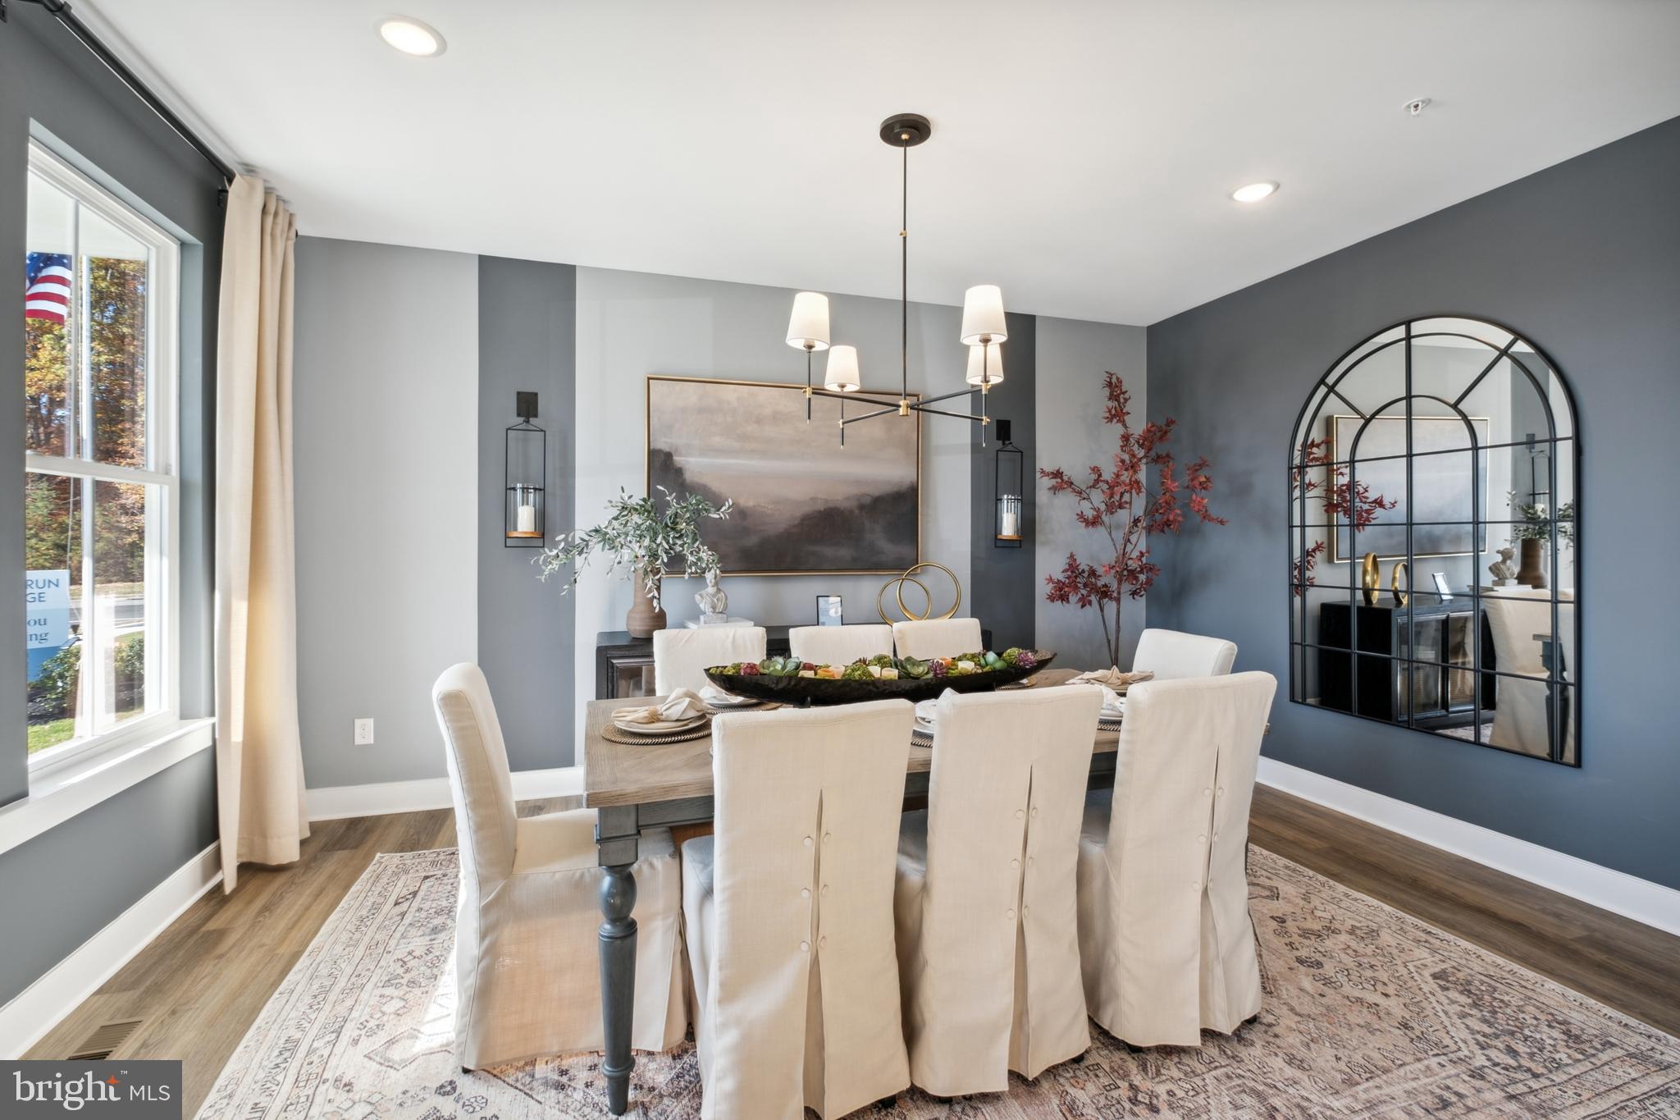
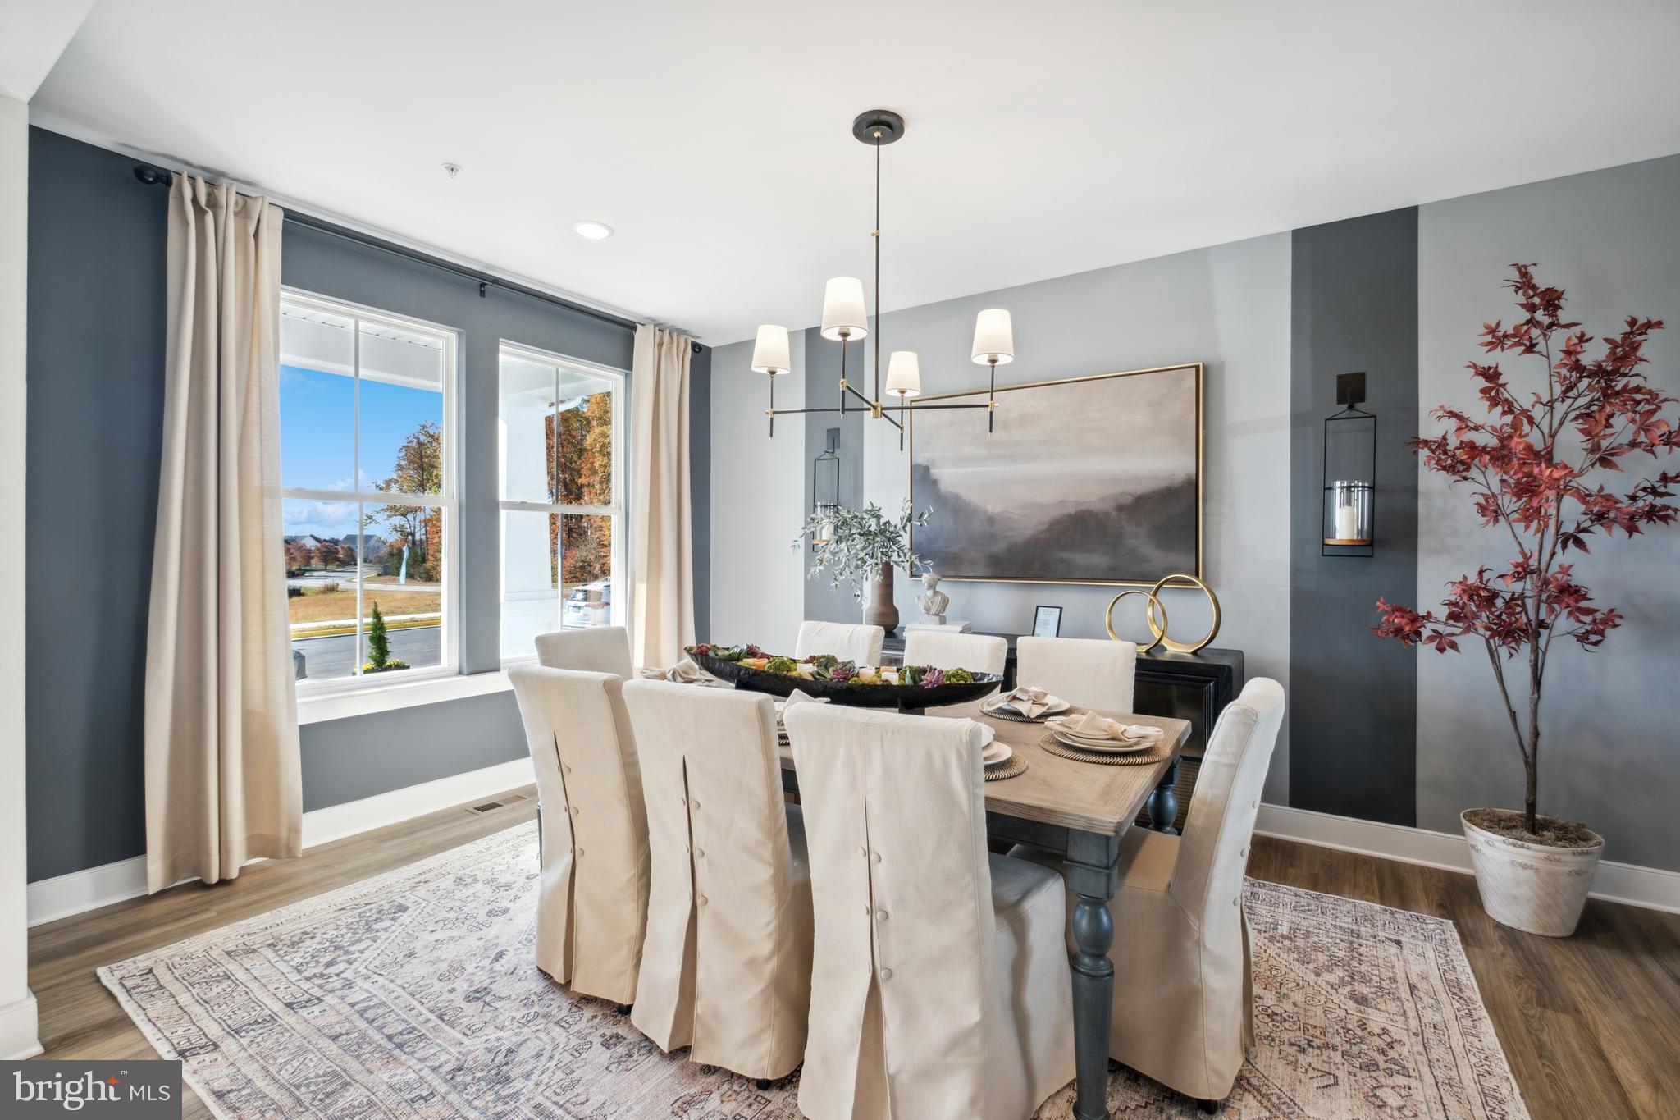
QUICK DELIVERY HOME**** The STAVENGER III WITH BRICK FRONT -- features an open floorplan with a main floor bedroom and full bath suite for guests or additional family members. You're sure to enjoy the large Farmhouse-style kitchen with over-sized island with pendants above, upgraded stainless steel appliances with Built-in 6-burner range, built-in wall oven and built-in microwave, upgrade cabinets and quartz countertop, and large walk-in pantry; plus the spacious great room with cozy fireplace , home office and formal dining room. Upper level features large Primary bedroom with an amazing, huge walk-in closet and well appointed full bath with seated shower, optional free-standing tub and double vanity; plus 3 additional bedrooms - two have walk-in closets; and upper level laundry. You'll enjoy the included rear covered deck for outdoor living space.
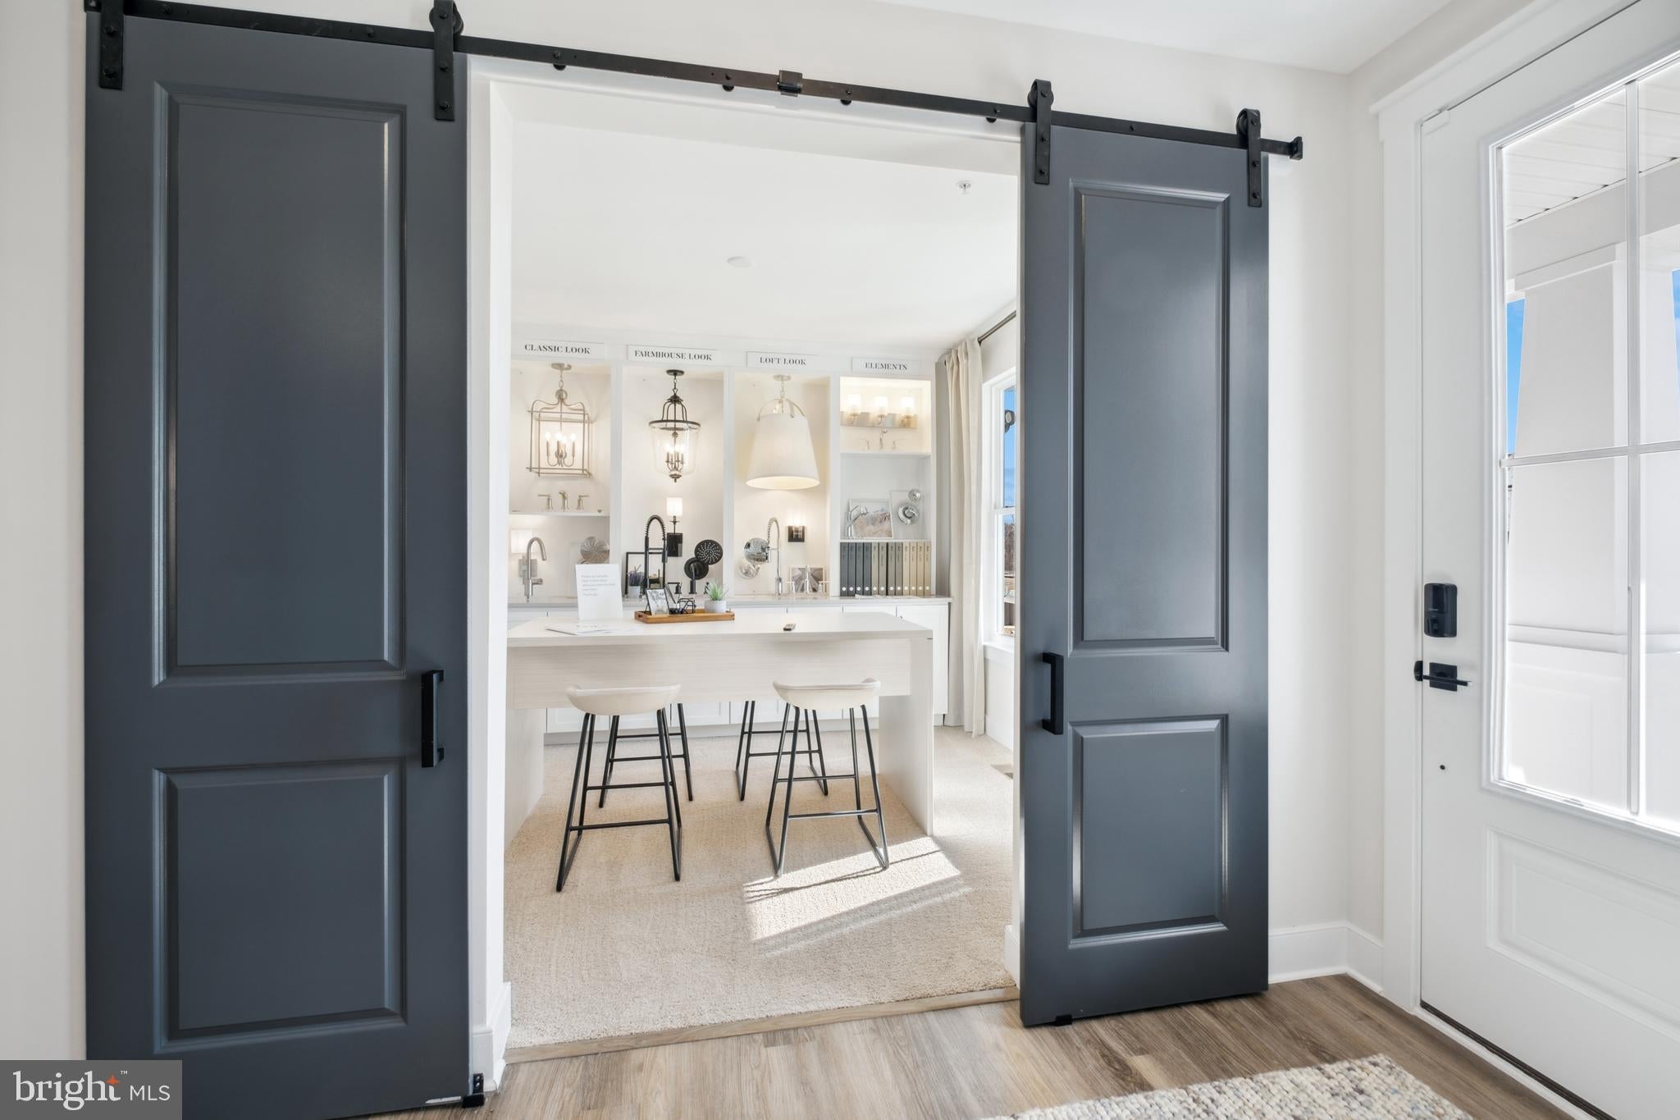
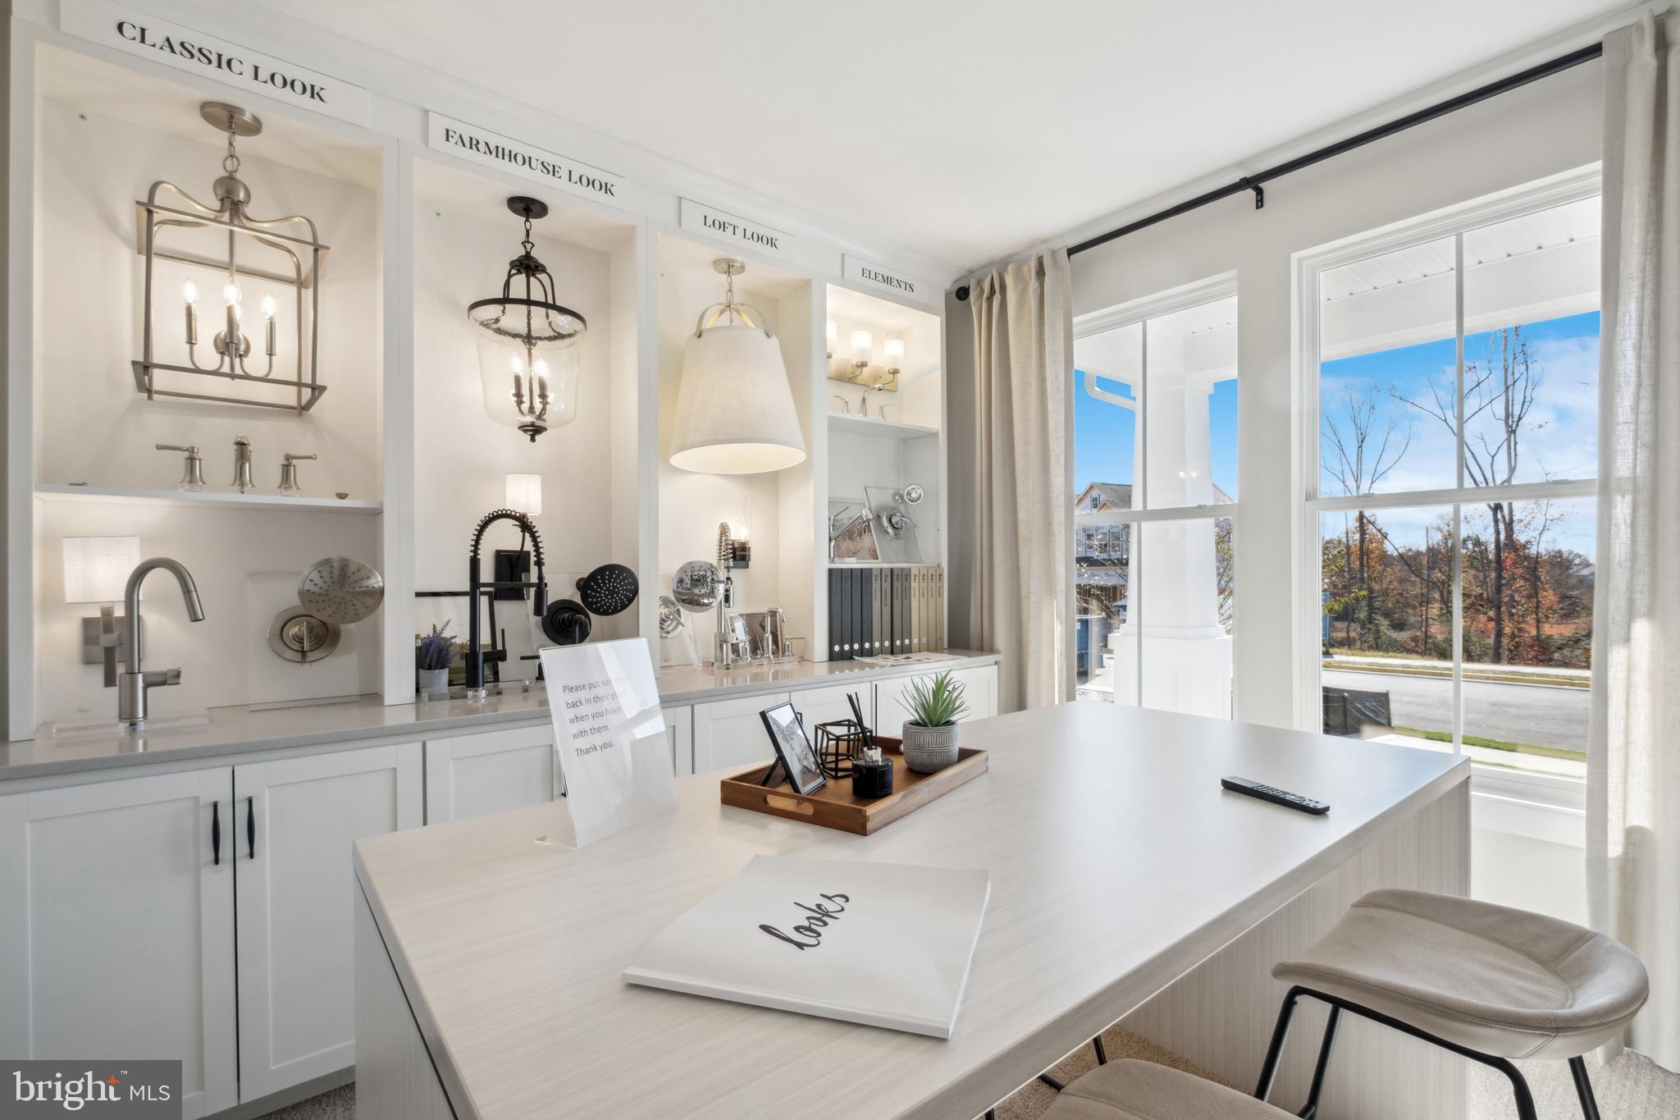
Each home is offered in one of our new interior design Looks: Loft, Farmhouse, or Classic for on-trend style in your new construction home. These stunning homes are in the perfect location for your ideal work-life balance; moments from shopping, dining, recreation, and major employers. Prices and terms subject to change*** APPOINTMENTS PREFERRED. PHOTOS/RENDERINGS REPRESENTATIVE ONLY - MAY SHOW OPTIONS, UPGRADES OR DECORATOR ENHANCEMENTS.
Save
Ask
Tour
Hide
Share
Listing Snapshot
Price
$1,220,220
Days On Site
44 Days
Bedrooms
5
Inside Area (SqFt)
4,708 sqft
Total Baths
4
Full Baths
3
Partial Baths
1
Lot Size
0.6 Acres
Year Built
2026
MLS® Number
VAPW2128210
Status
Active
Property Tax
N/A
HOA/Condo/Coop Fees
$110 monthly
Sq Ft Source
Estimated
Friends & Family
React
Invite
Recent Activity
7 days ago
Price changed to $1,220,220
7 days ago
Listing updated with changes from the MLS®
a month ago
Status changed to Active
a month ago
Listing first seen on site
General Features
Acres
0.6
Attached Garage
Yes
Cross Street
DAVIS FORD ROAD
Foundation
Concrete Perimeter
Garage
Yes
Garage Spaces
2
Green Energy Efficient
AppliancesConstructionHVACLighting
Levels
Three Or More
Parking
AsphaltGarageDrivewayAttached
Parking Spaces
4
Property Condition
New Construction
Property Sub Type
Single Family Residence
Security
Smoke Detector(s)Carbon Monoxide Detector(s)
Sewer
Public Sewer
Special Circumstances
Standard
SqFt Above
3540
SqFt Below
1168
SqFt Total
6028
Style
Transitional
Utilities
Underground Utilities
Water Source
Public
Zoning
RESIDENTIAL
Interior Features
Appliances
RangeOvenGas RangeGas OvenElectric Water HeaterBuilt-In RangeDishwasherDisposalExhaust FanIce MakerRefrigeratorMicrowaveENERGY STAR Qualified Appliances