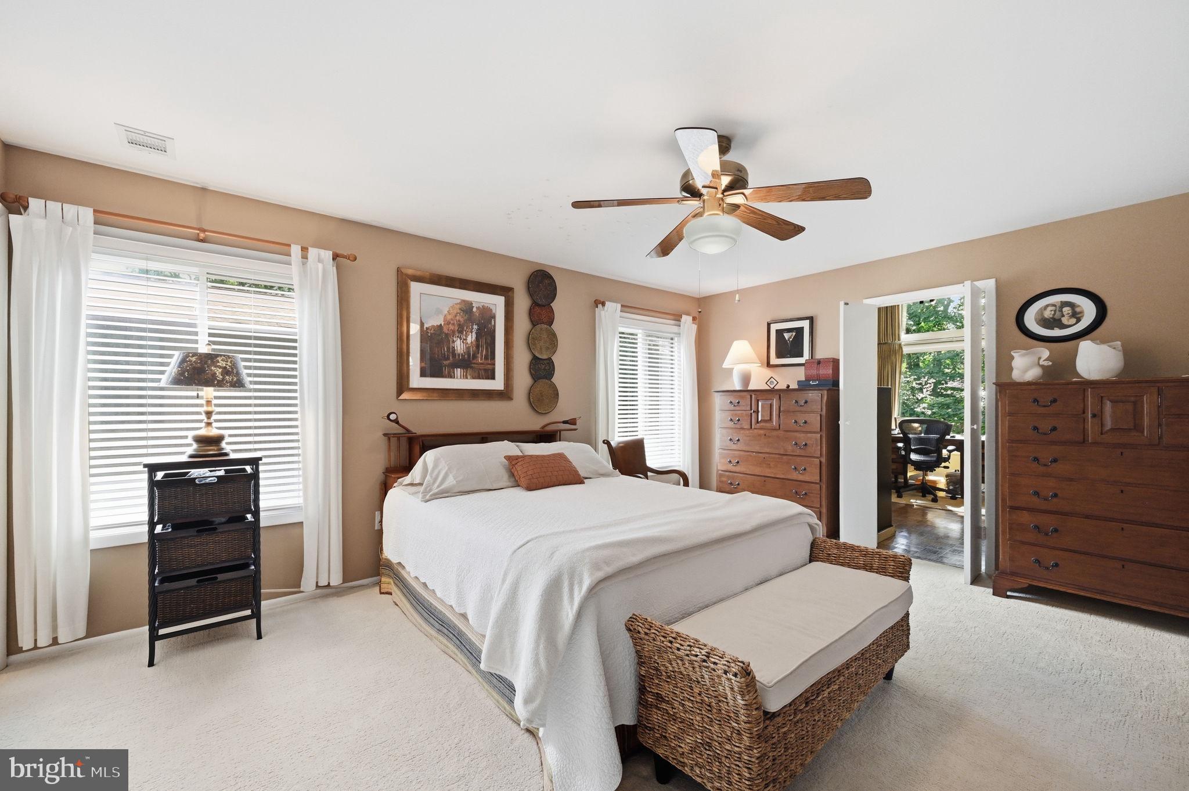
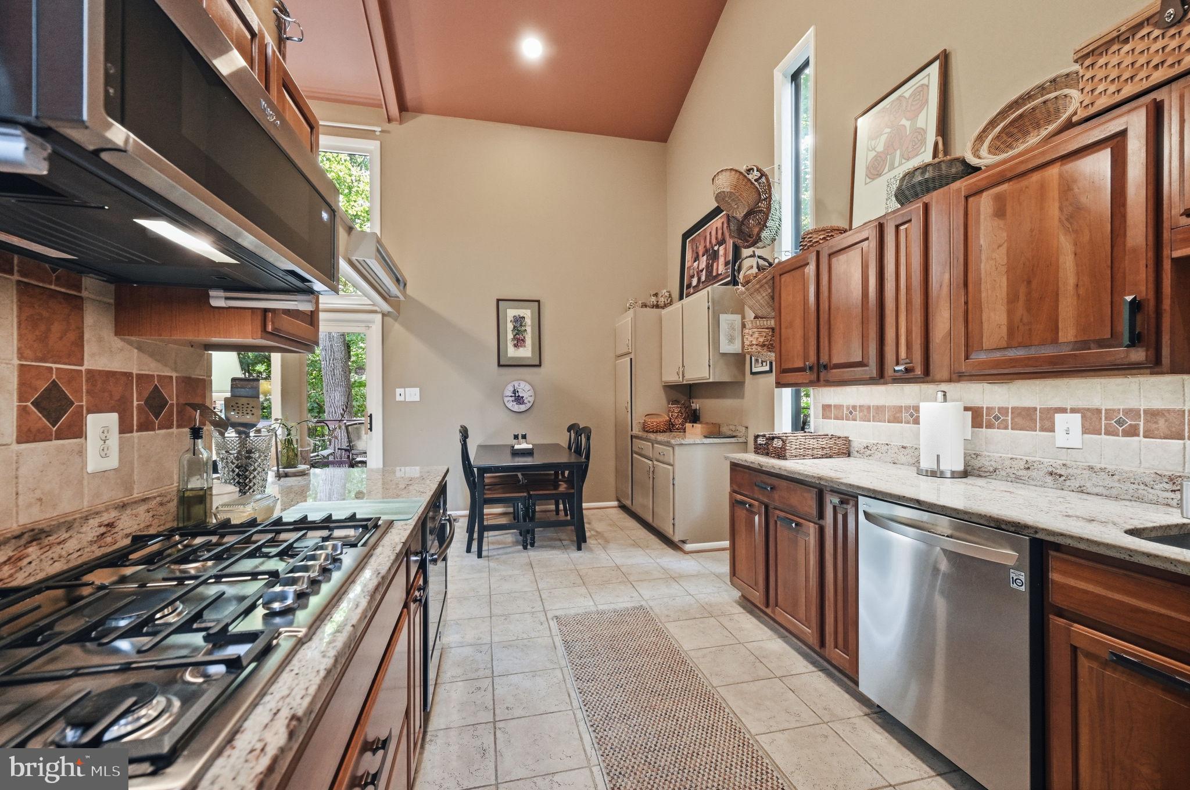
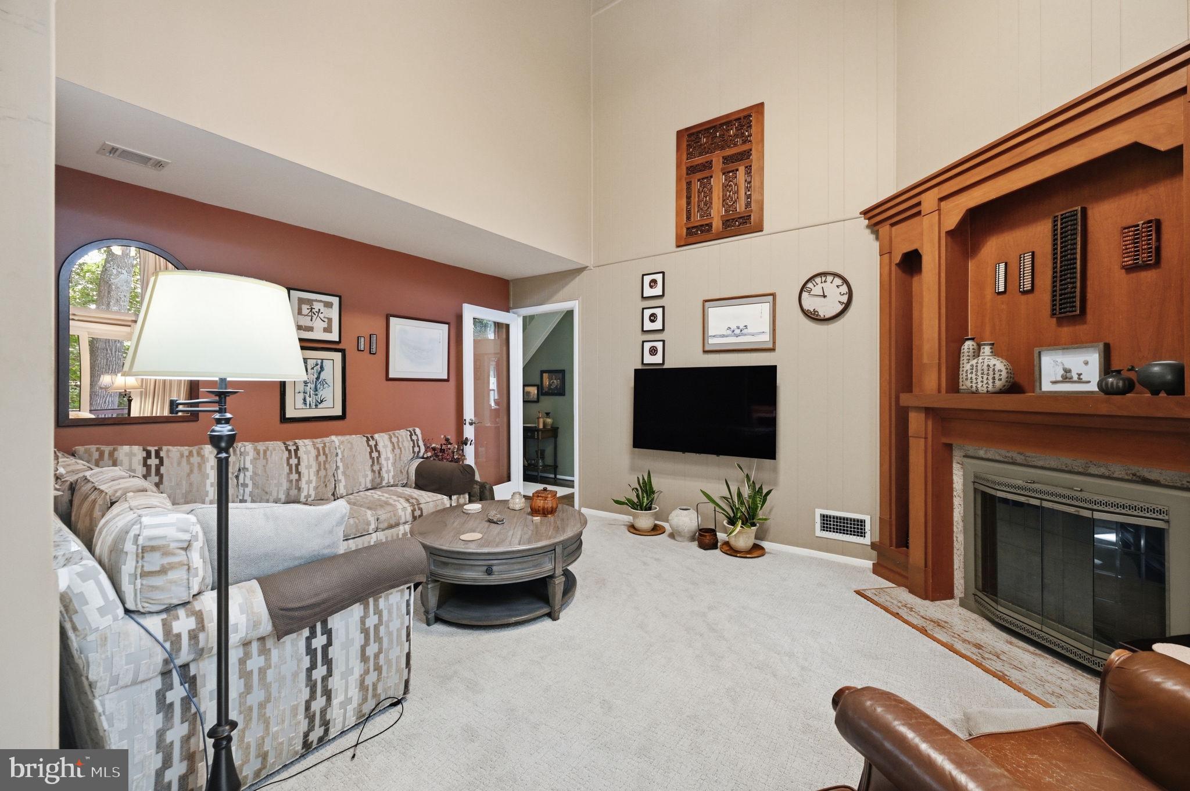
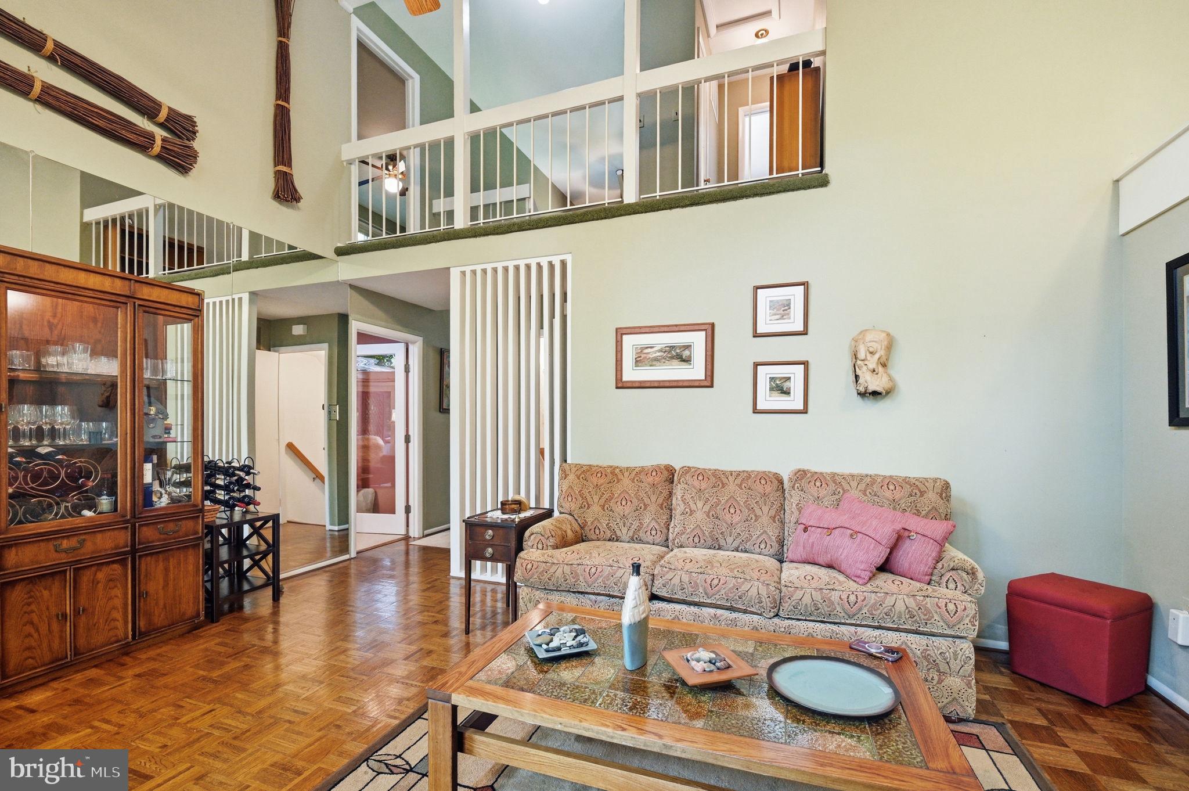
RARE TAURUS/GLENWOOD FLOOR PLAN + MAIN-LEVEL PRIMARY SUITE + NEARLY 3,800 FINISHED SQ. FT. + SEASONAL OCCOQUAN RESERVOIR VIEWS!!! Don’t miss this DISTINCTIVE LAKE RIDGE HOME offering three beautifully finished levels and a floor plan that truly stands apart! Dramatic SOARING CATHEDRAL CEILINGS extend through the living room, family room, kitchen, and library, creating an incredible sense of openness and filling the home with natural light. The impressive TWO-STORY FAMILY ROOM features replacement double-pane windows and a gas fireplace accented by a GORGEOUS CUSTOM CHERRY MANTEL, while beautiful parquet flooring adds character and warmth to the dining room. The REMODELED KITCHEN features granite countertops, abundant workspace, and stainless steel appliances, while several bathrooms have been updated with attractive quartz finishes. The highly desirable MAIN-LEVEL PRIMARY BEDROOM offers the convenience and flexibility buyers are searching for! Need space for extended family? The FULLY FINISHED LOWER LEVEL is ideal for an IN-LAW, NANNY, OR EXTENDED-FAMILY SUITE and features TWO ADDITIONAL BEDROOMS, a FULL BATH, den, recreation room, and newer Berber carpet! Step outside and enjoy the WONDERFUL SCREENED-IN PORCH, TWO LARGE OPEN DECKS, peaceful WOODED LOT, and SEASONAL WATER VIEWS OF THE OCCOQUAN RESERVOIR! Major improvements include a NEWLY COMPLETED EXTERIOR FIREPLACE FLUE AND STRUCTURE (SPRING 2026), dishwasher (2023), NEW ROOF (2017), upgraded electrical panels and replacement receptacles by Root Electric (2017), Carrier HVAC and furnace (2016), and replacement double-pane windows (2012). Additional highlights include DUAL-ZONE HEATING, nine ceiling fans, and a TWO-CAR GARAGE. AND THEN THERE’S THE LOCATION—enjoy the incredible Lake Ridge lifestyle with SIX SWIMMING POOLS, approximately 10 MILES OF CONTIGUOUS TRAILS ALONG THE OCCOQUAN RESERVOIR, parks, boat rentals, golf, tennis and pickleball courts, and abundant natural areas! A RARE COMBINATION OF SPACE, ARCHITECTURAL CHARACTER, MAIN-LEVEL LIVING, MULTIGENERATIONAL FLEXIBILITY, AND AN INCREDIBLE LAKE RIDGE SETTING—THIS ONE IS SPECIAL! Home is owned by an inactive real estate licensee. PENDING RELEASE.
Save
Ask
Tour
Hide
Share
Listing Snapshot
Price
$750,000
Days On Site
55 Days
Bedrooms
5
Inside Area (SqFt)
3,598 sqft
Total Baths
3
Full Baths
3
Partial Baths
N/A
Lot Size
0.19 Acres
Year Built
1973
MLS Number
VAPW2128286
Status
Active
Property Tax
$6,533
HOA/Condo/Coop Fees
$75.33 monthly
Sq Ft Source
Estimated
Friends & Family
React
Comment
Invite
No Comments Yet
Did you know? You can invite friends and family to your search. They can join your search, rate and discuss listings with you.
Recent Activity
2 weeks ago
Listing updated with changes from the MLS
3 weeks ago
Status changed to Active
2 months ago
Listing first seen on site
General Features
Acres
0.19
Attached Garage
Yes
Foundation
Slab
Garage
Yes
Garage Spaces
2
Levels
Three Or More
Parking
Garage Door OpenerAsphaltGarageAttached
Parking Spaces
2
Pets
Yes
Property Sub Type
Single Family Residence
Sewer
Public Sewer
SqFt Above
2298
SqFt Below
1300
SqFt Total
4212
Style
ContemporaryColonial
Utilities
Cable Available
Water Source
Public
Zoning
RPC
Interior Features
Appliances
CooktopGas Water HeaterDishwasherDisposalDryerExhaust FanFreezerHumidifierRange HoodRefrigeratorWasher



Did you know? You can invite friends and family to your search. They can join your search, rate and discuss listings with you.