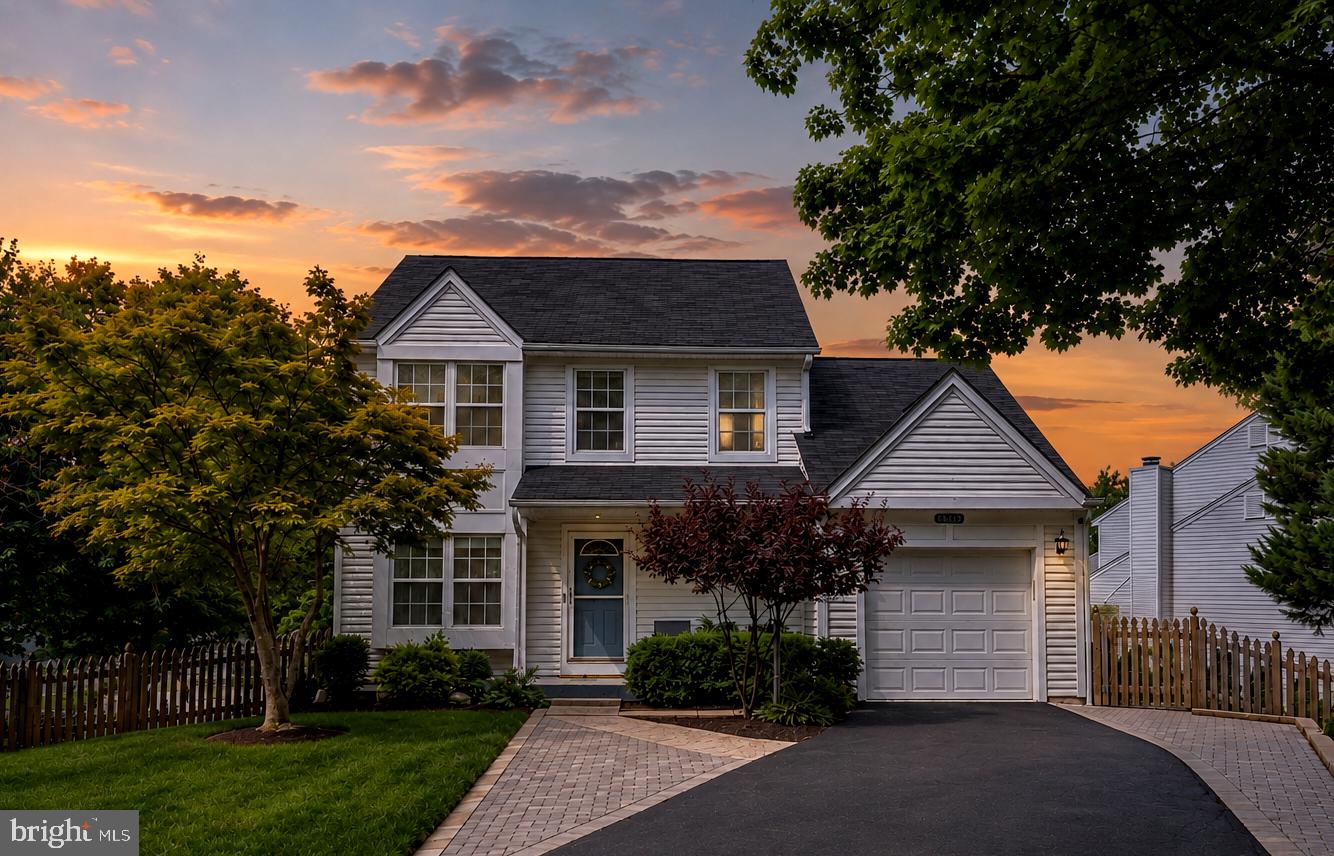
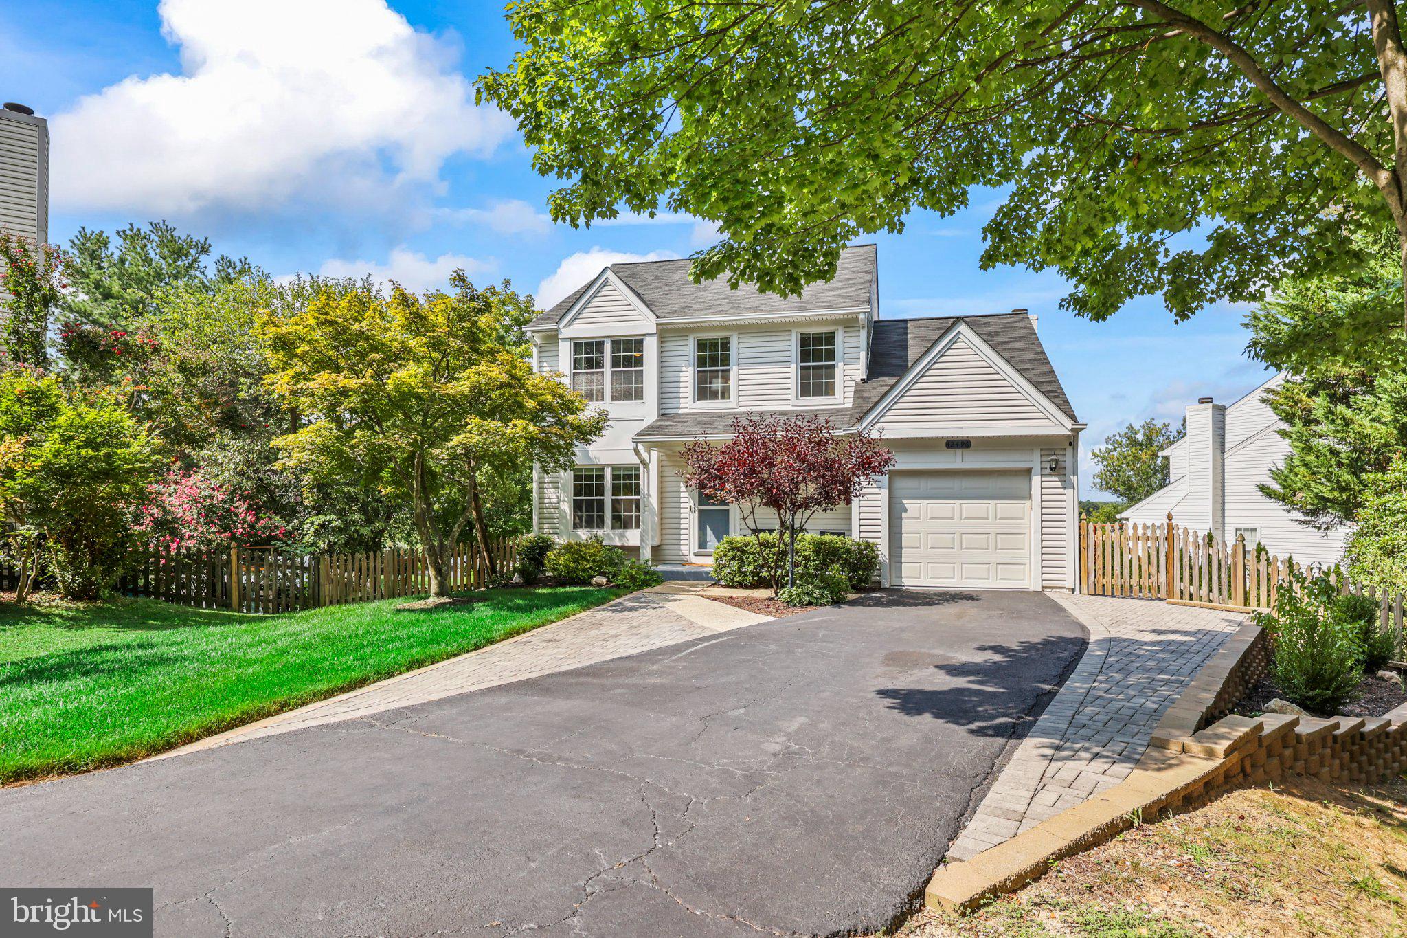
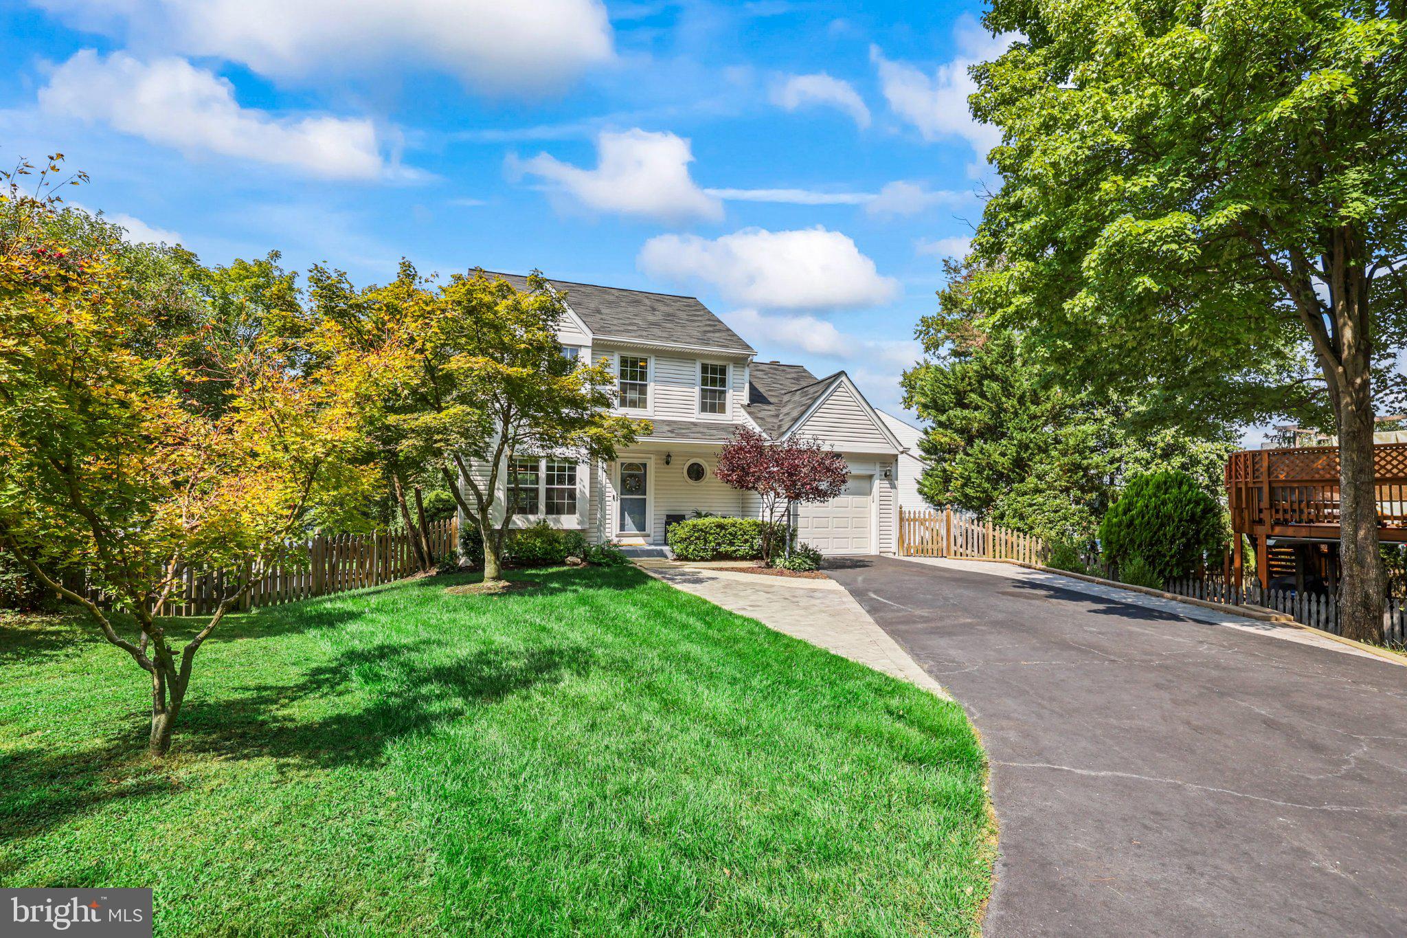
Welcome to 12496 Sulky Ct, a thoughtfully updated home where inviting living spaces, practical improvements, and added flexibility come together to create a place designed for the way you live today. At the heart of the home, the kitchen is enhanced by a new center island and brand-new dishwasher, adding both style and everyday convenience while creating a natural gathering spot for casual breakfasts, meal prep, and evenings with friends and family. Step outside to the second-floor deck, where replaced deck boards create a refreshed setting for morning coffee, outdoor dining, or simply unwinding at the end of the day. The lower level expands the possibilities with a newly installed basement kitchen and new LVP flooring, offering exceptional versatility for extended stays, multigenerational living, entertaining, or creating a comfortable retreat tailored to your needs. Outside, thoughtful improvements continue with a widened driveway accented by pavers that accommodates up to four cars, along with the added convenience of an EV charger for easy at-home charging. A newly installed retaining wall and a yard sprinkler system further enhance the outdoor space and make maintaining the surrounding landscape more convenient. With meaningful updates inside and out, generous spaces for gathering and relaxing, and a flexible lower level ready to adapt to your lifestyle, this Woodbridge home offers the comfort, functionality, and everyday ease that make it especially welcoming.
Save
Ask
Tour
Hide
Share
Listing Snapshot
Price
$668,000
Days On Site
17 Days
Bedrooms
4
Inside Area (SqFt)
2,522 sqft
Total Baths
4
Full Baths
3
Partial Baths
1
Lot Size
0.21 Acres
Year Built
1986
MLS® Number
VAPW2128332
Status
Active
Property Tax
$5,864
HOA/Condo/Coop Fees
$72.67 monthly
Sq Ft Source
Assessor
Friends & Family
React
Comment
Invite
No Comments Yet
Did you know? You can invite friends and family to your search. They can join your search, rate and discuss listings with you.
Recent Activity
2 weeks ago
Status changed to Active
2 weeks ago
Listing updated with changes from the MLS®
3 weeks ago
Listing first seen on site
General Features
Acres
0.21
Attached Garage
Yes
Foundation
Concrete Perimeter
Garage
Yes
Garage Spaces
1
Levels
Three Or More
Parking
Garage Door OpenerShared DrivewayElectric Vehicle Charging Station(s)GarageDrivewayAttached
Parking Spaces
1
Property Sub Type
Single Family Residence
Sewer
Public Sewer
Special Circumstances
Standard
SqFt Above
1702
SqFt Below
820
SqFt Total
2614
Style
Colonial
Water Source
Public
Zoning
RPC
Interior Features
Appliances
OvenWater PurifierElectric Water HeaterDisposalDryerDishwasherMicrowaveWasherExhaust FanIce MakerENERGY STAR Qualified RefrigeratorENERGY STAR Qualified Dishwasher
Basement
FinishedWalk-Out AccessDaylightFull
Cooling
Central AirCeiling Fan(s)Electric
Fireplace
Yes
Fireplace Features
Glass Doors
Fireplaces
1
Flooring
Wood
Heating
Exhaust FanElectricHeat Pump
Interior
Kitchen IslandCeiling Fan(s)Recessed LightingBuilt-in Features



Did you know? You can invite friends and family to your search. They can join your search, rate and discuss listings with you.