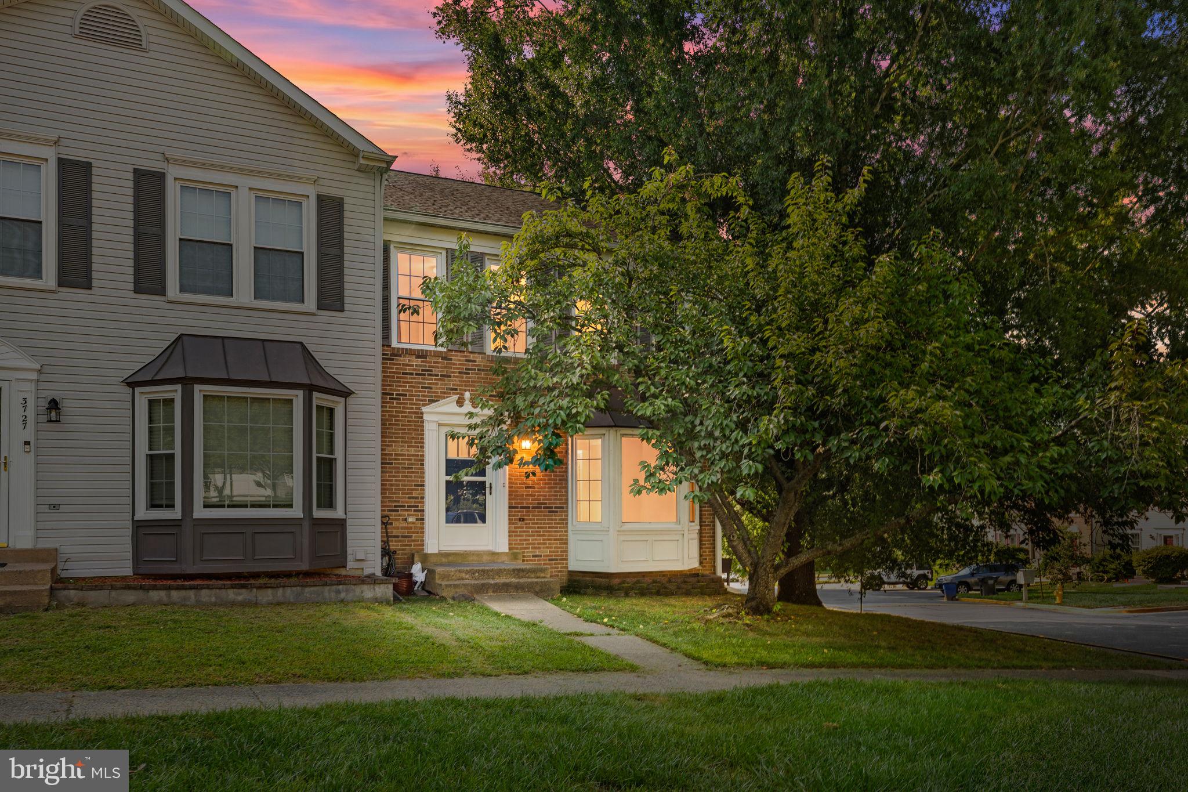
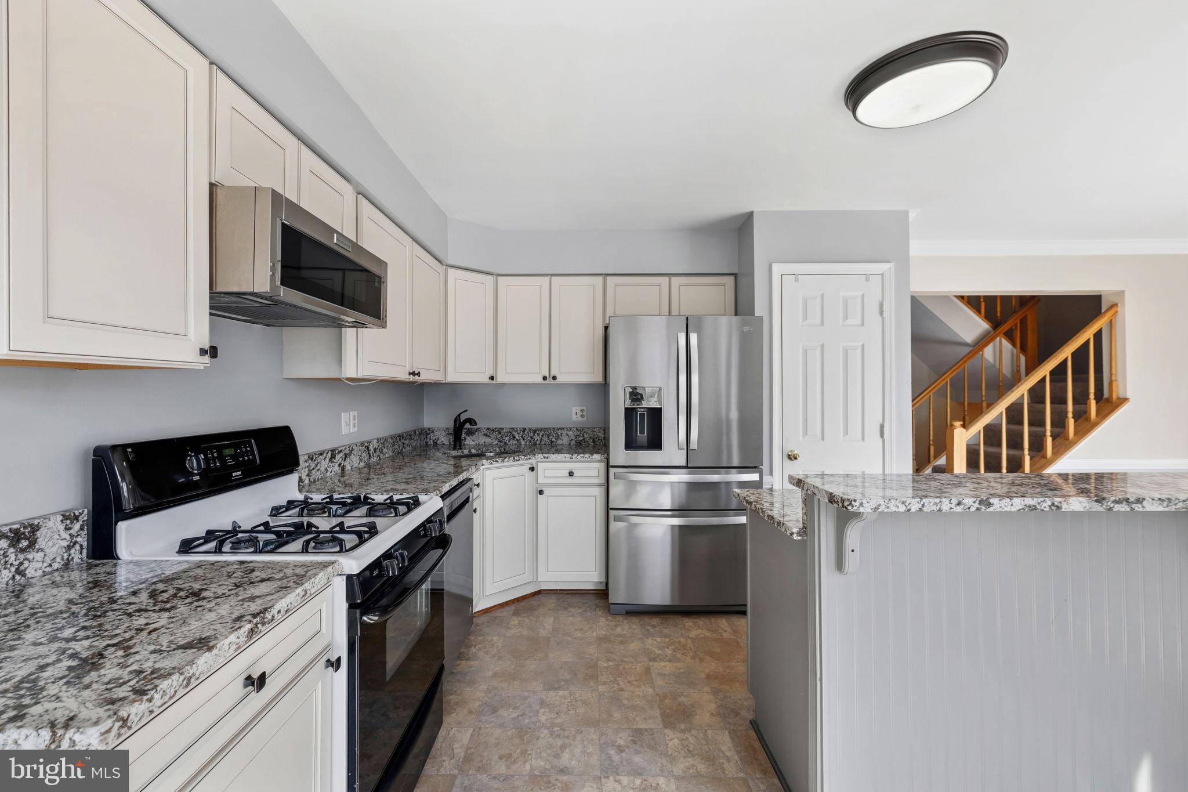
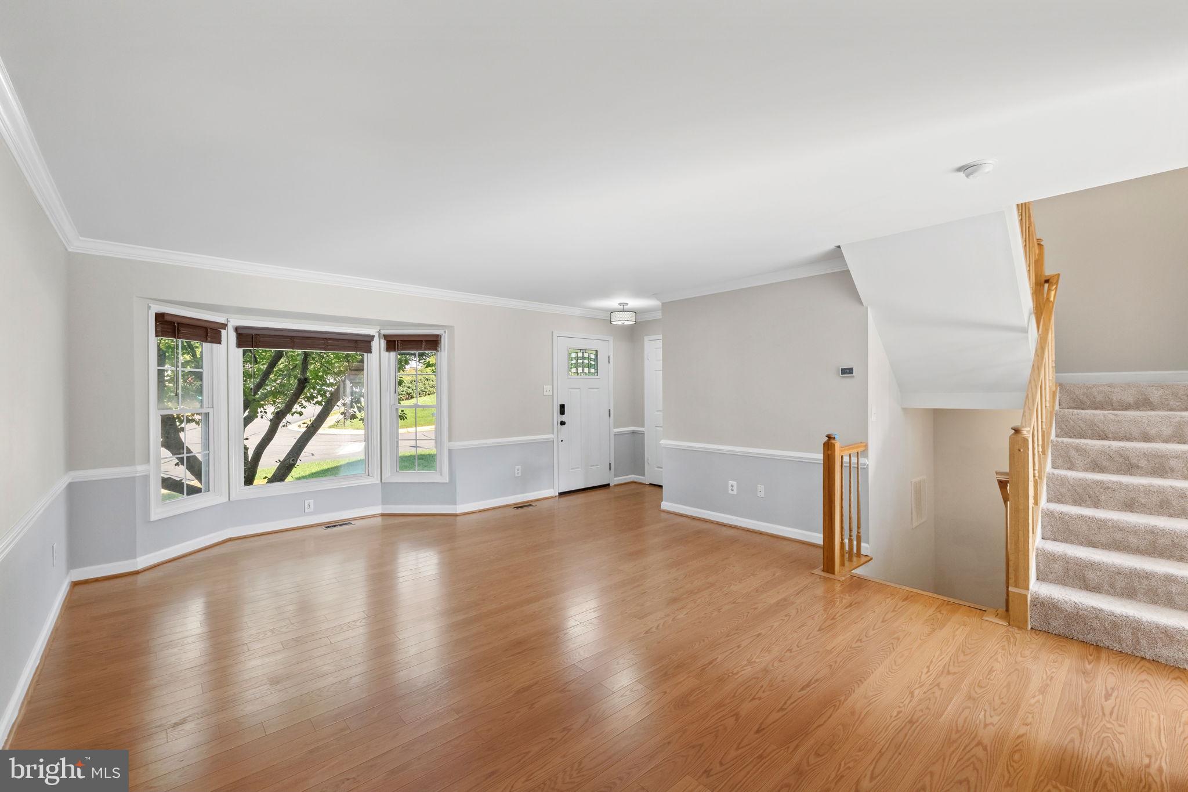
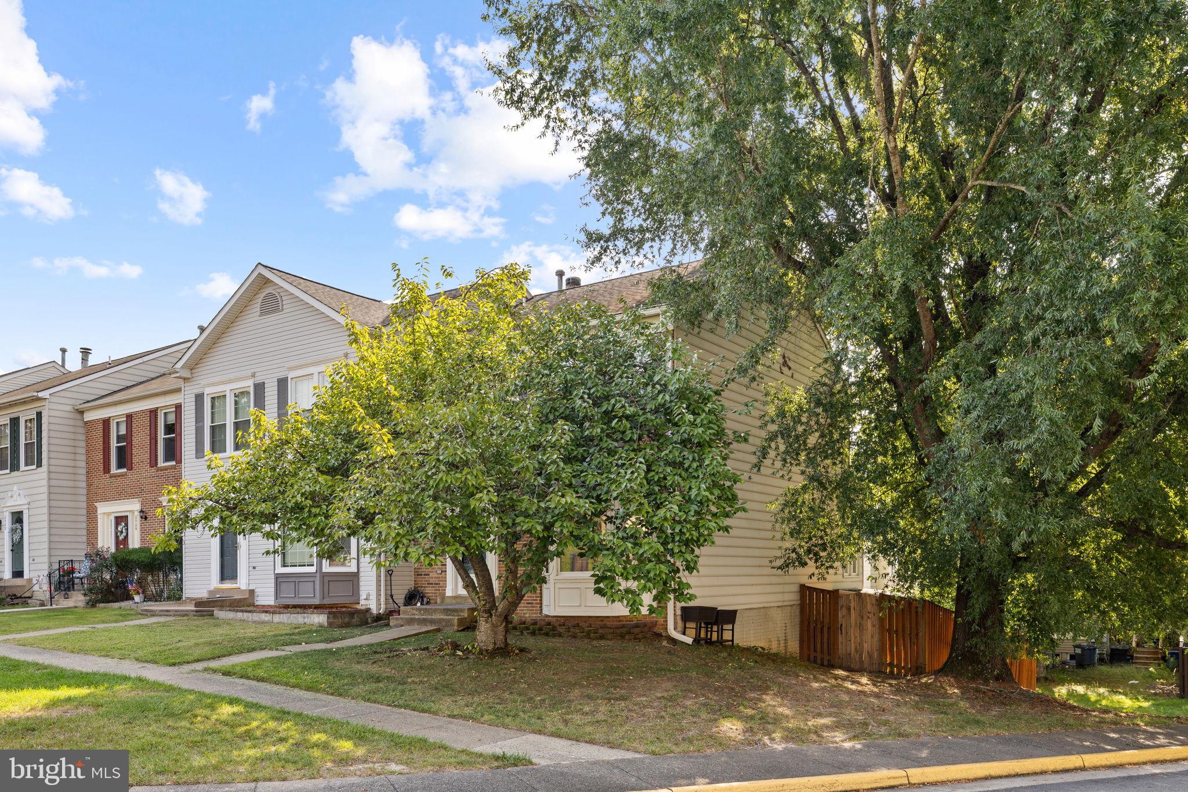
Welcome to this beautiful end unit townhome in the highly desirable Lake Ridge community of Woodbridge! The spacious living room features a beautiful bay window that fills the space with natural light and flows into the kitchen, offering an upgraded kitchen with cabinet space, granite countertops and a bright eat in area with skylights and floor to ceiling windows. The skylights were replaced less than a year ago (2025), adding even more to this light filled space. Sliding doors off the kitchen provide access to the deck, also replaced less than a year ago (2025), overlooking the fully fenced backyard.
Upstairs, the primary suite features its own private bathroom and closet, while two additional bedrooms share a full bathroom. The finished lower level offers even more living space with a gas fireplace, additional half bathroom and plenty of flexibility for entertaining, a playroom, home office or second living area. A separate storage area provides additional space, while a door from the lower level leads directly to the backyard, where you’ll find a recently replaced patio and fully fenced yard.
Ideally located in sought after Lake Ridge, this home offers the perfect combination of space, community and convenience. Residents enjoy access to a community pool, tennis courts and three playgrounds, along with easy access to shopping, dining, parks, recreation and major commuter routes including Old Bridge Road, Prince William Parkway and I 95. Just minutes from Potomac Mills, Stonebridge at Potomac Town Center and the many amenities Lake Ridge has to offer, this end unit is a wonderful place to call home!
Save
Ask
Tour
Hide
Share
Listing Snapshot
Price
$499,999
Days On Site
13 Days
Bedrooms
3
Inside Area (SqFt)
2,036 sqft
Total Baths
4
Full Baths
2
Partial Baths
2
Lot Size
0.06 Acres
Year Built
1987
MLS® Number
VAPW2128444
Status
Active
Property Tax
$4,655
HOA/Condo/Coop Fees
$108.02 monthly
Sq Ft Source
Assessor
Friends & Family
React
Comment
Invite
No Comments Yet
Did you know? You can invite friends and family to your search. They can join your search, rate and discuss listings with you.
Recent Activity
a week ago
Status changed to Active
a week ago
Listing updated with changes from the MLS®
2 weeks ago
Listing first seen on site
General Features
Acres
0.06
Foundation
Permanent
Levels
Three Or More
Parking
On StreetAssigned
Property Sub Type
Townhouse
Sewer
Public Sewer
Special Circumstances
Standard
SqFt Above
1450
SqFt Below
586
SqFt Total
2182
Style
Traditional
Water Source
Public
Zoning
R6
Interior Features
Appliances
Gas RangeGas OvenGas Water HeaterDishwasherDisposalDryerRefrigeratorWasherMicrowave
Basement
Partially Finished
Cooling
Central AirCeiling Fan(s)Electric
Fireplace
Yes
Fireplaces
1
Flooring
HardwoodCarpet
Heating
Natural GasForced Air
Interior
Eat-in KitchenWalk-In Closet(s)Ceiling Fan(s)Kitchen Island
Window Features
Skylight(s)Window CoveringsWindow Treatments
Bathroom 1
Save
Ask
Tour
Hide
Share
Exterior Features
Fencing
Fenced
Pool Features
Community
Windows/Doors
Skylight(s)Window CoveringsWindow Treatments
Community Features
Association Amenities
Tennis Court(s)ClubhousePlayground
Association Fee
$324.07
Association Fee Frequency
Quarterly
Community Features
Pool
School District
PRINCE WILLIAM COUNTY PUBLIC SCHOOLS
Schools
School District
PRINCE WILLIAM COUNTY PUBLIC SCHOOLS
Elementary School
Unknown
Middle School
Unknown
High School
Unknown
Listing courtesy of Keller Williams Capital Properties



Did you know? You can invite friends and family to your search. They can join your search, rate and discuss listings with you.