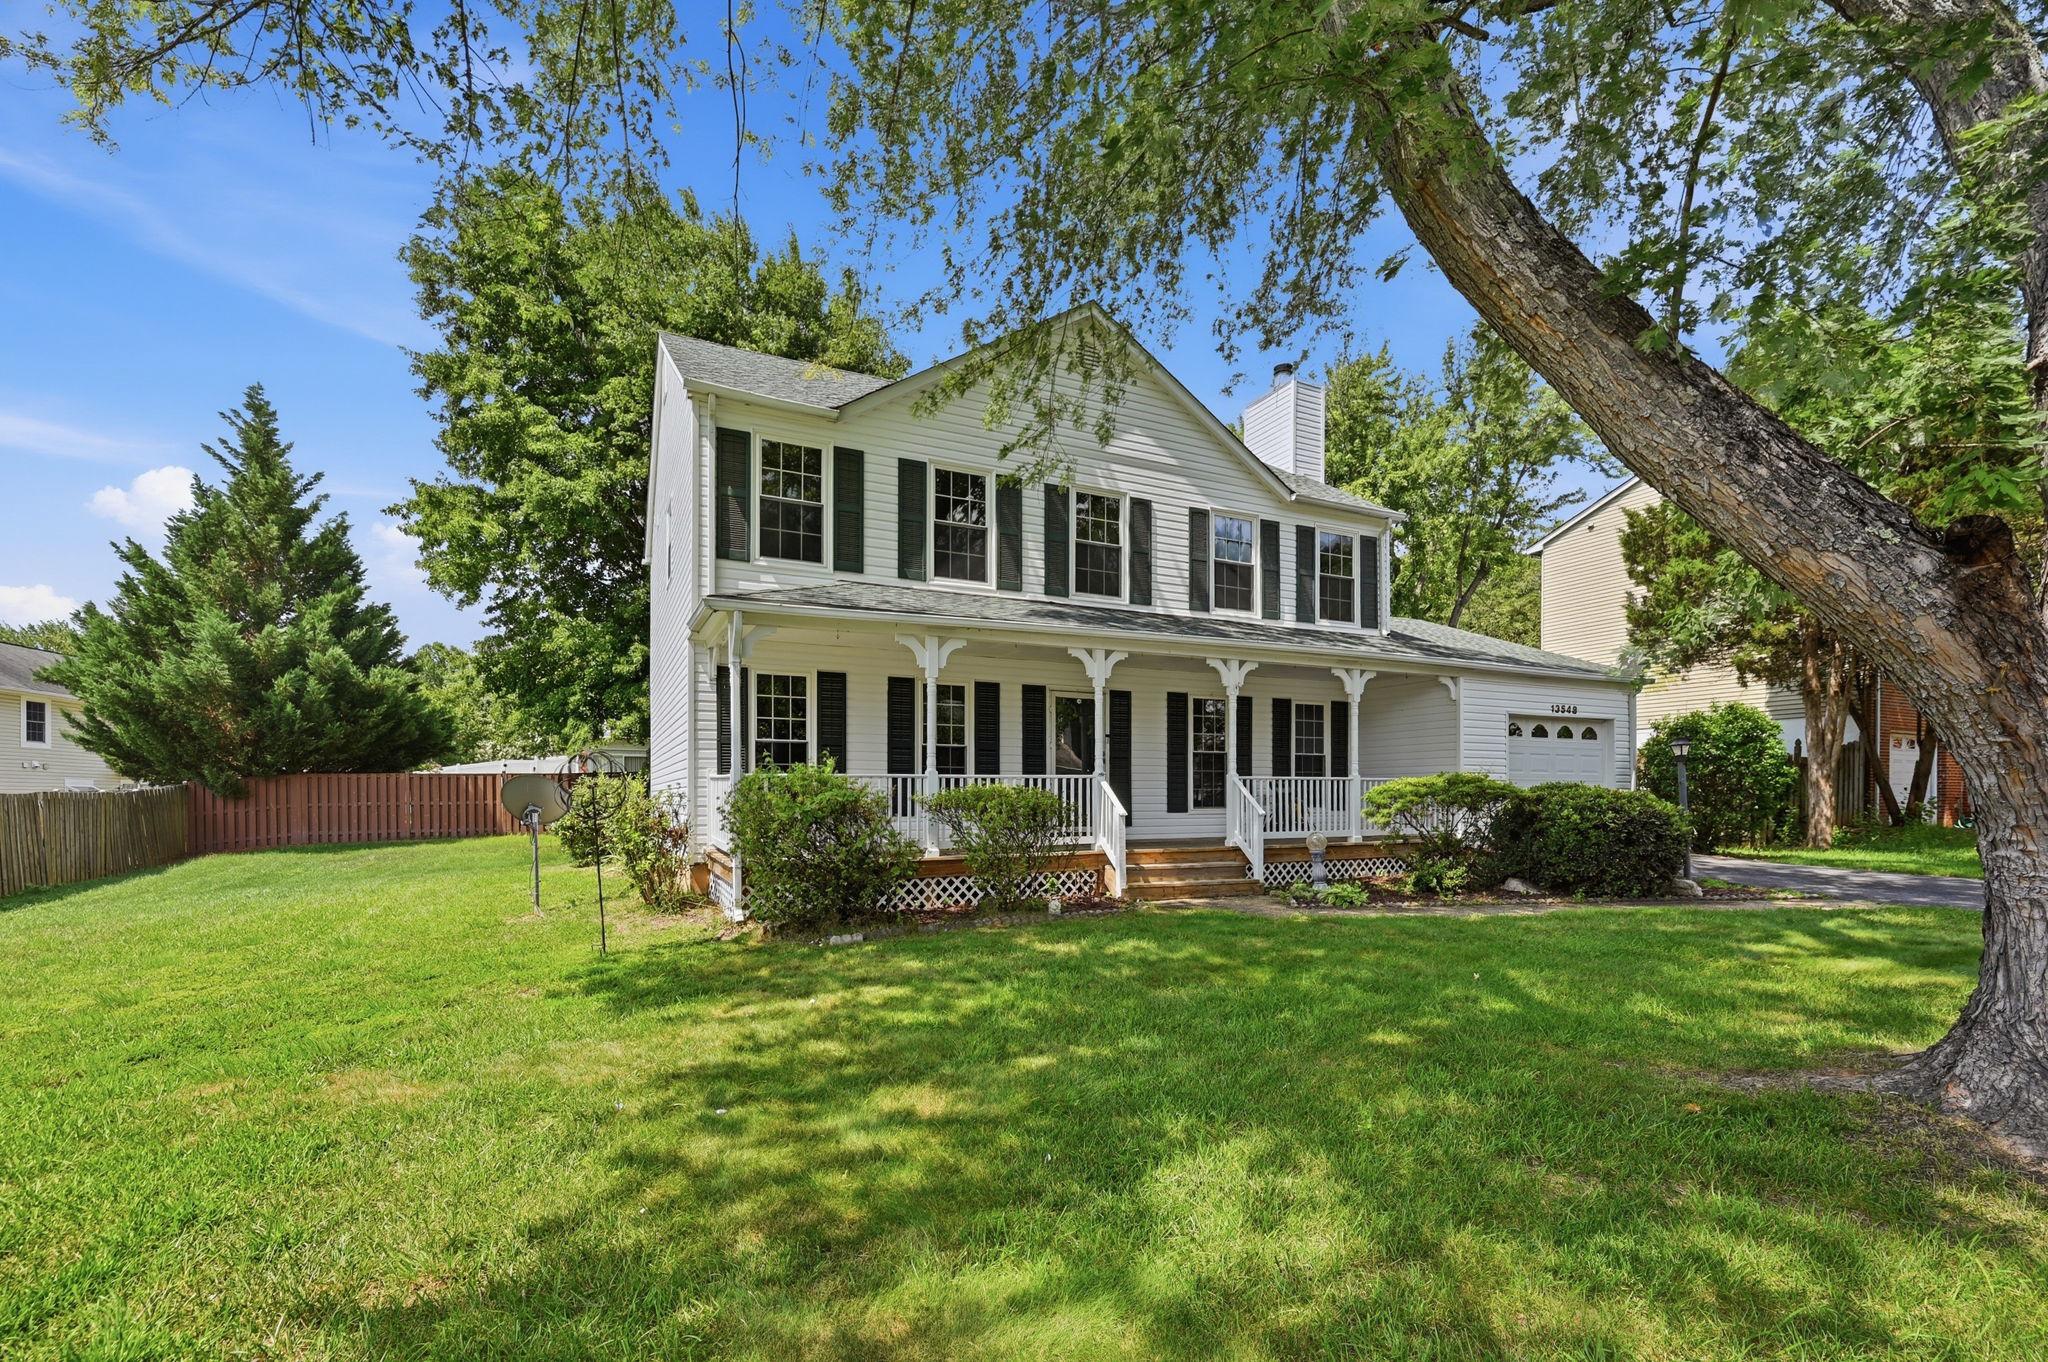
A charming front porch, a cul-de-sac location, and NO HOA—there's a lot to love about this Woodbridge home! With four spacious bedrooms, multiple living areas, and a flat backyard, this home offers plenty of room to spread out, entertain, and enjoy everyday living.
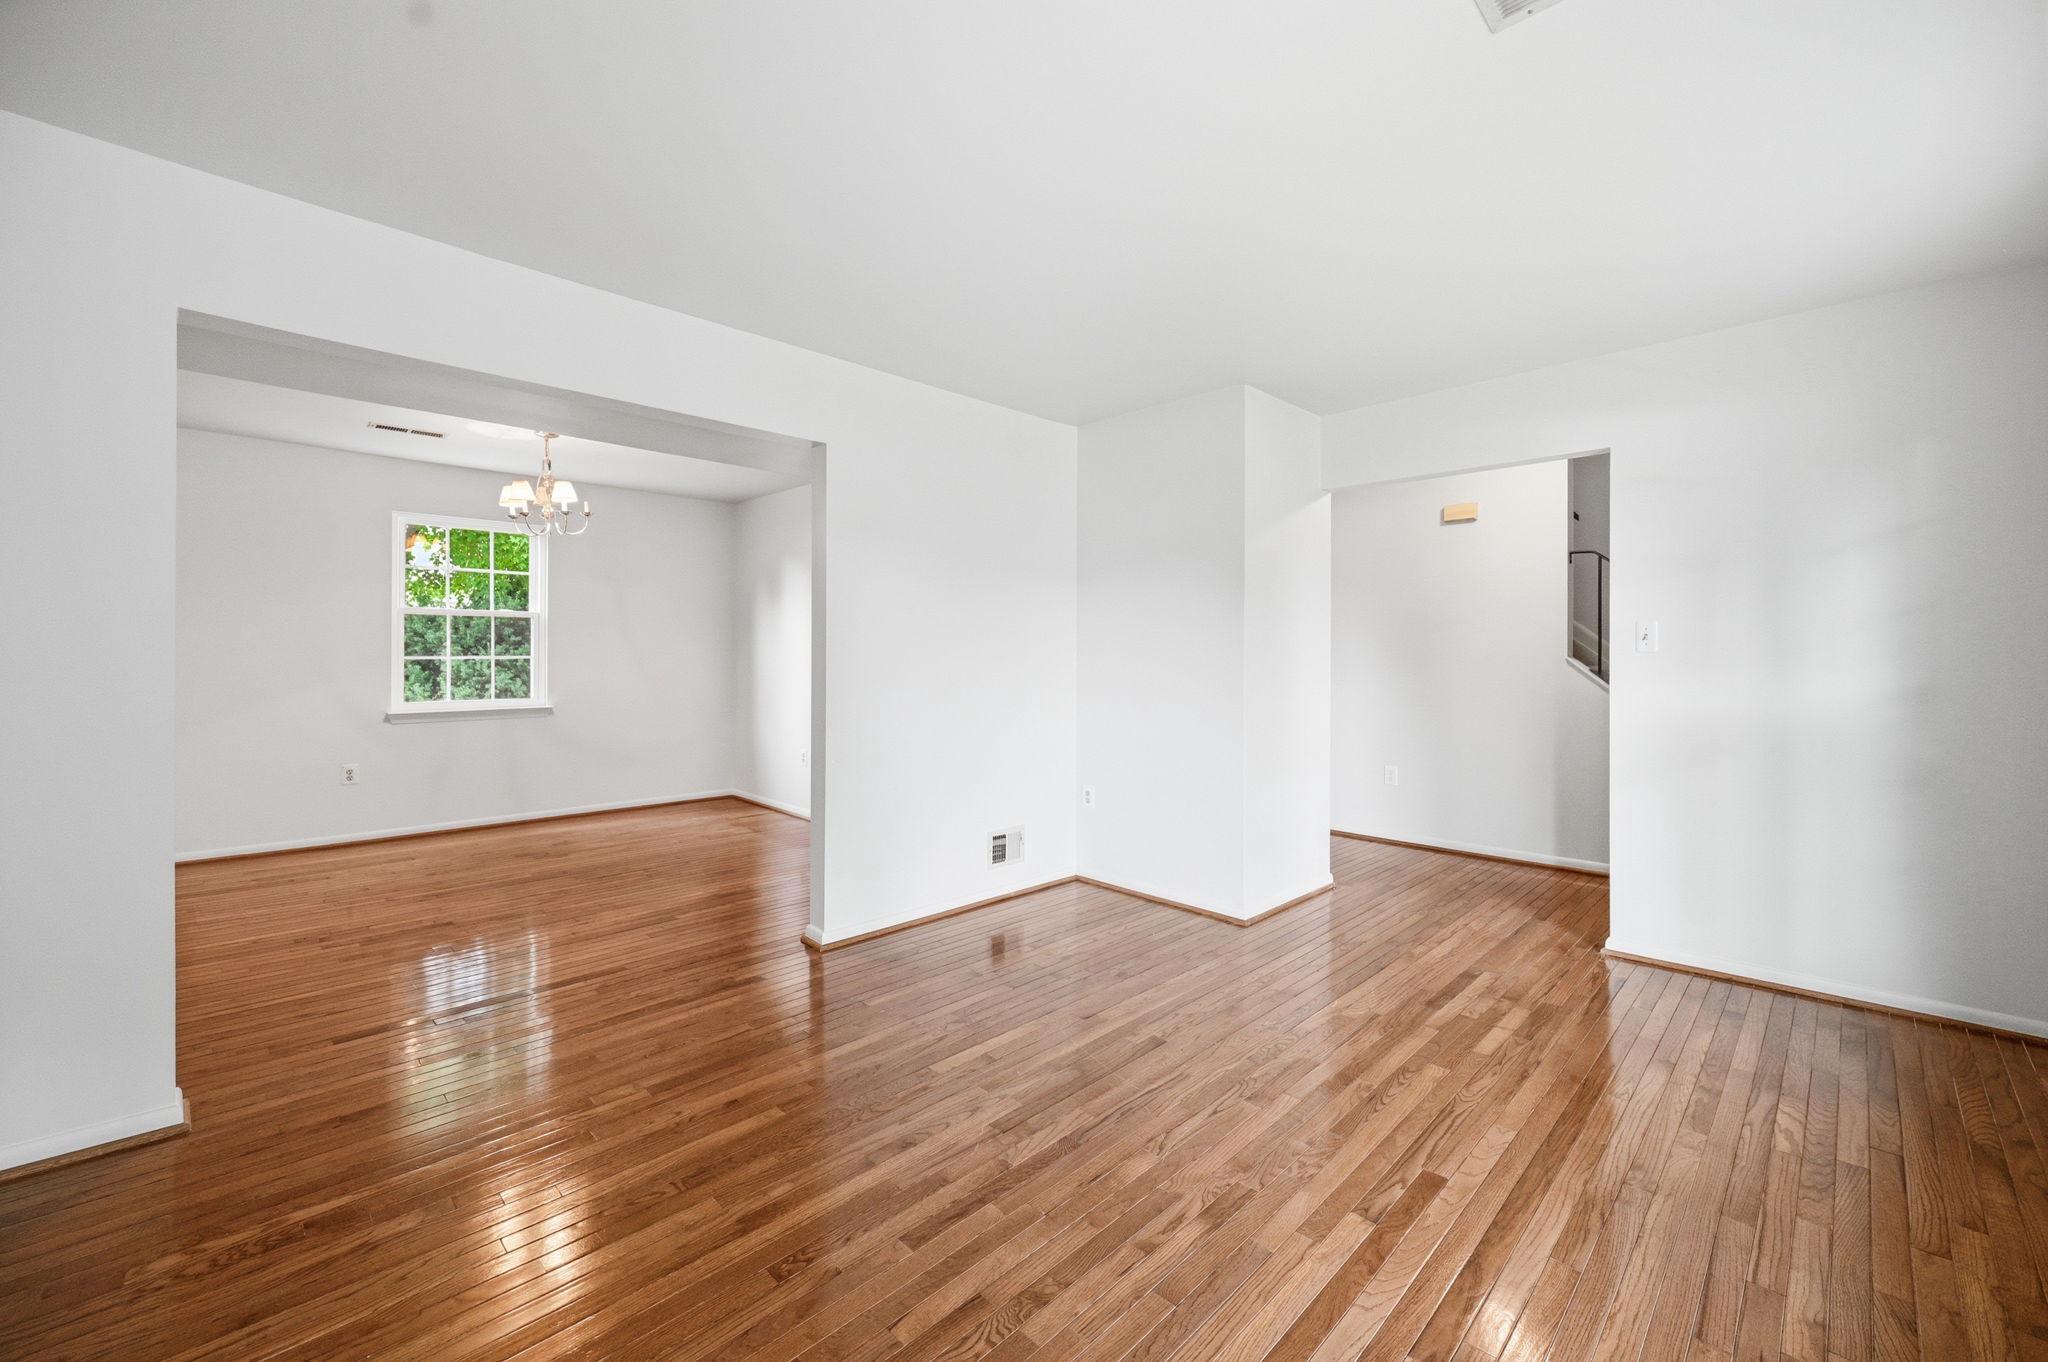
Step inside to discover a freshly painted interior, beautiful hardwood floors in the living and dining rooms, and brand-new carpet in the family room and upper level. The inviting family room features a cozy gas-log fireplace, while the separate living and dining rooms provide flexible spaces for relaxing or gathering with friends and family.
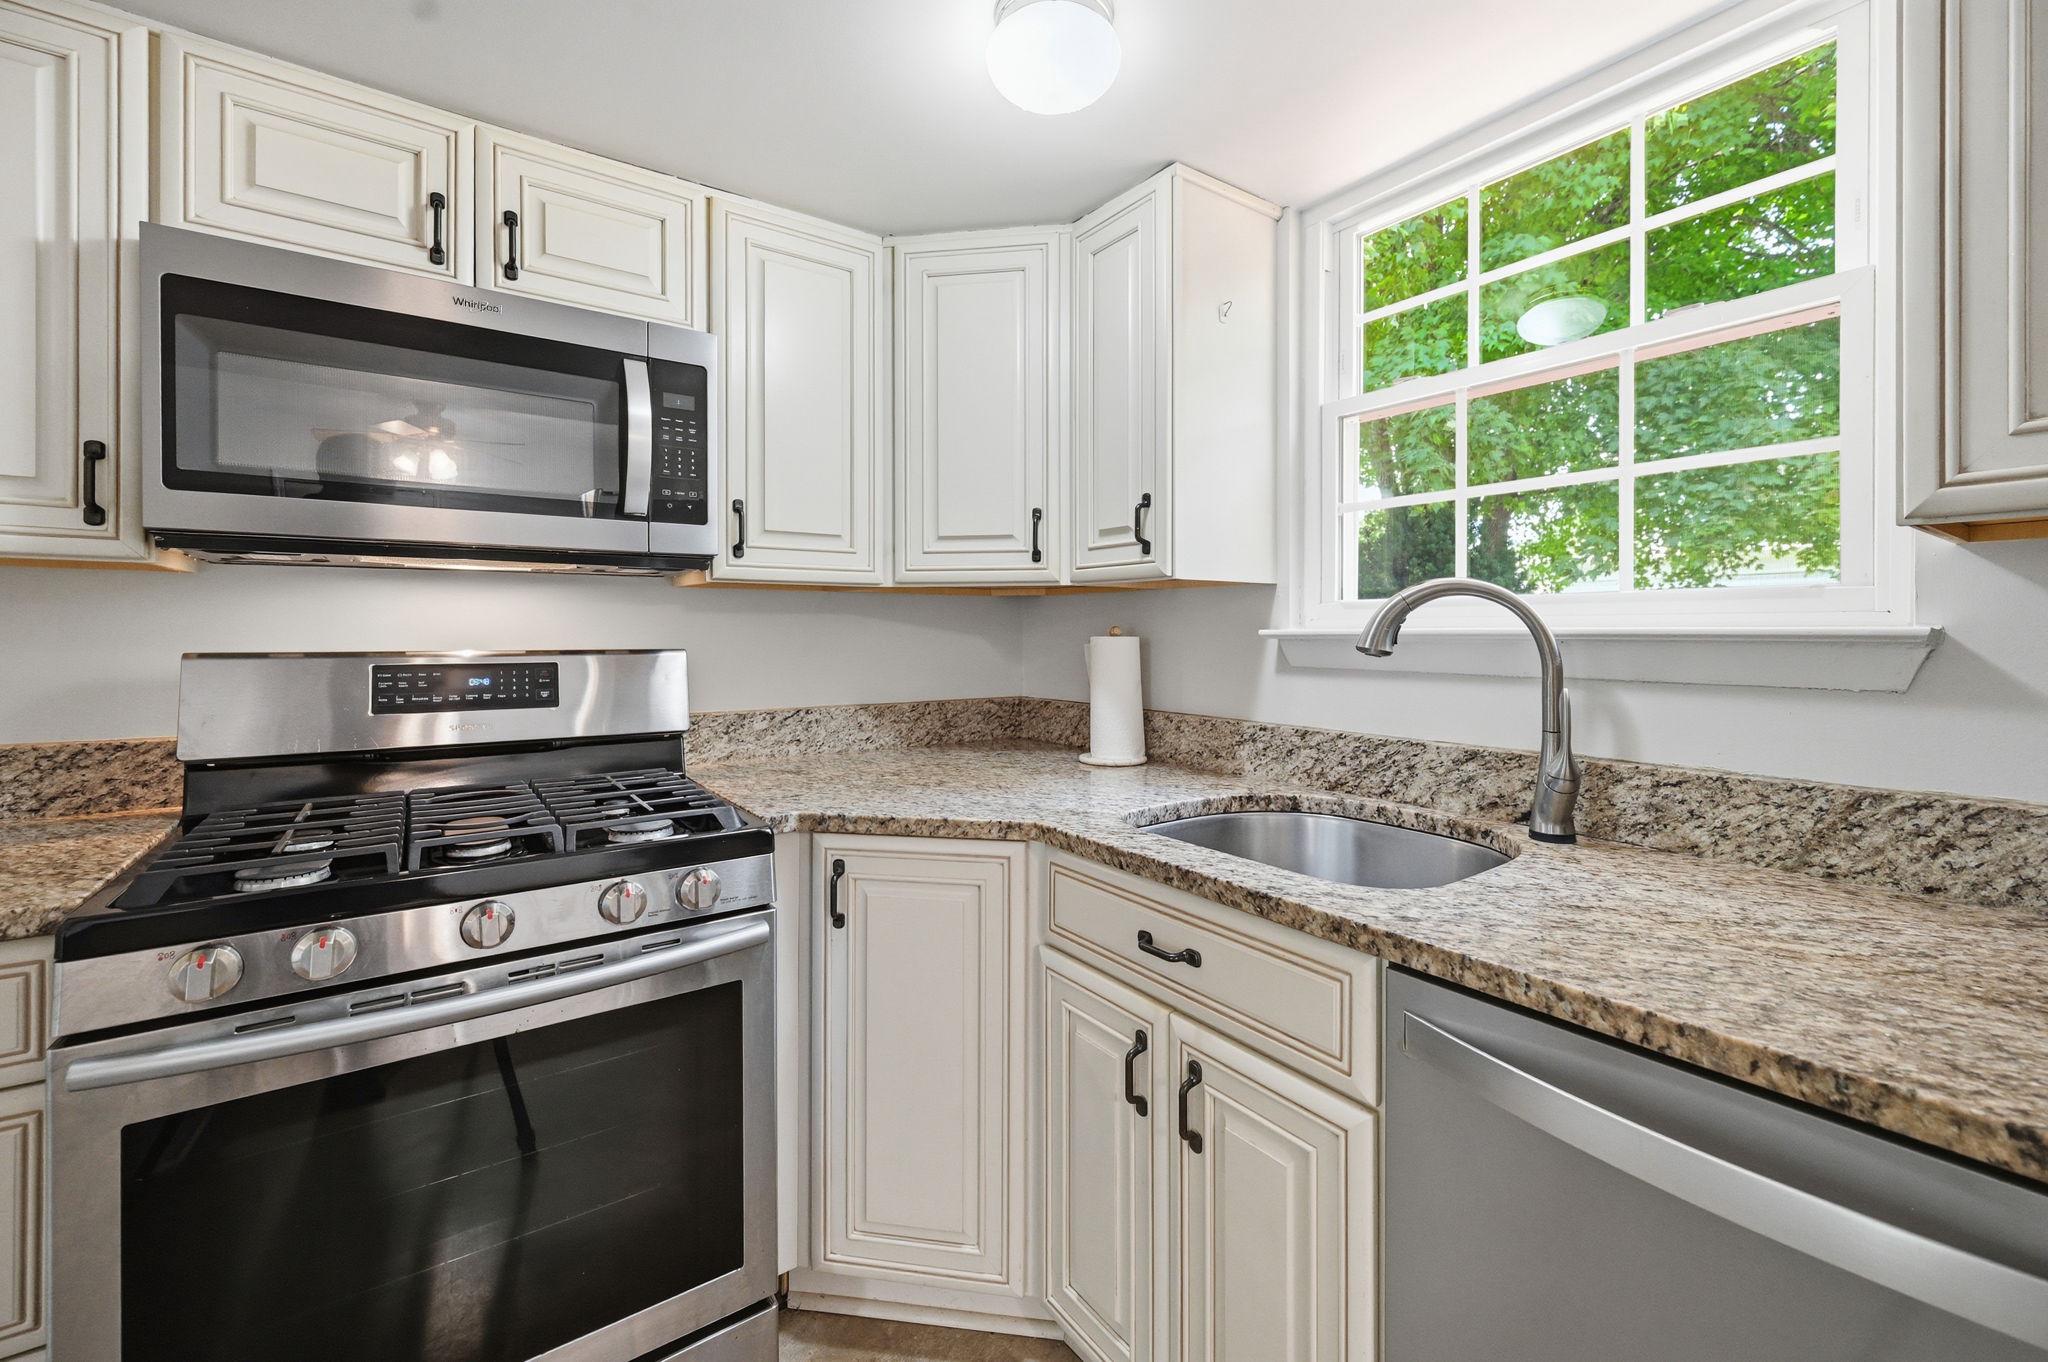
The updated kitchen is the heart of the home, featuring stainless steel appliances, a center island, generous cabinet and counter space, and a casual dining area overlooking the backyard.
Upstairs, you'll find four generously sized bedrooms, including a spacious primary suite, and two full bathrooms. A convenient main-level half bath completes the layout.
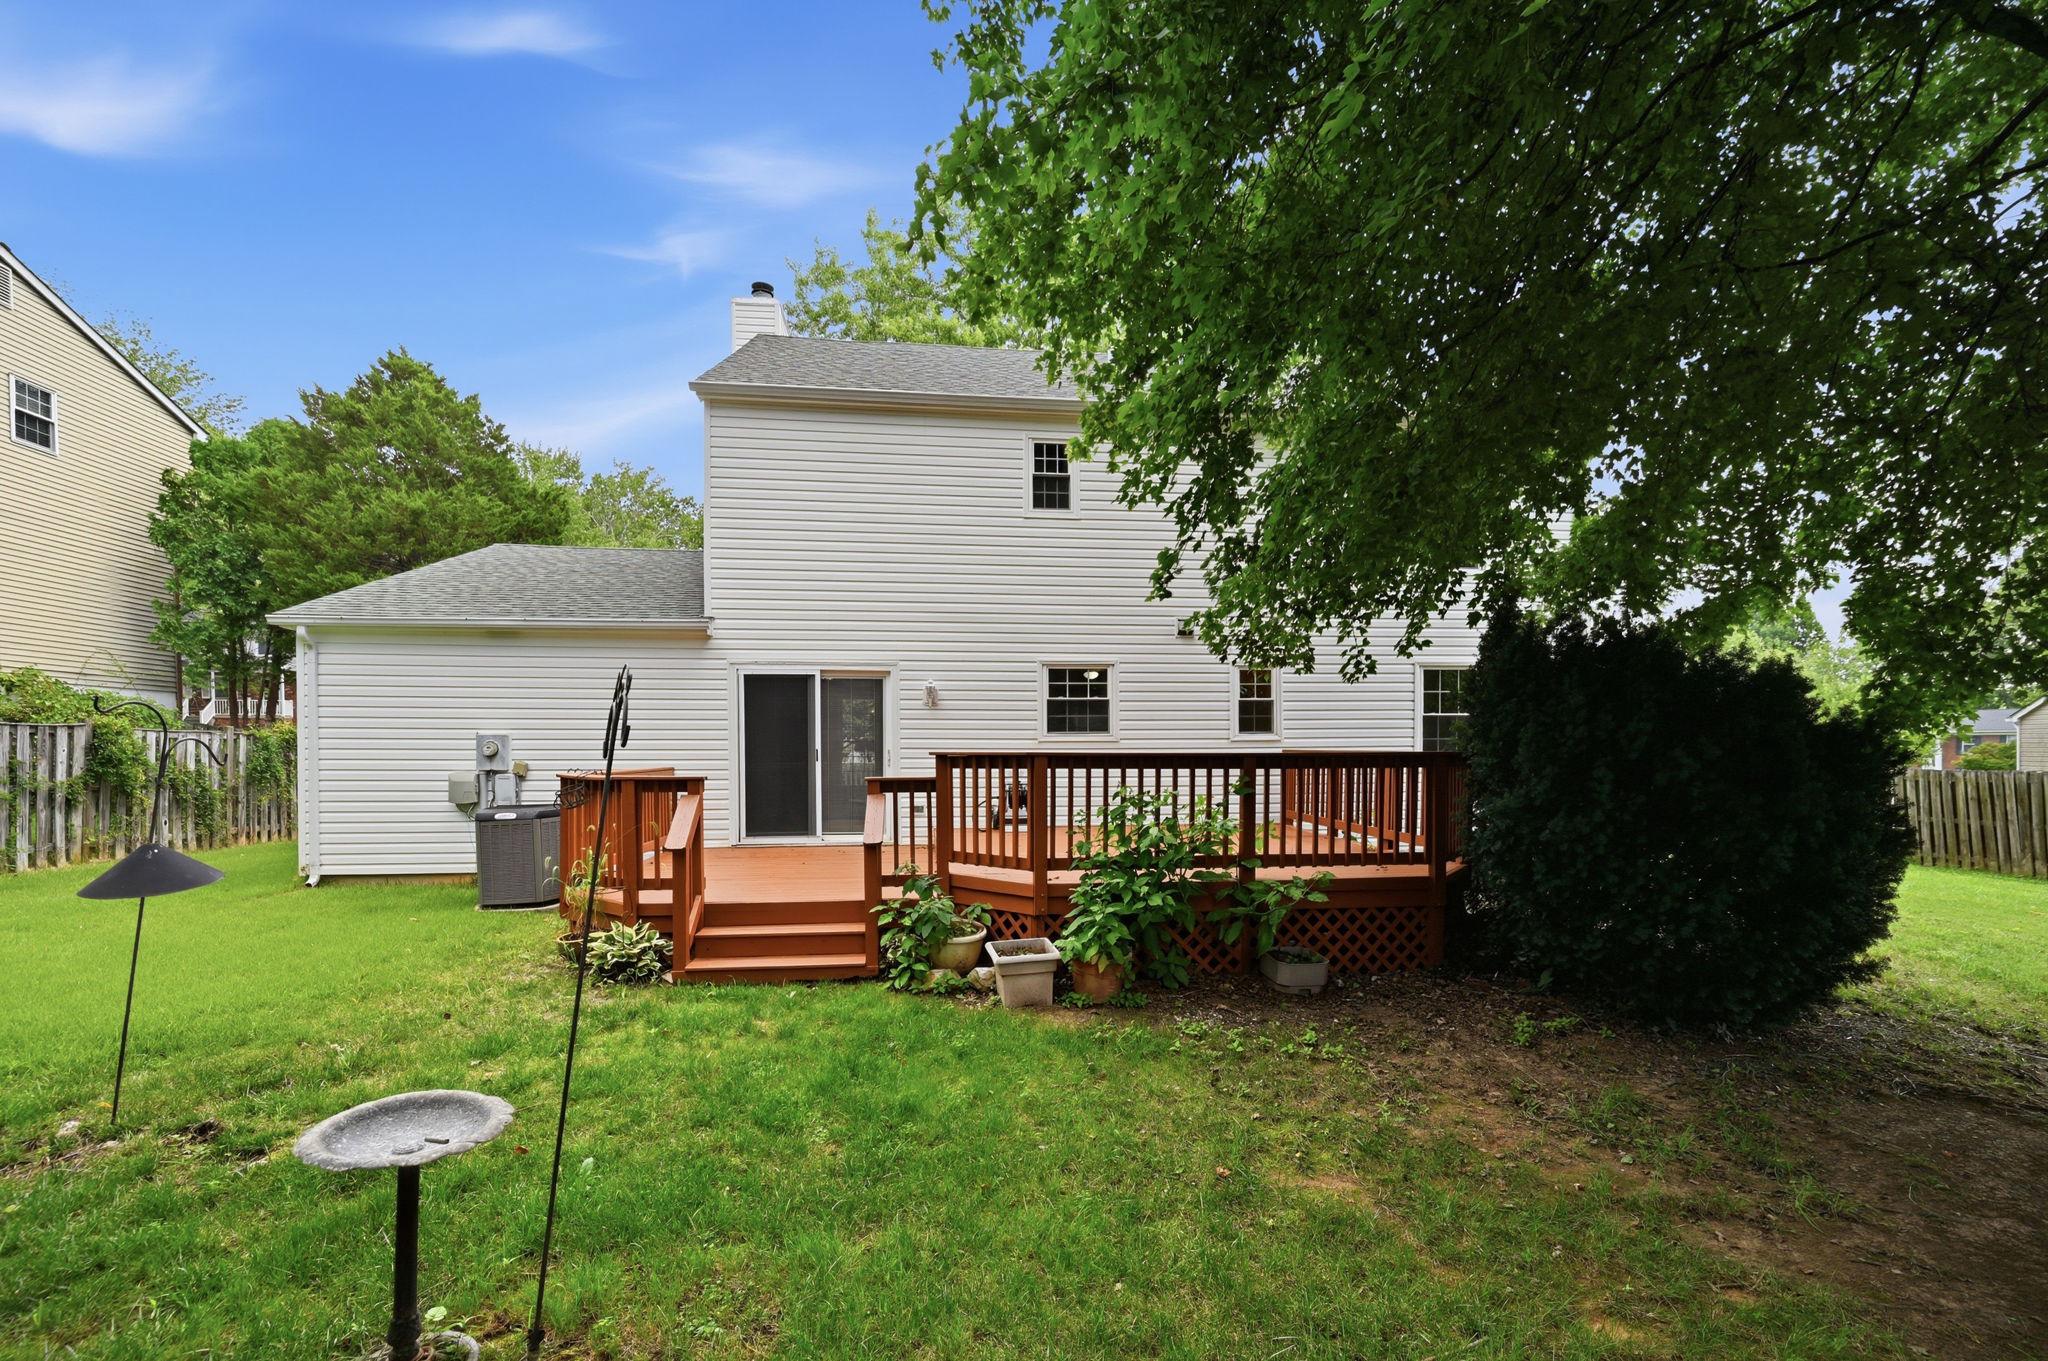
Love spending time outdoors? Step onto the deck overlooking a flat, usable backyard with plenty of possibilities for entertaining, gardening, outdoor activities, or simply unwinding. Mature trees, attractive landscaping, and a welcoming covered front porch add to the home's curb appeal.
Need extra space? The extended garage offers room for storage, a workshop, hobbies, or a potential mudroom area. Additional storage is available in the attic with pull-down stairs. The crawl space has also recently been waterproofed, adding another valuable improvement.
Fresh paint, new carpet, an updated kitchen, hardwood floors, generous storage, a flat backyard, and NO HOA—all tucked away on a cul-de-sac in Woodbridge! Come see everything 13548 Polar Ct has to offer and imagine making it your own.
Save
Ask
Tour
Hide
Share
Listing Snapshot
Price
$550,000
Days On Site
65 Days
Bedrooms
4
Inside Area (SqFt)
1,800 sqft
Total Baths
3
Full Baths
2
Partial Baths
1
Lot Size
0.23 Acres
Year Built
1987
MLS Number
VAPW2128484
Status
Active
Property Tax
$5,034
HOA/Condo/Coop Fees
N/A
Sq Ft Source
Assessor
Friends & Family
React
Comment
Invite
No Comments Yet
Did you know? You can invite friends and family to your search. They can join your search, rate and discuss listings with you.
Recent Activity
a week ago
Listing updated with changes from the MLS
2 weeks ago
Status changed to Active
3 weeks ago
Price changed to $550,000
2 months ago
Listing first seen on site
General Features
Acres
0.23
Attached Garage
Yes
Garage
Yes
Garage Spaces
1
Levels
Two
Parking
On StreetGarageAttached
Parking Spaces
1
Property Sub Type
Single Family Residence
Sewer
Public Sewer
Special Circumstances
Standard
SqFt Above
1800
SqFt Total
1800
Style
Colonial
Water Source
Public
Zoning
RPC
Interior Features
Appliances
CooktopElectric Water HeaterDishwasherDisposalDryerRefrigeratorStainless Steel Appliance(s)WasherWater HeaterMicrowave
Basement
Crawl Space
Cooling
Central AirCeiling Fan(s)Electric
Fireplace
Yes
Fireplace Features
MasonryGas
Fireplaces
1
Flooring
CarpetWoodHardwood
Heating
ElectricForced AirHeat Pump
Interior
Ceiling Fan(s)Kitchen IslandWalk-In Closet(s)
Laundry Features
Upper Level
Bedroom 2
Bedroom 3
Bedroom 4
Dining Room
Level - Main
Family Room
Level - Main
Kitchen
Level - Main
Living Room
Level - Main
Primary Bedroom
Save
Ask
Tour
Hide
Share
Exterior Features
Construction Details
Vinyl Siding
Pool Features
None
Community Features
School District
PRINCE WILLIAM COUNTY PUBLIC SCHOOLS
Schools
School District
PRINCE WILLIAM COUNTY PUBLIC SCHOOLS
Elementary School
Unknown
Middle School
Unknown
High School
Unknown
Listing courtesy of Keller Williams Fairfax Gateway



Did you know? You can invite friends and family to your search. They can join your search, rate and discuss listings with you.