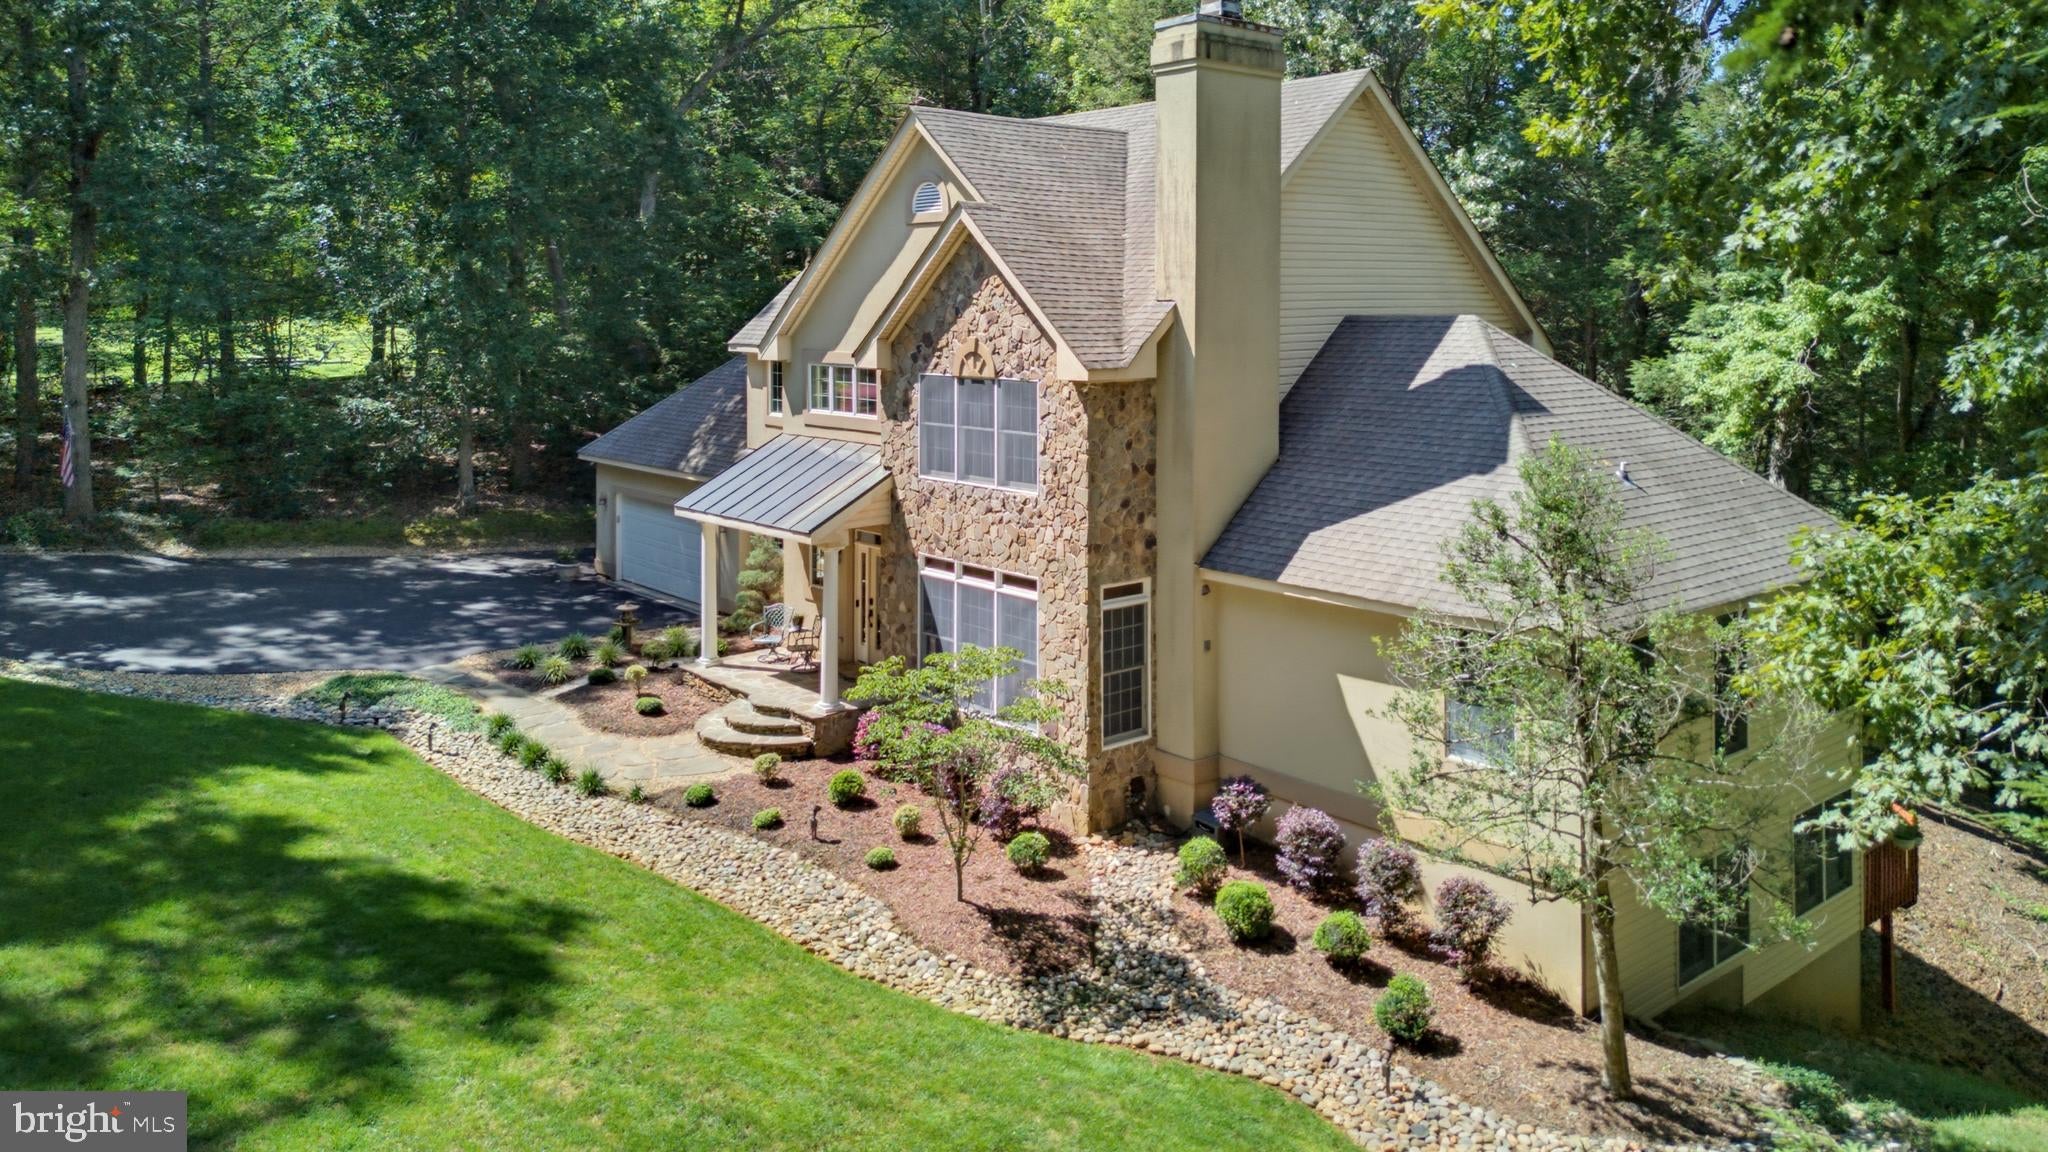
Recent appraisal in documents. Rare Occoquan River Waterfront Retreat! Set on 4.22 wooded acres with approximately 621 feet of shoreline, this custom home offers an exceptional blend of privacy, versatility, and natural beauty. With approximately 4,716 finished square feet across three levels, the home features 6 bedrooms and 3.5 baths, providing abundant space for everyday living, entertaining, guests, or multigenerational living. The main level welcomes you with a dramatic two-story foyer and family room, hardwood floors, open living spaces, and a spacious primary suite. Upstairs, a loft overlooks the main living area and leads to three additional bedrooms. The finished walkout lower level adds remarkable flexibility with two bedrooms, a full bath with roll-in shower, a second kitchen, additional living space, and private deck access overlooking the koi pond and river. Three fireplaces, multiple decks and porches, three zoned heat pumps, mature landscaping, pond, and peaceful river views add to the home's distinctive character. An attached, pristine two-car garage offers abundant storage space for vehicles, equipment, and recreational gear. Recent HVAC replacement in 2026, with two additional HVAC systems installed in 2014; roof replaced in 2007. Hot water heater 2023. Residents also enjoy access to private Dugan Park, featuring a boat launch, boat slips, floating dock, kayaking, paddleboarding and fishing opportunities, playground, open green space, and picnic pavilion.
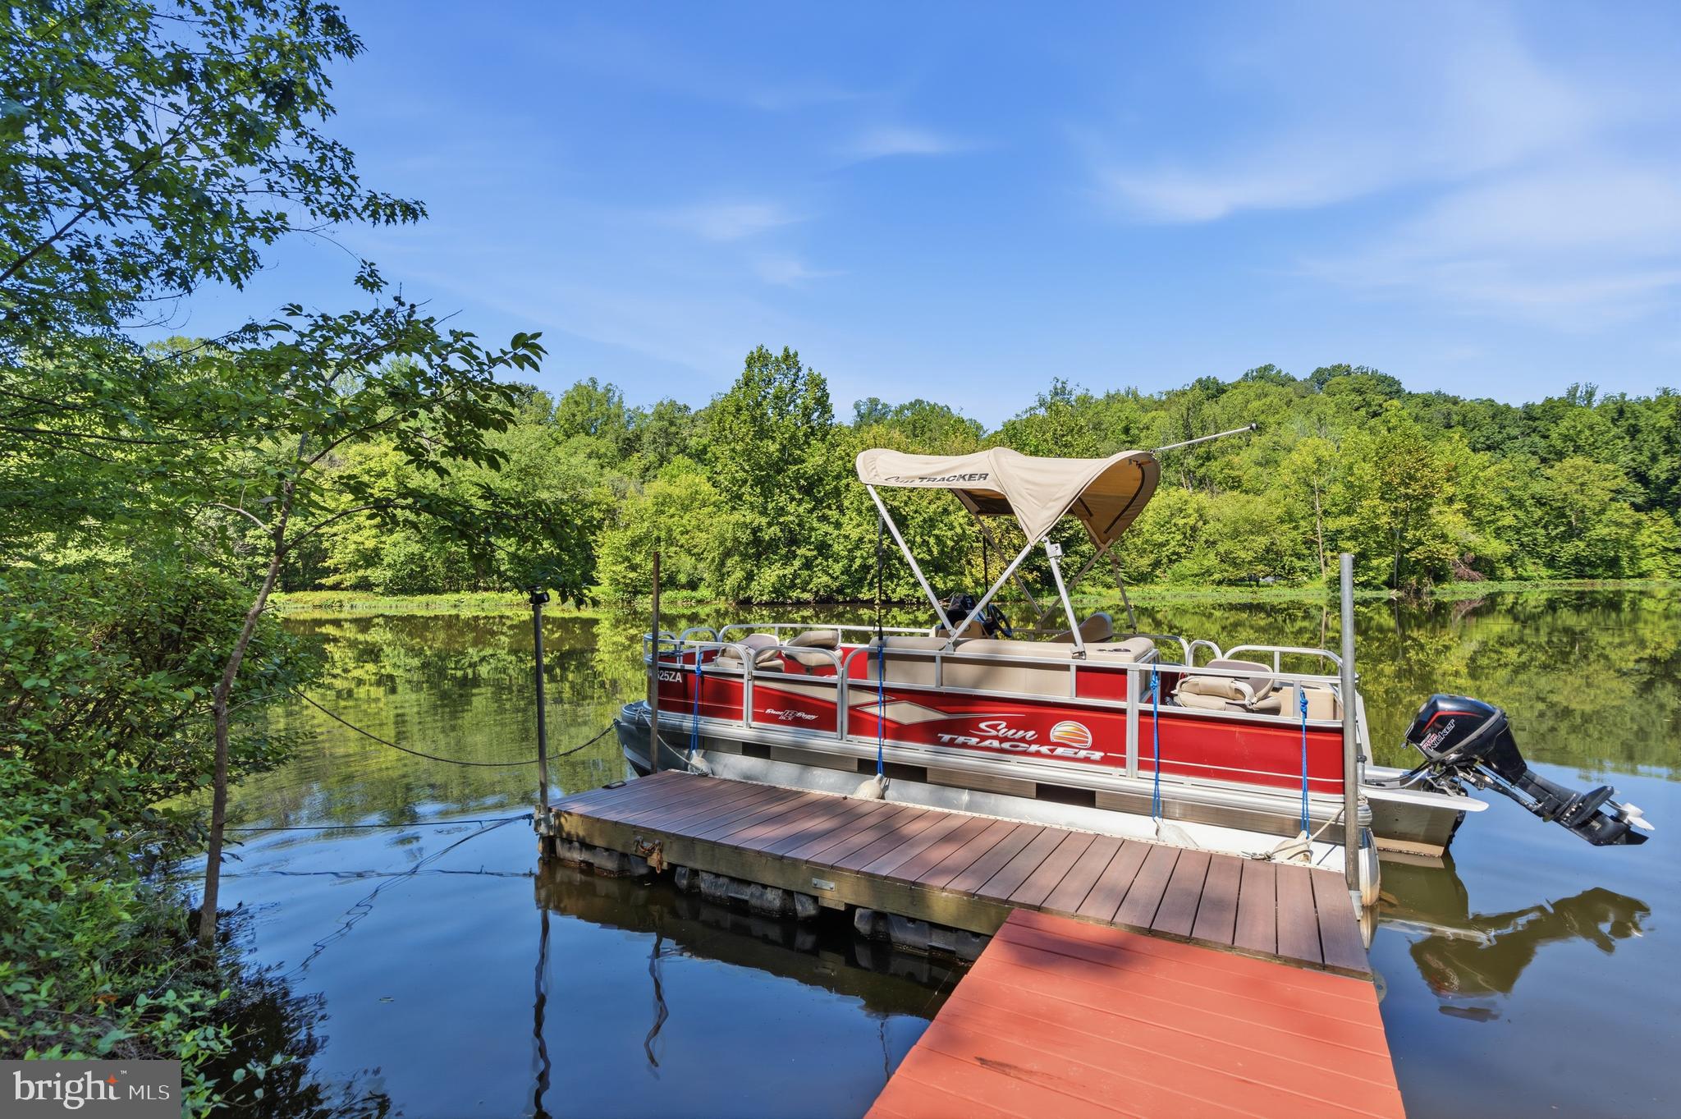
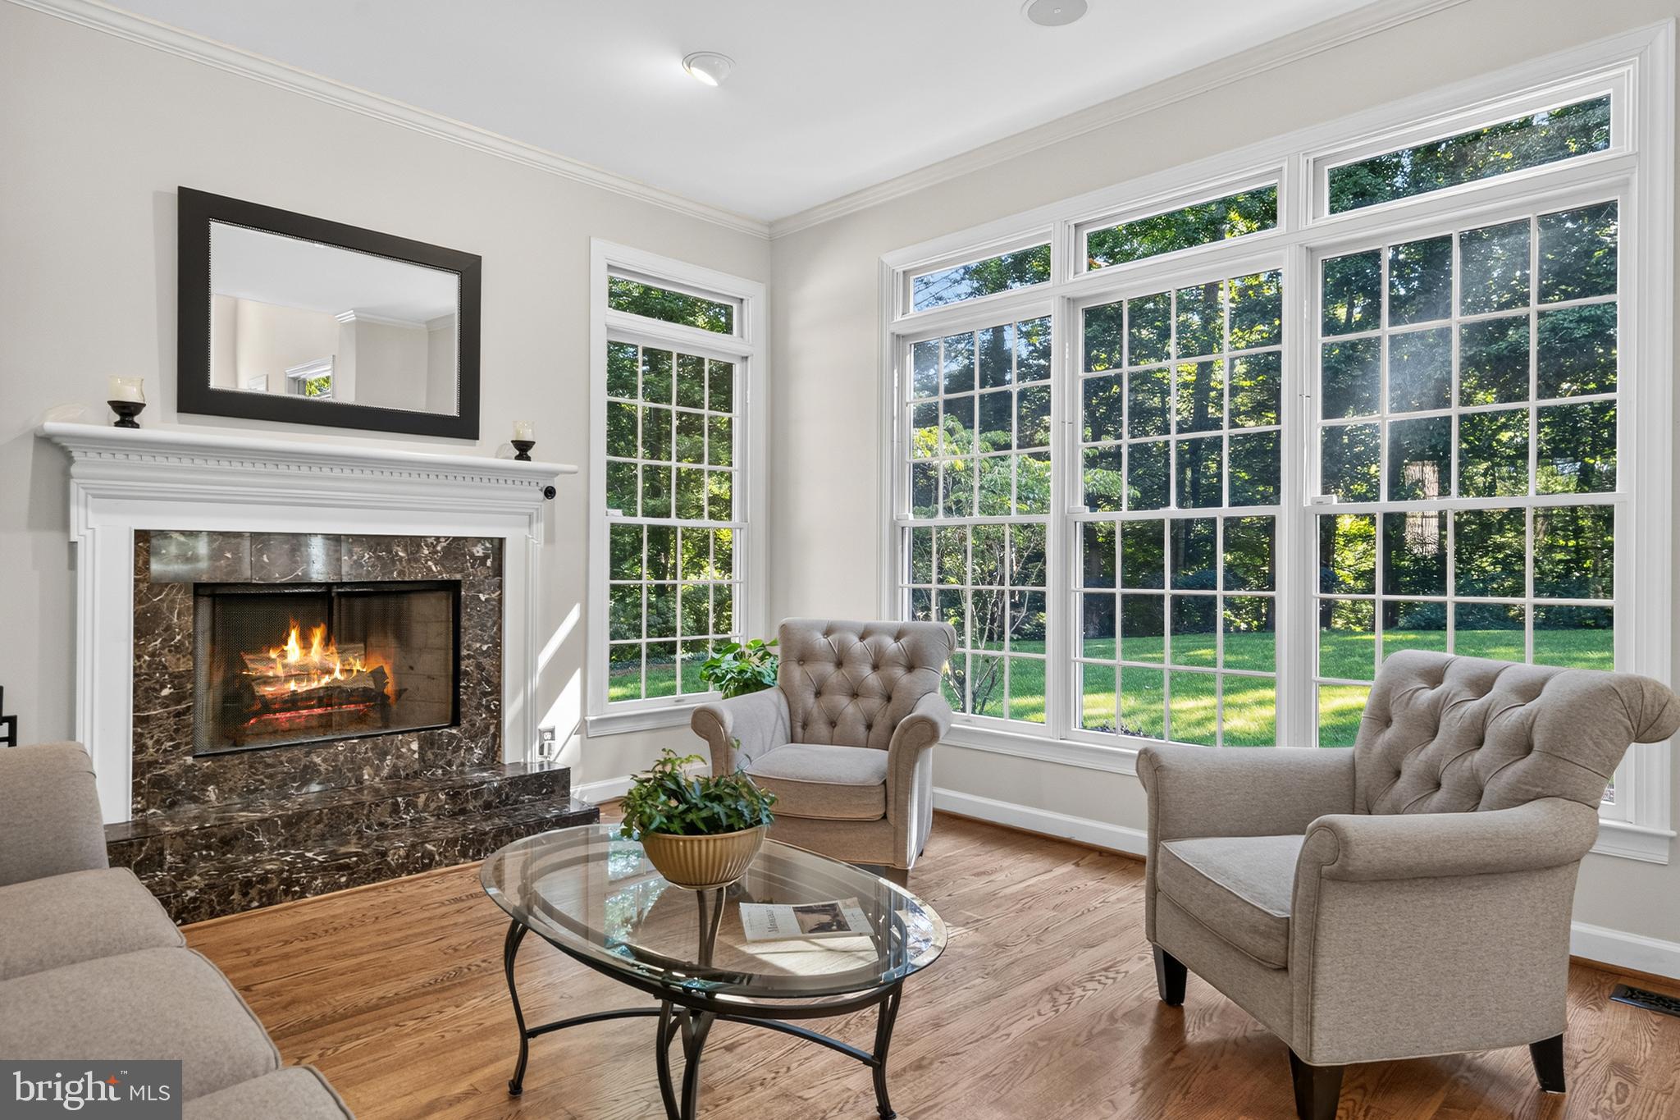
Some added features: the waterfront living at its finest in this exceptional property offering stunning water views from every level of the home and from both decks. This home provides expansive views and a rare sense of openness. Enjoy deep-water access, a large private dock with kayak storage, waterfront fire pit, and the opportunity to fish directly from your dock. The property is uniquely surrounded by a tributary creek, two ravines, and a pond, creating a remarkably private, park-like setting. Extensive acreage, mature landscaping, and surrounding water provide an extraordinary level of 360-degree privacy. Outdoor living is exceptional, with a private park-like area and gazebo overlooking the water, plus beautifully landscaped stocked ponds featuring a fountain, lighting, and waterfall. The upper deck is equipped with a built-in gas connection for a grill, making it ideal for entertaining and enjoying sunsets over the water. Additional exterior features include irrigation, an electrically powered shed, and an electronic dog fence. Multiple living spaces provide flexibility for family and guests, including a living room with a wood-burning fireplace, a second family room with a wood-burning fireplace and gas hookup option, and a basement with a third electric fireplace and gas hookup option.The primary bathroom features a heated Jacuzzi tub, while an in-house vacuum system adds everyday convenience. Modern technology and infrastructure include three independent HVAC systems serving each floor, allowing individualized comfort. Smart thermostats are installed on all floors, along with 360-degree exterior DVR surveillance and an alarm system. A new Wi-Fi-enabled washer and dryer, FiOS and Comcast hookups, and an electronic dog fence.
Save
Ask
Tour
Hide
Share
Listing Snapshot
Price
$1,299,900
Days On Site
37 Days
Bedrooms
6
Inside Area (SqFt)
4,716 sqft
Total Baths
4
Full Baths
3
Partial Baths
1
Lot Size
4.22 Acres
Year Built
1995
MLS® Number
VAPW2128504
Status
Pending
Property Tax
$9,088
HOA/Condo/Coop Fees
$14.58 monthly
Sq Ft Source
Estimated
Friends & Family
React
Comment
Invite
No Comments Yet
Did you know? You can invite friends and family to your search. They can join your search, rate and discuss listings with you.
Recent Activity
5 days ago
Listing updated with changes from the MLS®
2 weeks ago
Status changed to Pending
a month ago
Listing first seen on site
General Features
Acres
4.22
Attached Garage
Yes
Foundation
Concrete Perimeter
Garage
Yes
Garage Spaces
2
Levels
Three Or More
Parking
Garage Door OpenerAsphaltGarageDrivewayInside EntranceAttached
Parking Spaces
7
Property Sub Type
Single Family Residence
Security
Security SystemSecurity Lights
Special Circumstances
Standard
SqFt Above
2903
SqFt Below
1813
SqFt Total
4716
Style
Colonial
Utilities
Underground UtilitiesCable Available
Water Source
Well
Zoning
SR1
Interior Features
Appliances
OvenElectric RangeElectric OvenCooktopElectric Water HeaterDishwasherDisposalDryerRefrigeratorStainless Steel Appliance(s)WasherWater HeaterMicrowave



Did you know? You can invite friends and family to your search. They can join your search, rate and discuss listings with you.