Welcome Home to Riverside Station, Nature, Comfort & Convenience All in One!
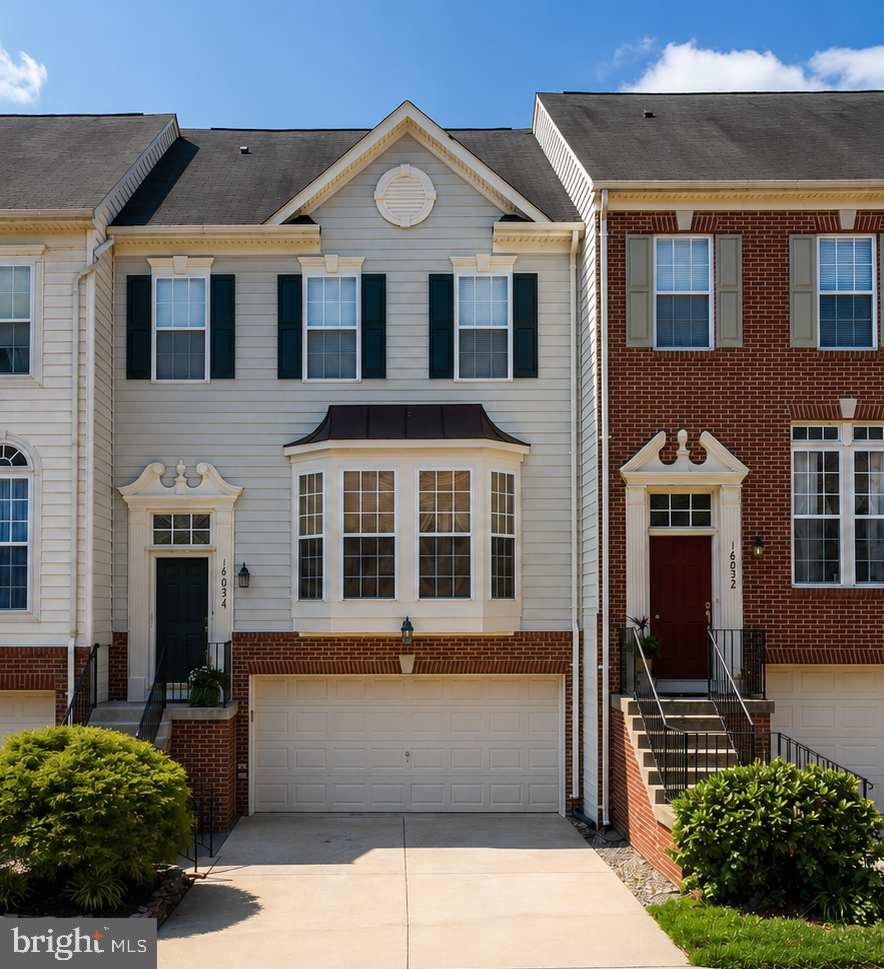
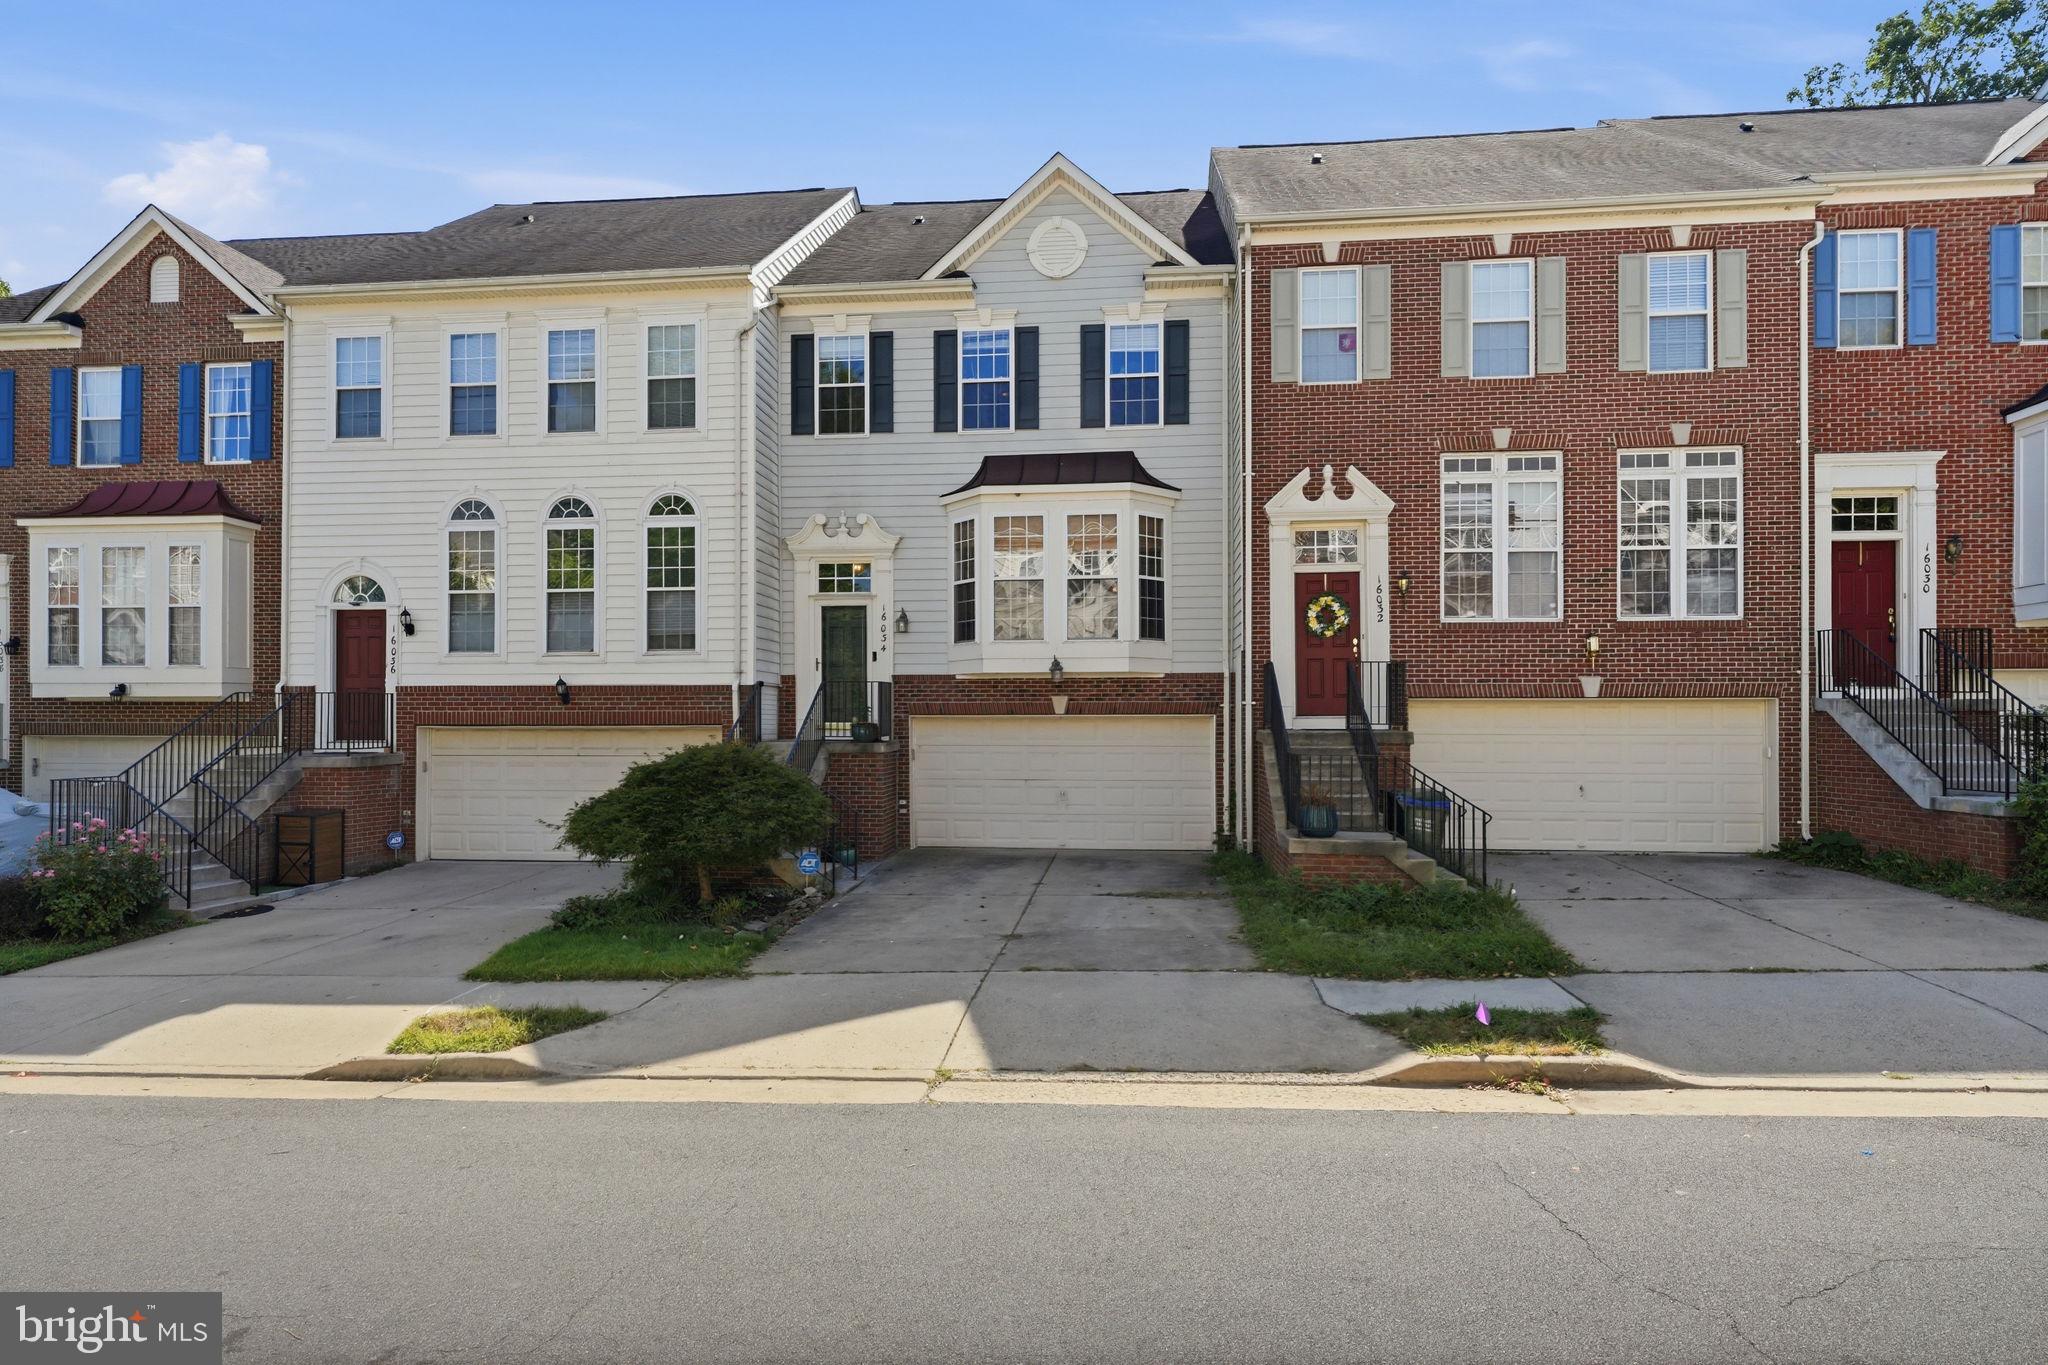
Beautifully maintained and move-in ready, this stunning 3-bedroom, 3.5-bath townhome with a 2-car garage backs directly to Featherstone National Wildlife Refuge, offering the rare combination of nature-lover's paradise and unbeatable commuter convenience.
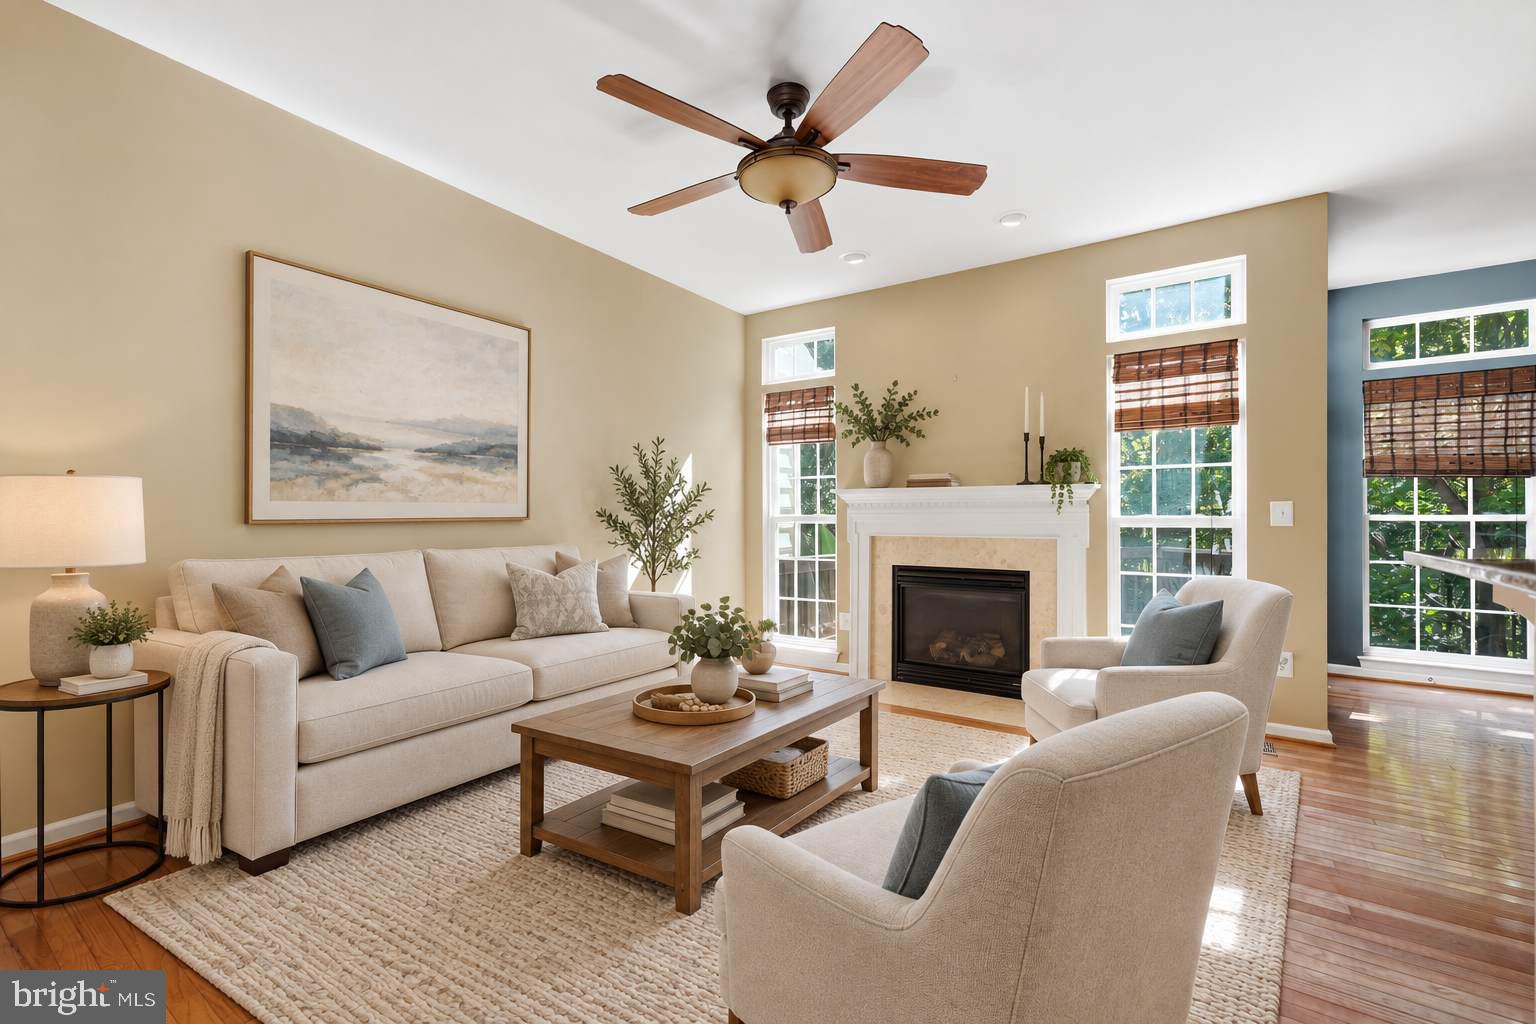
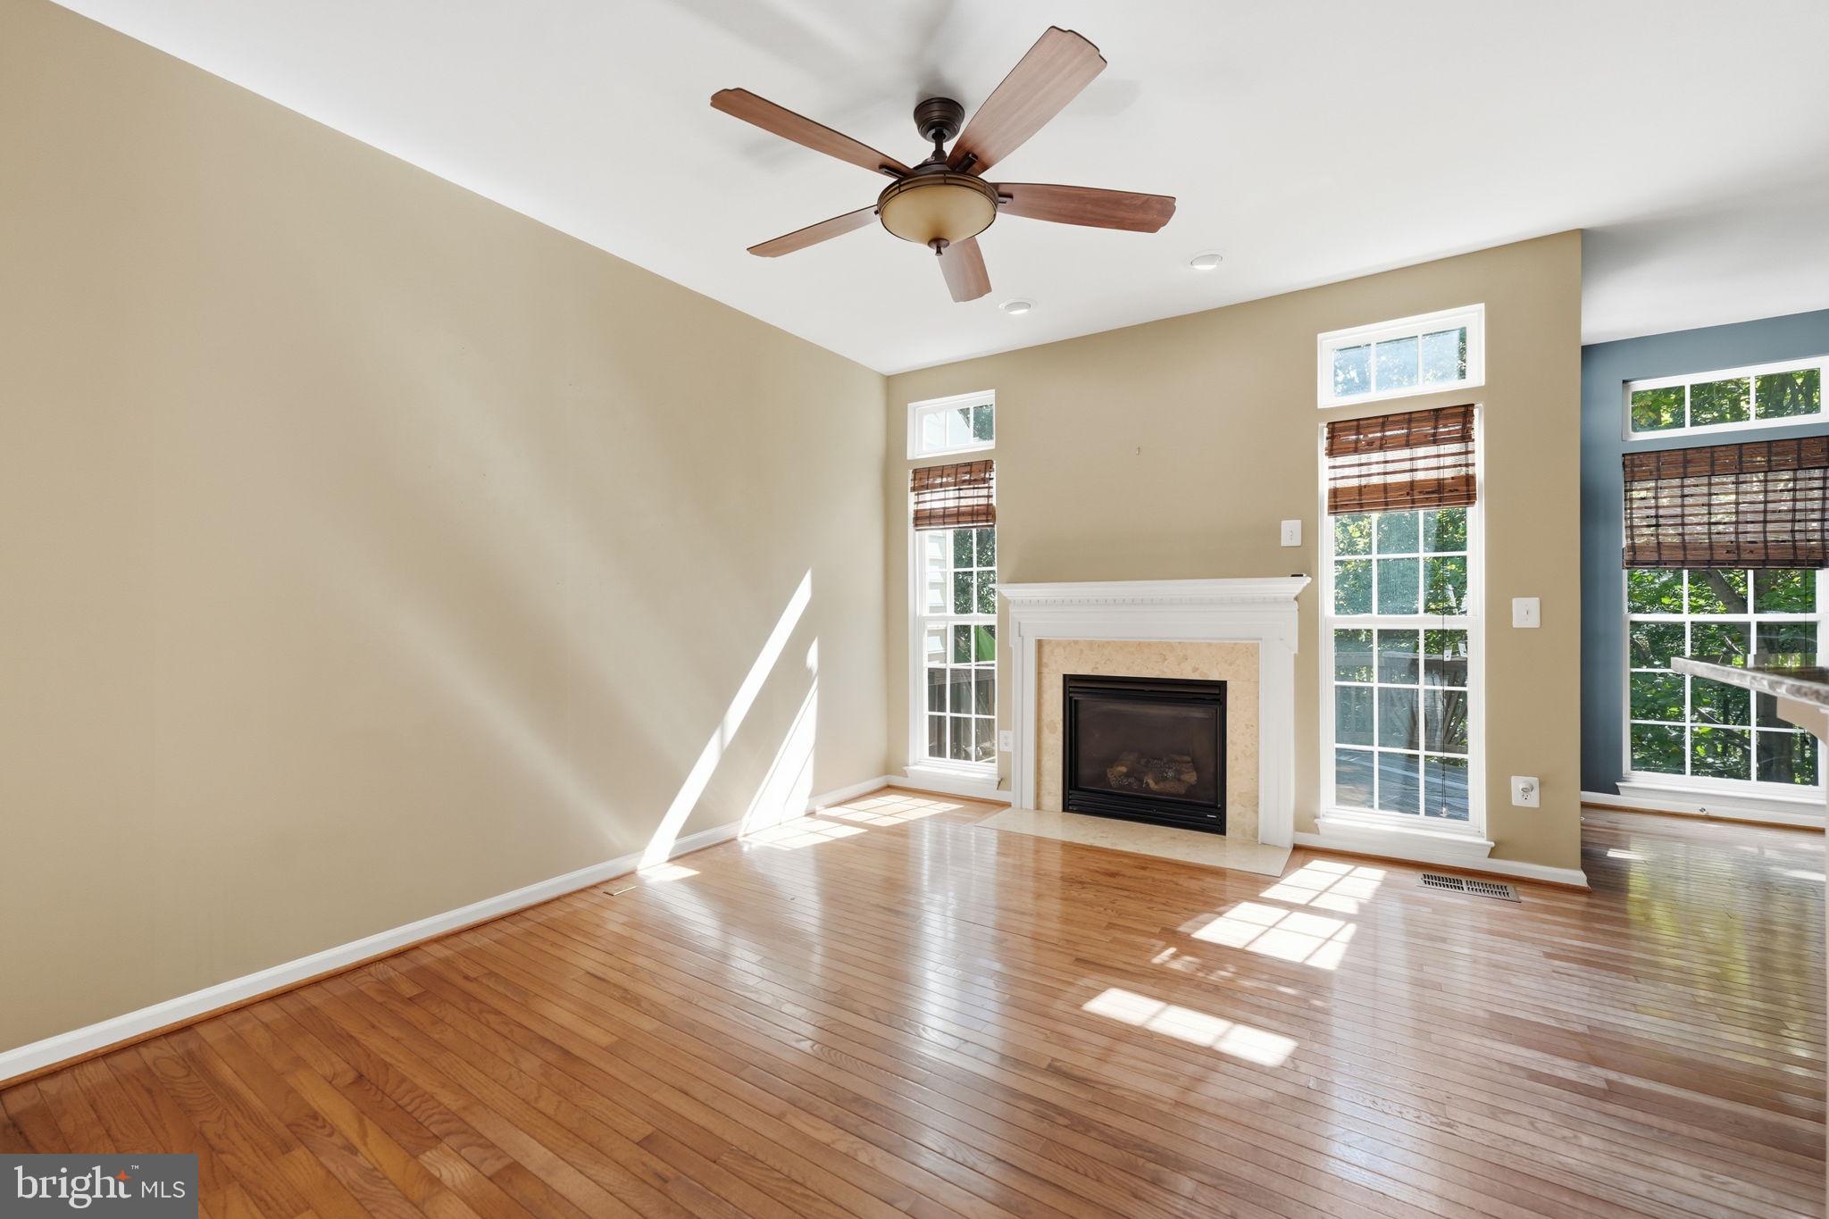
Step inside to gleaming hardwood floors throughout the main level, leading to a gourmet kitchen boasting granite countertops, stainless steel appliances, a gas cooktop, and a double oven, a dream for any home chef. The open family room features a cozy gas fireplace, while the sunny dinette walks out to a private deck with breathtaking views of Neabsco Creek. Entertain in style in the formal living and dining rooms, elevated by a trey ceiling and elegant millwork.
The lower-level recreation room is built for relaxing or entertaining, with built-in surround sound wired to speakers throughout the upper two levels, plus a full bath and walkout access to your fully fenced, beautifully landscaped backyard oasis.
Upstairs, retreat to a spacious primary suite with a trey ceiling, walk-in closet, and a spa-like bath featuring a Jacuzzi tub and separate shower. Two additional bedrooms, a full bath, and the convenience of an upstairs laundry complete the level.
Recent updates include: new AC (2021), hot water heater (2025), dishwasher(2026), garbage disposal (2020), and no-fade/no-maintenance vinyl shutters (2020), so you can move in worry-free.
Outdoor enthusiasts will love the location along the Potomac Heritage National Scenic Trail, steps from the Neabsco Creek Boardwalk, and surrounded by incredible birdwatching- from woodpeckers to bald eagles- nature is your backyard neighbor.
Commuters, take note: the VRE is walkable via a community path for an easy trip into DC, and you're just minutes from major roadways, shopping (Wegmans at Stonebridge is only 2.8 miles away), and dining. Plus, enjoy resort-style amenities at the community clubhouse.
This one truly has it all, schedule your showing today before it's gone!
Home to be fully power-washed on outside front and back Monday
Save
Ask
Hide
Share
Listing Snapshot
Bedrooms
3
Total Baths
4
Full Baths
3
Partial Baths
1
Inside Area (SqFt)
2,586 sqft
Lot Size
0.05 Acres
Year Built
2005
MLS Number
VAPW2128528
Status
Sold
Property Tax
$5,576
HOA/Condo/Coop Fees
$150 monthly
Sq Ft Source
Assessor
Friends & Family
React
Invite
Recent Activity
3 hours ago
Listing updated with changes from the MLS
General Features
Acres
0.05
Attached Garage
Yes
Cross Street
Fawn Hollow and Barn Swallow
Foundation
Brick/Mortar
Garage
Yes
Garage Spaces
2
Levels
Three Or More
Parking
Garage Door OpenerGarageAttached
Parking Spaces
2
Pets
Yes
Property Sub Type
Townhouse
Sewer
Public Sewer
Special Circumstances
Standard
SqFt Above
2058
SqFt Below
528
SqFt Total
3066
Style
ColonialTraditional
Utilities
Water AvailableSewer AvailableNatural Gas AvailableElectricity Available
Water Source
Public
Zoning
R6
Interior Features
Appliances
Double OvenOvenGas Water HeaterDishwasherDisposalDryerIce MakerRefrigeratorStainless Steel Appliance(s)WasherWater HeaterMicrowaveCooktop
Basement
FinishedExterior EntryWalk-Out Access
Cooling
Central AirCeiling Fan(s)Electric
Fireplace
Yes
Fireplace Features
GasGlass Doors
Fireplaces
1
Flooring
CarpetWoodCeramic TileHardwood
Heating
Natural GasForced Air
Interior
Ceiling Fan(s)Recessed LightingWalk-In Closet(s)Crown MoldingSoaking Tub