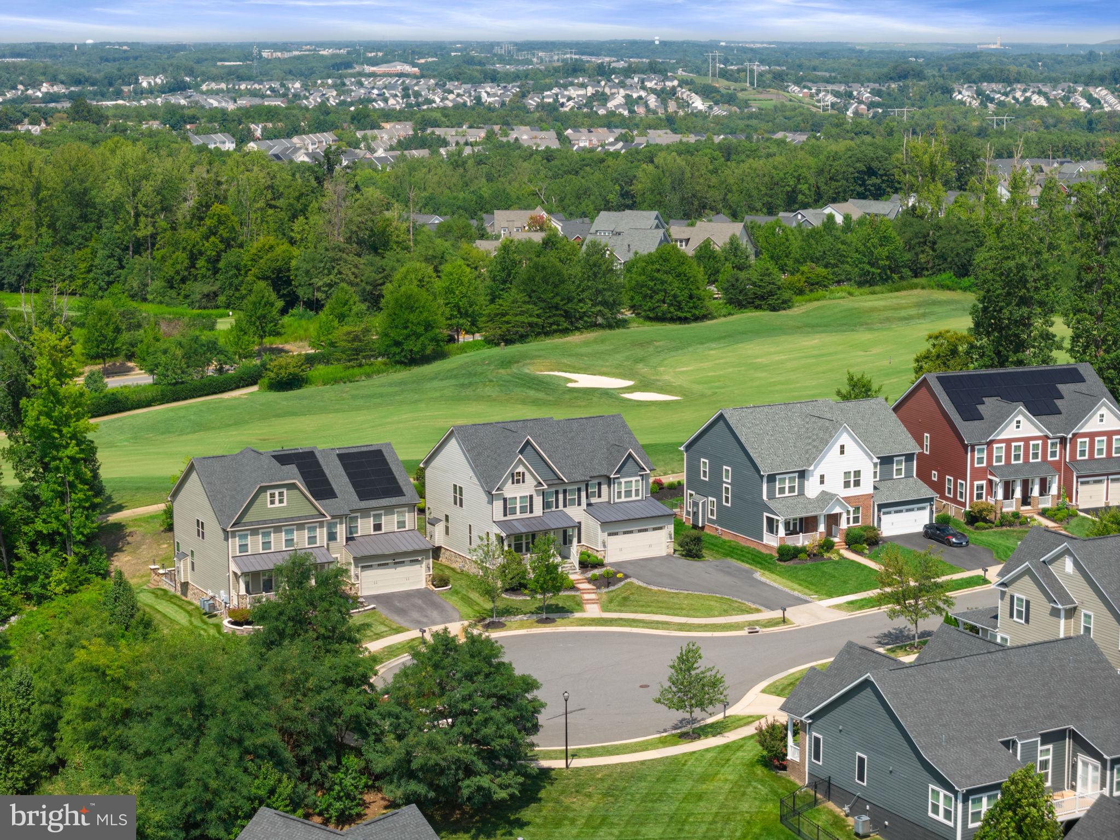
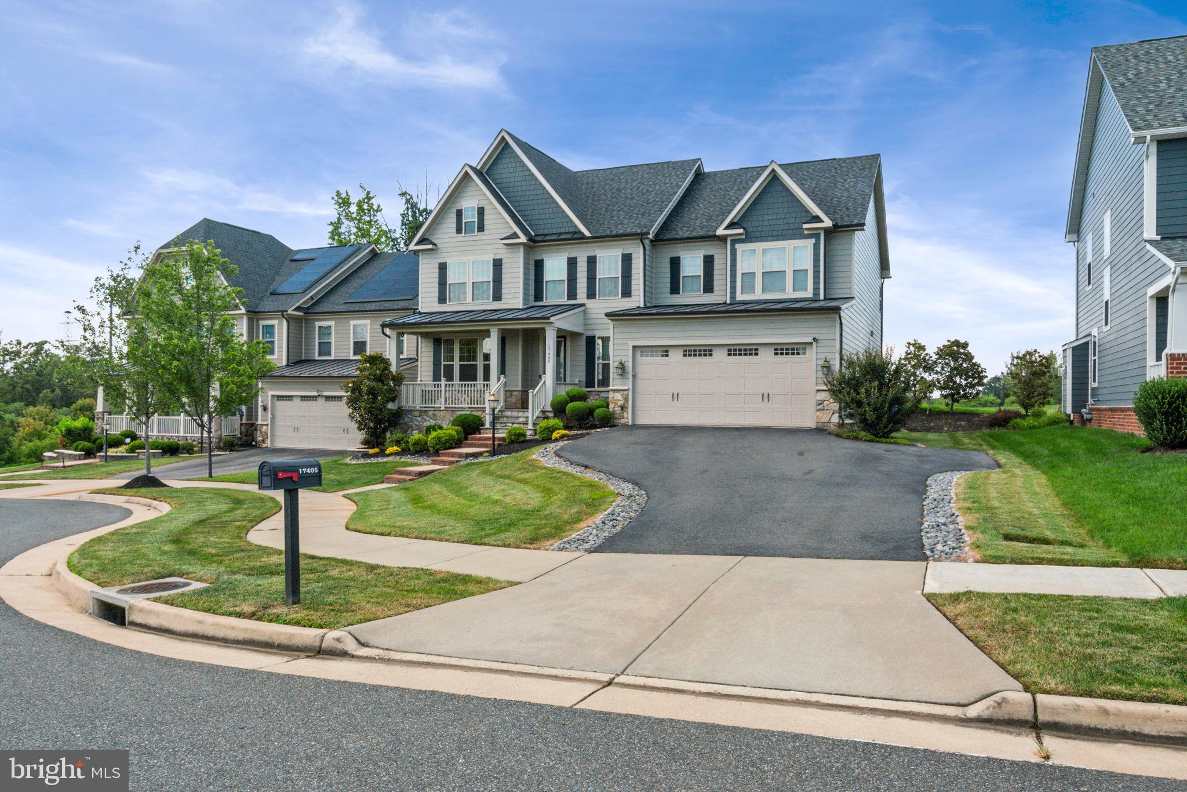
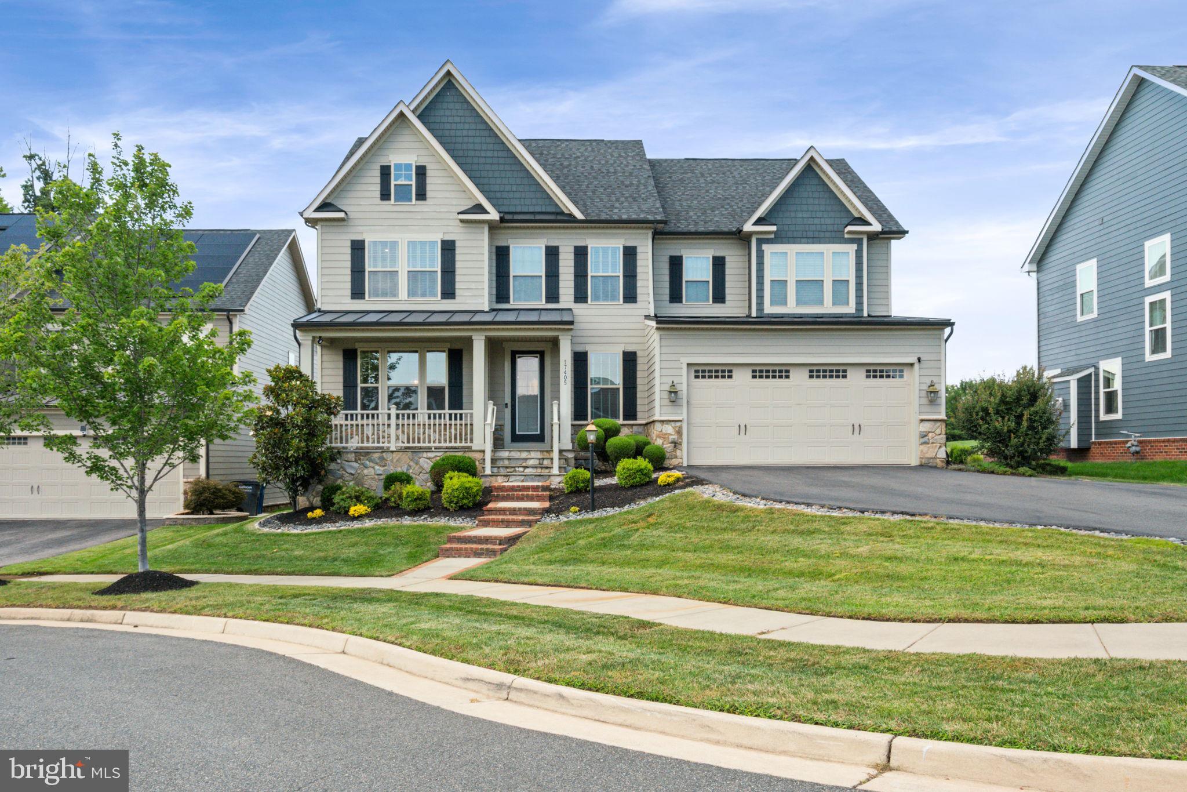
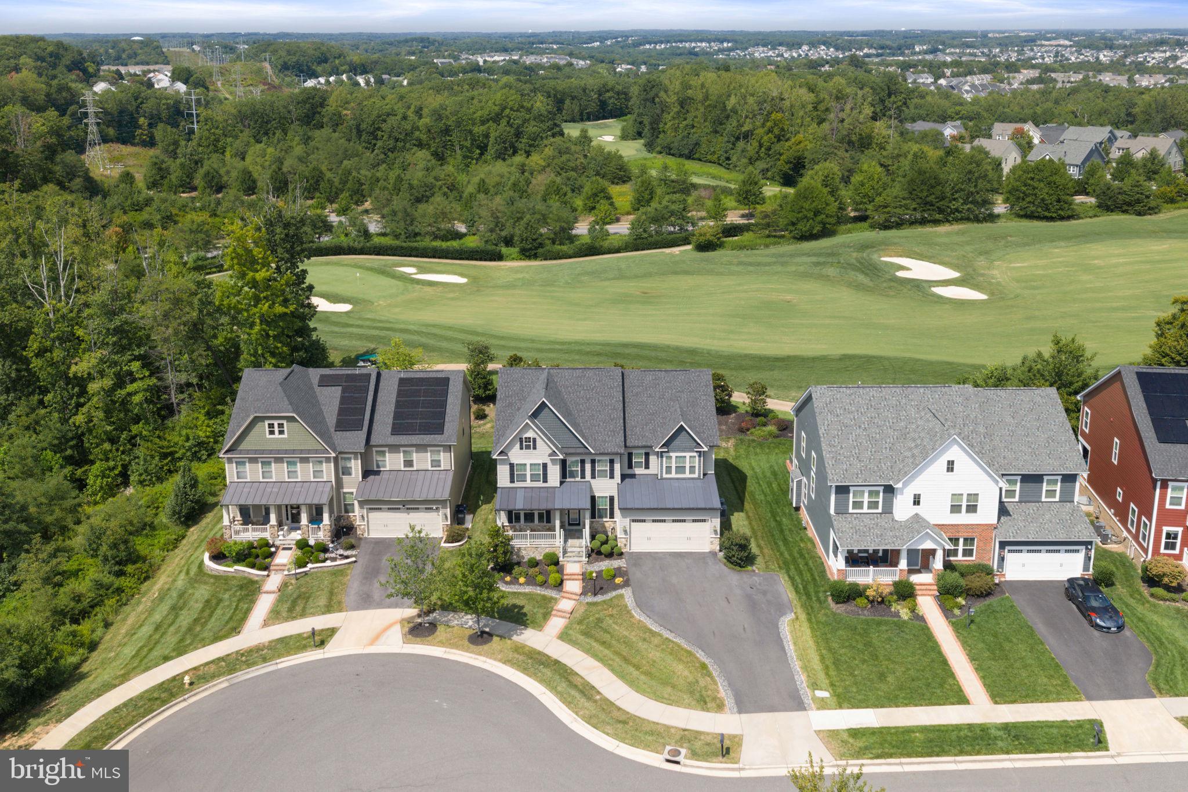
A show stopper and once every few years type of listing with direct, elevated golf-course views! Welcome to this exceptional NV Homes Longwood model home in Potomac Shores, Dumfries, Virginia, ideally situated on a quiet cul-de-sac with a spacious front lawn and spectacular views overlooking the 9th green of the Jack Nicklaus-designed Potomac Shores Golf Course. This rare golf-course property combines luxury, privacy, sophisticated finishes, and an outstanding resort-style community lifestyle.
With approximately 5,000 square feet of finished living space, 6 bedrooms, and 5 bathrooms, this beautifully appointed home offers exceptional space for everyday living, entertaining, guests, and multigenerational living.
From the moment you arrive, the home's curb appeal stands out with its wide front porch featuring custom slate flooring. Inside, architectural details include wainscoting, crown molding, coffered ceilings, craftsman-style finishes, and wide-plank flooring throughout the thoughtfully designed living spaces.
The bright and open main level features a dramatic wall of rear windows that fills the home with natural light while showcasing breathtaking Potomac Shores golf course views.
The gourmet kitchen features white cabinetry, stainless steel appliances, a large center island, and a beautiful glass-tile backsplash. The kitchen opens seamlessly to the spacious great room, where a coffered ceiling and gas fireplace create an inviting gathering space for family and friends.
A private main-level office offers beautiful views and a quiet workspace. Just beyond the main living area, the covered rear porch provides an ideal setting for morning coffee, outdoor dining, entertaining, or relaxing while taking in the peaceful golf-course setting. A lower patio provides additional outdoor living and entertaining space.
The luxurious primary suite is designed as a private retreat, featuring two large walk-in closets and a spa-inspired primary bathroom with dual vanities, a freestanding soaking tub, detailed tilework, and a frameless glass shower. The additional bedrooms are generously sized, with one bedroom offering its own private bathroom and the others connected by a convenient Jack-and-Jill bathroom. A spacious upper-level laundry room with cabinetry and a utility sink adds functionality and convenience.
The main and upper levels have been freshly painted throughout, and the bathrooms have been thoughtfully upgraded with brand-new shower doors and gorgeous LED mirrors.
The finished walkout lower level offers an impressive extension of the home's living and entertaining space. It includes a recreation room, custom bar, flexible living area, full bathroom, and additional bedroom, along with direct access to the backyard..This versatile level is ideal for a home theater or game room, guests, extended family, a second living area, or a private retreat. Additional highlights include: James Hardie siding,
Low-E windows,Energy Star construction, Whole-home interior fire suppression system.
Residents of Potomac Shores enjoy an impressive collection of resort-style amenities and community conveniences, including high-speed internet, swimming pools, fitness facilities, movement studios, walking trails, playgrounds, community gardens, multi-purpose courts, and more.
The community also offers regular social gatherings and events at The Shores Club and Social Barns, creating an active and connected neighborhood lifestyle.
Save
Ask
Tour
Hide
Share
Listing Snapshot
Price
$1,190,000
Days On Site
43 Days
Bedrooms
6
Inside Area (SqFt)
5,059 sqft
Total Baths
5
Full Baths
5
Partial Baths
N/A
Lot Size
0.22 Acres
Year Built
2018
MLS® Number
VAPW2128546
Status
Active Under Contract
Property Tax
$9,410
HOA/Condo/Coop Fees
$180 monthly
Sq Ft Source
Assessor
Friends & Family
React
Comment
Invite
No Comments Yet
Did you know? You can invite friends and family to your search. They can join your search, rate and discuss listings with you.
Recent Activity
3 weeks ago
Status changed to Active Under Contract
3 weeks ago
Listing updated with changes from the MLS®
a month ago
Listing first seen on site
General Features
Acres
0.22
Attached Garage
Yes
Cross Street
Potomac Shores Parkway
Foundation
Concrete Perimeter
Garage
Yes
Garage Spaces
2
Levels
Three Or More
Parking
Garage Door OpenerAsphaltGarageDrivewayInside EntranceAttached
Parking Spaces
6
Property Sub Type
Single Family Residence
Security
Carbon Monoxide Detector(s)
Sewer
Septic Tank
Special Circumstances
Standard
SqFt Above
3596
SqFt Below
1463
SqFt Total
5284
Style
Coastal
Utilities
Natural Gas AvailableElectricity Available
Water Source
Public
Zoning
PMR
Interior Features
Appliances
OvenGas Water HeaterCooktopDishwasherDisposalDryerMicrowaveRefrigeratorStainless Steel Appliance(s)WasherHumidifierENERGY STAR Qualified Water Heater
Basement
FinishedWalk-Out Access
Cooling
Central AirCeiling Fan(s)Electric
Fireplace
Yes
Fireplace Features
Gas
Fireplaces
1
Flooring
CarpetWoodHardwoodCeramic Tile
Heating
Natural GasForced Air
Interior
BarCeiling Fan(s)Kitchen IslandRecessed LightingWalk-In Closet(s)High CeilingsCrown MoldingOpen FloorplanSoaking Tub



Did you know? You can invite friends and family to your search. They can join your search, rate and discuss listings with you.