Move right into this stunning end-unit townhome that outshines new construction - meticulously maintained and completely turnkey.
A rare find with a one-car garage and a flexible entry-level bedroom/den with full bath, perfect for guests, a home office, or workout space. Sliding doors lead to a custom patio, ideal for morning coffee or evening entertaining.
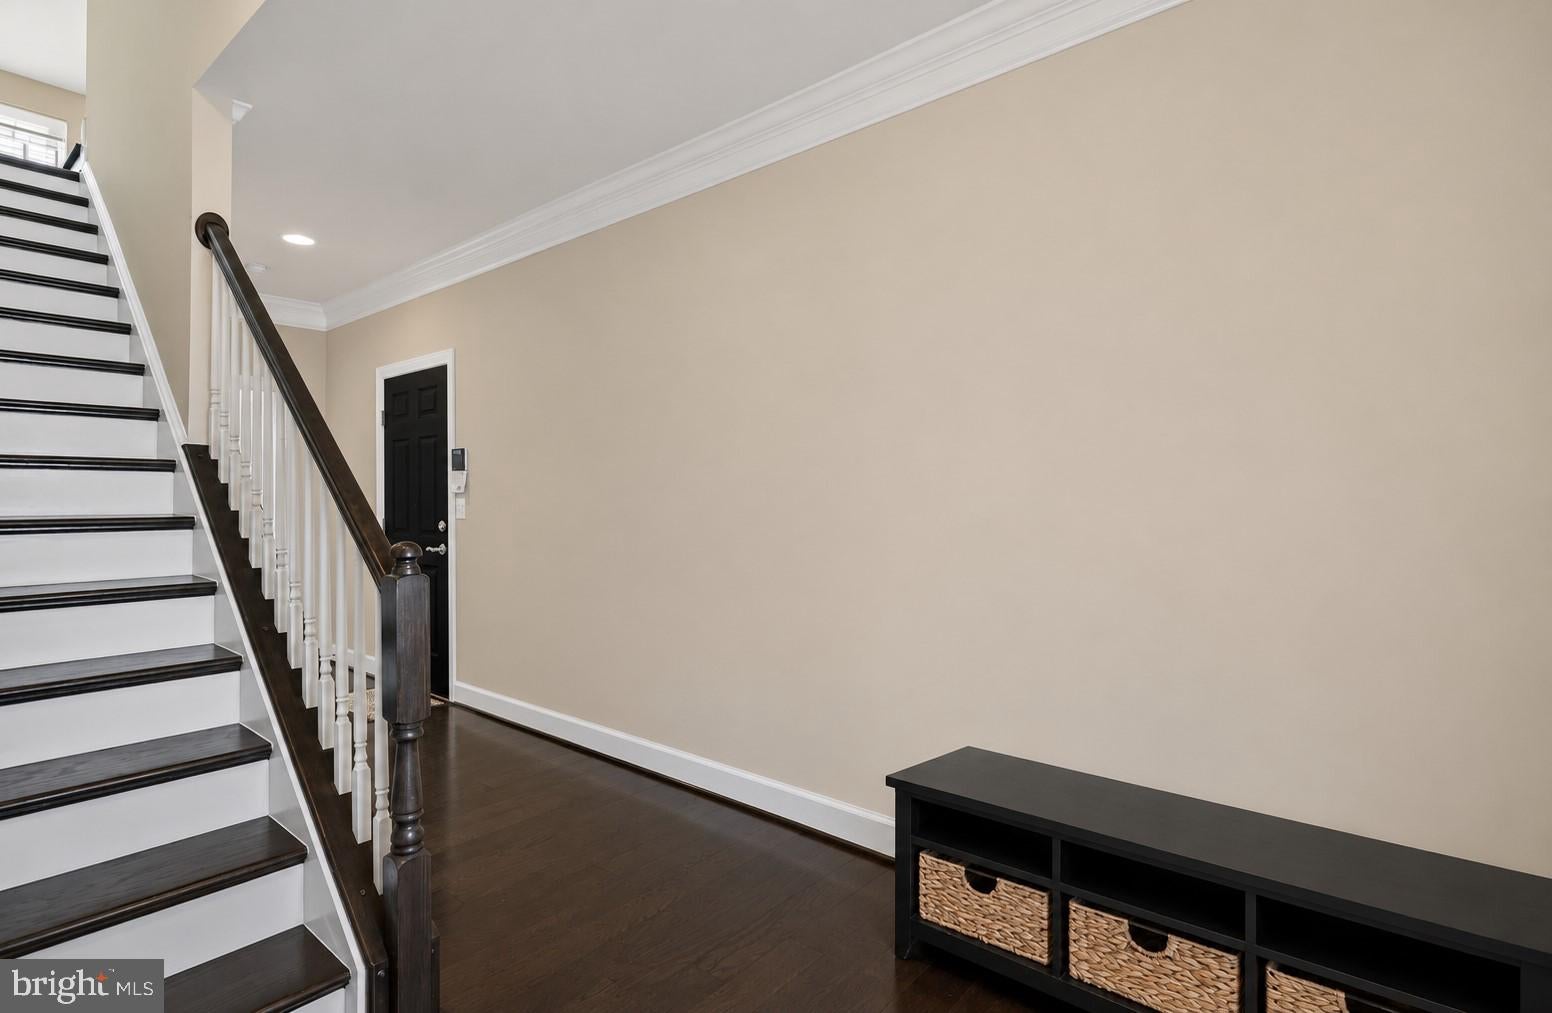
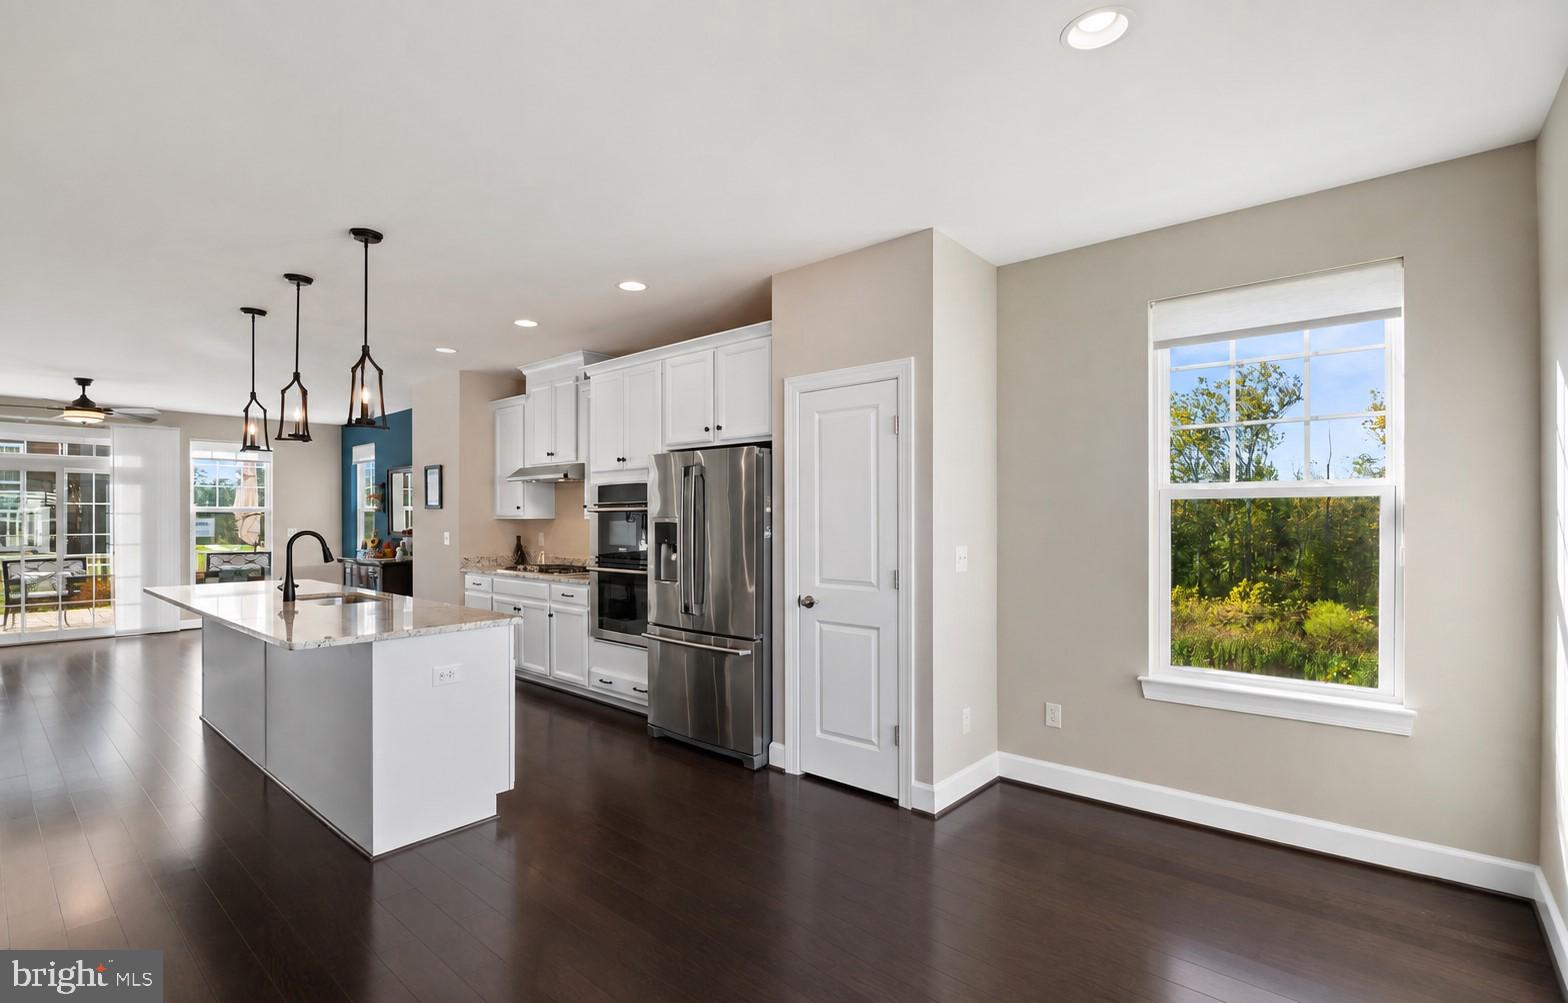
Upstairs, wide-plank hardwood floors flow through an open-concept main level where the gourmet kitchen commands attention: cooktop, double wall ovens, a sprawling island, and breathtaking counters and cabinetry. The bright living room opens to a rear deck - seamless indoor-outdoor living.
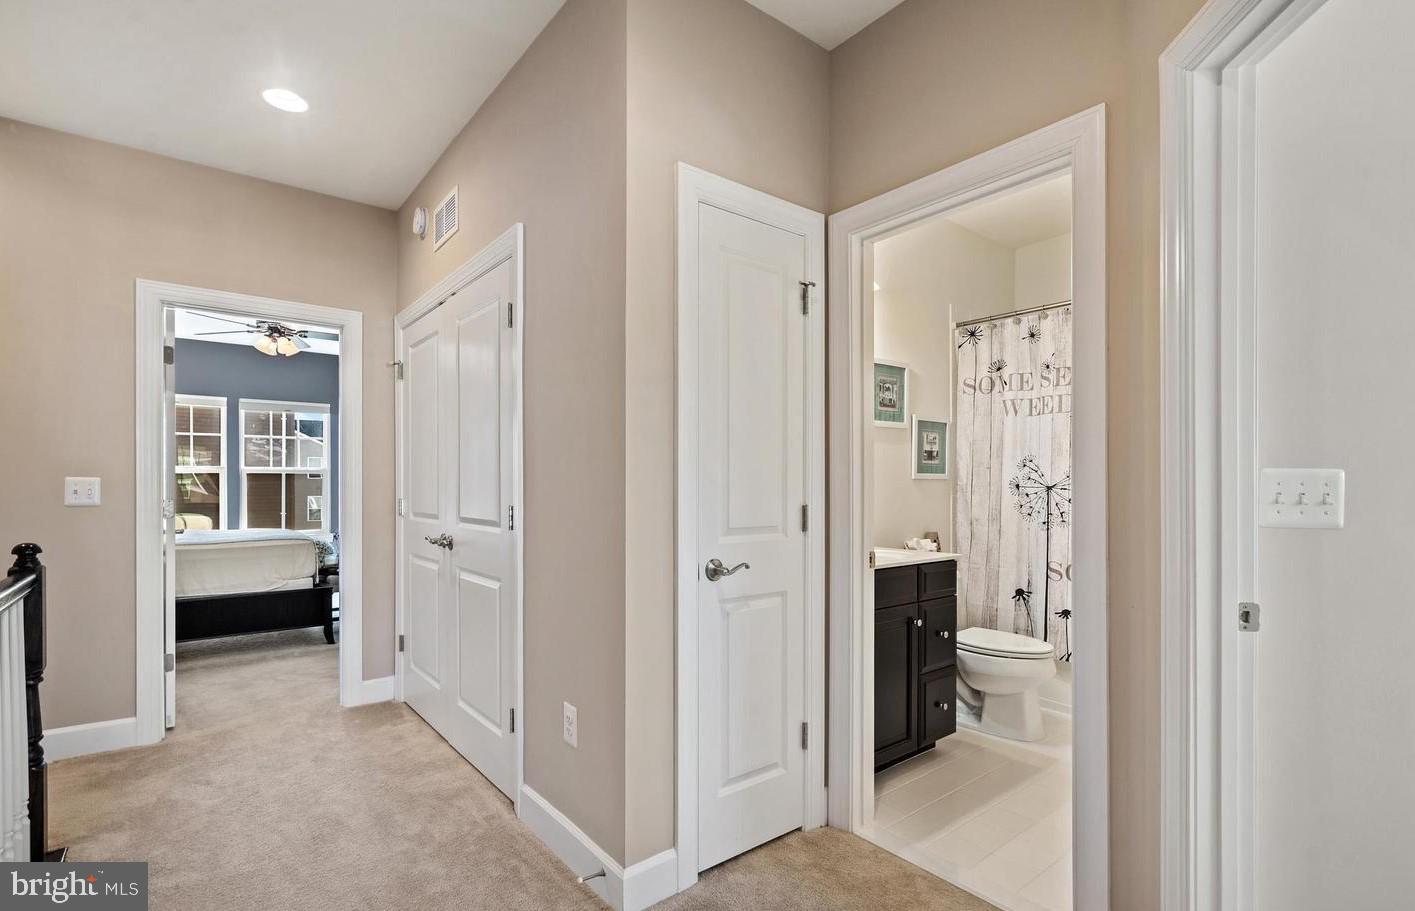
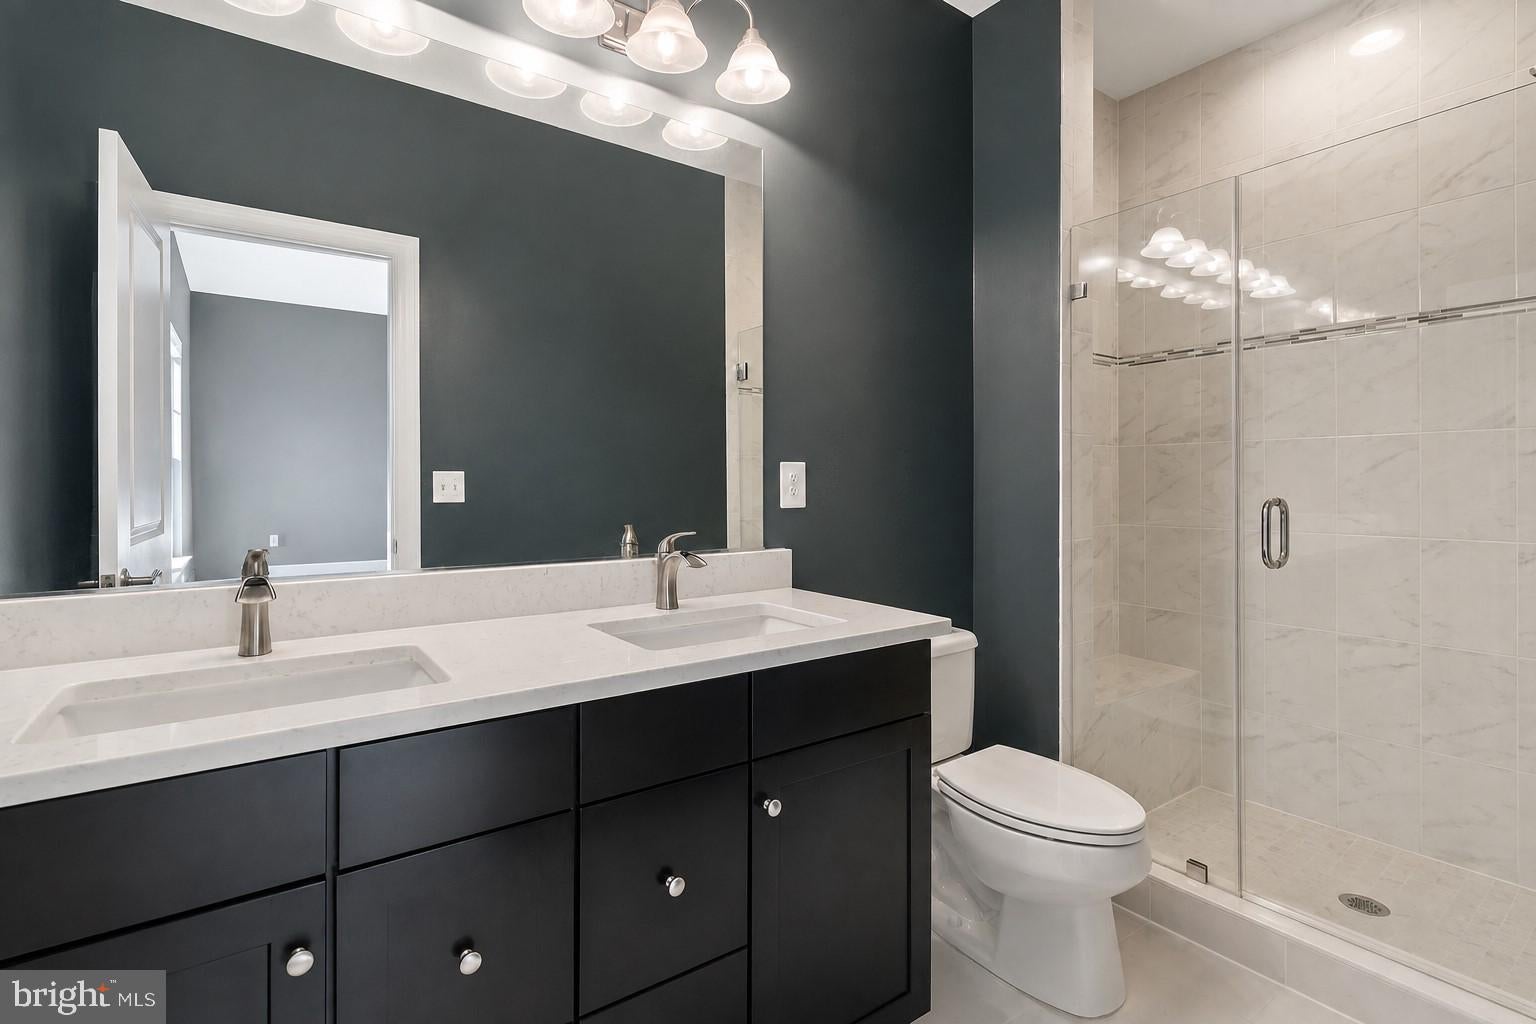
The upper level features a spacious master suite with a walk-in closet and luxury bath, plus two additional bedrooms sharing a full hall bath. Custom paint, designer light fixtures, and elegant window treatments elevate every corner.
Haymarket Crossing boasts tots lots, a gazebo, walking paths, and visitor parking, and is well known for its attractive surroundings, community feel, and prime location close to shopping, dining, parks, and minutes from major commuter routes.
Save
Ask
Tour
Hide
Share
Listing Snapshot
Price
$555,000
Days On Site
44 Days
Bedrooms
4
Inside Area (SqFt)
2,133 sqft
Total Baths
4
Full Baths
3
Partial Baths
1
Lot Size
N/A
Year Built
2017
MLS® Number
VAPW2128574
Status
Active
Property Tax
$5,327
HOA/Condo/Coop Fees
$376.33 monthly
Sq Ft Source
Estimated
Friends & Family
React
Comment
Invite
No Comments Yet
Did you know? You can invite friends and family to your search. They can join your search, rate and discuss listings with you.
Recent Activity
3 weeks ago
Price changed to $555,000
3 weeks ago
Listing updated with changes from the MLS®
a month ago
Status changed to Active
a month ago
Listing first seen on site
General Features
Attached Garage
Yes
Foundation
Concrete Perimeter
Garage
Yes
Garage Spaces
1
Levels
Three Or More
Parking
Garage Door OpenerGarageDrivewayAttached
Parking Spaces
2
Pets
Yes
Property Sub Type
Townhouse
Sewer
Private Sewer
Special Circumstances
Standard
SqFt Above
2133
SqFt Total
2133
Style
Traditional
Water Source
Public
Zoning
R16
Interior Features
Appliances
Gas Water Heater
Basement
Walk-Out Access
Cooling
Central AirElectric
Heating
Natural GasForced Air
Save
Ask
Tour
Hide
Share
Exterior Features
Construction Details
StoneVinyl Siding
Pool Features
None
Community Features
Association Amenities
Picnic AreaPlayground
Additional Association Fee
$376.33
Additional Association Fee Frequency
Monthly
School District
PRINCE WILLIAM COUNTY PUBLIC SCHOOLS
Schools
School District
PRINCE WILLIAM COUNTY PUBLIC SCHOOLS
Elementary School
HAYMARKET
Middle School
RONALD WILSON REGAN
High School
BATTLEFIELD
Listing courtesy of RE/MAX Real Estate Connections



Did you know? You can invite friends and family to your search. They can join your search, rate and discuss listings with you.