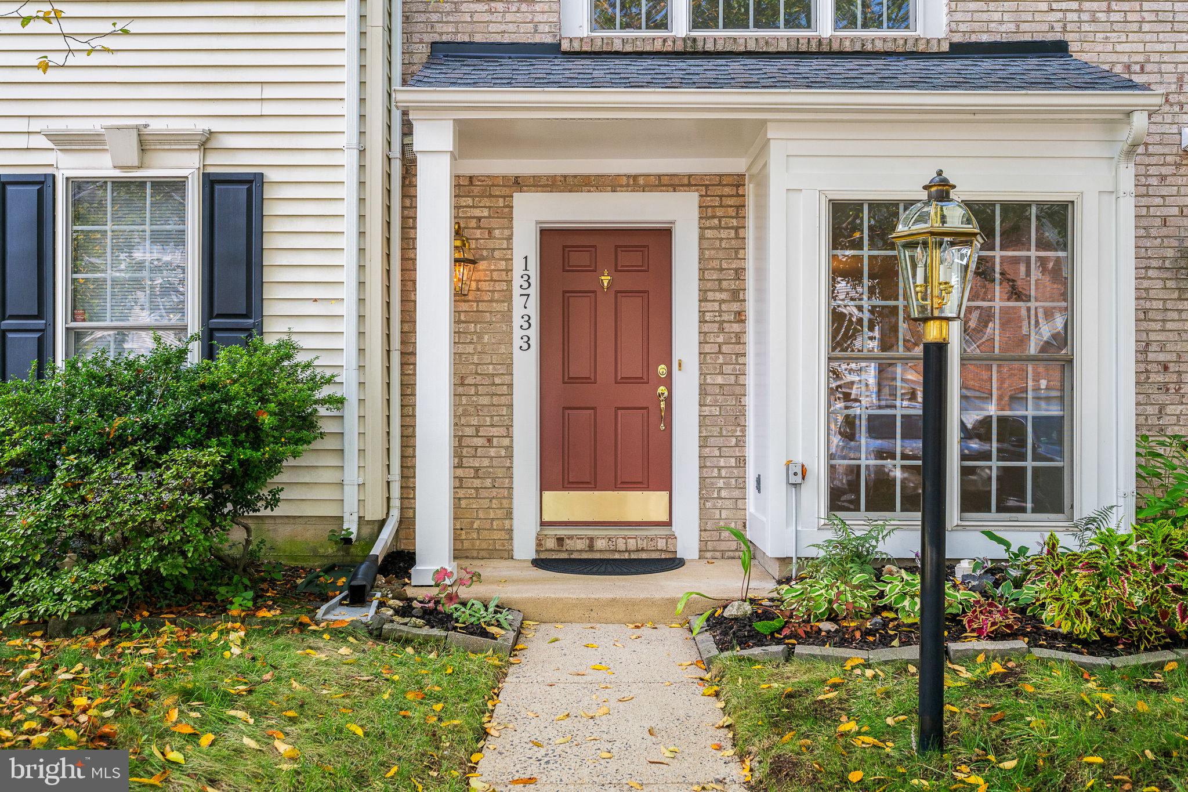
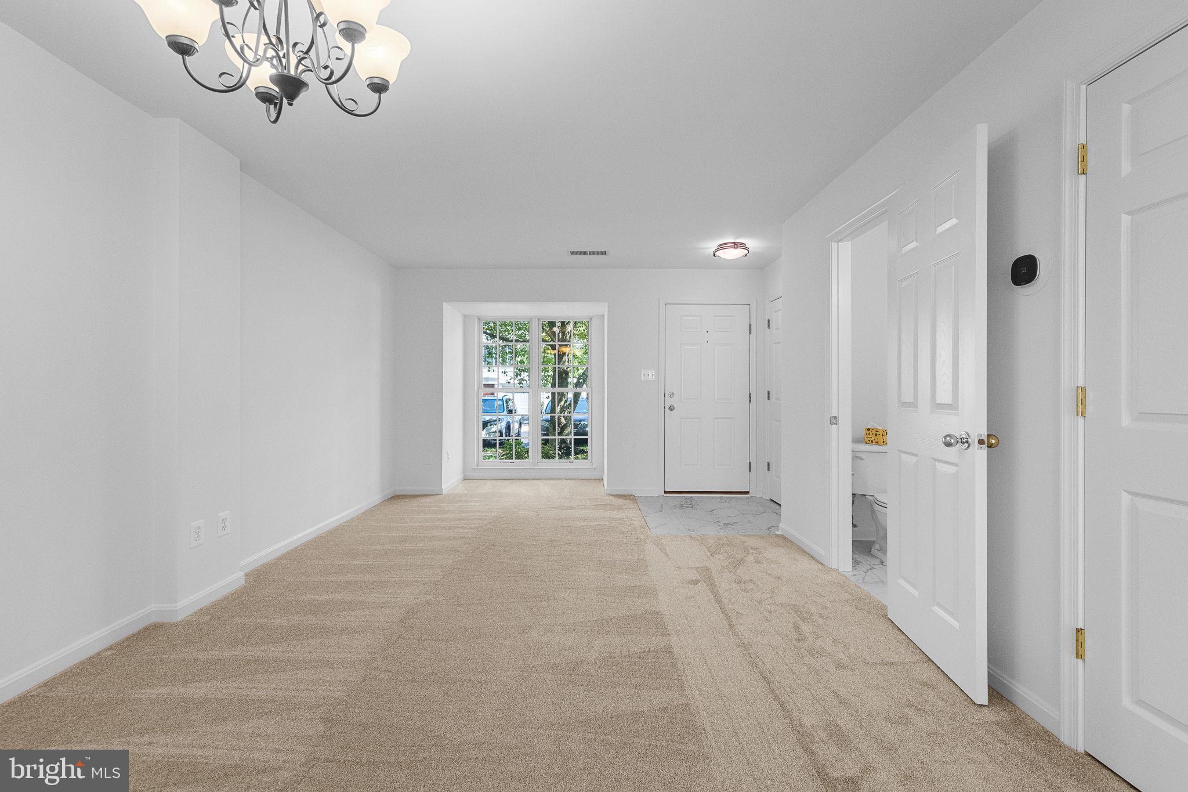
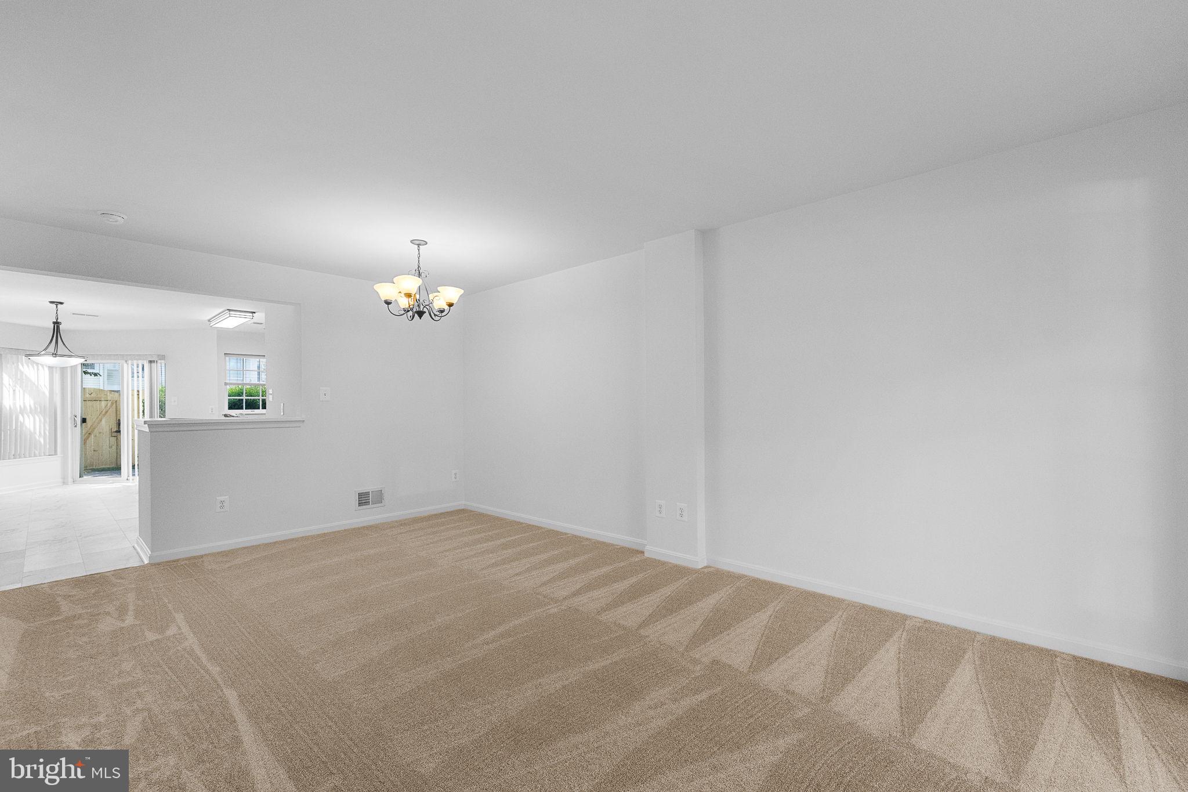
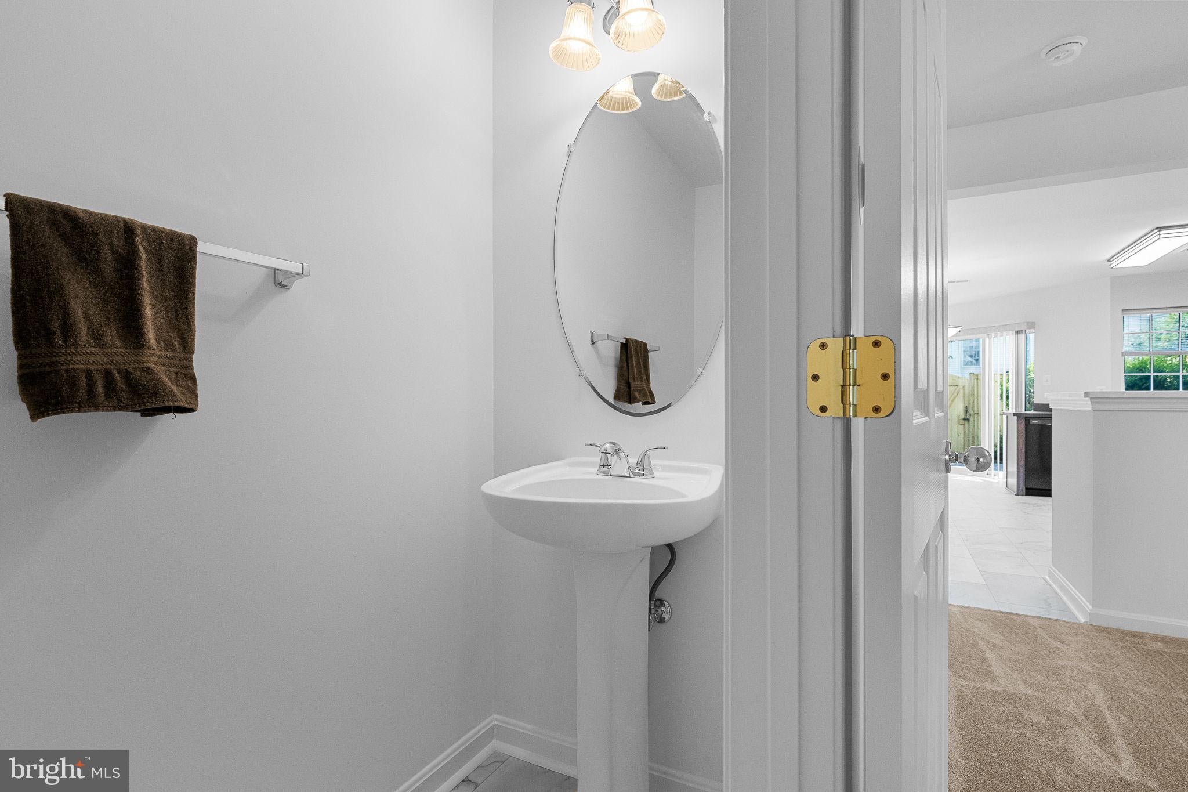
Nestled in the charming Kingsbrooke community, this delightful 3-bedroom, 2.5-bathroom townhouse offers a perfect blend of comfort and convenience. This home features a welcoming brick front. Step inside to discover a warm and inviting atmosphere with a living/dining room combination with front bow window. A convenient powder room is also located on main level. The heart of the home is the well-appointed kitchen, equipped with pantry, work area, new dishwasher & stove (2026). Enjoy the access to patio and fenced yard from the kitchen. The second floor family room is adorned by cozy gas fireplace, a convenient bedroom and full bath as well as the laundry. The third level features the primary bedroom with a Jack and Jill bath with double sinks, soaking tub and shower stall that opens to an additional bedroom. The spacious living areas are adorned with carpet and luxury vinyl plank flooring. HVAC replaced 2021, Roof Replace 2025 to include installation of attic fan. Home has been freshly painted and main level carpet and luxury vinyl plank just installed (2026). The community shines with amenities that enhance your lifestyle - jog/walking paths, community pools, clubhouse, picnic areas and tot lots. Convenient location - close to shopping, restaurants, major commuter routes. One assigned parking space with additional parking spaces available. This home shows pride of ownership. Experience the warmth of community living in this lovely townhouse - Your New Home Awaits!!
Save
Ask
Tour
Hide
Share
Listing Snapshot
Price
$495,000
Days On Site
22 Days
Bedrooms
3
Inside Area (SqFt)
1,880 sqft
Total Baths
3
Full Baths
2
Partial Baths
1
Lot Size
0.03 Acres
Year Built
2001
MLS® Number
VAPW2128864
Status
Active
Property Tax
$4,776
HOA/Condo/Coop Fees
$80 monthly
Sq Ft Source
Estimated
Friends & Family
React
Invite
Recent Activity
5 days ago
Listing updated with changes from the MLS®
3 weeks ago
Status changed to Active
3 weeks ago
Listing first seen on site
General Features
Acres
0.03
Foundation
Slab
Levels
Three Or More
Parking
AssignedParking Lot
Parking Spaces
1
Property Sub Type
Townhouse
Sewer
Public Sewer
Special Circumstances
Standard
SqFt Above
1880
SqFt Total
1880
Style
Colonial
Utilities
Underground Utilities
Water Source
Public
Zoning
R6
Interior Features
Appliances
Electric RangeElectric OvenElectric Water HeaterDishwasherDisposalDryerExhaust FanIce MakerRange HoodRefrigeratorWasherWater Heater
Cooling
Central AirCeiling Fan(s)Electric
Fireplace
Yes
Fireplace Features
Gas
Fireplaces
1
Flooring
CarpetVinyl
Heating
Exhaust FanNatural GasForced Air
Interior
Eat-in KitchenCeiling Fan(s)PantryOpen FloorplanSoaking Tub