Luxury Living Meets Unmatched Convenience at Potomac Club!
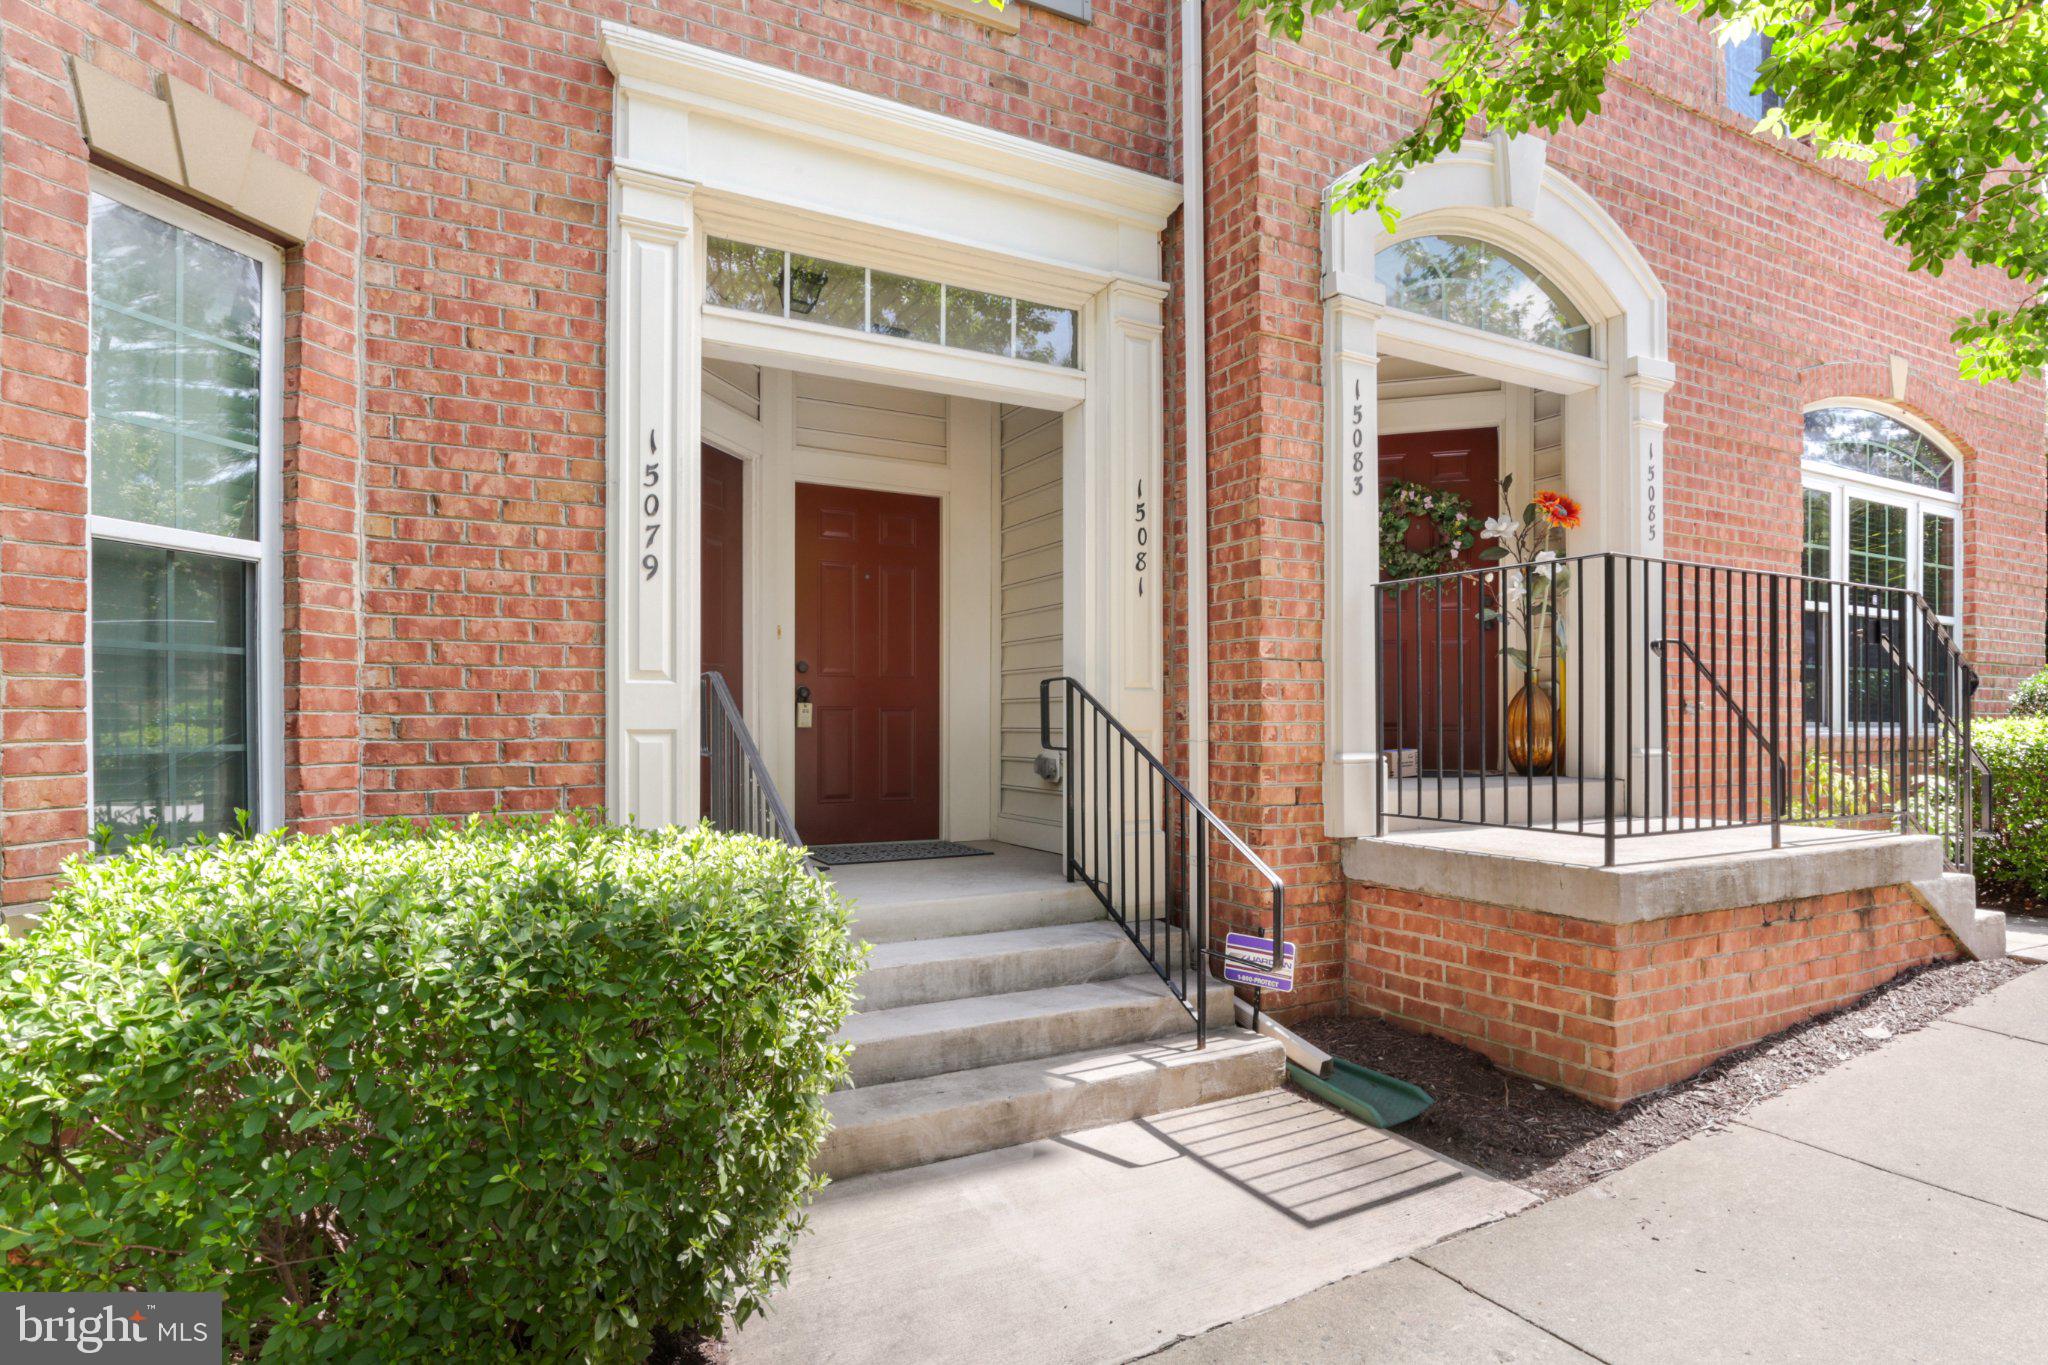
Welcome to this meticulously maintained 3-bedroom, 2.5-bath townhome-style condo in the highly sought-after gated community of Potomac Club. With nearly 2,500 square feet of living space, this home gives you the spacious feel of a townhome with all the ease of condo living.
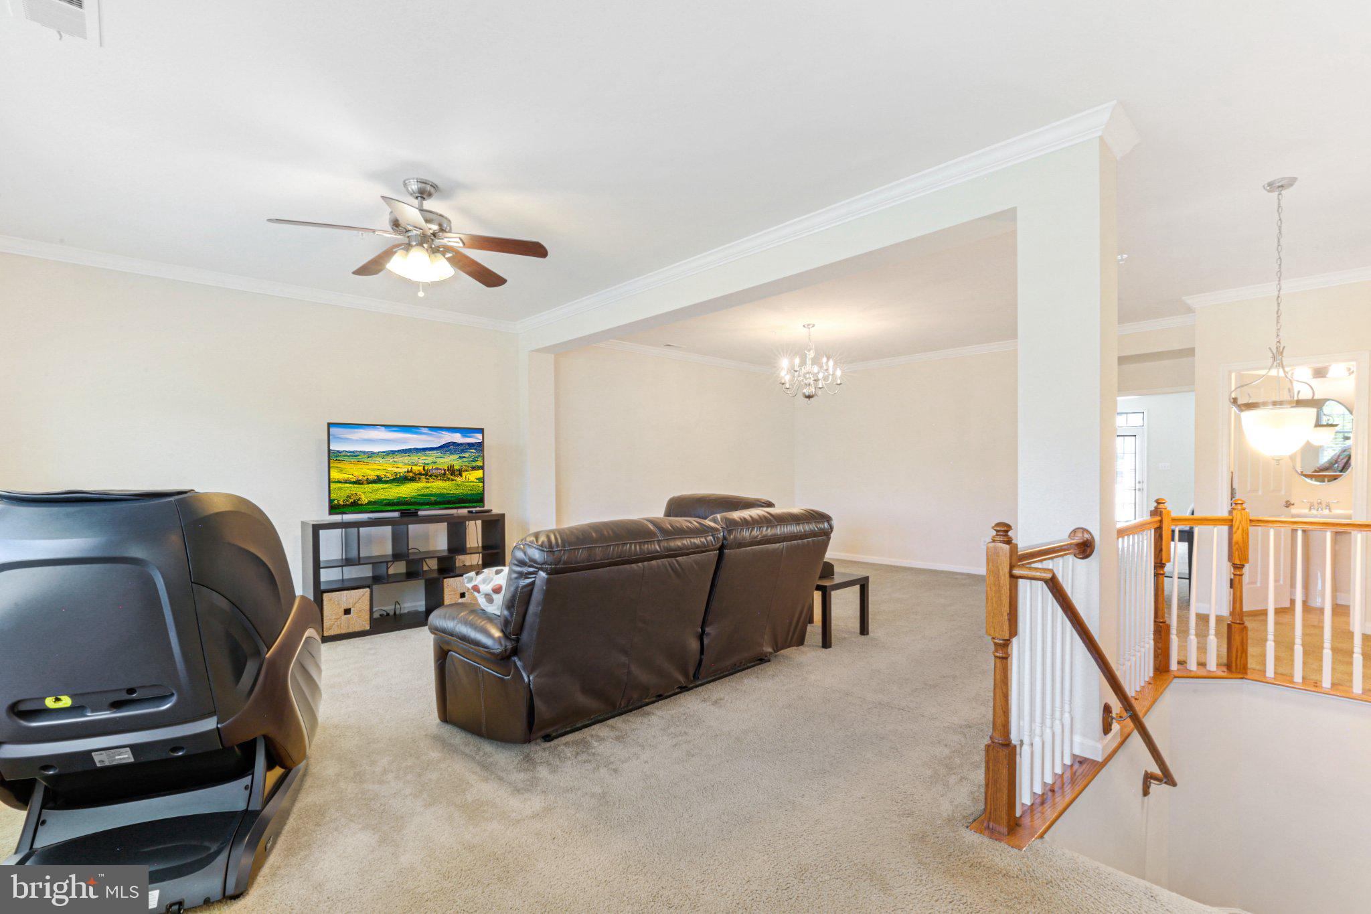
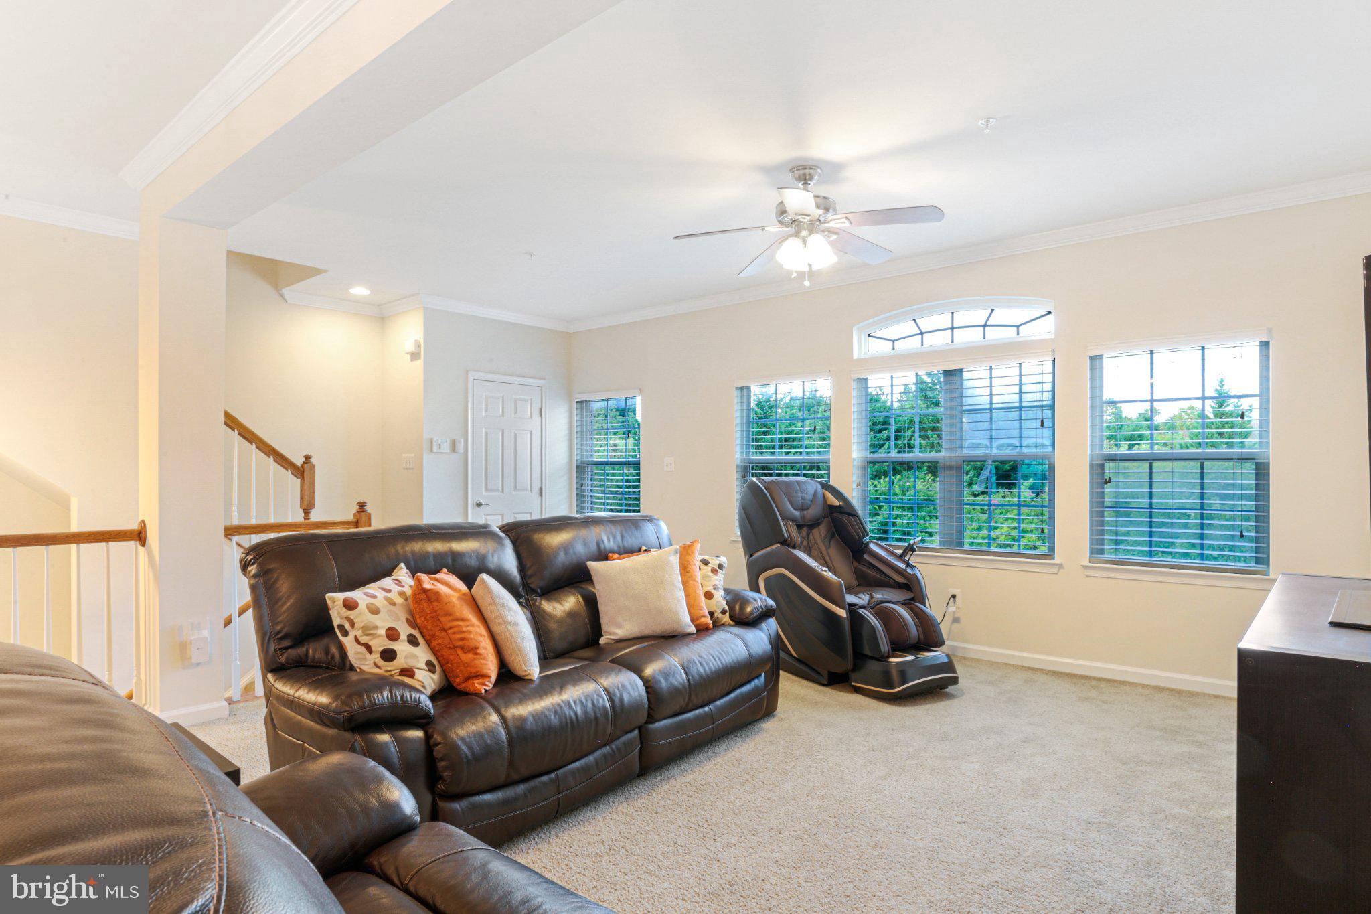
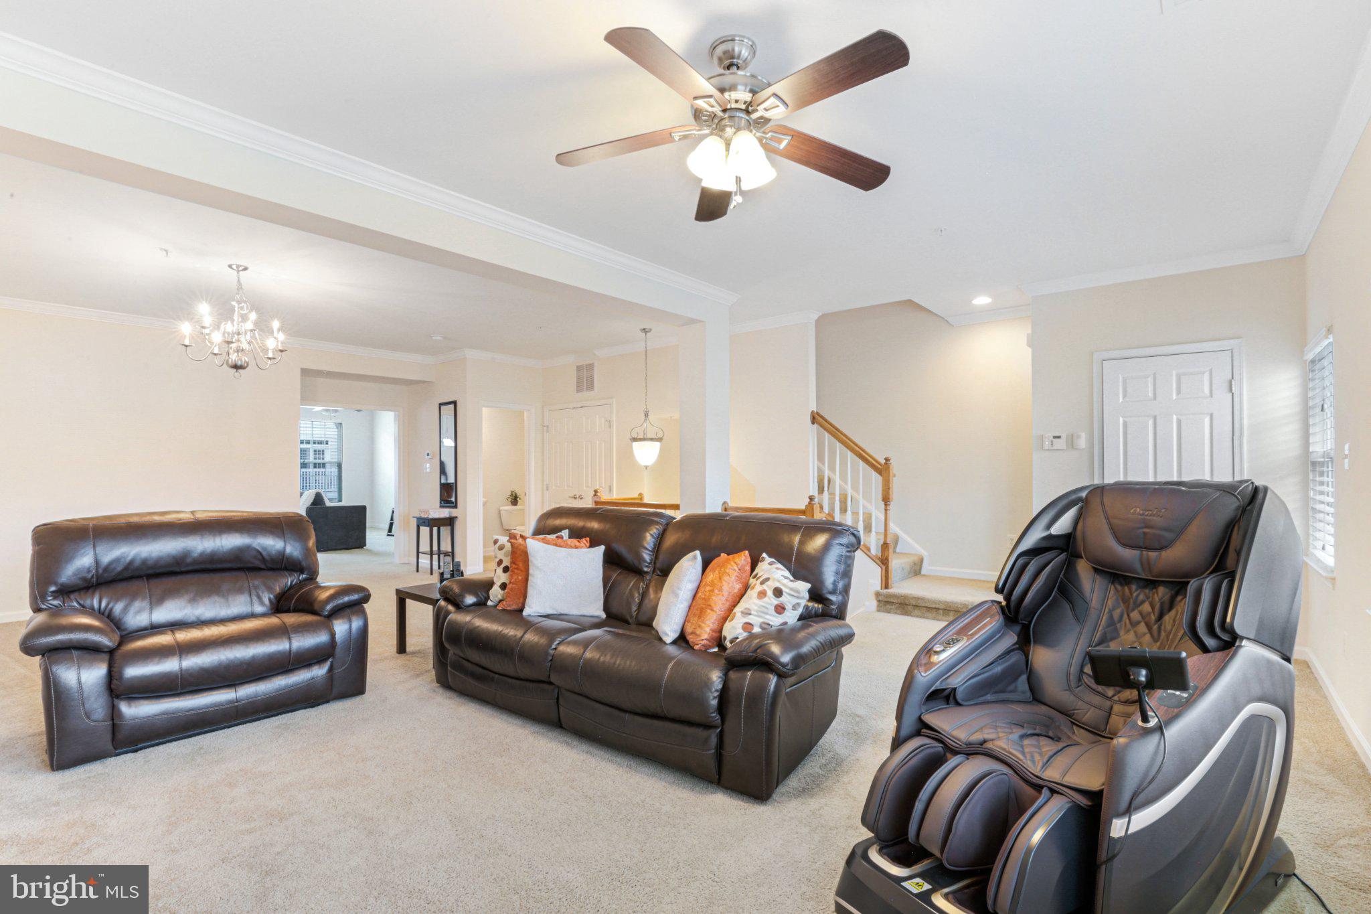
Step inside and you’ll immediately appreciate the space. A separate living room, dining room, AND family room give you plenty of room to relax, gather, and entertain. Just off the kitchen, the family room features a cozy gas fireplace—the perfect spot to unwind. The spacious gourmet kitchen offers double wall ovens, abundant cabinetry, and generous counter space. A convenient half bath completes the main level.
Upstairs, the HUGE primary suite is a retreat all its own! A beautiful tray ceiling adds character, while the private en-suite bathroom features a soaking tub and separate shower. And the closet space? Not one but TWO WALK-IN CLOSETS! Two additional generously sized bedrooms, a second full bathroom, and convenient upper-level laundry complete this level. An attached 1-car garage plus private driveway provides parking for two vehicles.
Forget spending your weekends cutting grass or worrying about exterior building maintenance. It’s all included in the condo fee. And an added bonus? Water is included too!
The lifestyle doesn’t stop at your front door! Potomac Club offers indoor AND outdoor pools, a staffed fitness center with FREE fitness classes, sauna, indoor rock-climbing wall, basketball and multi-use courts, clubhouse and party spaces, community events, and three staffed security gates with controlled access.
Then there’s the location! Stonebridge at Potomac Town Center is directly across the street, putting Wegmans, restaurants, Starbucks, Apple, Alamo Drafthouse, shopping, and entertainment close to home. The commuter garage with bus service to DC and Metro is also right across the street. I-95 and HOV access are approximately 1/2 mile away, and the VRE is approximately 2 miles away. DC, Fort Belvoir, Quantico, and the Pentagon are all easily accessible.
Nearly 2,500 square feet. Three separate living spaces. Generously sized bedrooms. Primary room with TWO walk-in closets. Low-maintenance living. Incredible amenities. An unbeatable location.
Come see for yourself why this Potomac Club home should be at the top of your list!
Save
Ask
Tour
Hide
Share
Listing Snapshot
Price
$449,000
Days On Site
59 Days
Bedrooms
3
Inside Area (SqFt)
2,493 sqft
Total Baths
3
Full Baths
2
Partial Baths
1
Lot Size
N/A
Year Built
2011
MLS Number
VAPW2128898
Status
Active
Property Tax
$4,545
HOA/Condo/Coop Fees
$559 monthly
Sq Ft Source
Assessor
Friends & Family
React
Comment
Invite
No Comments Yet
Did you know? You can invite friends and family to your search. They can join your search, rate and discuss listings with you.
Recent Activity
a month ago
Price changed to $449,000
a month ago
Listing updated with changes from the MLS
2 months ago
Listing first seen on site
General Features
Attached Garage
Yes
Foundation
Slab
Garage
Yes
Garage Spaces
2
Levels
Two
Parking
Garage Door OpenerOn StreetGarageAttached
Parking Spaces
2
Pets
Cats OKDogs OKYes
Property Sub Type
Condominium
Security
Security Gate24 Hour Security
Sewer
Public Sewer
Special Circumstances
Standard
SqFt Above
2493
SqFt Total
2493
Style
Other
Water Source
Public
Zoning
PMR
Interior Features
Appliances
Gas Water Heater
Cooling
Central AirElectric
Fireplace
Yes
Fireplace Features
Gas
Fireplaces
1
Heating
Natural GasForced Air
Laundry Features
Upper Level
Save
Ask
Tour
Hide
Share
Exterior Features
Construction Details
BrickVinyl Siding
Pool Features
Community
Community Features
Association Amenities
ClubhouseFitness CenterMeeting RoomGated
Association Fee
$163.0
Association Fee Frequency
Monthly
Additional Association Fee
$396.0
Additional Association Fee Frequency
Monthly
Community Features
Pool
School District
PRINCE WILLIAM COUNTY PUBLIC SCHOOLS
Schools
School District
PRINCE WILLIAM COUNTY PUBLIC SCHOOLS
Elementary School
FITZGERALD
Middle School
RIPPON
High School
FREEDOM
Listing courtesy of Divine Fog Realty Capital Area LLC



Did you know? You can invite friends and family to your search. They can join your search, rate and discuss listings with you.