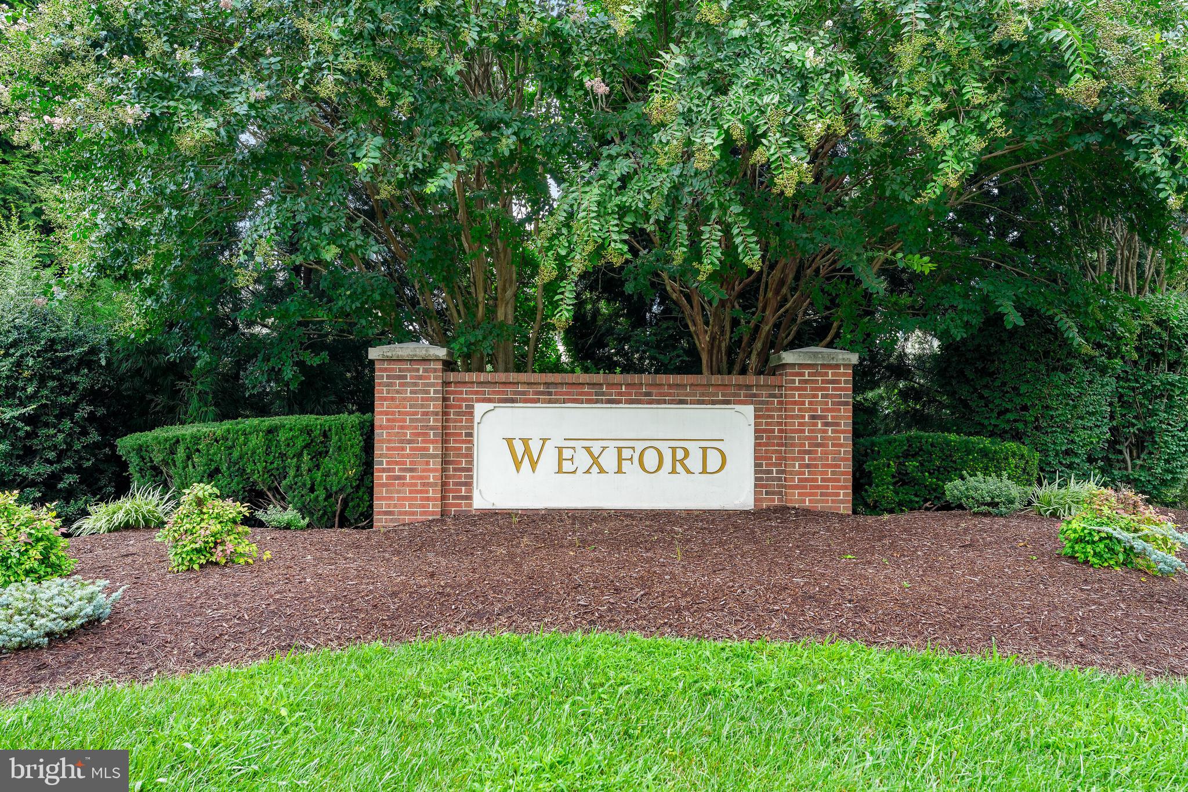
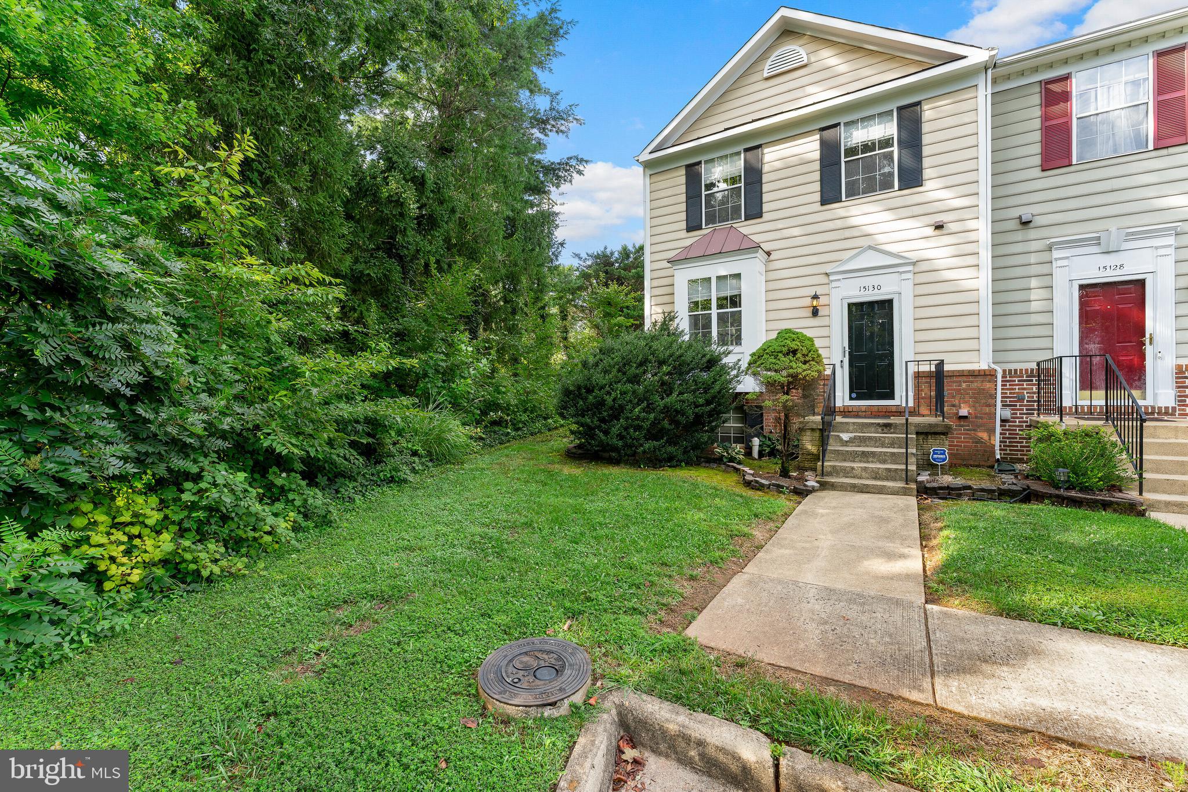
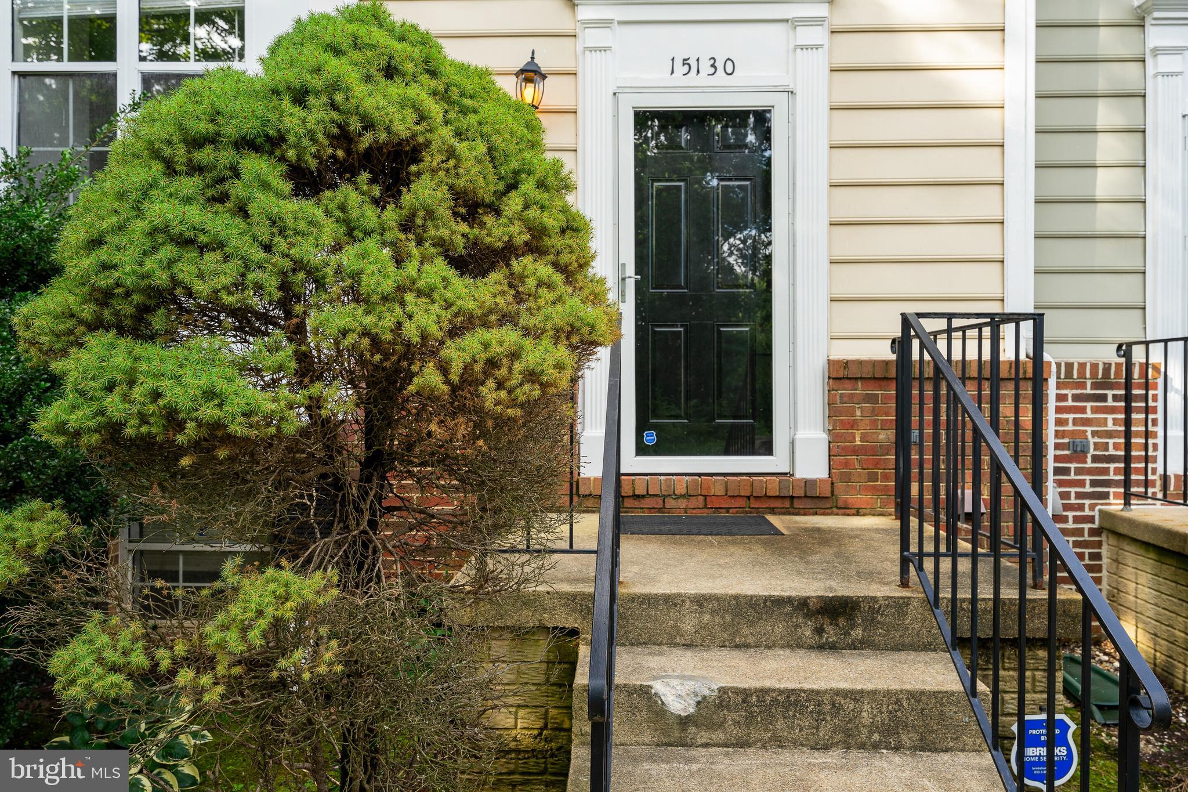
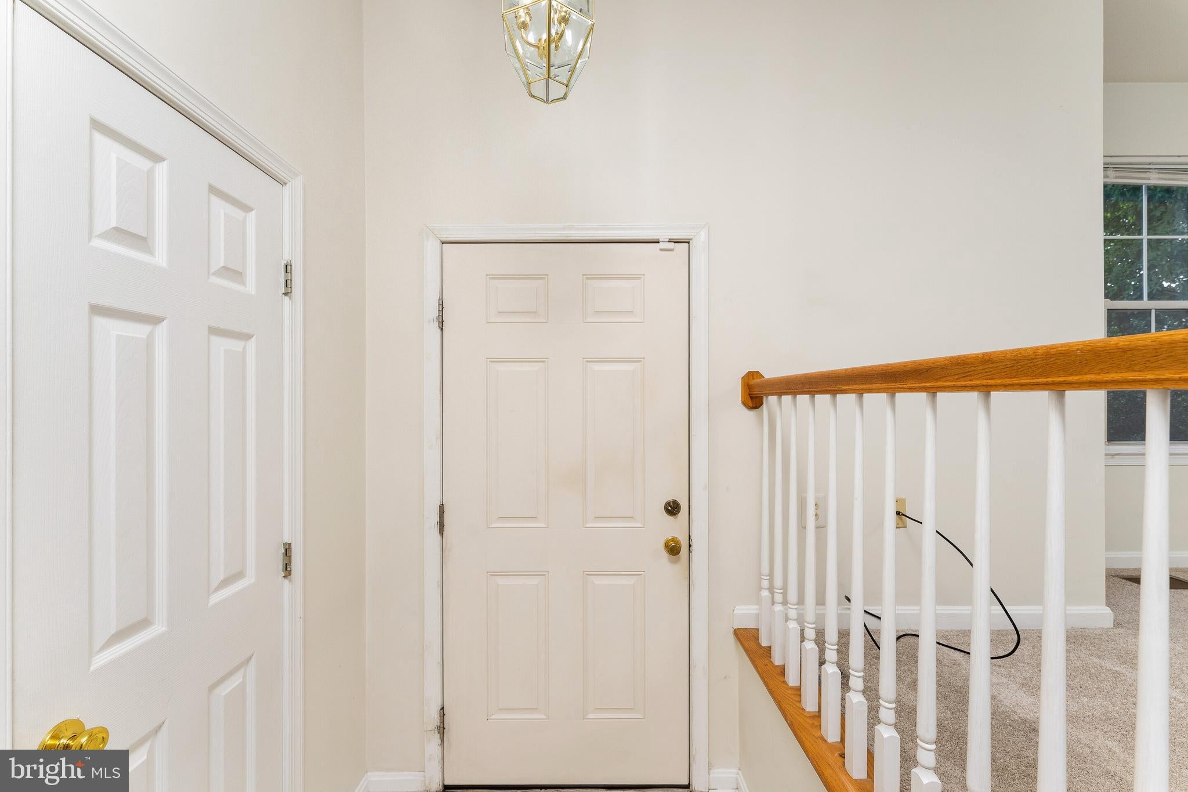
Rare end-unit Colonial townhome offering 2,124 total finished square feet across three light-filled levels in desirable Wexford Conservancy! Positioned on a quiet cul-de-sac, this 3-bedroom home features 2 full and 2 half baths. The main level showcases a spacious living and dining combination along with an oversized eat-in kitchen with table space and sliding glass doors.
Step outside to your private outdoor sanctuary—a fully fenced rear yard complete with an oversized brick paver patio, perfect for outdoor living and entertaining. Upstairs, the primary suite includes an en-suite bath and double closets, accompanied by two additional bedrooms and a second full bath. The fully finished walkout lower level adds exceptional living space, featuring a cozy recreation room centered around a wood-burning fireplace, a half bath, and an oversized laundry/storage room. Complete with 2 assigned parking spaces and low HOA dues covering trash, tennis courts, basketball courts, and tot lots.
Beyond the neighborhood features, you are ideally located near Woodbridge’s top retail and dining hubs. You are just a short drive from Stonebridge at Potomac Town Center—home to Wegmans, the Apple Store, Alamo Drafthouse Cinema, and vibrant outdoor dining—as well as Potomac Mills, Virginia’s largest outlet destination with over 200 stores, IKEA, and endless entertainment.
Outdoor recreation is right around the corner at the scenic Neabsco Creek Boardwalk, Leesylvania State Park on the Potomac River, and nearby county parks. Commuters will love the seamless access to Cardinal Drive, Route 1, I-95 Express Lanes, Prince William Parkway, the Rippon VRE station, Quantico Marine Corps Base, and Fort Belvoir.
Save
Ask
Tour
Hide
Share
Listing Snapshot
Price
$459,000
Days On Site
57 Days
Bedrooms
3
Inside Area (SqFt)
2,124 sqft
Total Baths
4
Full Baths
2
Partial Baths
2
Lot Size
0.06 Acres
Year Built
1993
MLS Number
VAPW2128972
Status
Active
Property Tax
$4,213
HOA/Condo/Coop Fees
$82 monthly
Sq Ft Source
Assessor
Friends & Family
React
Invite
Recent Activity
3 days ago
Price changed to $459,000
3 days ago
Listing updated with changes from the MLS
2 months ago
Listing first seen on site
General Features
Acres
0.06
Foundation
Slab
Levels
Three Or More
Parking
AssignedParking Lot
Pets
Yes
Property Sub Type
Townhouse
Sewer
Public Sewer
Special Circumstances
Standard
SqFt Above
1440
SqFt Below
684
SqFt Total
2160
Style
Colonial
Water Source
Public
Zoning
R6
Interior Features
Appliances
Electric RangeElectric OvenGas Water HeaterWasherDishwasherDisposalDryerExhaust FanRefrigeratorWater HeaterMicrowave
Basement
Other
Cooling
Central AirCeiling Fan(s)Electric
Fireplace
Yes
Fireplace Features
Wood Burning
Fireplaces
1
Heating
Exhaust FanNatural GasCentralForced Air
Interior
Eat-in KitchenCeiling Fan(s)
Bathroom 2
Bathroom 3
Bedroom 2
Bedroom 3
Dining Room
Level - Main
Kitchen
Level - Main
Living Room
Level - Main
Primary Bathroom
Primary Bedroom
Features - Ceiling Fan(s)
Recreation Room
Utility Room
Save
Ask
Tour
Hide
Share
Exterior Features
Construction Details
Vinyl Siding
Pool Features
None
Community Features
Association Amenities
Tennis Court(s)Basketball CourtPlayground
Association Fee
$82.0
Association Fee Frequency
Monthly
School District
PRINCE WILLIAM COUNTY PUBLIC SCHOOLS
Schools
School District
PRINCE WILLIAM COUNTY PUBLIC SCHOOLS
Elementary School
MONTCLAIR
Middle School
SAUNDERS
High School
GAR-FIELD
Listing courtesy of LBT Residential Real Estate LLC