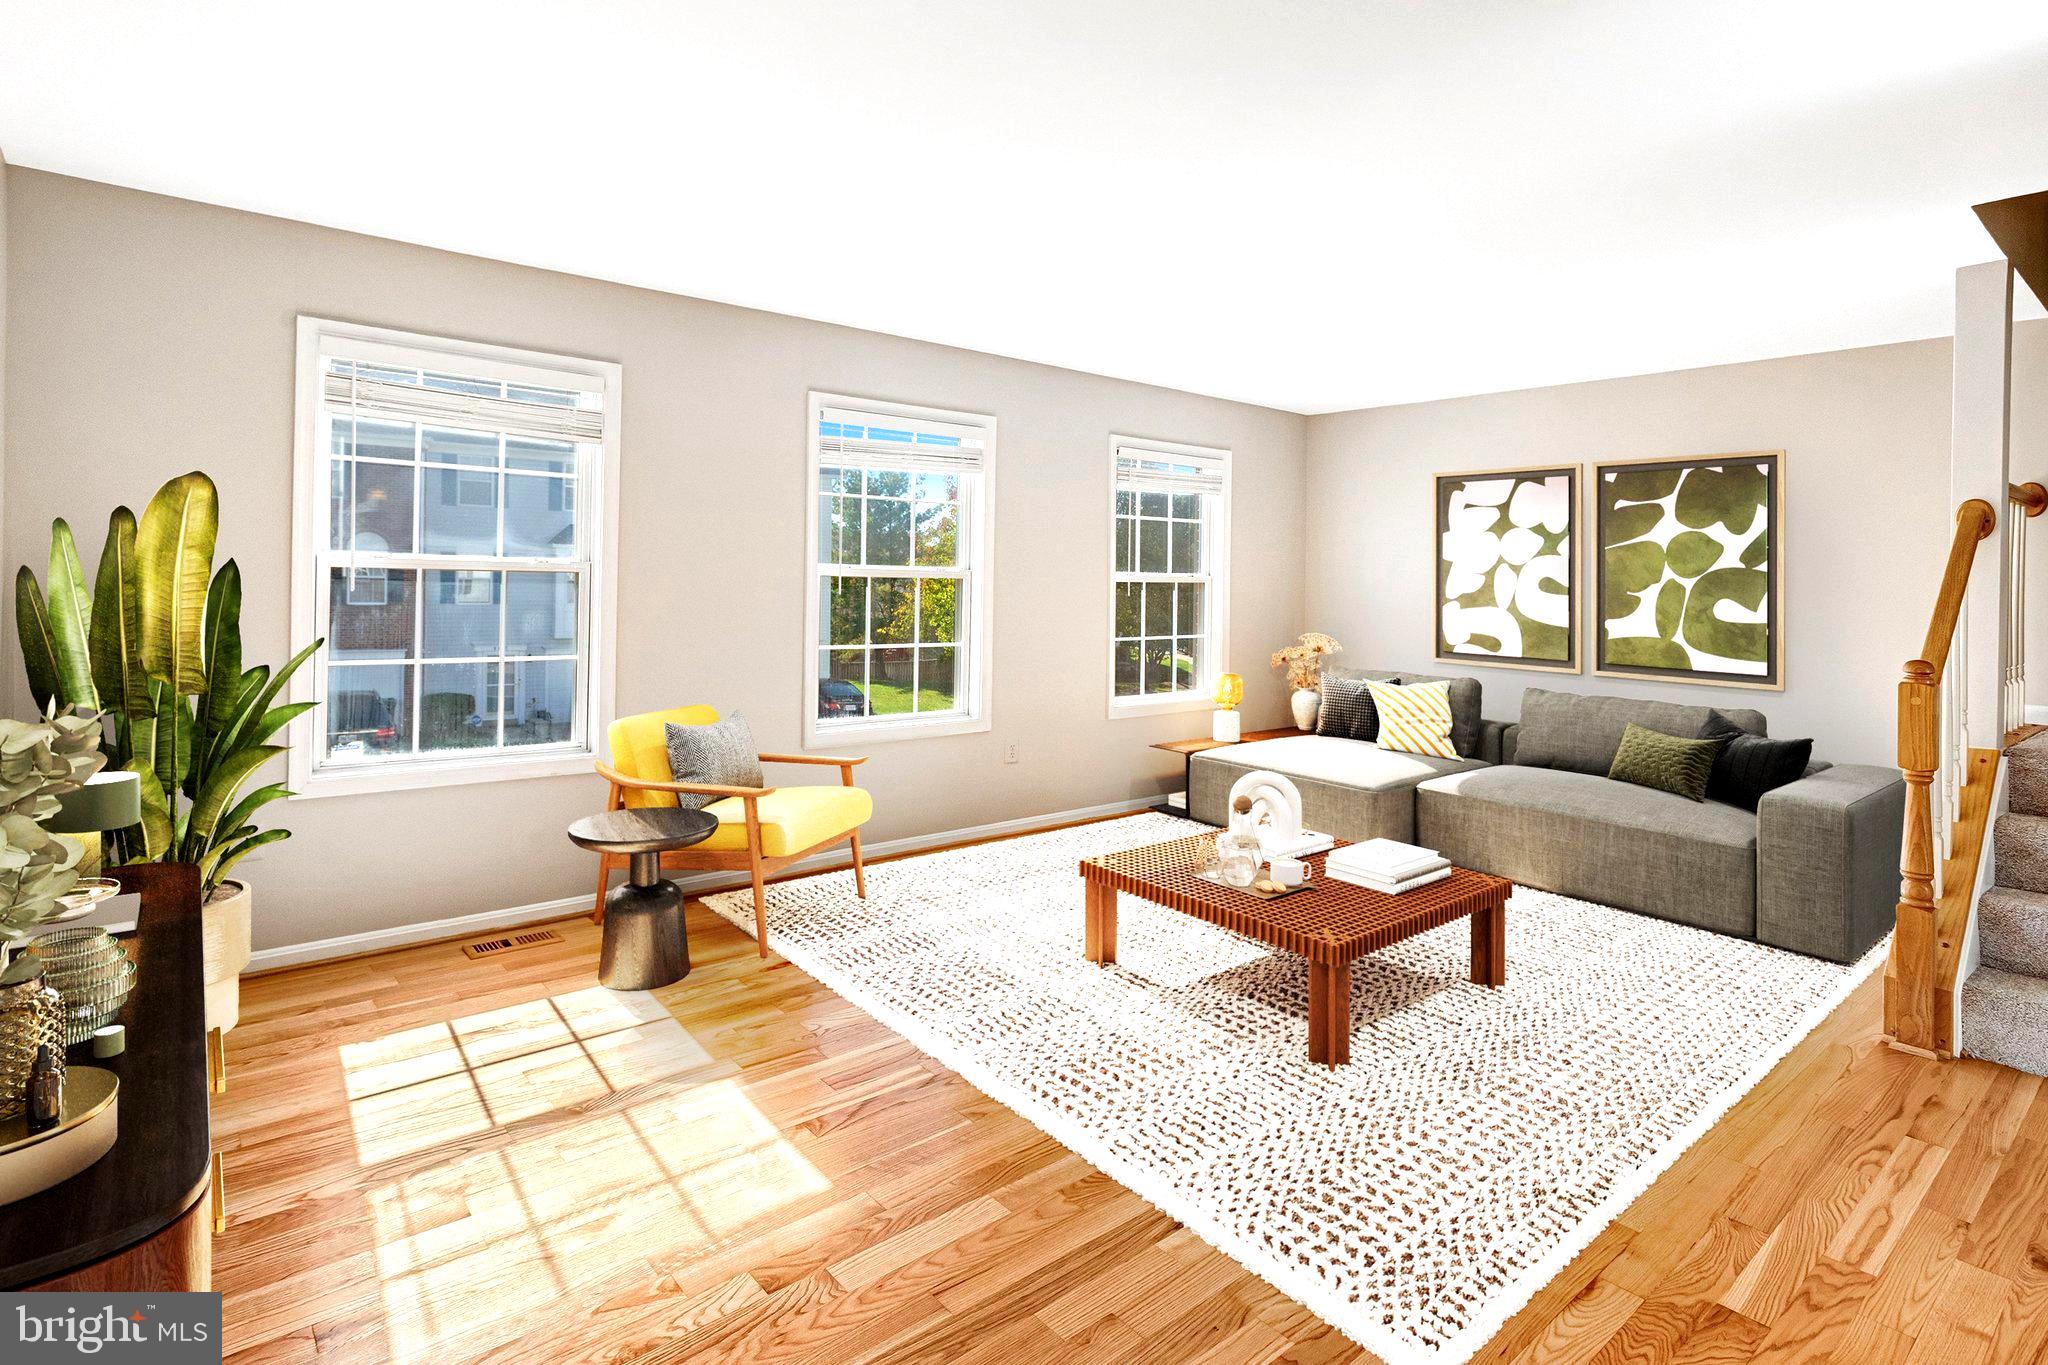
Bright & Inviting End-Unit Living in Bridlewood - Welcome to this light filled, brick-front end-unit townhome in Gainesville’s desirable Bridlewood community! New carpeting on the upper & lowee level, and beautifully refinished hardwood floors on the main level, this home is move-in ready and offers comfortable living across three thoughtfully designed levels.
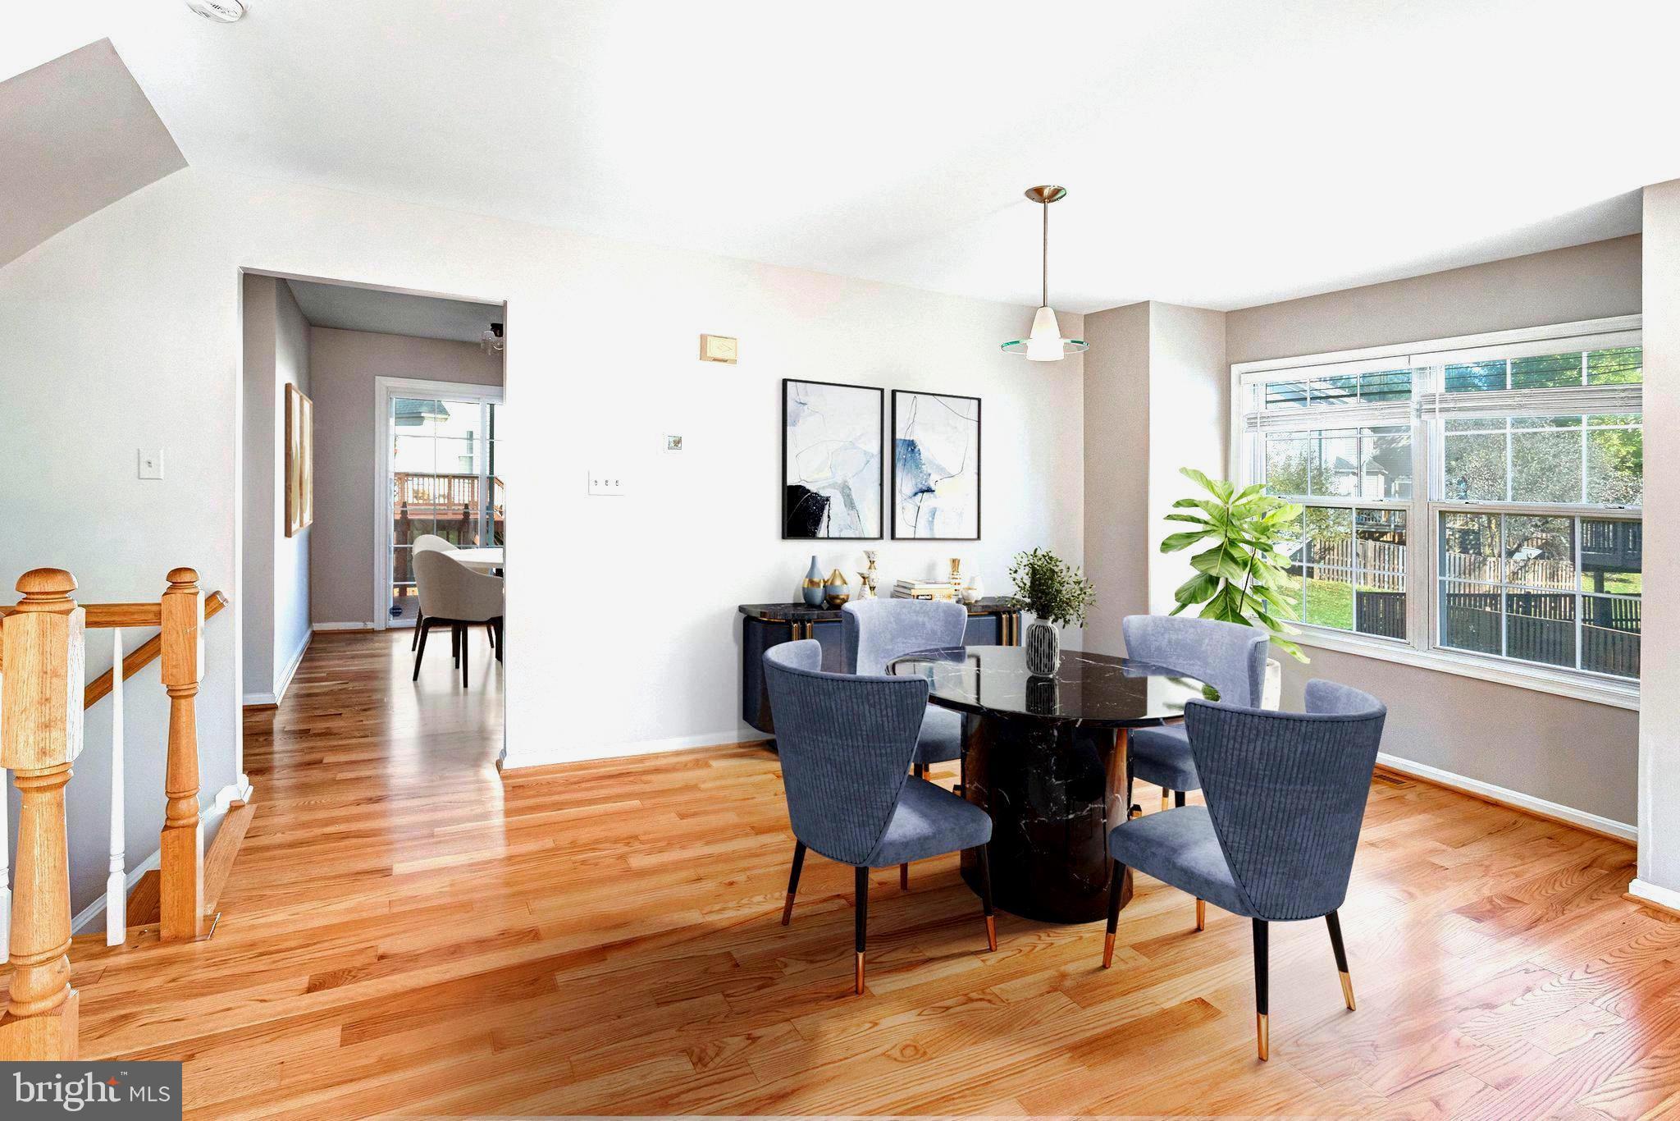
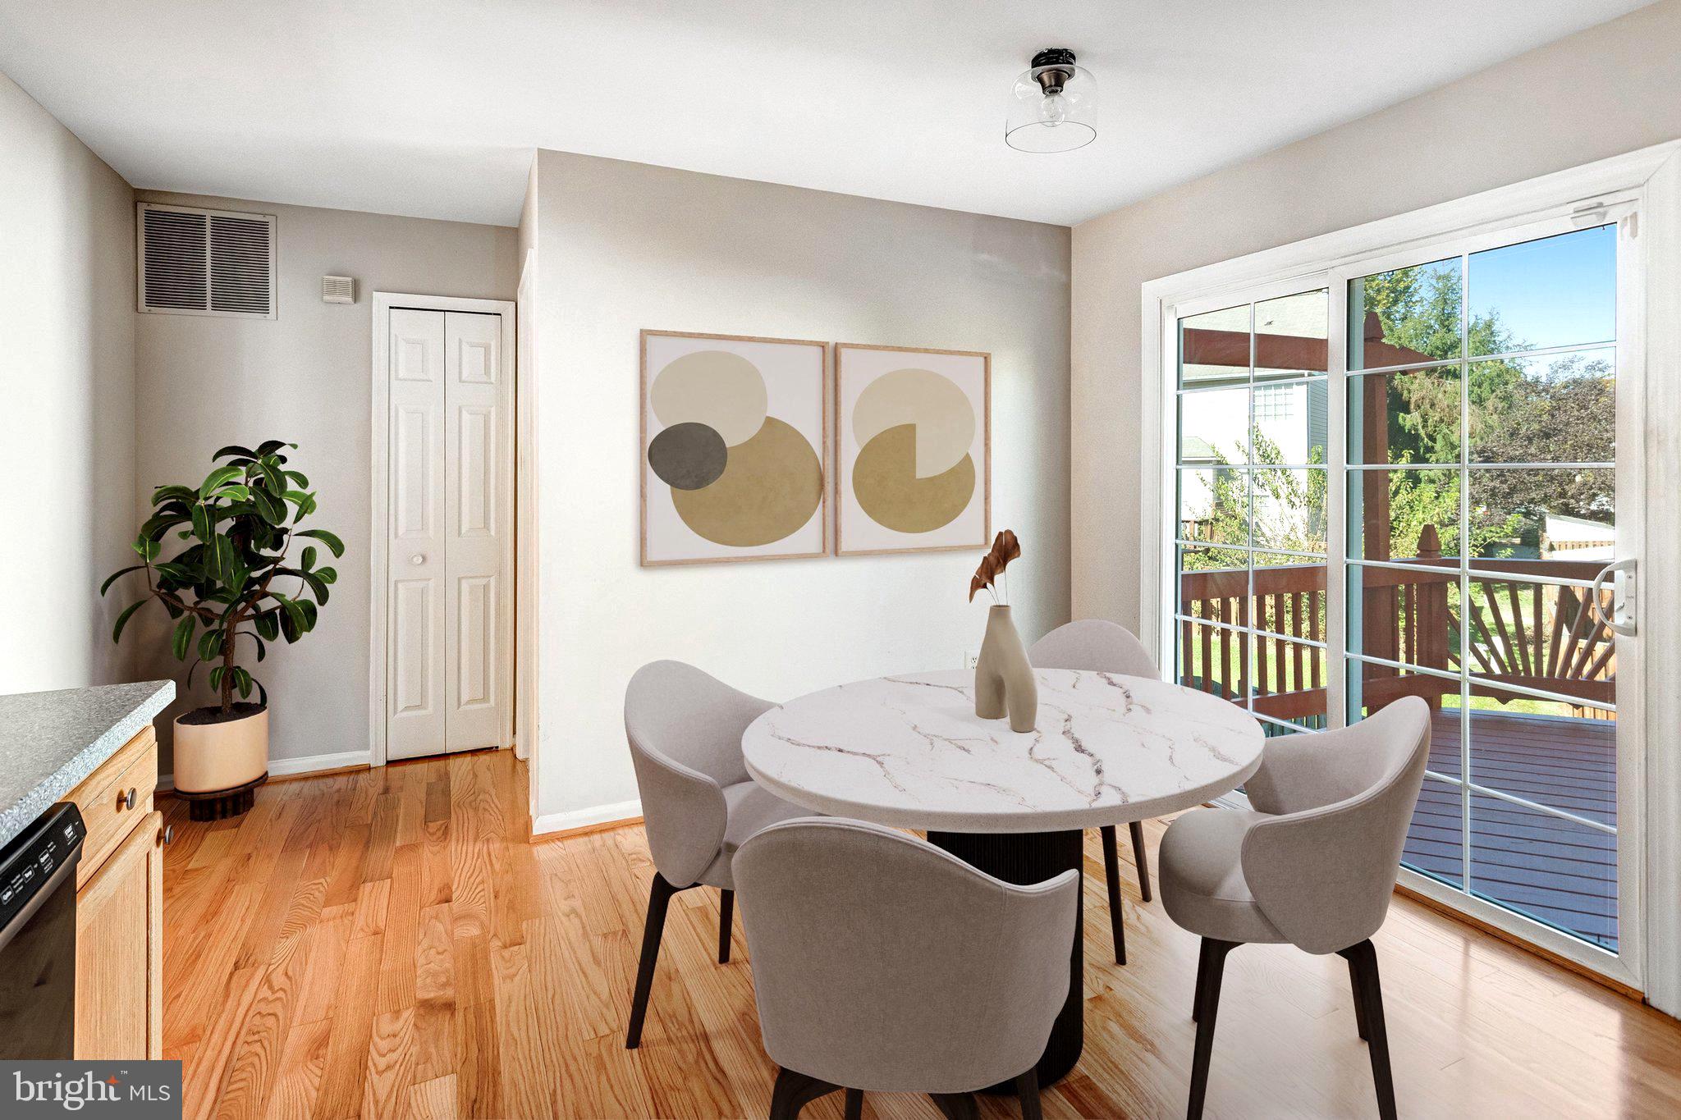
The 2nd level features an open living and dining area with an abundance of windows that fill the space with natural light. The eat-in kitchen offers upgraded, high-end countertops and convenient access to a spacious, freshly stained deck—perfect for outdoor dining or as additional entertainment space. A convenient half bath completes this level.
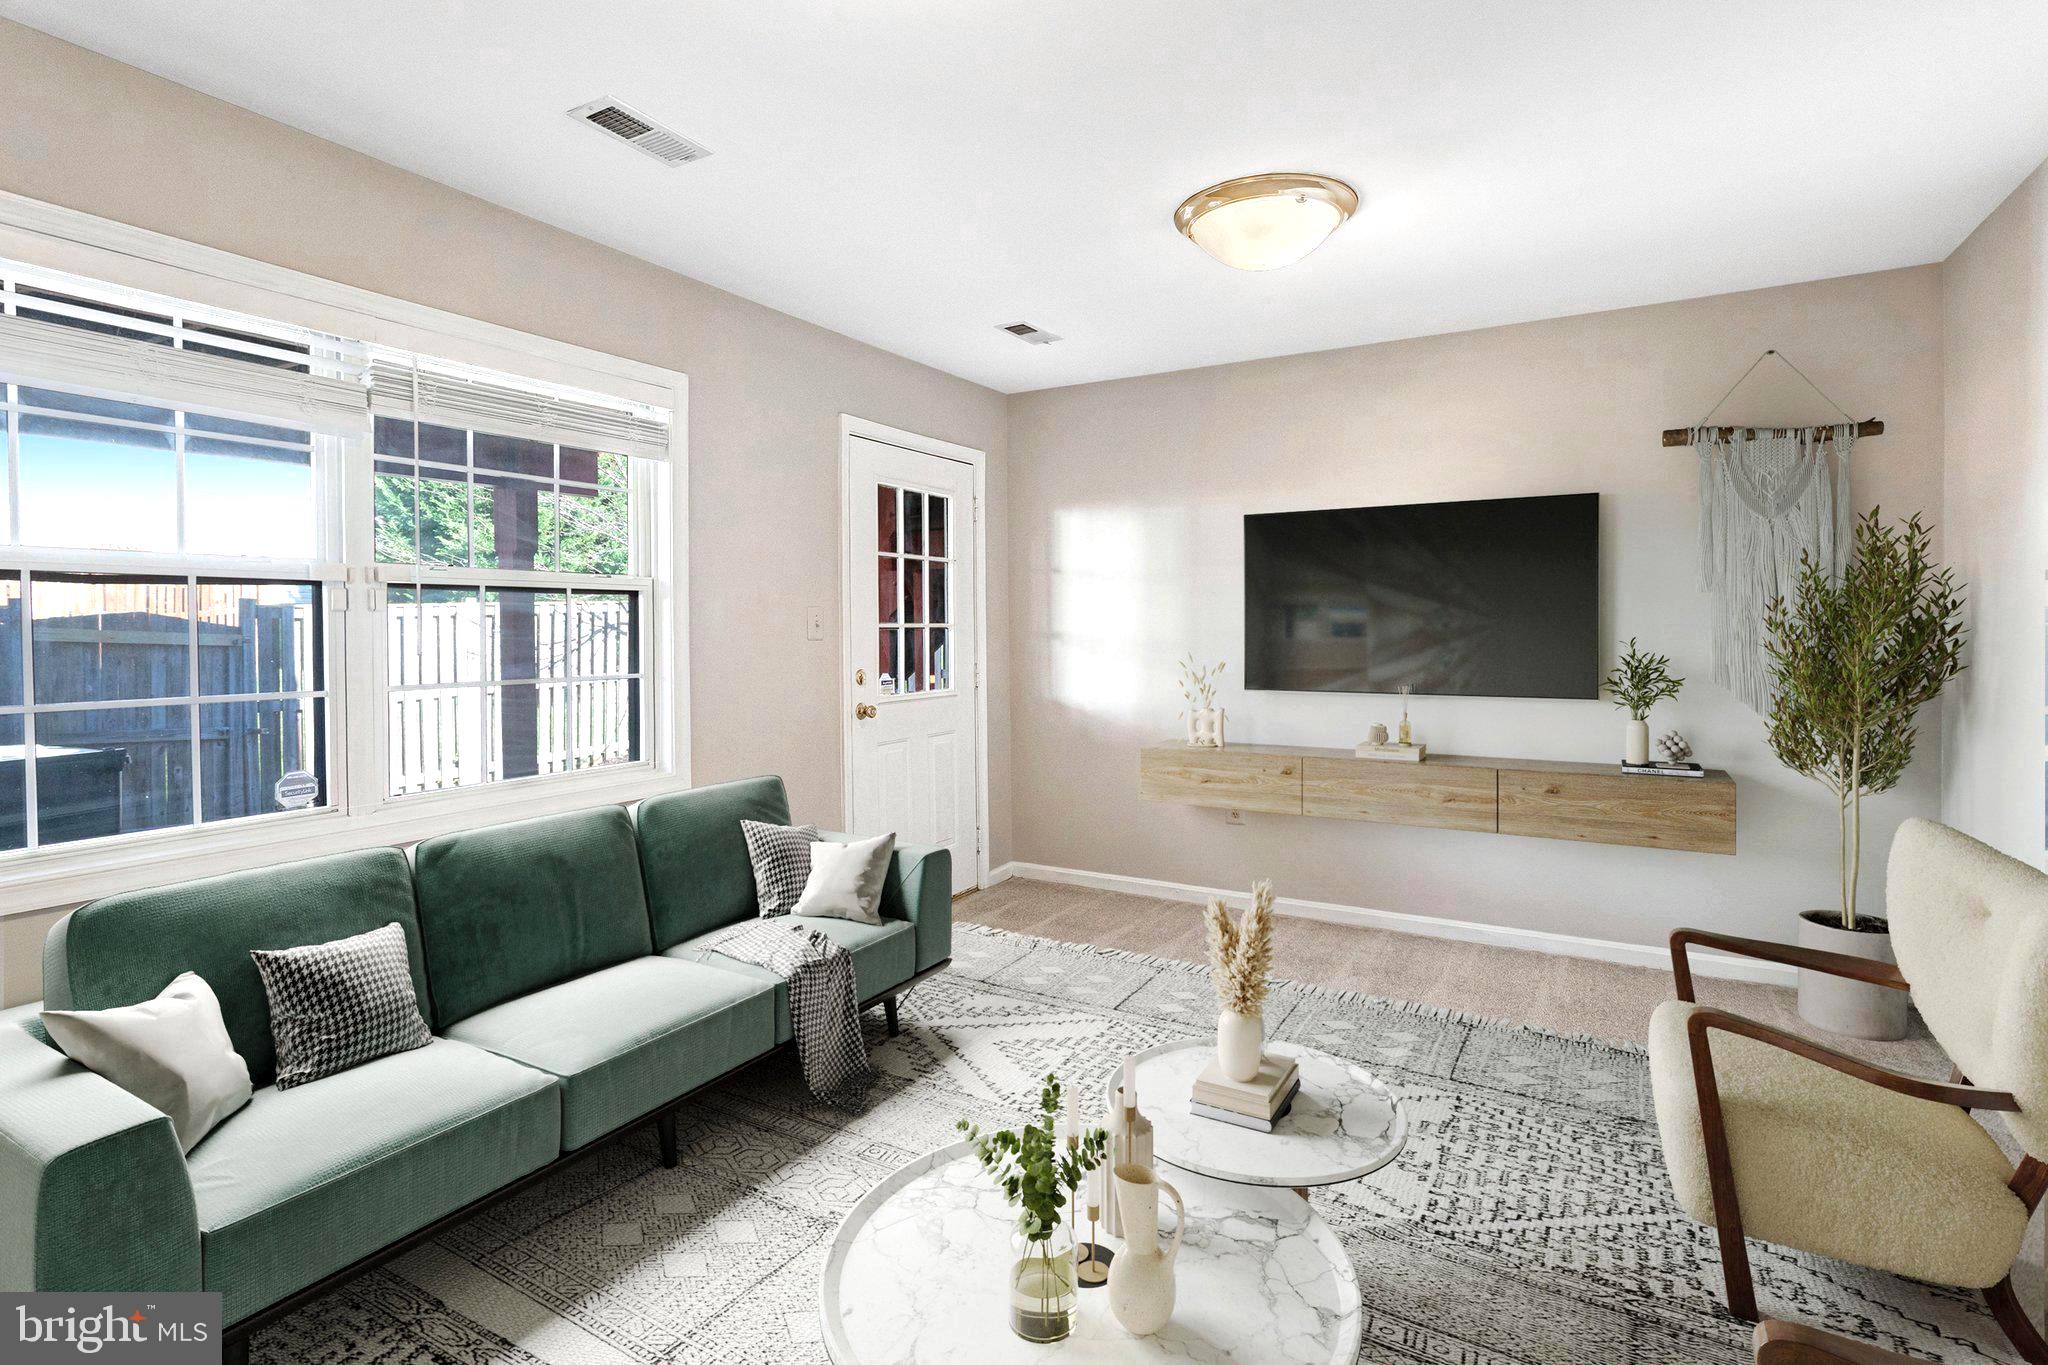
Head up to the 3rd level to find three bedrooms and two full bathrooms, including a spacious primary suite with a walk-in closet. Thr lower level offers even more versatile living space, with a recreation room that opens directly to a fenced backyard. Whether you envision a game room, home office, workout area, or casual gathering space, this flexible level provides room to make it your own. A second half bath and direct access to the attached one-car garage add everyday convenience.
Other recent improvements also include a newly installed HVAC system in 2022, and a water heater replaced in 2021.
This home offers quick and convenient access to Gainesville’s shopping district, numerous restaurants, movie theatre, multiple grocery stores and commuter routes. The neighborhood community also offers amenities including a swimming pool, playground, and clubhouse.
With its desirable end-unit location, inviting outdoor spaces, flexible floor plan, and thoughtful updates, this home offers a wonderful opportunity to enjoy comfortable living in a convenient Gainesville location.
Save
Ask
Tour
Hide
Share
Listing Snapshot
Price
$509,900
Days On Site
3 Days
Bedrooms
3
Inside Area (SqFt)
1,792 sqft
Total Baths
4
Full Baths
2
Partial Baths
2
Lot Size
0.06 Acres
Year Built
1997
MLS Number
VAPW2128980
Status
Active
Property Tax
$4,803
HOA/Condo/Coop Fees
$113 monthly
Sq Ft Source
Assessor
Friends & Family
React
Invite
Recent Activity
4 days ago
Listing updated with changes from the MLS
4 days ago
Listing first seen on site
General Features
Acres
0.06
Attached Garage
Yes
Foundation
Slab
Garage
Yes
Garage Spaces
1
Levels
Three Or More
Parking
Garage Door OpenerGarageDrivewayParking LotAttached
Parking Spaces
1
Property Sub Type
Townhouse
Sewer
Public Sewer
Special Circumstances
Standard
SqFt Above
1352
SqFt Below
440
SqFt Total
1992
Style
Colonial
Water Source
Public
Zoning
R6
Interior Features
Appliances
CooktopGas Water HeaterDishwasherDisposalExhaust FanRefrigeratorWasher