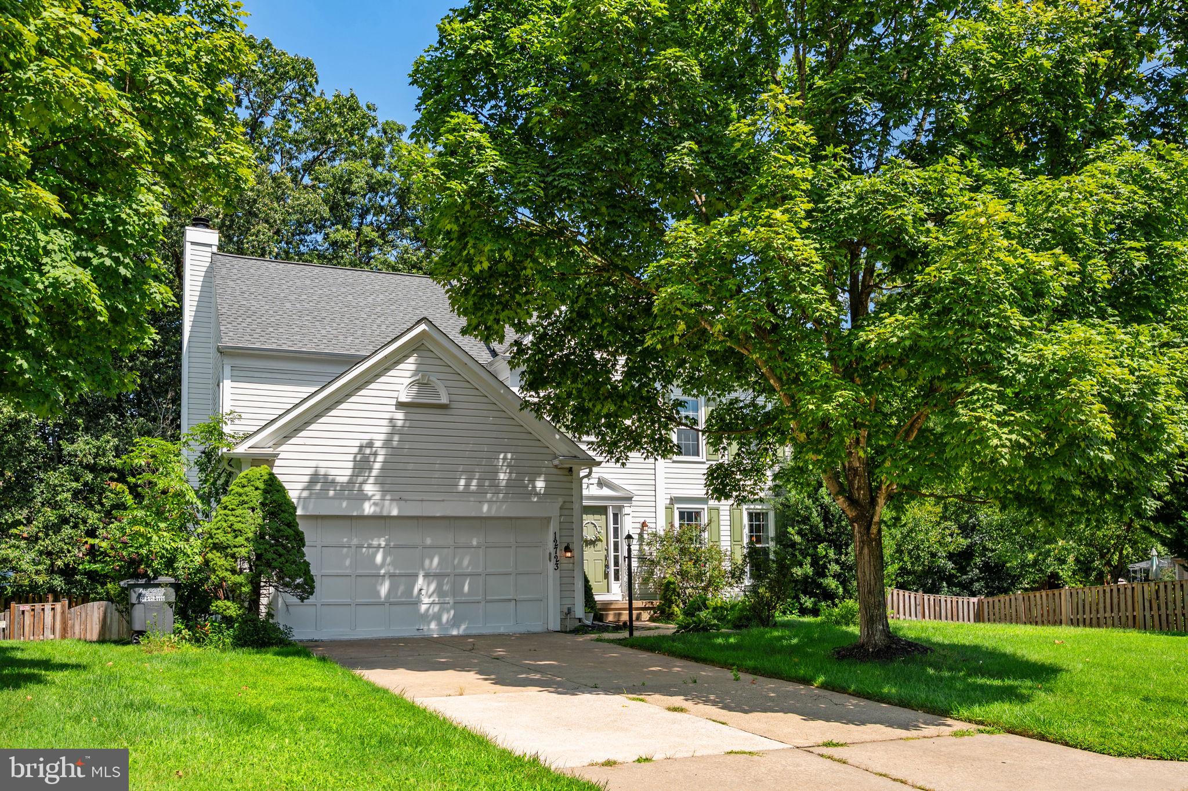
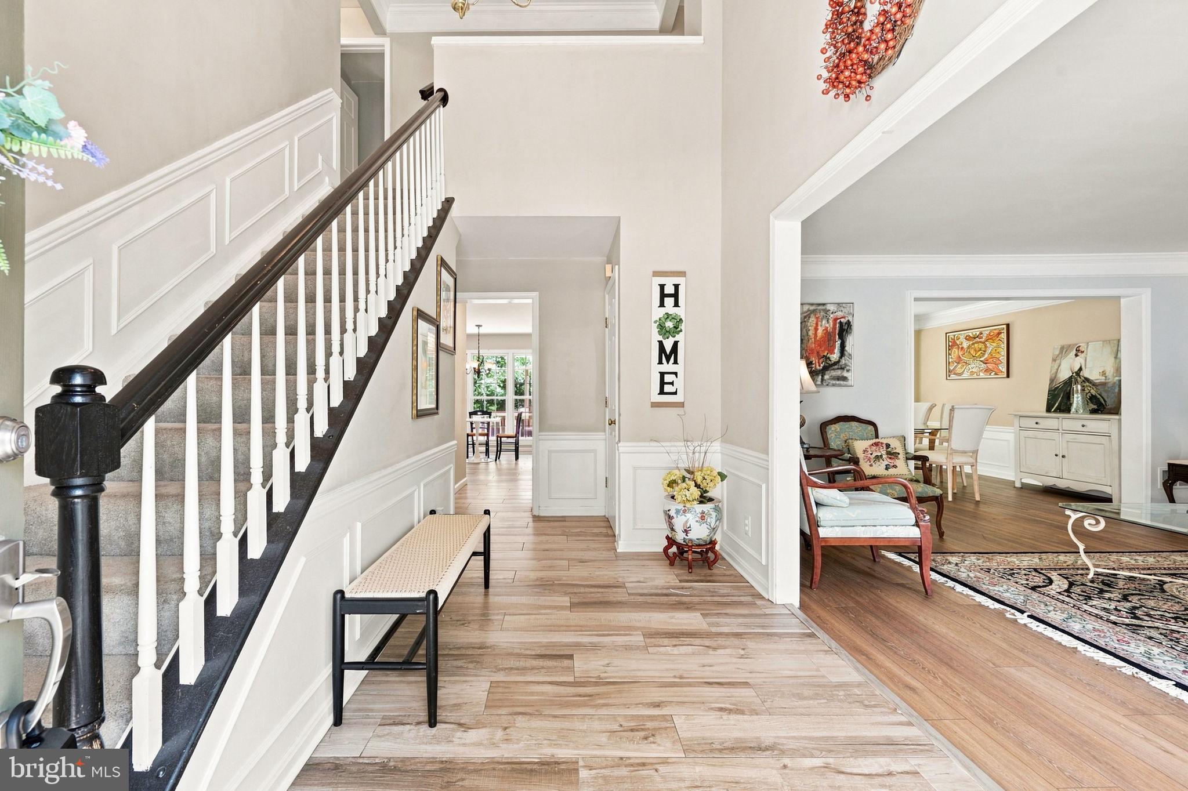
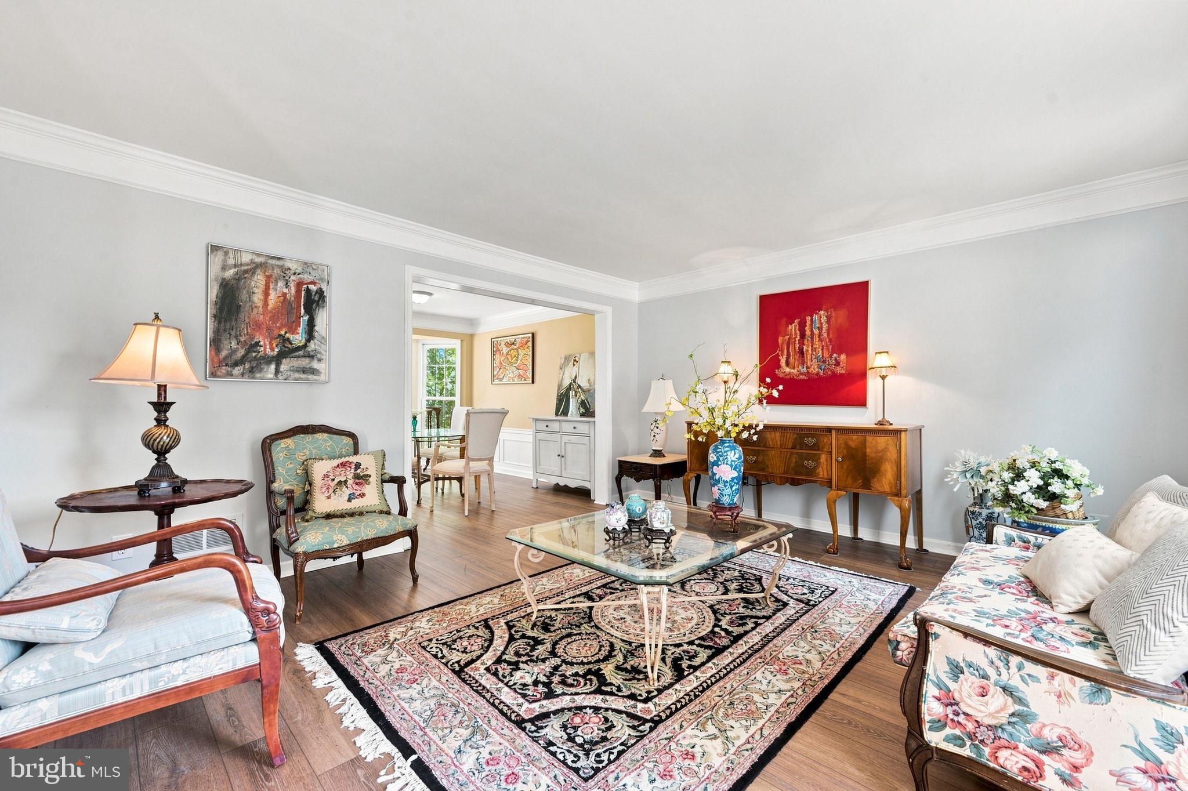
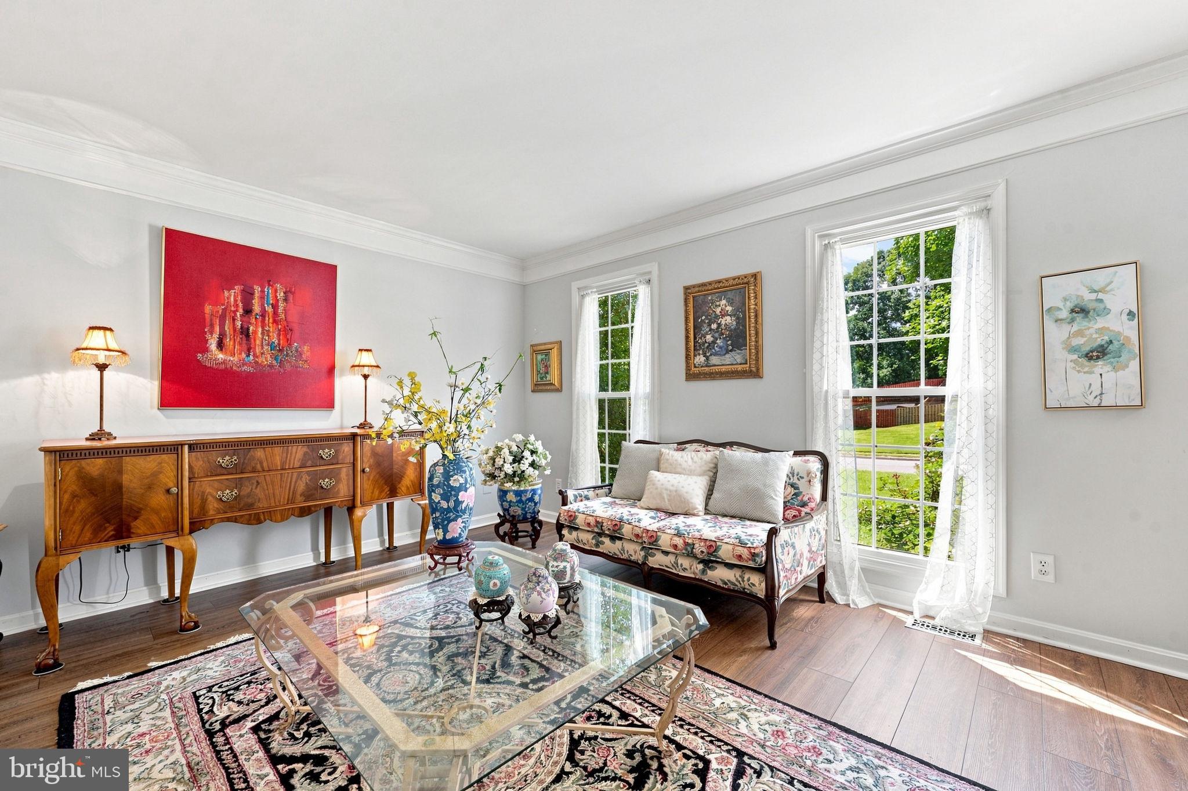
$10,000 PRICE IMPROVEMENT - NOW OFFERED AT $770,000! Step inside 12723 Purdham Dr and discover a home that brings together space, style, and flexibility across three finished levels. The main level sets the tone with a bright, open feel and a beautifully Remodeled Kitchen (2019) featuring white cabinetry, quartz countertops, stainless steel appliances, and a spacious center island a natural hub for everyday meals, entertaining, and gathering. The adjoining living and dining spaces offer an easy flow, while a convenient half bath adds functionality to the main level. <br> <br>
Head upstairs to find all four bedrooms and two full bathrooms, including a private primary suite with its own full bath. The remaining three bedrooms provide comfortable spaces for family members or guests, while the second full bathroom is conveniently located in the hallway and features two separate access doors, offering added convenience between the bedrooms. <br> <br>
Continue to the finished lower level and unlock even more possibilities. A spacious recreation room, full bathroom, and versatile bonus room create valuable additional living space. The bonus room can be used as a guest room, home office, or storage space, while the recreation room provides the perfect setting for movie nights, game days, or simply spreading out and enjoying more room to live.<br> <br>
Step outside and take advantage of the fenced backyard, offering a private space for relaxing, entertaining, or enjoying time outdoors. An attached two-car garage adds everyday convenience and valuable storage. <br> <br>
Then, take advantage of the location. Shopping, dining, and everyday conveniences are within easy reach, including Dillingham Square, Smoketown Plaza, Potomac Mills, and Stonebridge at Potomac Town Center. Commuters will appreciate convenient access to I-95, Route 123, Prince William Parkway, and the Woodbridge VRE, with connections toward Fort Belvoir, Quantico, and Washington, D.C. Ronald Reagan Washington National Airport is also within convenient reach, making travel and weekend getaways that much easier. <br> <br>
Major updates are already done, too. The kitchen was remodeled in 2019, the roof was replaced in 2016, and the HVAC and hot water heater were both replaced in 2020. Front-of-house windows, along with the back bedroom and bath windows, were also replaced in 2020, giving the next owner real peace of mind on the big-ticket items. <br> <br>
Four bedrooms. Three and a half baths. Three finished levels. Flexible space. A location that keeps you connected. This is the opportunity to make your next move count. Schedule your tour now!
Save
Ask
Tour
Hide
Share
Listing Snapshot
Price
$770,000
Days On Site
56 Days
Bedrooms
4
Inside Area (SqFt)
3,837 sqft
Total Baths
4
Full Baths
3
Partial Baths
1
Lot Size
0.27 Acres
Year Built
1994
MLS Number
VAPW2128996
Status
Active
Property Tax
$6,559
HOA/Condo/Coop Fees
$68.33 monthly
Sq Ft Source
Estimated
Friends & Family
React
Invite
Recent Activity
2 days ago
Listing updated with changes from the MLS
a month ago
Price changed to $770,000
2 months ago
Listing first seen on site
General Features
Acres
0.27
Attached Garage
Yes
Cross Street
Smoketown Rd
Foundation
Block
Garage
Yes
Garage Spaces
2
Levels
Three Or More
Parking
Garage Door OpenerConcreteOff StreetGarageDrivewayAttached
Parking Spaces
2
Pets
Yes
Property Sub Type
Single Family Residence
Sewer
Public Sewer
Special Circumstances
Standard
SqFt Above
2803
SqFt Below
1034
SqFt Total
3837
Style
Colonial
Water Source
Public
Zoning
R4
Interior Features
Appliances
Gas RangeGas OvenGas Water HeaterWasherDisposalDishwasherDryerRefrigeratorRange HoodMicrowave
Basement
FinishedDaylightFullInterior Entry
Cooling
Central AirCeiling Fan(s)Electric
Fireplace
Yes
Fireplaces
1
Flooring
CarpetWoodHardwoodCeramic TileVinyl
Heating
Natural GasForced Air
Interior
Eat-in KitchenCeiling Fan(s)Kitchen IslandRecessed LightingWalk-In Closet(s)Vaulted Ceiling(s)High CeilingsCrown MoldingSoaking Tub