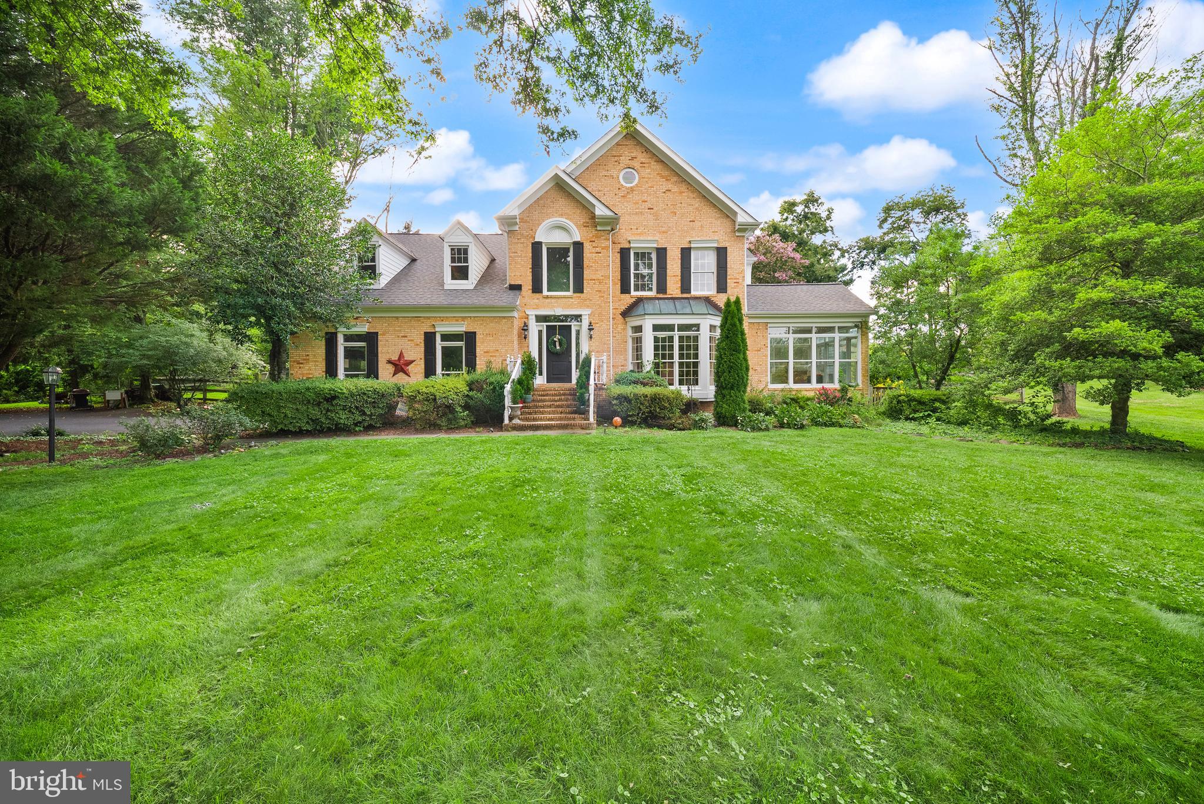
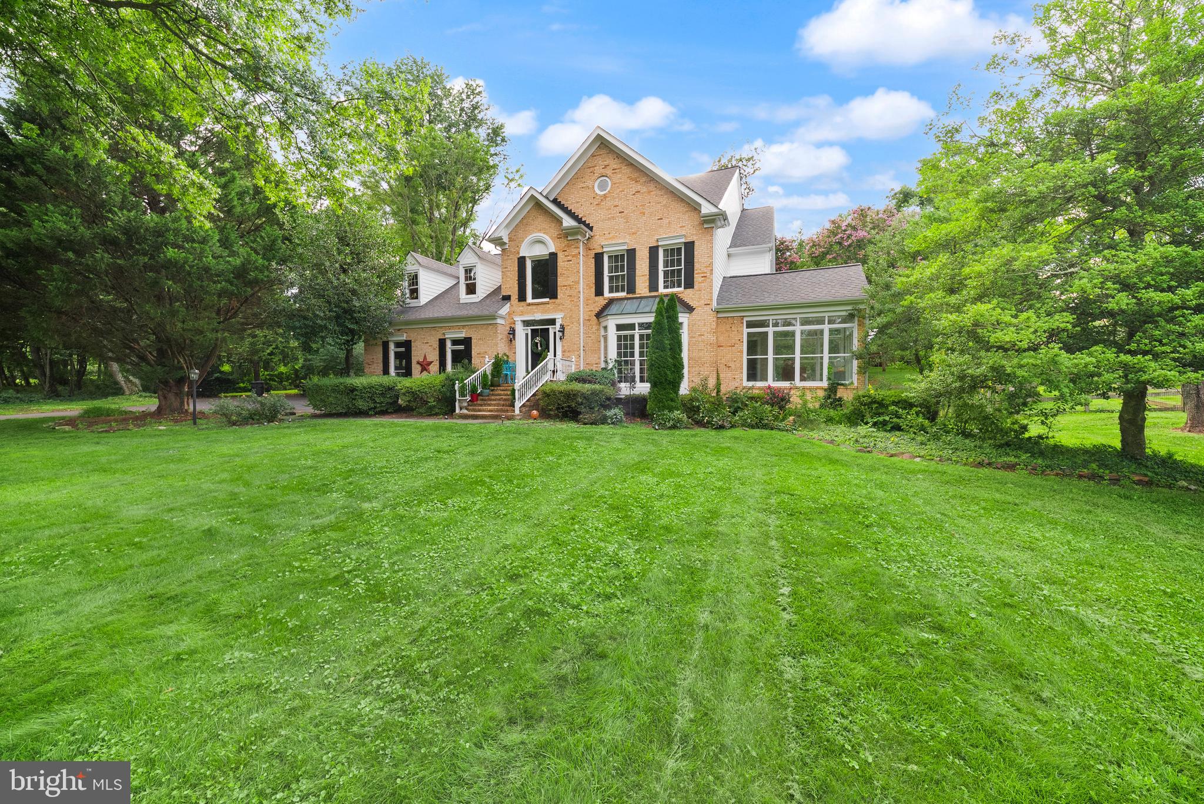
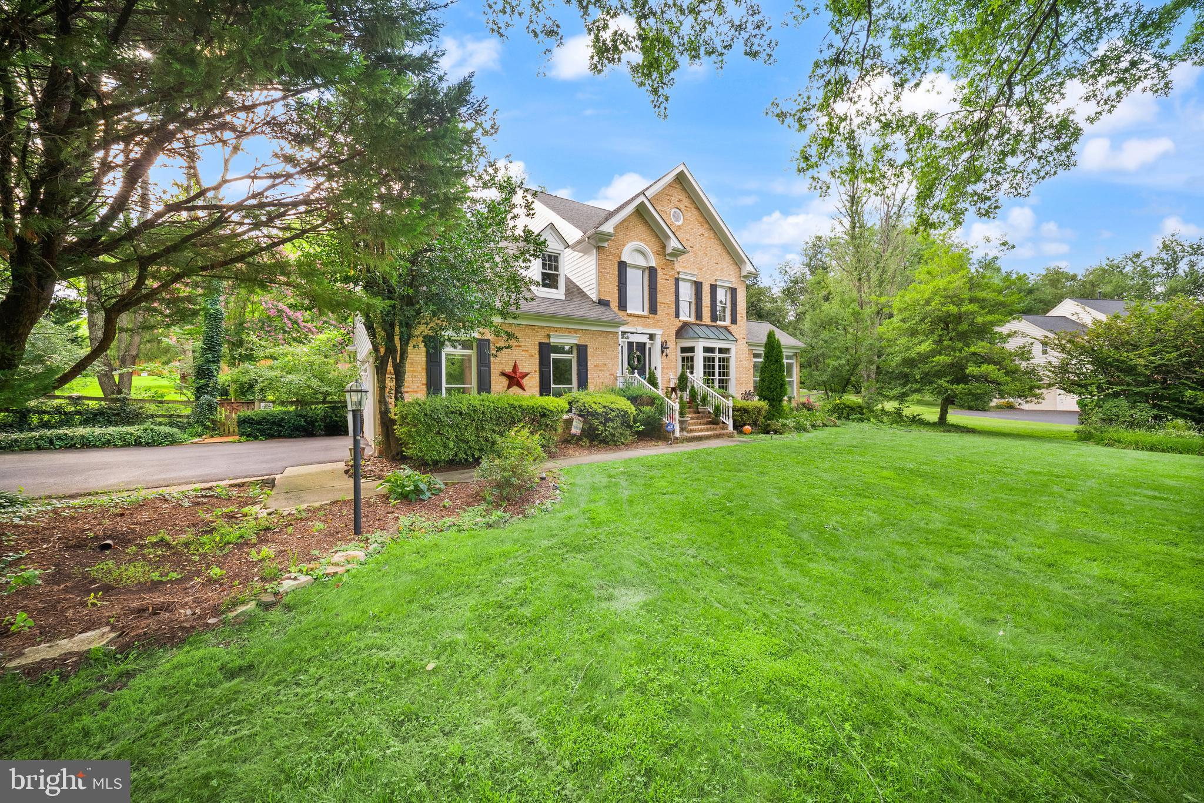
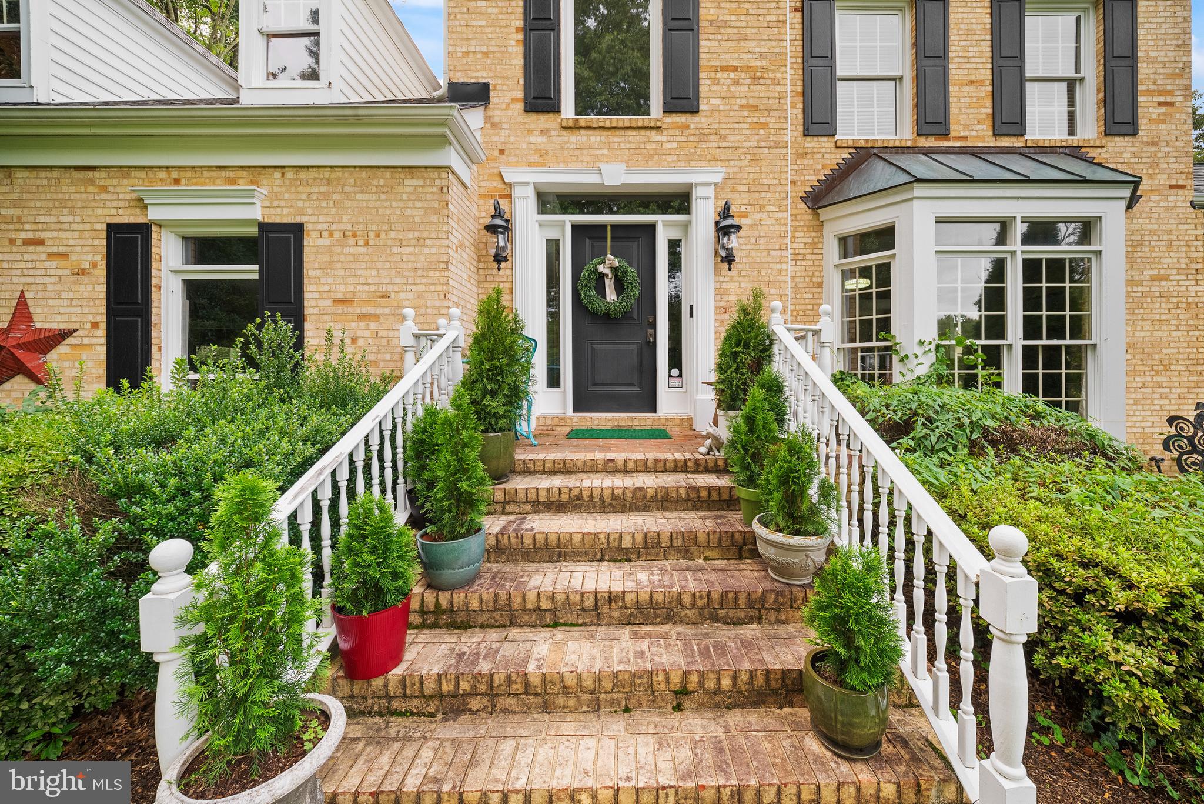
Extraordinary privacy, timeless architecture, and exceptional outdoor living come together in this beautifully updated custom home. Surrounded by mature trees and lush landscaping, this impressive residence offers striking curb appeal, a highly desirable main-level primary suite, and a spectacular backyard retreat designed for entertaining and everyday enjoyment.
The private backyard is truly special, featuring expansive hardscaping, stacked-stone walls, a tranquil stone water feature, oversized brick patio, stone fire pit, and generous level lawn—all surrounded by mature landscaping that creates a wonderfully secluded setting.
Inside, soaring two-story ceilings, a dramatic curved staircase, gleaming hardwood floors, and walls of windows create an immediate sense of light and space. Floor-to-ceiling windows across the rear beautifully frame the backyard from the home's main living areas.
The main level features formal living and dining rooms, a dramatic two-story family room with wood-burning fireplace, and a bright sunroom overlooking the backyard. The updated kitchen offers granite countertops, floor-to-ceiling cabinetry, a large center island, smart refrigerator, breakfast area, and adjoining butler's pantry.
The main-level primary suite provides the rare convenience of true one-level living and includes oversized windows, spacious walk-in closets, and a beautifully renovated spa-inspired bath with designer tile, premium fixtures, soaking tub, and stone-enclosed shower.
Upstairs, generously sized secondary bedrooms feature walk-in closets and beautifully updated bathrooms.
The fully finished lower level provides outstanding additional living space with a large recreation room, LVP flooring, granite wet bar with built-in kegerator, private den/home office, full bath, and abundant storage—ideal for entertaining, guests, working from home, or multi-generational living.
Additional highlights include updated lighting, main-level laundry with a distinctive brick accent wall, soaring garage ceilings, and excellent storage. Major updates include replacement of the main HVAC system in 2025 and second HVAC system in 2024.
Ideally located near shopping, dining, parks, wineries, commuter routes, and popular local amenities, this exceptional property offers a combination that's increasingly difficult to find: privacy, space, a main-level primary suite, beautifully updated interiors, and extraordinary outdoor living—all in one remarkable home.
Save
Ask
Hide
Share
Listing Snapshot
Bedrooms
5
Total Baths
5
Full Baths
4
Partial Baths
1
Inside Area (SqFt)
4,872 sqft
Lot Size
1.24 Acres
Year Built
1990
MLS Number
VAPW2129000
Status
Sold
Property Tax
$9,192
HOA/Condo/Coop Fees
N/A
Sq Ft Source
Assessor
Friends & Family
React
Comment
Invite
No Comments Yet
Did you know? You can invite friends and family to your search. They can join your search, rate and discuss listings with you.
Recent Activity
14 hours ago
Listing updated with changes from the MLS
General Features
Acres
1.24
Attached Garage
Yes
Foundation
Concrete Perimeter
Garage
Yes
Garage Spaces
2
Levels
Two
Parking
GarageDrivewayInside EntranceAttached
Parking Spaces
2
Property Sub Type
Single Family Residence
Sewer
Septic Tank
Special Circumstances
Standard
SqFt Above
3382
SqFt Below
1490
SqFt Total
5040
Style
Colonial
Water Source
Well
Zoning
A1
Interior Features
Appliances
Electric Water Heater
Basement
Cooling
Central AirElectric
Fireplace
Yes
Fireplaces
1
Heating
ElectricHeat Pump
Laundry Features
Laundry Room
Main Level Bedrooms
1
Bathroom 1
Bathroom 2
Bedroom 1
Bedroom 2
Bedroom 3
Bedroom 4
Breakfast Room
Level - Main
Dining Room
Level - Main
Family Room
Level - Main
Foyer
Level - Main
Full Bath
Half Bath
Level - Main
Kitchen
Level - Main
Laundry
Level - Main
Living Room
Level - Main
Primary Bathroom
Level - Main
Primary Bedroom
Level - Main
Recreation Room
Storage Room
Sun/Florida Room
Level - Main
Save
Ask
Hide
Share
Exterior Features
Pool Features
None
Community Features
School District
PRINCE WILLIAM COUNTY PUBLIC SCHOOLS
Schools
School District
PRINCE WILLIAM COUNTY PUBLIC SCHOOLS
Elementary School
Unknown
Middle School
Unknown
High School
Unknown
Neighborhood & Commute
Source: Walkscore
Disclosure: Community information and market data powered by Constellation Data Labs. Information is deemed reliable but not guaranteed.


Did you know? You can invite friends and family to your search. They can join your search, rate and discuss listings with you.