Tucked away on a quiet cul-de-sac in the wooded Occoquan Forest community, this contemporary home offers privacy, space, and a beautiful natural setting on just under an acre near the Occoquan River. Surrounded by mature trees, the property feels wonderfully secluded while offering the opportunity for optional HOA membership and access to community amenities.
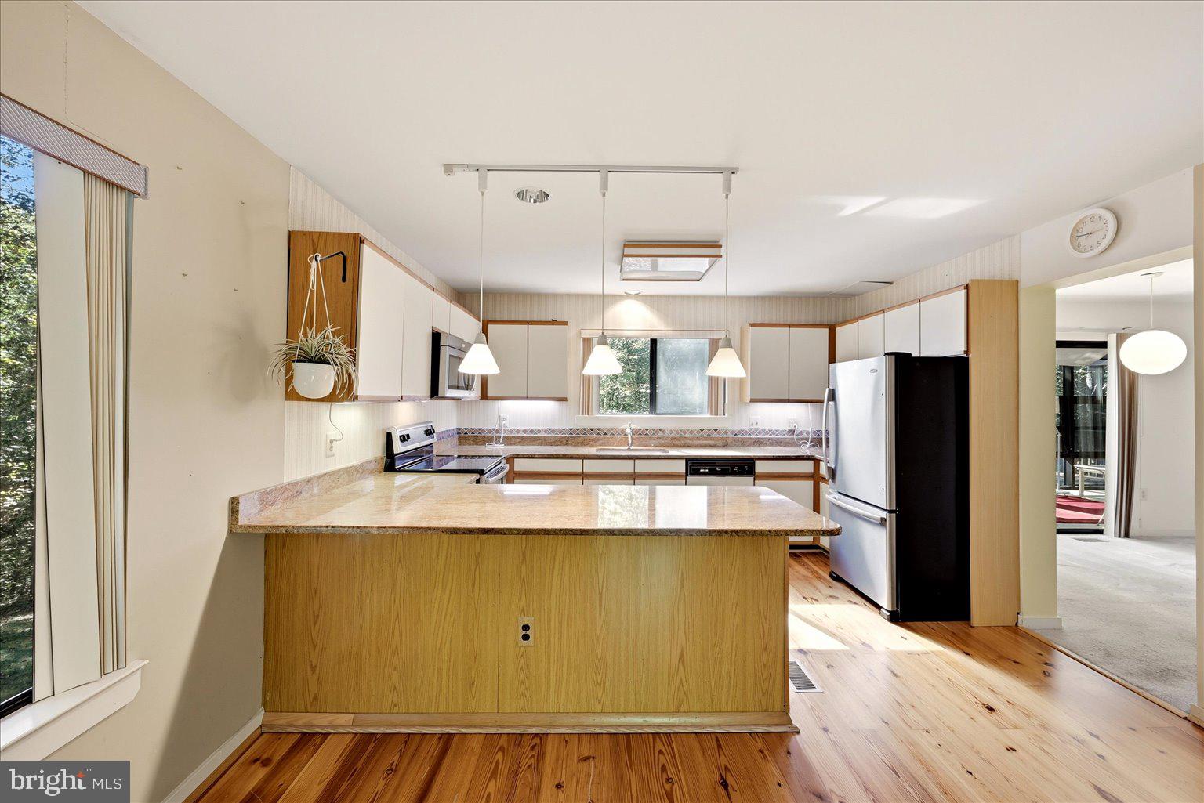
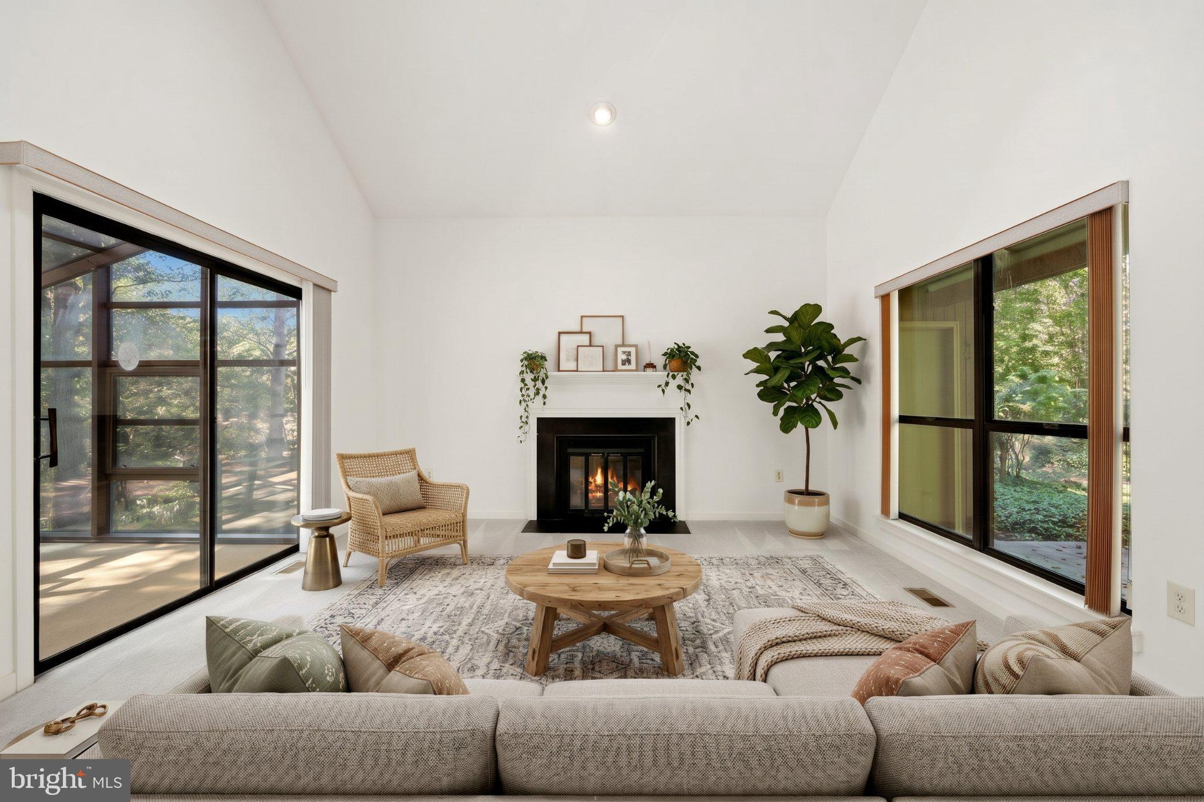
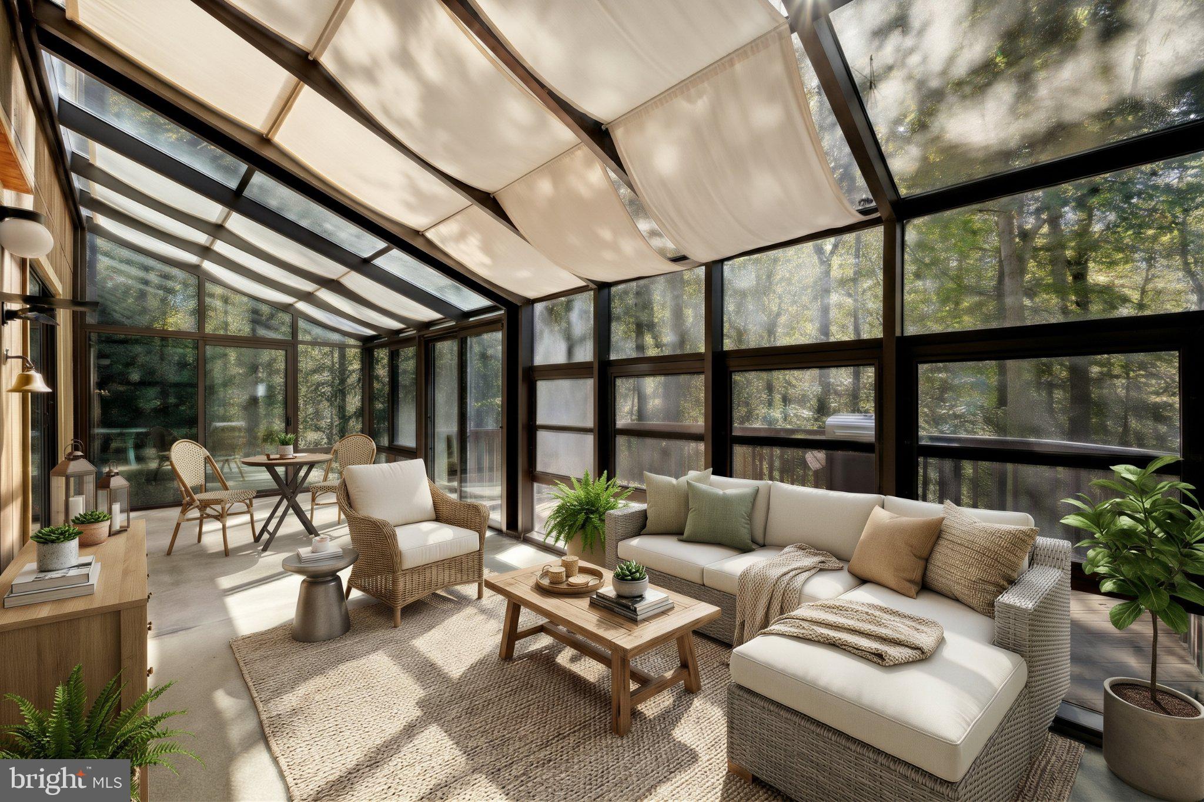
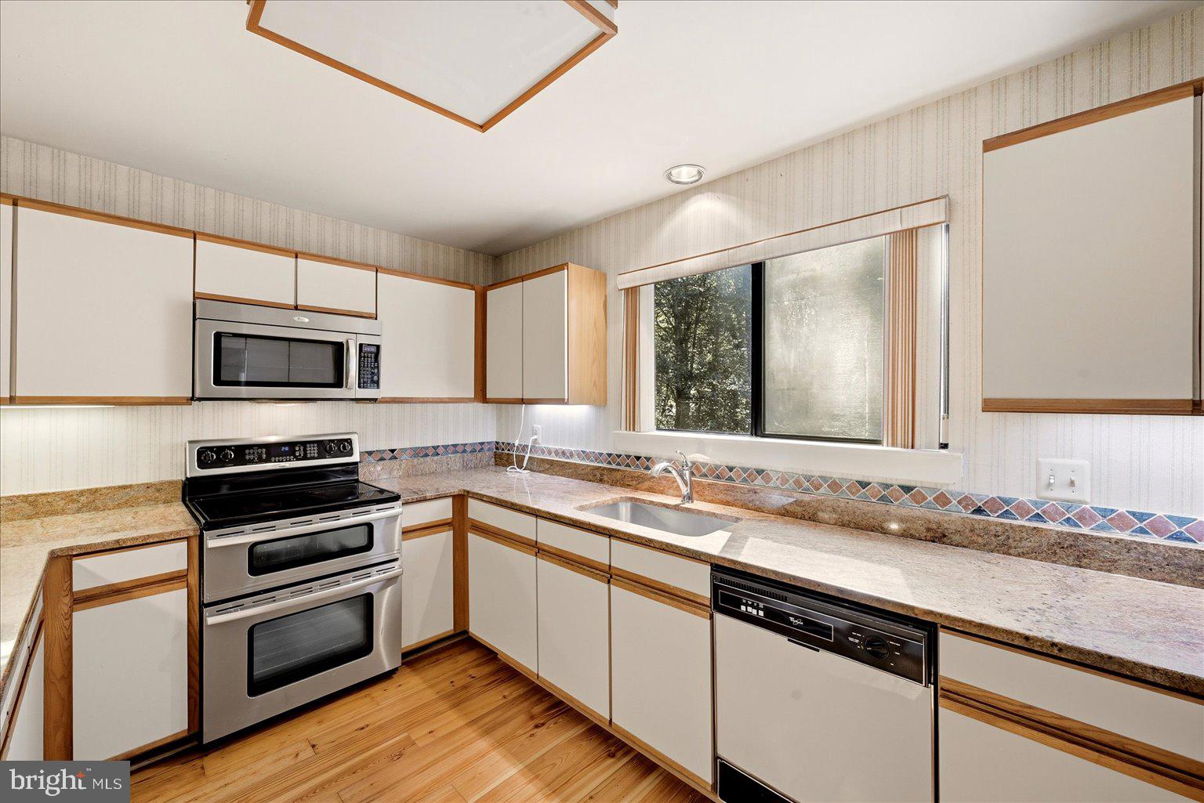
Inside, the home’s contemporary design is highlighted by vaulted ceilings, abundant natural light, hardwood floors, and inviting spaces for both everyday living and entertaining. The main level features an eat-in kitchen with granite countertops, a formal dining room, and a spacious family room. A sun-filled solarium brings the outdoors in and opens directly to the deck - the ideal spot to relax and enjoy the peaceful wooded surroundings.
Upstairs, the primary suite features a walk-in closet and private en suite bath with a soaking tub and separate walk-in shower. An additional bedroom, full bath, and versatile loft/office space complete the upper level.
The finished walk-out lower level adds even more flexibility with a recreation room and a private bedroom with en suite bathroom. The two-car garage provides additional parking and storage.
With its distinctive contemporary architecture, generous lot, flexible living spaces, and tranquil location near the Occoquan River, this home offers a wonderful opportunity to bring your own style and vision to a property with so much to offer. Ideally situated near major commuter routes, shopping, dining, entertainment, and more. MUST SEE!
Save
Ask
Tour
Hide
Share
Listing Snapshot
Price
$650,000
Days On Site
18 Days
Bedrooms
3
Inside Area (SqFt)
2,248 sqft
Total Baths
4
Full Baths
3
Partial Baths
1
Lot Size
0.86 Acres
Year Built
1987
MLS Number
VAPW2129014
Status
Active
Property Tax
$6,269
HOA/Condo/Coop Fees
N/A
Sq Ft Source
Assessor
Friends & Family
React
Invite
Recent Activity
2 weeks ago
Status changed to Active
2 weeks ago
Listing updated with changes from the MLS
3 weeks ago
Listing first seen on site
General Features
Acres
0.86
Attached Garage
Yes
Direction Faces
Northwest
Foundation
OtherConcrete Perimeter
Garage
Yes
Garage Spaces
2
Levels
Three Or More
Parking
Garage Door OpenerAsphaltGarageAttached
Parking Spaces
2
Property Sub Type
Single Family Residence
Sewer
Public Sewer
Special Circumstances
Standard
SqFt Above
1543
SqFt Below
705
SqFt Total
2372
Style
Contemporary
Water Source
Public
Zoning
A1
Interior Features
Appliances
CooktopElectric Water HeaterDryerWasherDishwasherDisposalRefrigeratorIce MakerMicrowave