✨ Thoughtfully Updated, Exceptionally Functional, and Designed to Maximize Every Square Foot
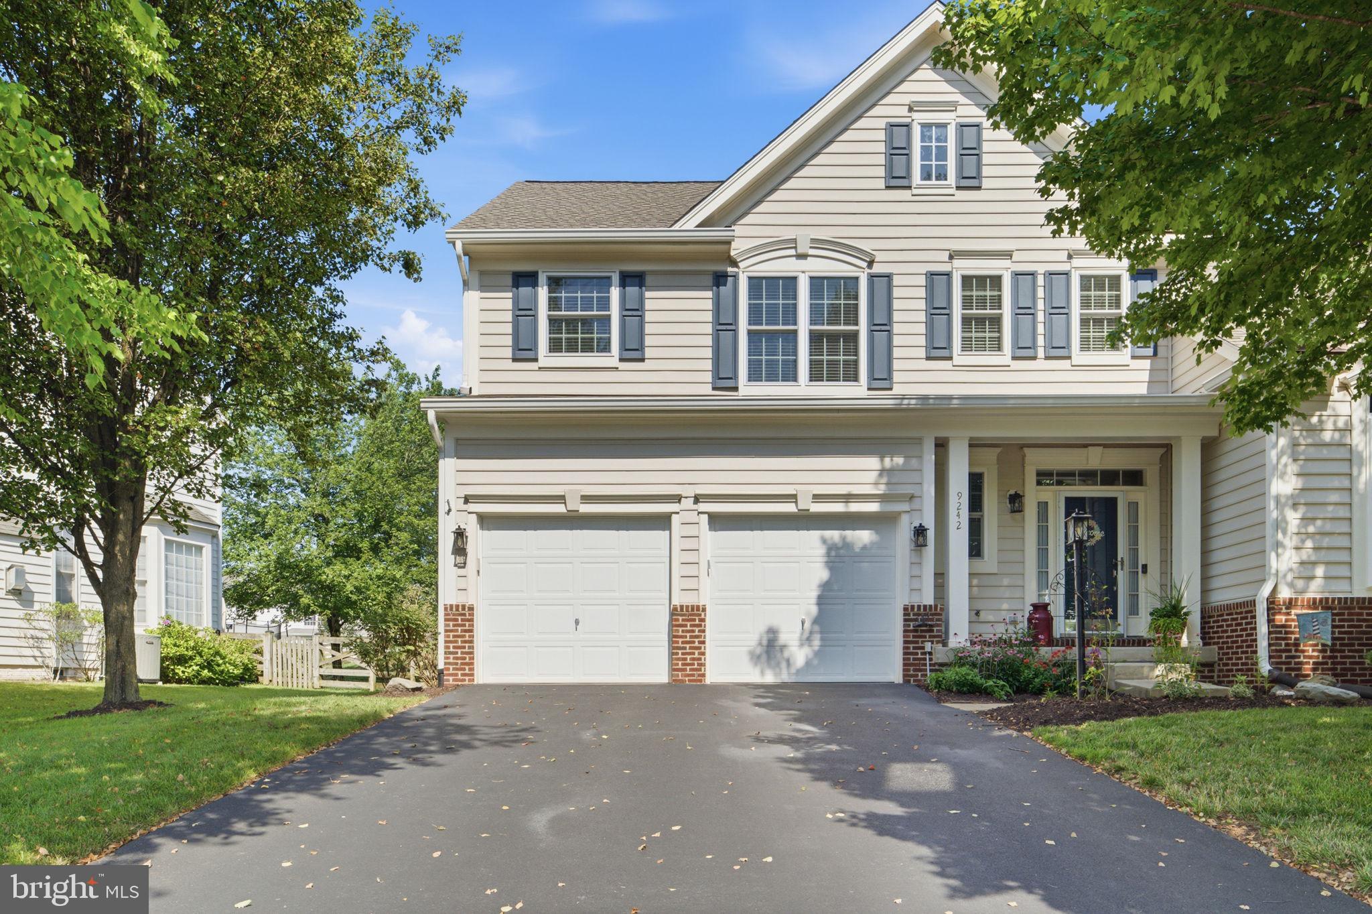
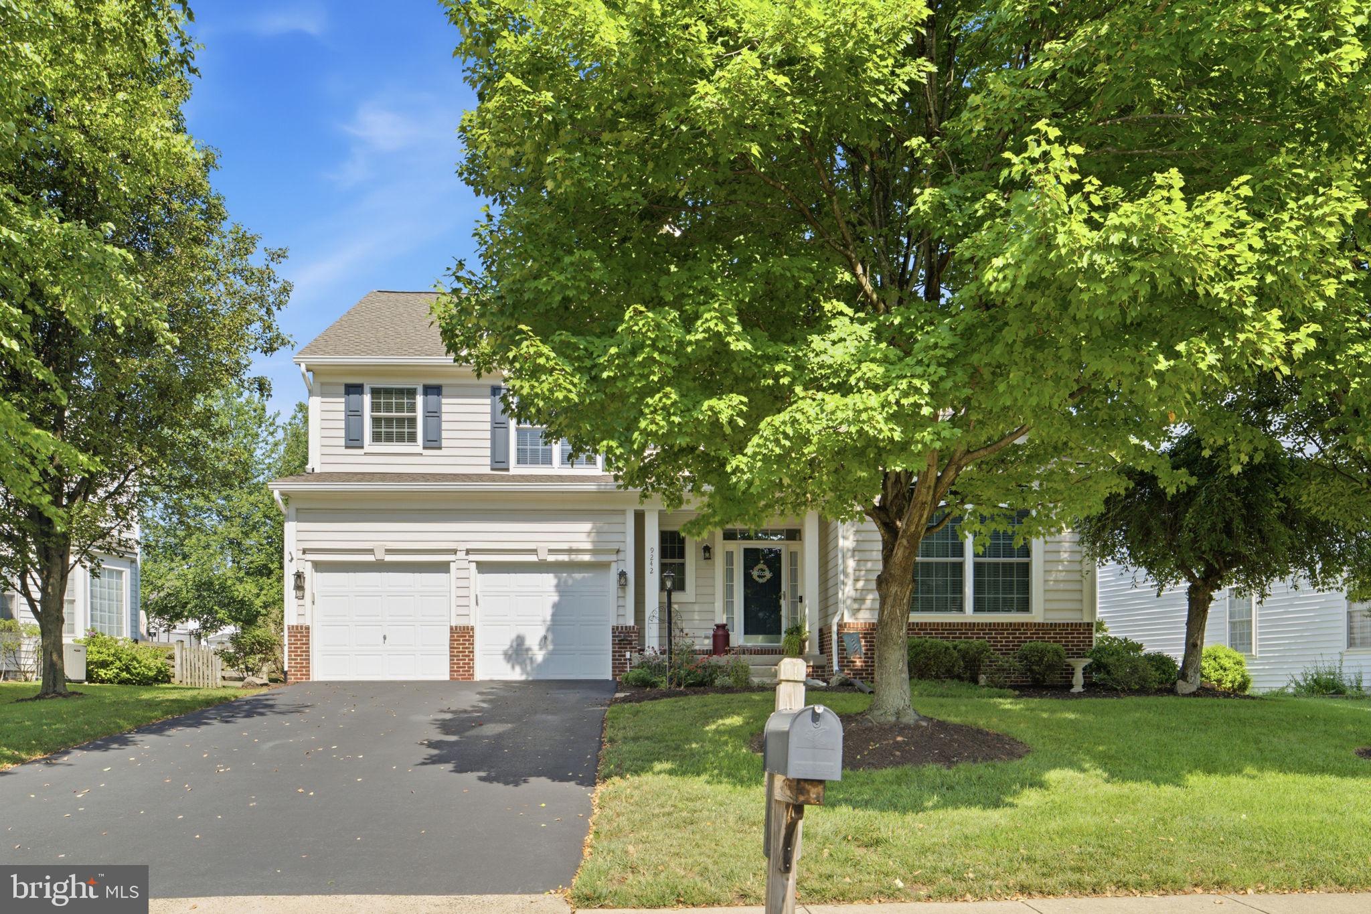
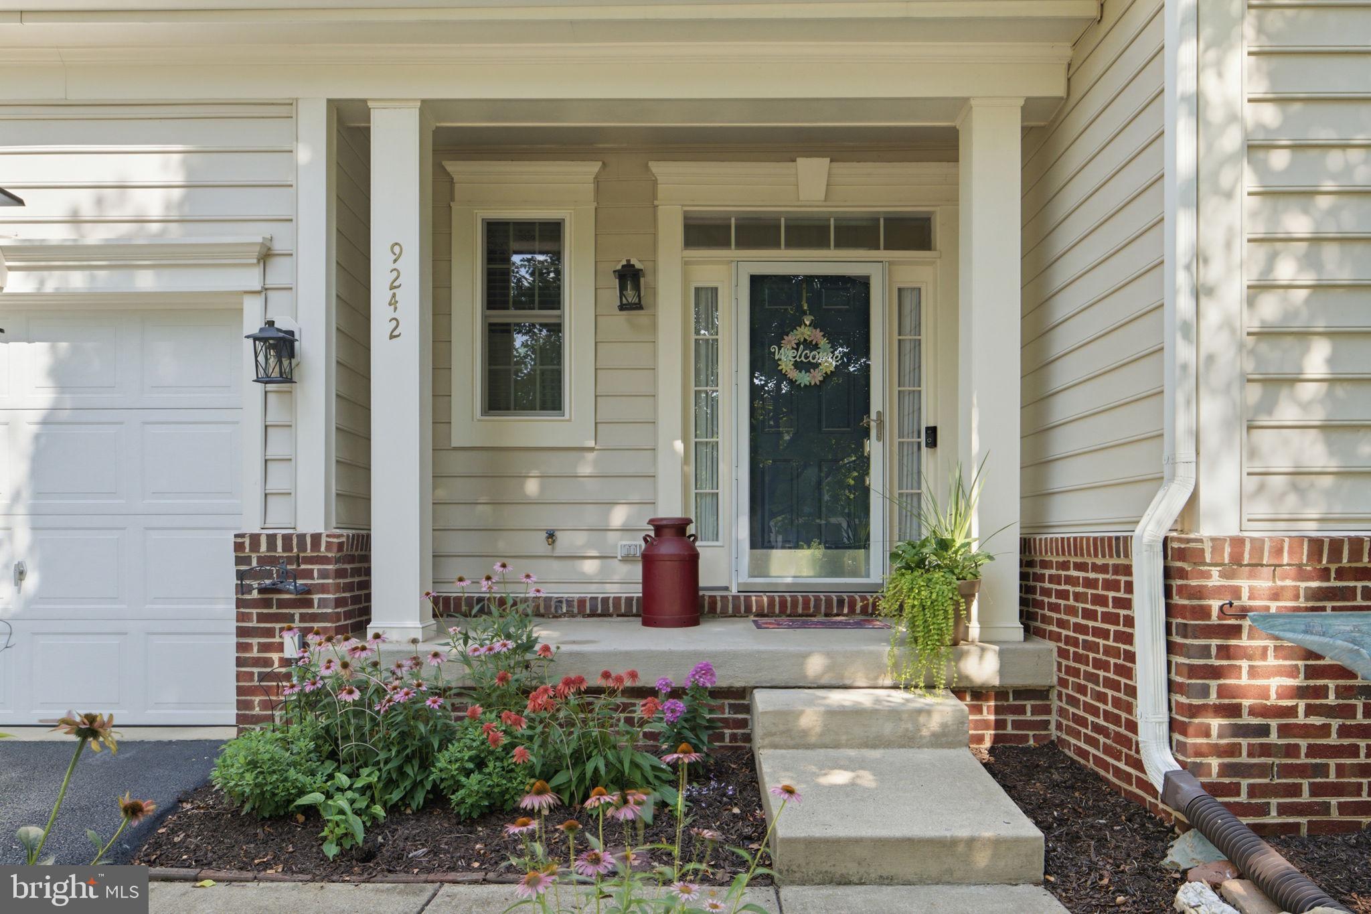
Welcome to Victory Lakes, where this three-level residence delivers the perfect combination of everyday functionality, flexible living space, and an impressive list of capital improvements.
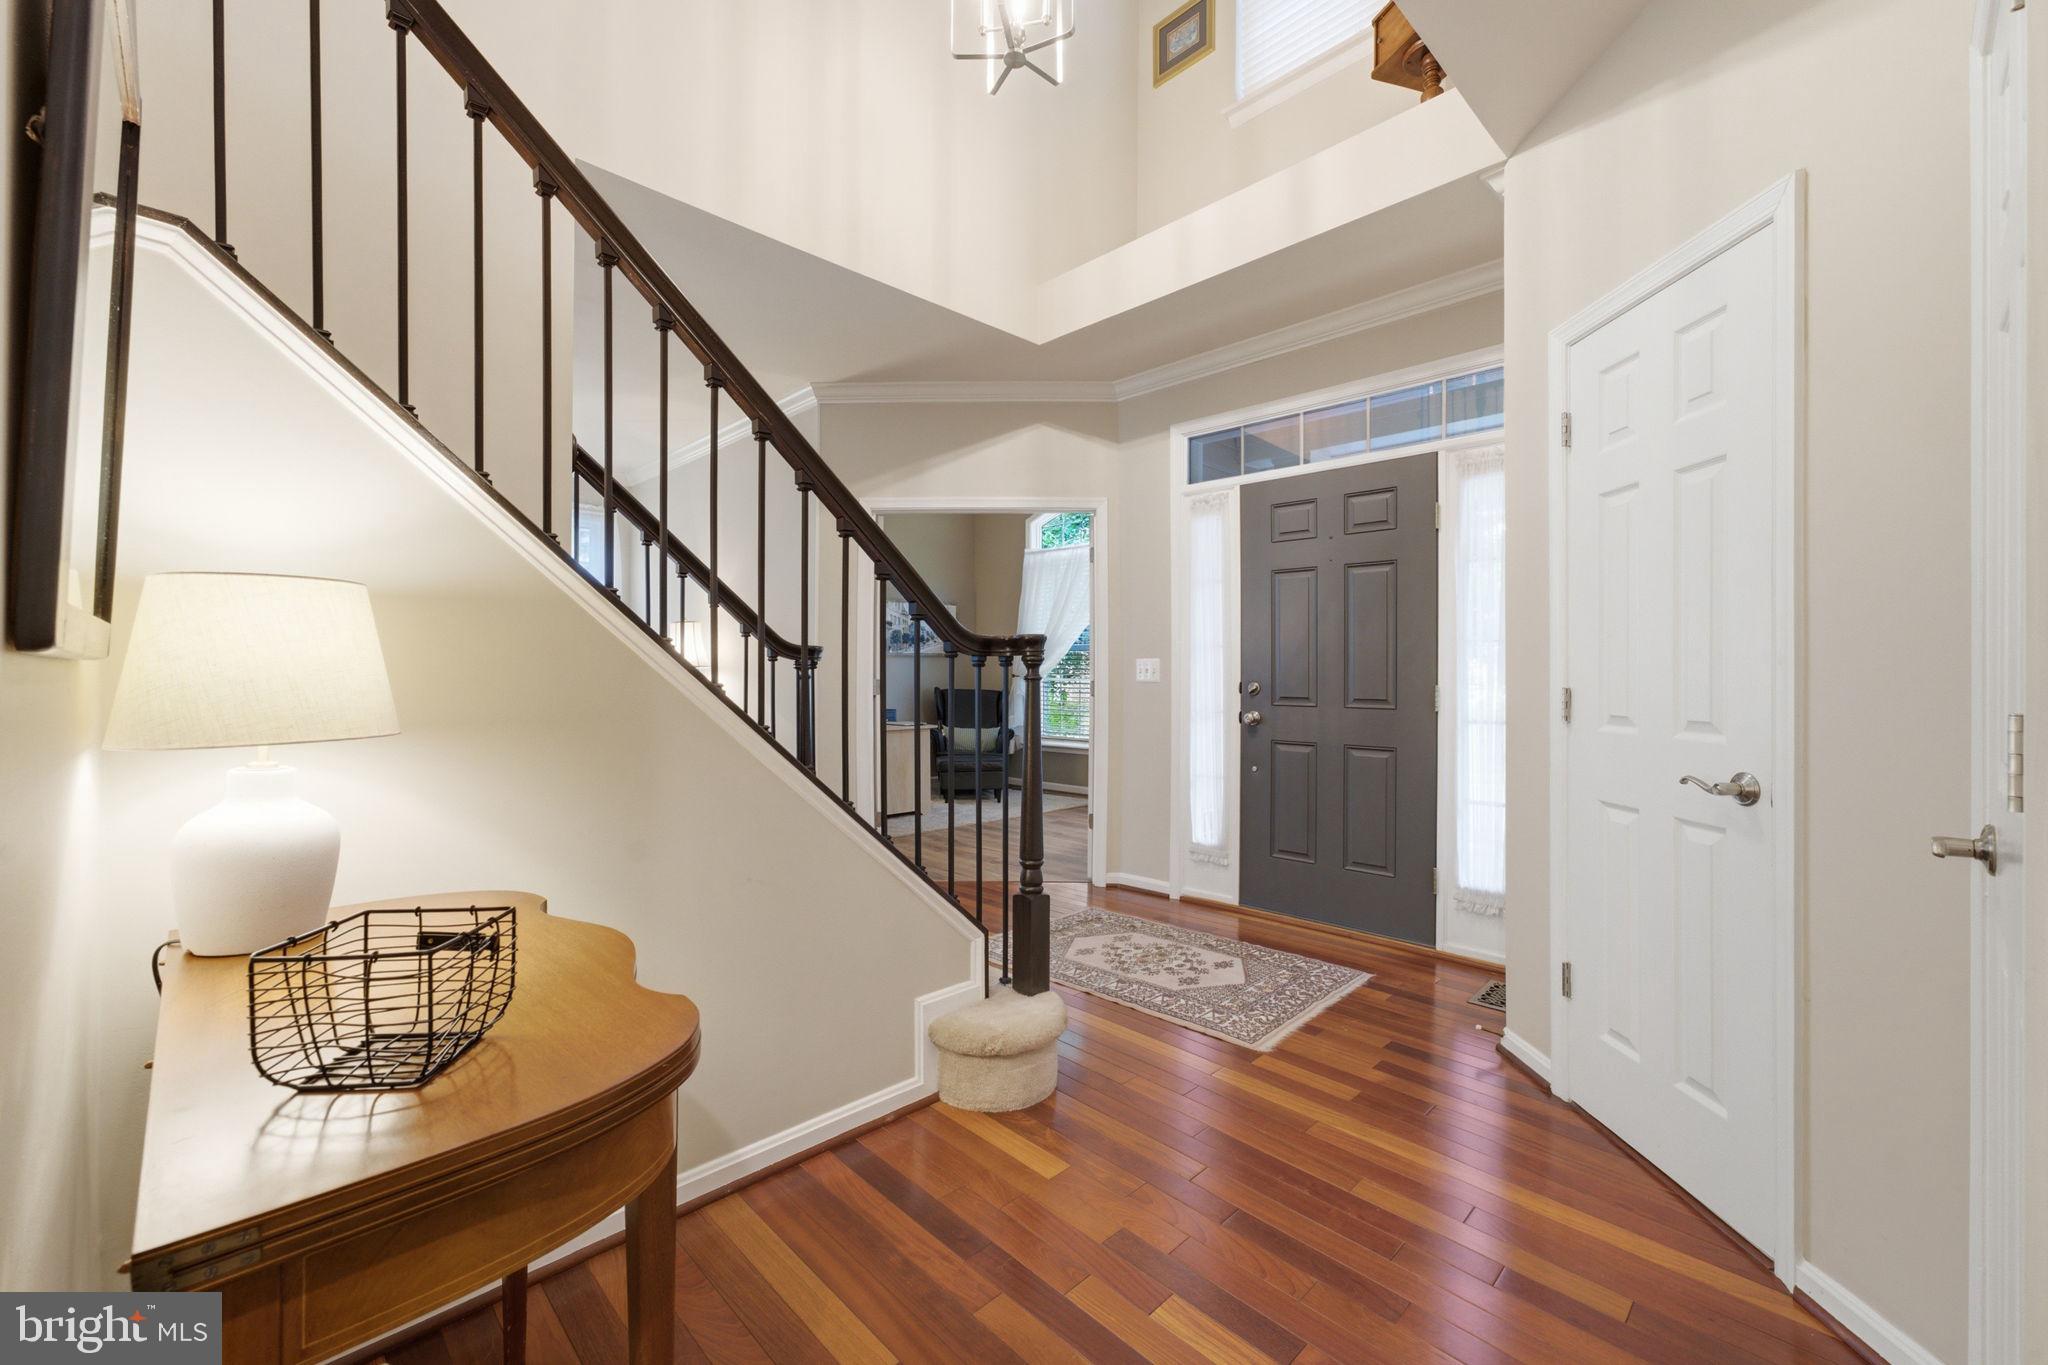
🛋️ Main Level: The inviting main level showcases a blend of hardwood flooring and LVP, creating a warm and cohesive feel throughout the bright front living area and dedicated home office. The kitchen has been thoughtfully enhanced with granite countertops, a custom tile backsplash, refreshed cabinetry, and a complete appliance package, offering both style and functionality.
🌿 Indoor-Outdoor Living: Double French doors open directly from the family room to a spacious 16' x 14' screened porch, creating an inviting extension of the main living area. Step outside to the 16' x 18' stamped-concrete patio, fully fenced yard with a private storage shed—ideal for relaxing, entertaining, and enjoying the outdoors.
🛏️ Upper Level: Upstairs, comfortable private quarters feature upgraded carpeting, four spacious bedrooms, and updated bathrooms. The refreshed primary suite adds new mirrors, faucets, and lighting for a clean, modern feel.
🏋️ Finished Basement: Continue downstairs to an expansive finished basement offering even more flexibility, with a large recreation room, dedicated home gym area, workshop, and full bathroom. Whether you need space to entertain, work out, pursue hobbies, or simply spread out, this level delivers.
🛠️ Major Improvements: One of the home's standout features is the extensive list of recent updates designed to provide peace of mind from day one:
✨ HOME UPDATES & IMPROVEMENTS 🏡
🧱 Stamped Concrete Patio — 16' × 18' — 2005
🌞 Screened Porch — 16' × 14' 2006
🏠 Finished Basement — 2012
🌳 Fencing Installed — 2014
💧 Rear Drainage System 2016
🧺 New Washer & Dryer — 2017
🏡 Shed Installed — 2018
✨ New LVP Flooring — 2018
🍽️ Updated Kitchen — 2021
🔌 New Appliances — 2021
🌡️ HVAC Replaced (Heat and A/C) 2021
🚗 Driveway Replaced (New Asphalt)— 2023
🪟 Window Replacements — 2024–2026
🏠 New Roof & Gutters — 2025
🚨 Smoke Detectors Replaced — 2026
💧 Water Heater & Pressure Regulator Valve: Replaced 2026
🏫 Located in a highly sought-after school zone with convenient access to community amenities, parks, and regional commuter routes, this home offers both comfort and convenience.
With the major systems and exterior components already addressed, you can move in with confidence and focus on enjoying the space, updates, and lifestyle this Victory Lakes home has to offer. 🔑
Save
Ask
Tour
Hide
Share
Listing Snapshot
Price
$840,000
Days On Site
32 Days
Bedrooms
4
Inside Area (SqFt)
3,412 sqft
Total Baths
4
Full Baths
3
Partial Baths
1
Lot Size
0.29 Acres
Year Built
2004
MLS® Number
VAPW2129024
Status
Active Under Contract
Property Tax
$6,891
HOA/Condo/Coop Fees
$120 monthly
Sq Ft Source
Assessor
Friends & Family
React
Comment
Invite
No Comments Yet
Did you know? You can invite friends and family to your search. They can join your search, rate and discuss listings with you.
Recent Activity
4 weeks ago
Status changed to Active Under Contract
4 weeks ago
Listing updated with changes from the MLS®
a month ago
Listing first seen on site
General Features
Acres
0.29
Attached Garage
Yes
Foundation
Concrete Perimeter
Garage
Yes
Garage Spaces
2
Levels
Three Or More
Parking
Garage Door OpenerAsphaltGarageDrivewayAttached
Parking Spaces
2
Property Sub Type
Single Family Residence
Sewer
Public Sewer
Special Circumstances
Standard
SqFt Above
2612
SqFt Below
800
SqFt Total
3900
Style
Colonial
Water Source
Public
Zoning
R4
Interior Features
Appliances
CooktopGas Water HeaterDryerDishwasherDisposalExhaust FanIce MakerRefrigeratorWasherMicrowave
Basement
FinishedDaylightFull
Cooling
Central AirCeiling Fan(s)Electric
Fireplace
Yes
Fireplace Features
GasGlass Doors
Fireplaces
1
Flooring
CarpetWood
Heating
Exhaust FanNatural GasForced Air
Interior
Eat-in KitchenWalk-In Closet(s)Ceiling Fan(s)Soaking Tub



Did you know? You can invite friends and family to your search. They can join your search, rate and discuss listings with you.