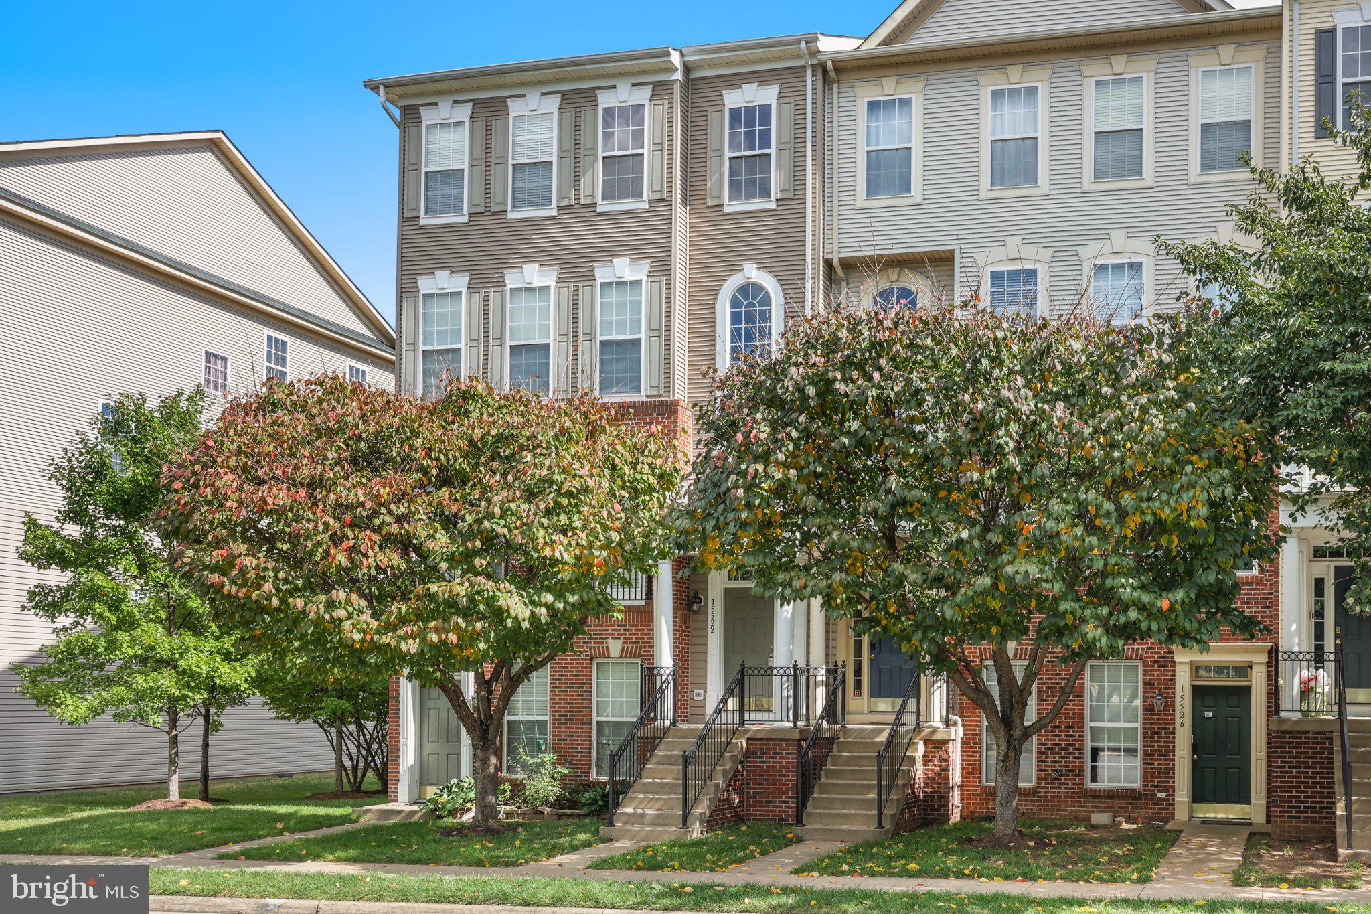
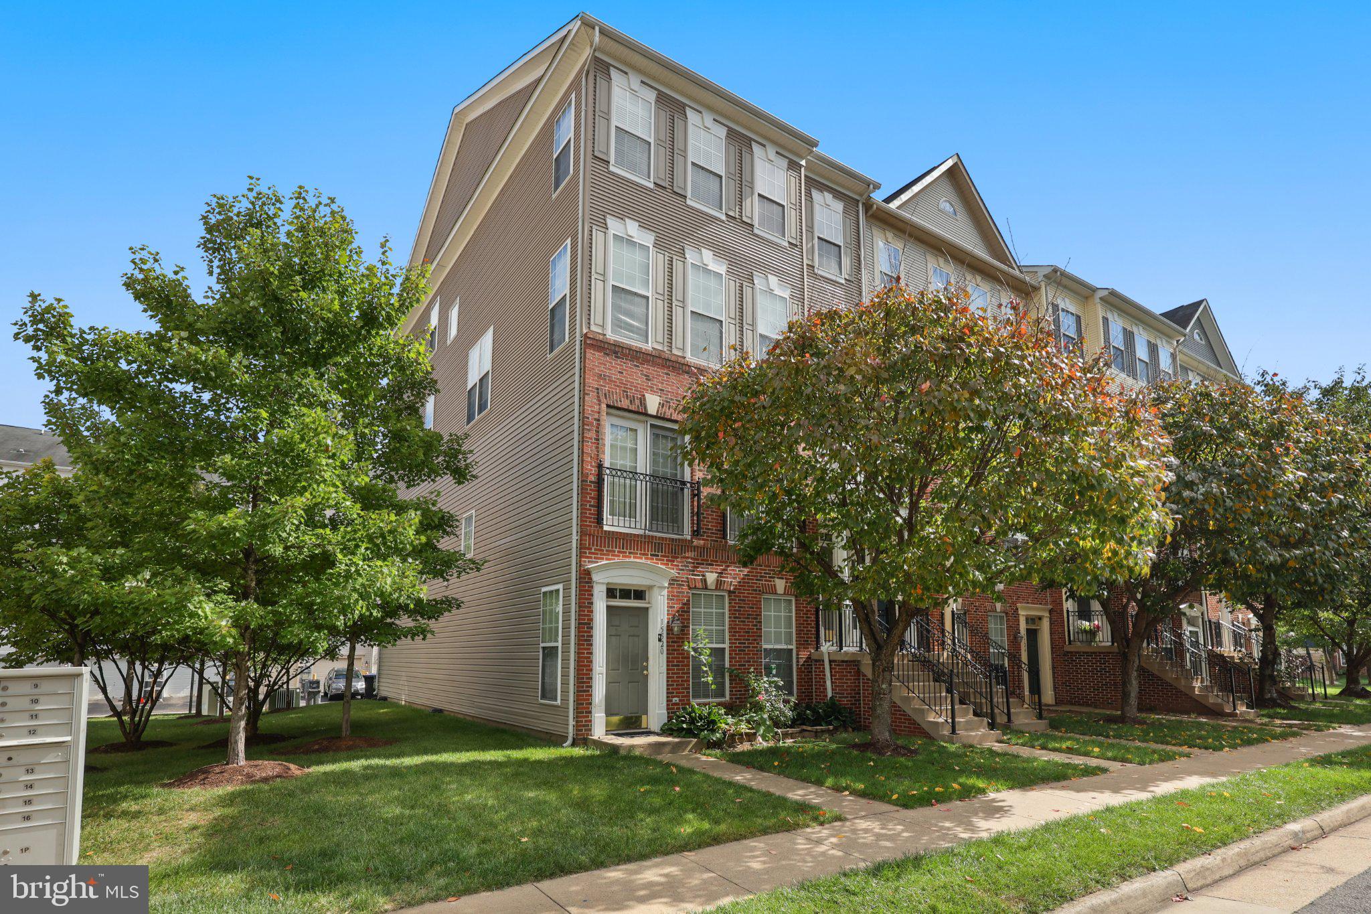
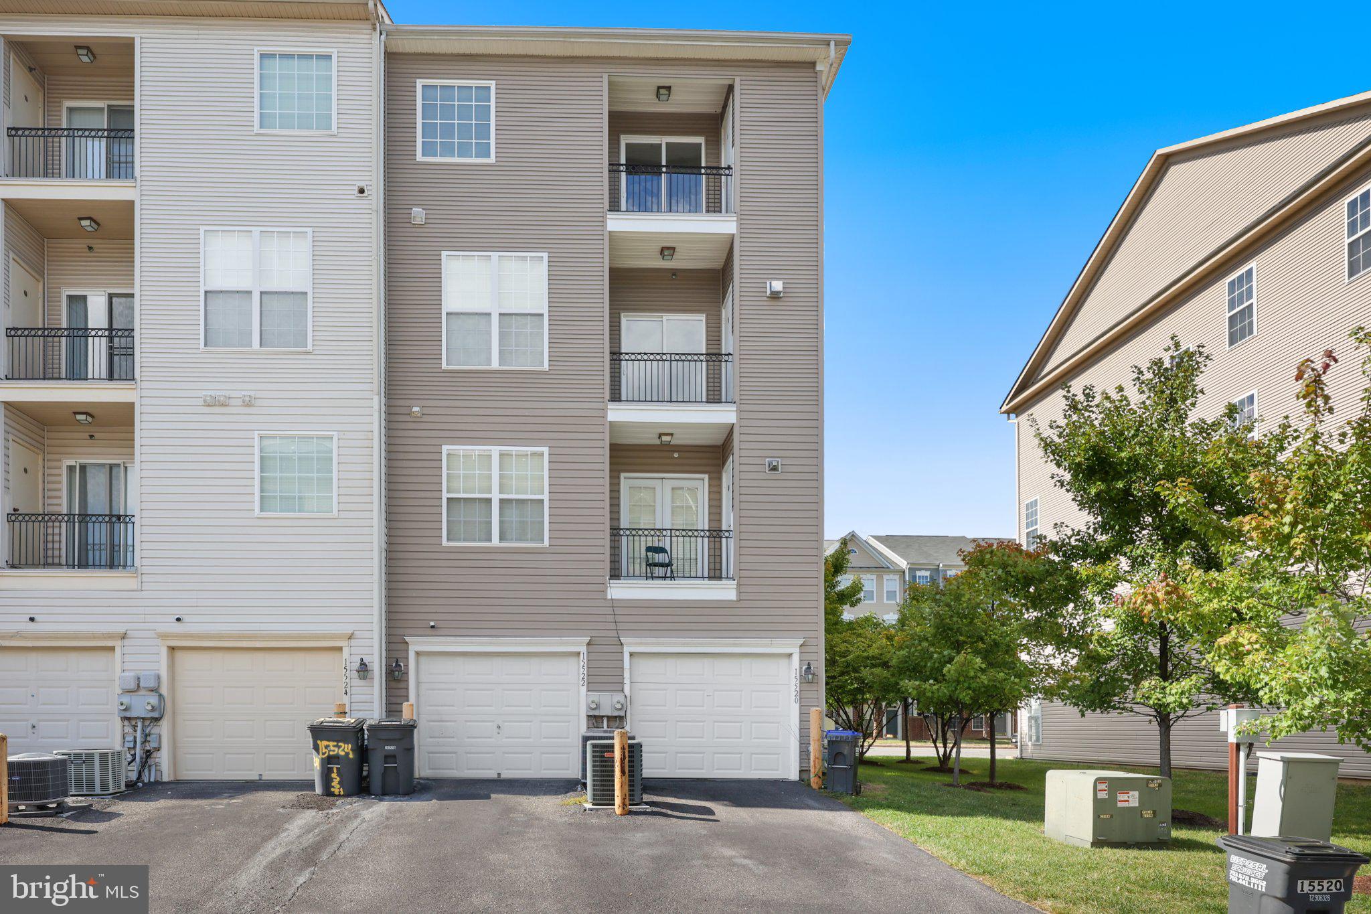
Requirements to rent: Everyone on the lease must have a 640-credit score or better, 18 and above must apply; 3x the rent as income, no pets, no smoking or vaping of any substance anywhere in or around the property at any time. Nestled in the charming Powells Run Village Condominiums, this exquisite piggyback townhouse offers a blend of modern luxury and timeless elegance. The home is the upper larger unit of two in the building with new paint and new carpet completed along with upgrades in 2026. This residence is poised to welcome you. Spanning 2,366 square feet, the home features three spacious bedrooms and two and a half bathrooms, ensuring convenience and privacy for all. Step inside to discover a warm and inviting interior, where traditional architectural style meets contemporary design. The kitchen is fully appointed boasting upgraded countertops, an island for additional prep space, and a pantry for all your culinary essentials. Dark appliances including a built-in microwave, self-cleaning oven, and energy-efficient refrigerator, make cooking a delight. Natural light floods the home through energy-efficient windows adorned with tasteful plantation shutters enhancing the cozy atmosphere. The combination of hardwood, ceramic tile, and plush carpeting adds a touch of sophistication while ensuring comfort underfoot. An additional stairway leads from the garage to the upper levels, providing easy access to all areas of the home. The property also features a convenient laundry on the top floor with front-loading washer and dryer, making chores a breeze. Safety and security are paramount, with a comprehensive fire detection system, smoke detectors, and carbon monoxide detectors in place. Outside, residents can enjoy a wealth of community amenities, including a sparkling outdoor pool, tennis courts, and scenic jog/walk paths. With an attached garage and additional driveway parking, convenience is at your fingertips. Available for lease starting October 2, this property offers flexible leasing options ranging from 16 to 40 months. The association fee covers essential services such as common area maintenance, snow removal, and trash collection, allowing you to enjoy a hassle-free lifestyle. Experience the perfect blend of luxury and comfort in this outstanding townhome. Don't miss the opportunity to make this exceptional property your own.
Save
Ask
Tour
Hide
Share
Listing Snapshot
Price
$3,031
Days On Site
1 Day
Bedrooms
3
Inside Area (SqFt)
2,366 sqft
Total Baths
3
Full Baths
2
Partial Baths
1
Lot Size
N/A
Year Built
2007
MLS® Number
VAPW2129038
Status
Active
Property Tax
N/A
HOA/Condo/Coop Fees
N/A
Sq Ft Source
Assessor
Friends & Family
React
Comment
Invite
No Comments Yet
Did you know? You can invite friends and family to your search. They can join your search, rate and discuss listings with you.
Recent Activity
yesterday
Listing first seen on site
yesterday
Listing updated with changes from the MLS®
General Features
Attached Garage
Yes
Available on
2026-10-02
Direction Faces
West
Foundation
SlabPermanent
Garage
Yes
Garage Spaces
1
Levels
Three Or More
Parking
Garage Door OpenerOn StreetGarageDrivewayBasementInside EntranceAttached
Parking Spaces
1
Pets
No
Property Sub Type
Townhouse
Security
Smoke Detector(s)Carbon Monoxide Detector(s)
Sewer
Public Sewer
SqFt Above
2366
SqFt Total
2366
Style
ColonialTraditional
Utilities
Underground UtilitiesNatural Gas AvailablePhone AvailableSewer AvailableWater AvailableElectricity AvailableCable Available
Water Source
Public
Zoning
RPC
Interior Features
Appliances
OvenCooktopGas Water HeaterWasherDishwasherDisposalExhaust FanIce MakerRefrigeratorWater HeaterMicrowaveDryer




Did you know? You can invite friends and family to your search. They can join your search, rate and discuss listings with you.