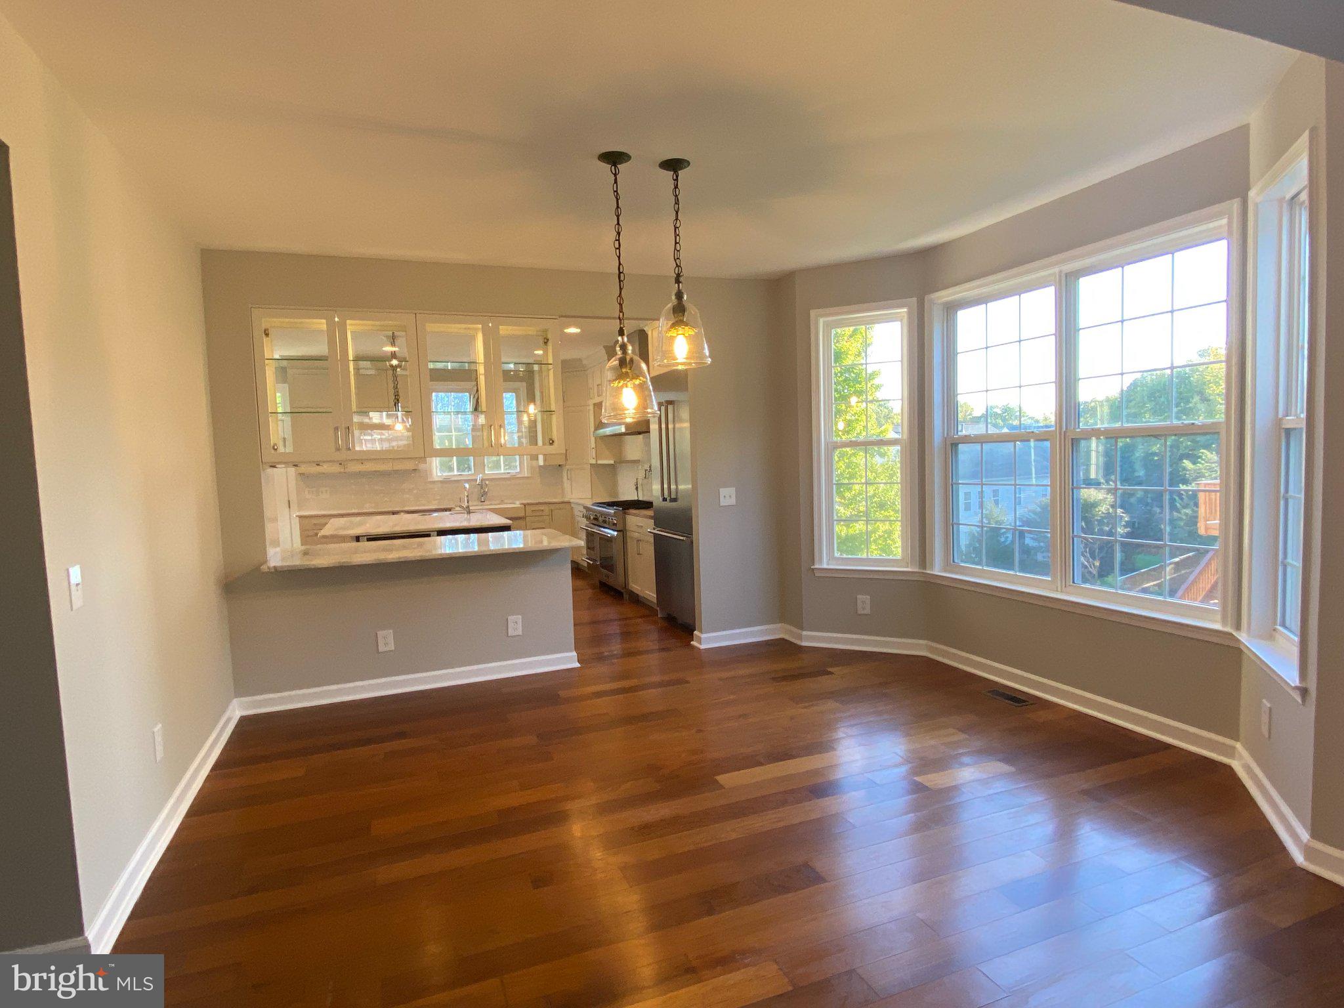
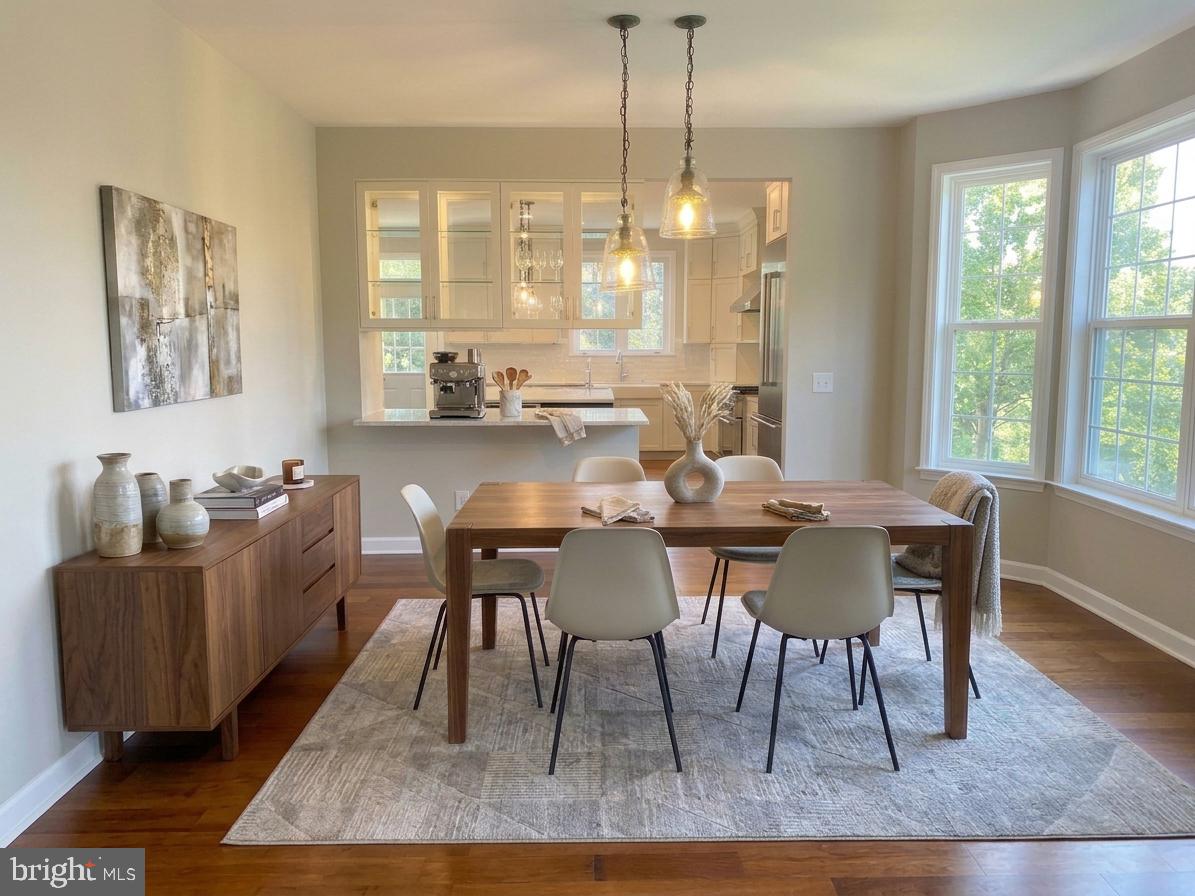
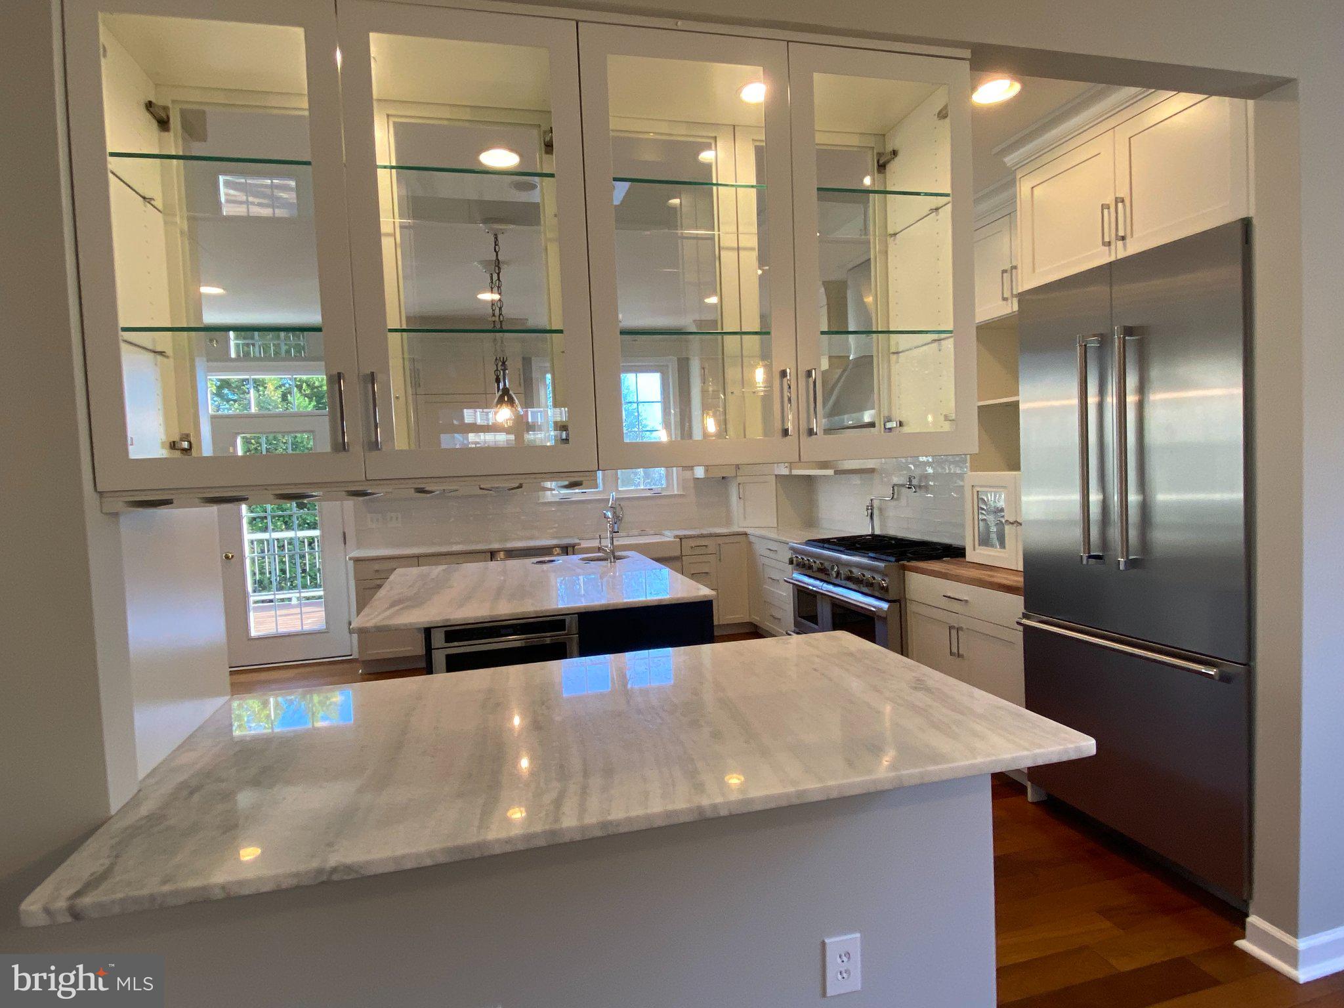
Welcome to 4169 Talon Drive, an exceptional residence in the sought-after Keswick Estates community. Thoughtfully upgraded throughout, this home combines timeless craftsmanship with modern luxury, highlighted by a professionally designed gourmet kitchen that serves as the centerpiece of the home. Featuring premium Thermador appliances, including a coveted steam-injection double oven, this kitchen was designed for both serious cooking and elegant entertaining.
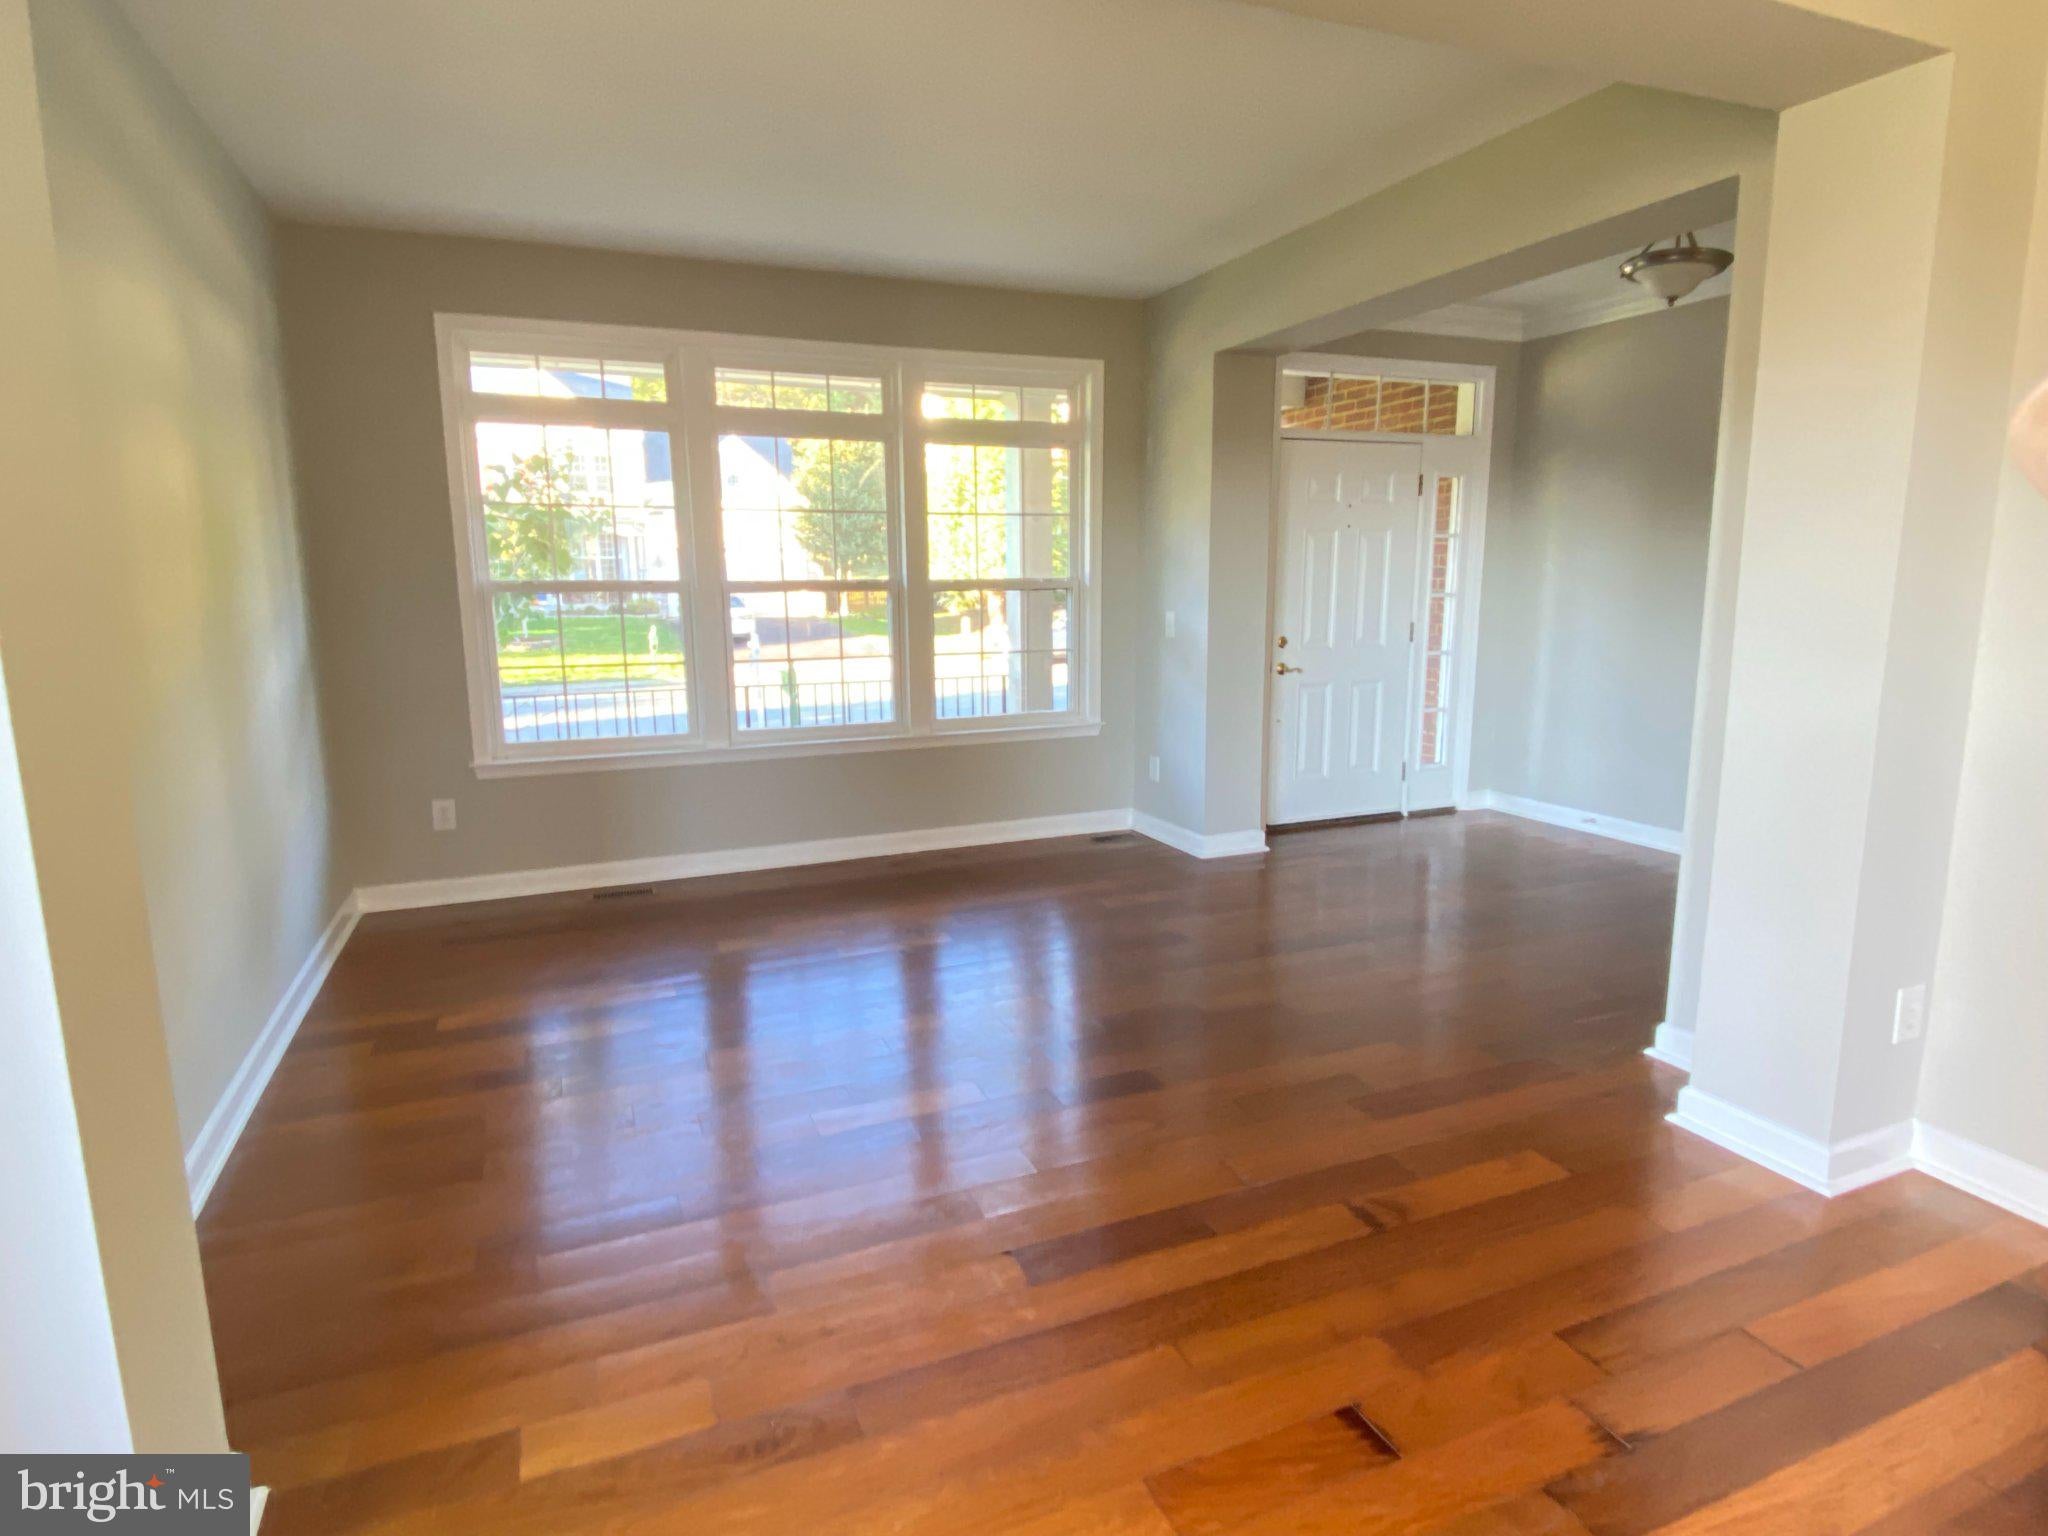
Brazilian walnut flooring adds warmth and sophistication throughout the main living spaces, complemented by Blanco Cachoeiro marble that brings a distinctive level of refinement. The home's open and layout offers generous living areas, abundant natural light, and seamless flow for everyday living and entertaining.
Recent capital improvements include new HVAC systems and a fully refurbished oversized deck constructed with premium composite materials for years of virtually maintenance-free enjoyment. Whether hosting guests or enjoying a quiet evening outdoors, the expansive deck extends the living space beautifully into the backyard.
Residents enjoy the benefits of an established neighborhood with an exceptionally low HOA fee of approximately $40 per month. Convenient access to major commuter routes, shopping, dining, schools, and regional amenities further enhances this home's appeal.
For qualified buyers, this property presents a rare financial opportunity through the potential assumption of the seller's low-rate existing VA mortgage, offering substantial long-term savings compared to current financing options.
Combining luxury finishes, major recent upgrades, low carrying costs, and a potentially assumable low-rate VA loan, 4169 Talon Drive represents an extraordinary opportunity in today's market.
Save
Ask
Tour
Hide
Share
Listing Snapshot
Price
$800,000
Days On Site
67 Days
Bedrooms
5
Inside Area (SqFt)
3,319 sqft
Total Baths
4
Full Baths
3
Partial Baths
1
Lot Size
0.23 Acres
Year Built
2004
MLS Number
VAPW2129080
Status
Active
Property Tax
$6,637
HOA/Condo/Coop Fees
$41.67 monthly
Sq Ft Source
Assessor
Friends & Family
React
Invite
Recent Activity
2 weeks ago
Listing updated with changes from the MLS
3 weeks ago
Status changed to Active
2 months ago
Listing first seen on site
General Features
Acres
0.23
Attached Garage
Yes
Foundation
Concrete Perimeter
Garage
Yes
Garage Spaces
2
Levels
Three Or More
Parking
Garage Door OpenerAsphaltGarageDrivewayInside EntranceAttached
Parking Spaces
2
Property Sub Type
Single Family Residence
Sewer
Public Sewer
Special Circumstances
Standard
SqFt Above
2802
SqFt Below
517
SqFt Total
4096
Style
Traditional
Water Source
Public
Zoning
R4
Interior Features
Appliances
CooktopWasherGas Water HeaterRefrigeratorMicrowaveDisposal