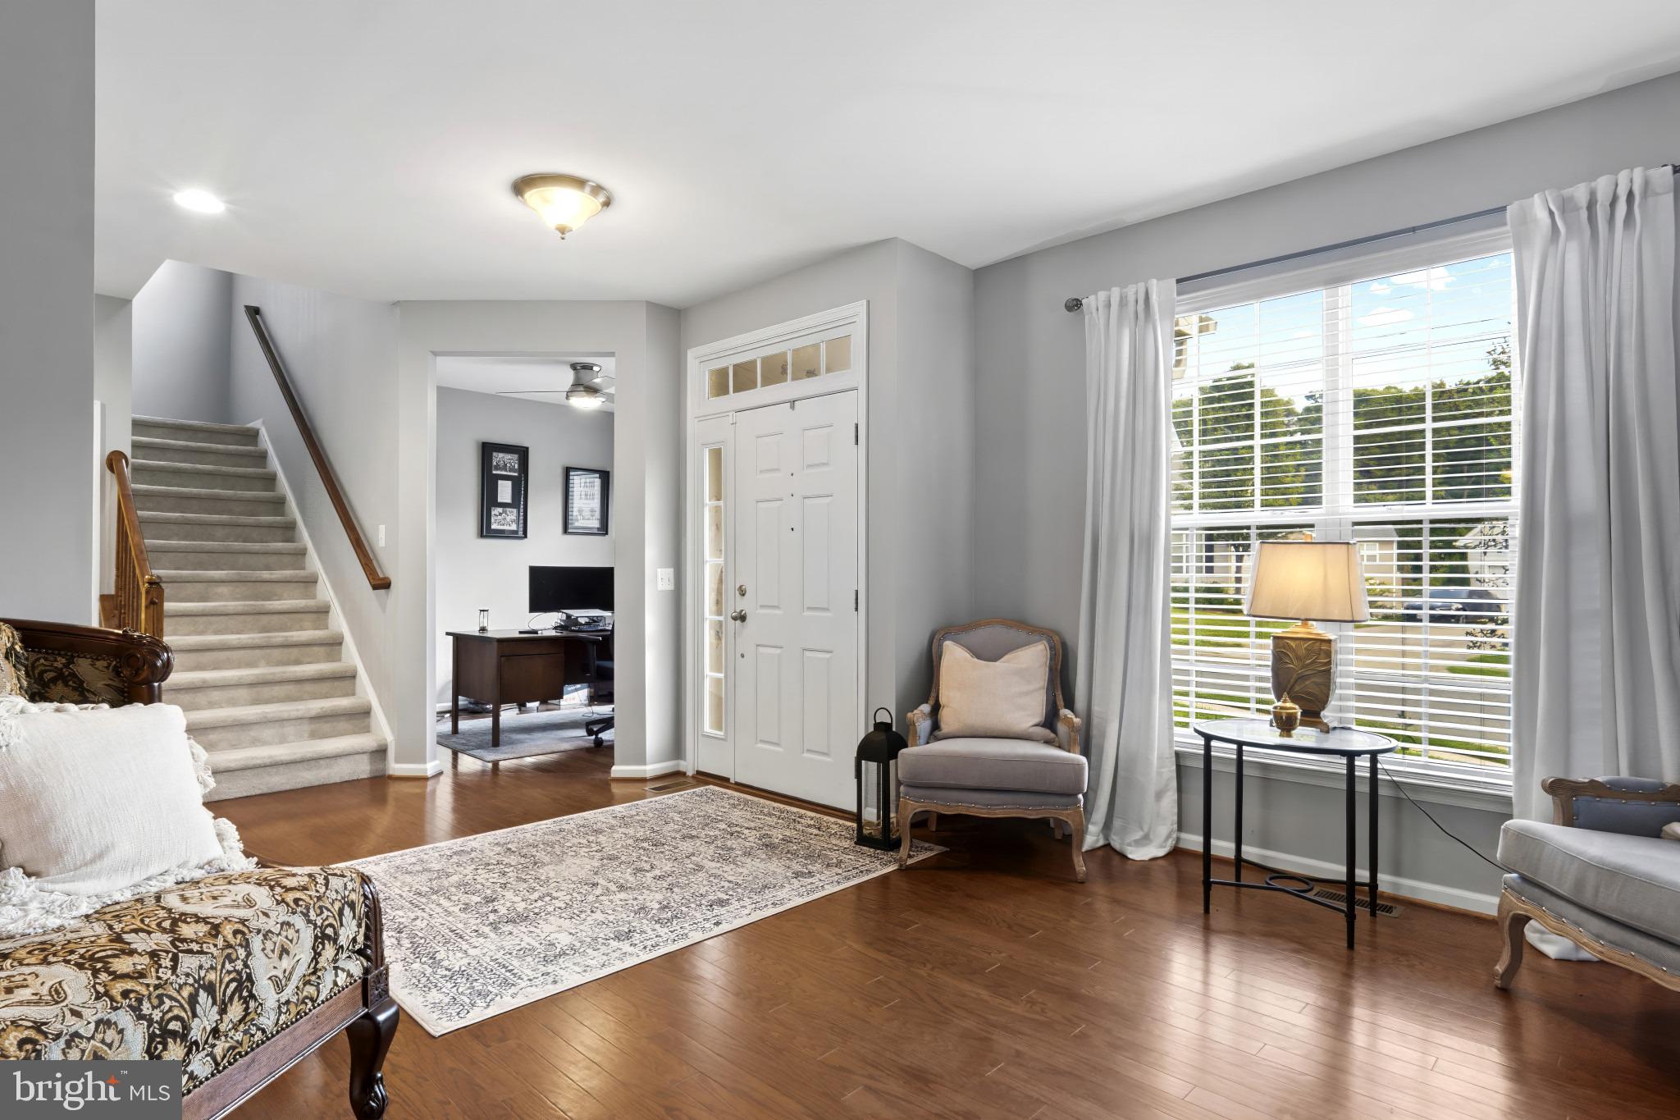
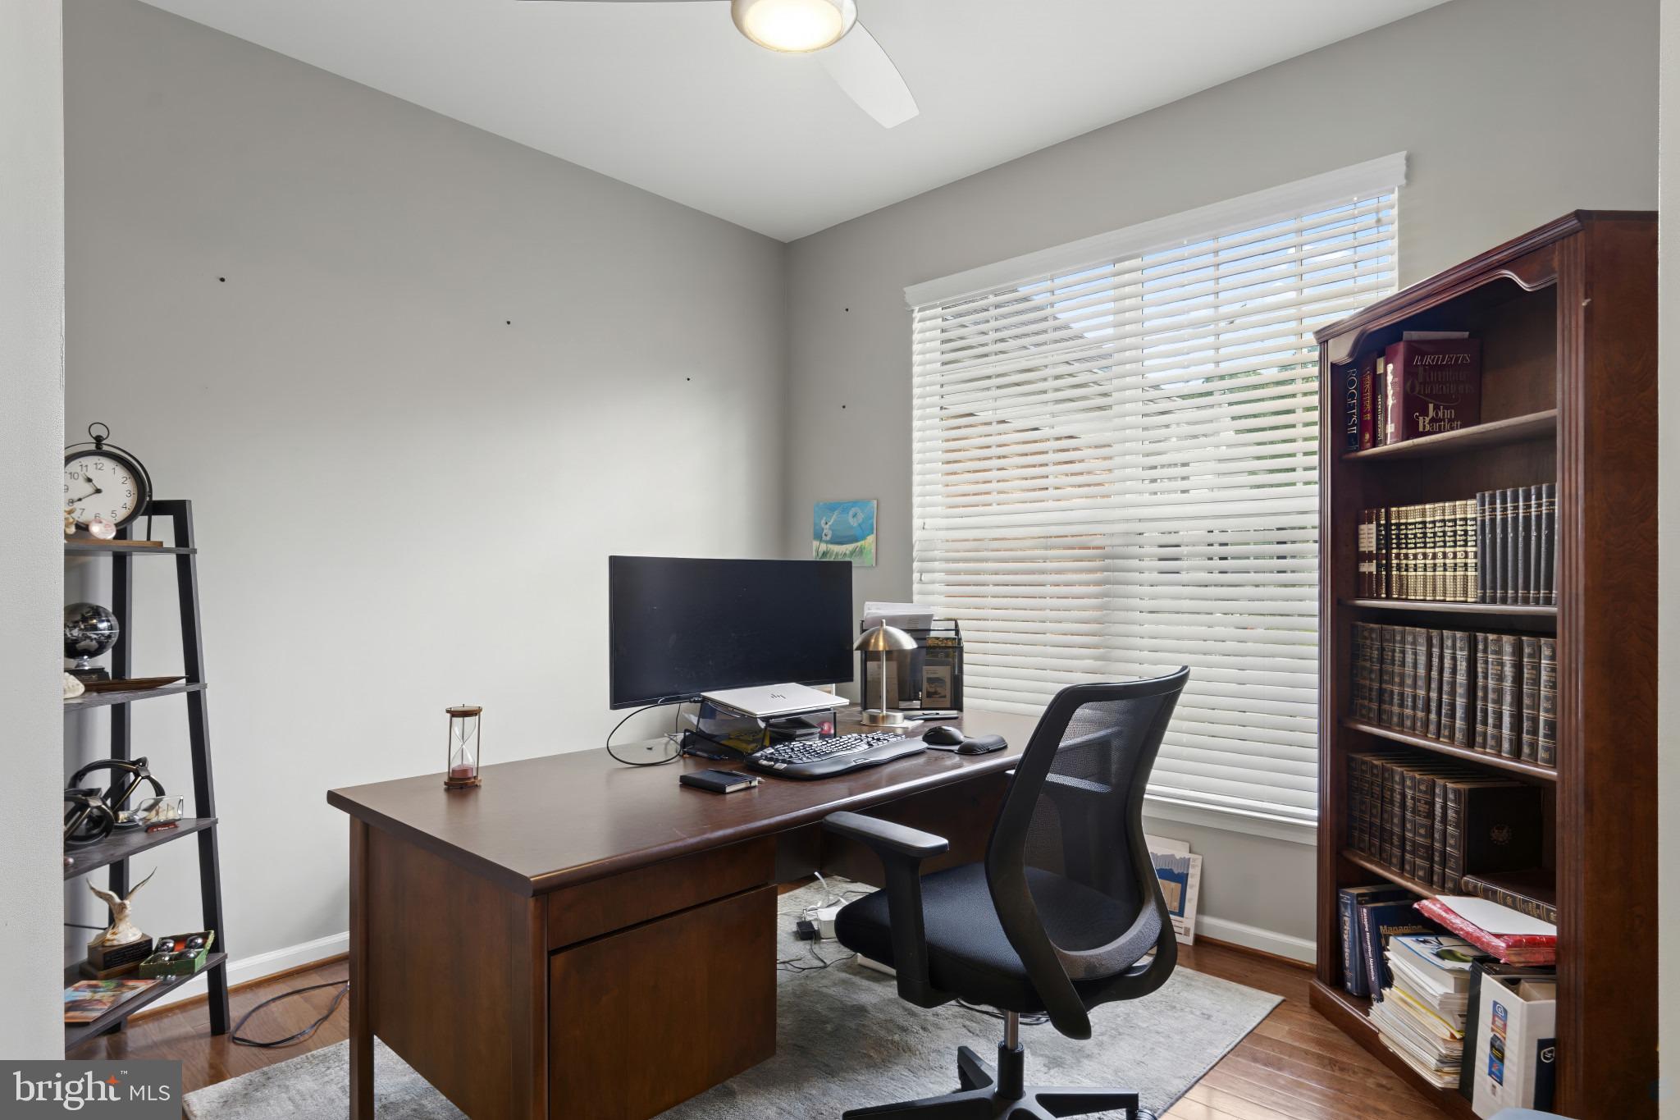
Welcome to 6238 Glen Wood Loop, a beautifully appointed 5-bedroom, 3.5-bath brick-front home offering oversized formal living and dining rooms, a dedicated office, multiple flex spaces, and an exceptionally well-designed layout with room for both everyday living and entertaining.
From the moment you arrive, the curb appeal sets the tone for a home that feels polished and elevated throughout.
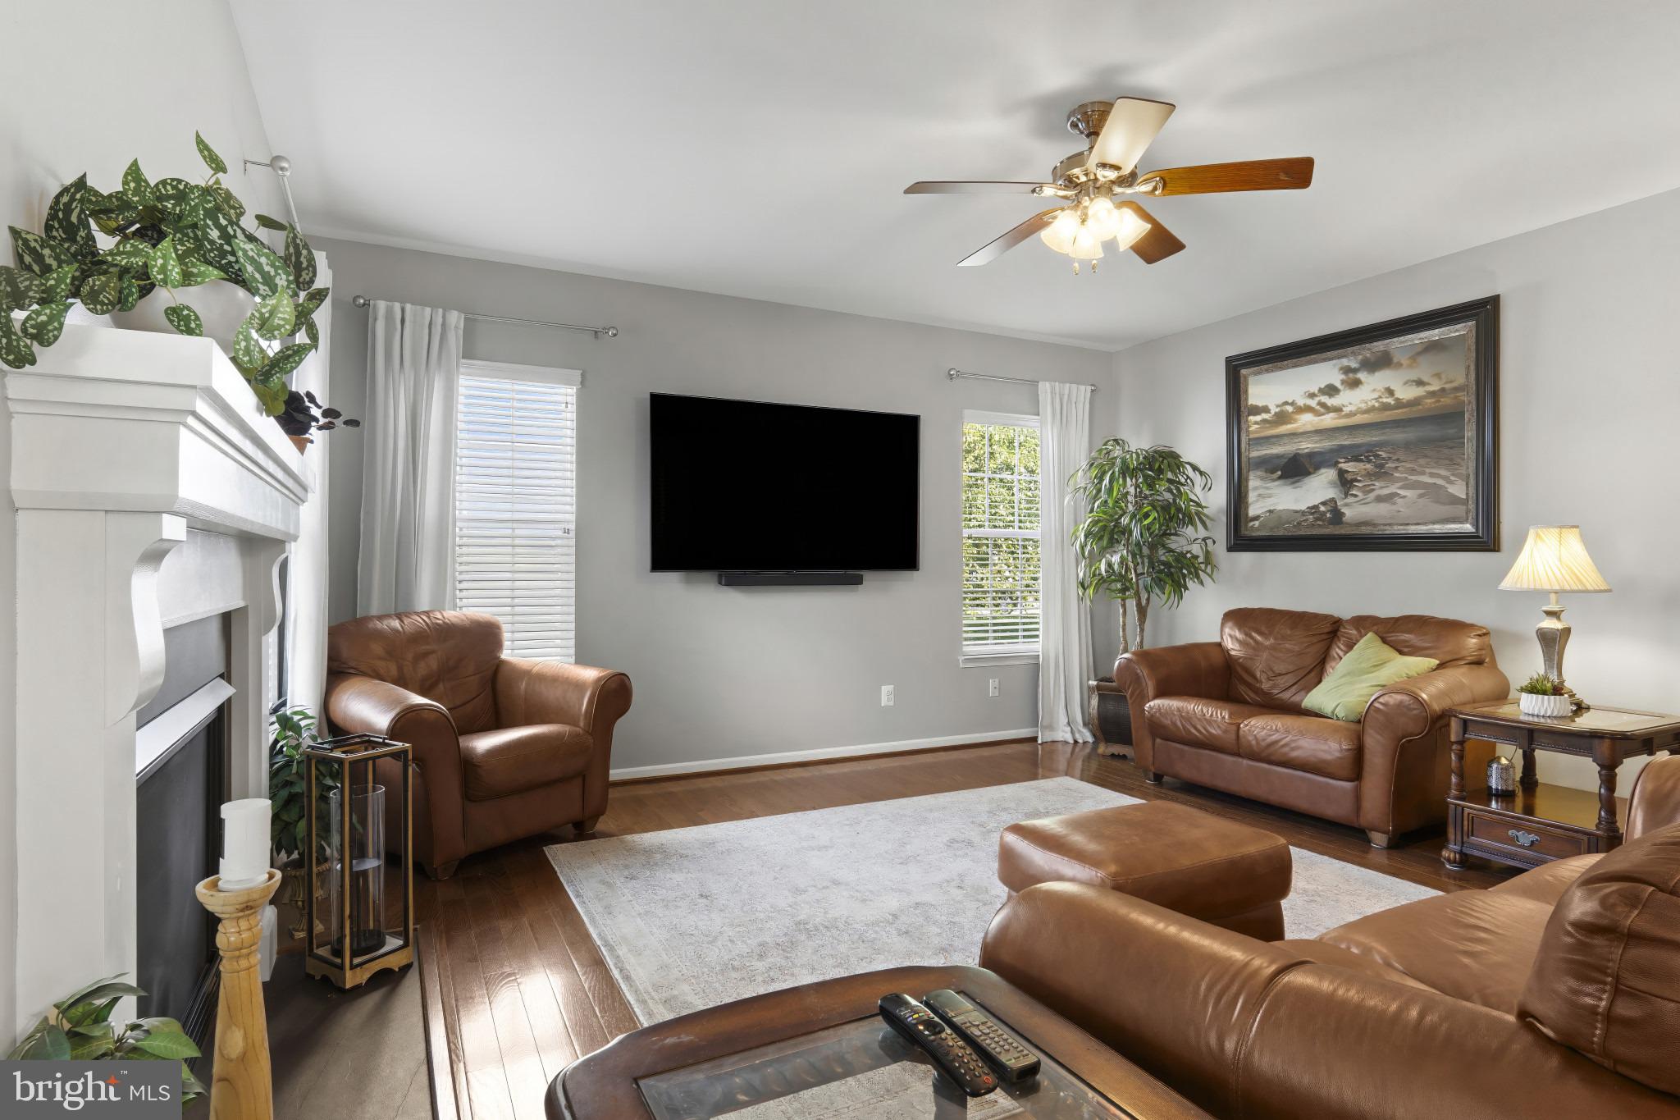
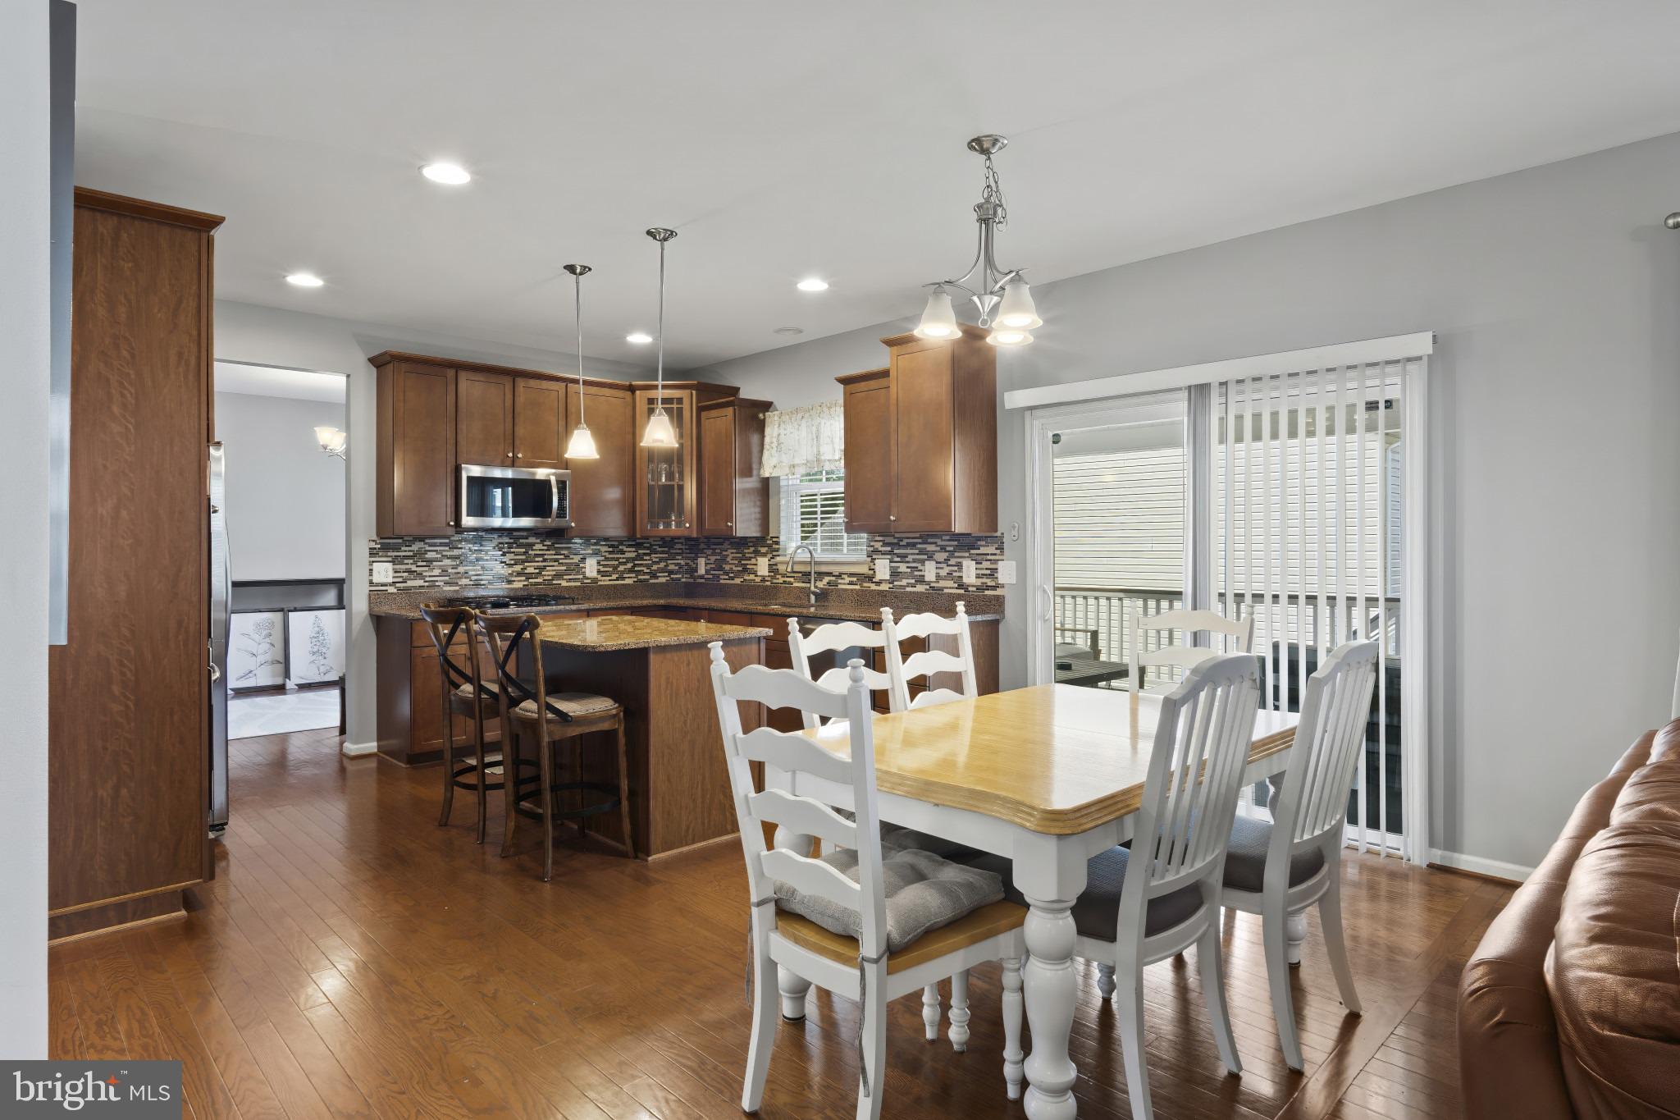
Inside, the floor plan is exceptionally well designed, with oversized formal living and dining spaces, a dedicated home office, and generous everyday living areas that flow beautifully for both entertaining and daily life. The kitchen is finished with upscale touches including granite countertops, stainless steel appliances, double ovens, abundant cabinetry, and plenty of workspace, opening comfortably to the main living areas.
One of the standout features of the home is the gorgeous screened-in deck, creating an inviting extension of the living space for dining, relaxing, or entertaining through multiple seasons while enjoying the outdoors without the bugs.
Upstairs, spacious bedrooms and a well-appointed primary suite provide plenty of room to spread out. The finished walkout basement adds another full level of flexible living space, including a bedroom and full bath, making it ideal for guests, extended family, a recreation area, home gym, or additional office space.
Even the garage reflects the level of care found throughout the home, featuring a finished epoxy-style floor for a clean, polished look. From the brick-front exterior to the upgraded interior finishes, screened outdoor living space, walkout lower level, and excellent floor plan, this is a home that truly offers the complete package.
The location is equally convenient. The home sits in the Manassas/Prince William County area with easy access to Dumfries Road/Route 234, connecting commuters toward both I-95 and I-66, while the Virginia Railway Express (VRE) provides an additional commuting option into Northern Virginia and Washington, D.C. Nearby shopping, restaurants, everyday services, parks, and the amenities of Historic Old Town Manassas are all within easy reach.
Save
Ask
Tour
Hide
Share
Listing Snapshot
Price
$4,200
Days On Site
17 Days
Bedrooms
5
Inside Area (SqFt)
3,821 sqft
Total Baths
4
Full Baths
3
Partial Baths
1
Lot Size
0.2 Acres
Year Built
2012
MLS® Number
VAPW2129116
Status
Active
Property Tax
N/A
HOA/Condo/Coop Fees
$75 monthly
Sq Ft Source
Assessor
Friends & Family
React
Invite
Recent Activity
2 weeks ago
Listing updated with changes from the MLS®
2 weeks ago
Status changed to Active
3 weeks ago
Listing first seen on site
General Features
Acres
0.2
Attached Garage
Yes
Available on
2026-10-01
Direction Faces
North
Foundation
Permanent
Garage
Yes
Garage Spaces
2
Levels
Three Or More
Parking
Garage Door OpenerGarageDrivewayAttached
Parking Spaces
2
Pets
Yes
Property Sub Type
Single Family Residence
Sewer
Public Sewer
SqFt Above
2562
SqFt Below
1259
SqFt Total
3888
Style
Traditional
Utilities
Cable AvailableNatural Gas AvailablePhone AvailableSewer AvailableWater AvailableElectricity Available
Water Source
Public
Zoning
PMR
Interior Features
Appliances
Double OvenOvenElectric Water HeaterCooktopDishwasherRefrigeratorStainless Steel Appliance(s)HumidifierDryerWasherExhaust FanDisposalMicrowave
Basement
FinishedWalk-Out Access
Cooling
Central AirCeiling Fan(s)Electric
Fireplace
Yes
Fireplace Features
Gas
Fireplaces
1
Flooring
CarpetCeramic TileHardwood
Heating
Exhaust FanNatural GasCentralForced Air
Interior
Central VacuumCeiling Fan(s)Kitchen IslandWalk-In Closet(s)High CeilingsSoaking Tub
Laundry Features
Main Level
Main Level Bedrooms
5
Window Features
Window CoveringsWindow Treatments
Save
Ask
Tour
Hide
Share
Exterior Features
Exterior
Rain Gutters
Lot Features
Front YardBack Yard
Pool Features
None
Roof
Composition
Windows/Doors
Window CoveringsWindow Treatments
Community Features
Association Fee
$75.0
Association Fee Frequency
Monthly
School District
PRINCE WILLIAM COUNTY PUBLIC SCHOOLS
Schools
School District
PRINCE WILLIAM COUNTY PUBLIC SCHOOLS
Elementary School
THURGOOD MARSHALL
Middle School
LOUISE BENTON
High School
CHARLES J. COLGAN SENIOR
Listing courtesy of Berkshire Hathaway HomeServices PenFed Realty