Property Search

Save
Ask
Tour
Hide
Share
$849,000
11 Days On Site

16088 DEER PARK DRIVE
DUMFRIES, VA 22025

Single Family Residence|Coming Soon
5
Beds
5
Total Baths
4
Full Baths
1
Partial Bath
4,050
SqFt
$210
/SqFt
2026
Built
Subdivision:
MONTCLAIR/COUNTRY CLUB
County:
PRINCE WILLIAM
Listing courtesy of NextHome Capital City Realty
Call Now: (703) 898-3565
Is this the listing for you? We can help make it yours.
(703) 898-3565
Save
Ask
Tour
Hide
Share

Mortgage Calculator

Monthly Payment (Est.)

$3,873
Calculator powered by Showcase IDX, a Constellation1 Company. Copyright ©2026 Information is deemed reliable but not guaranteed.

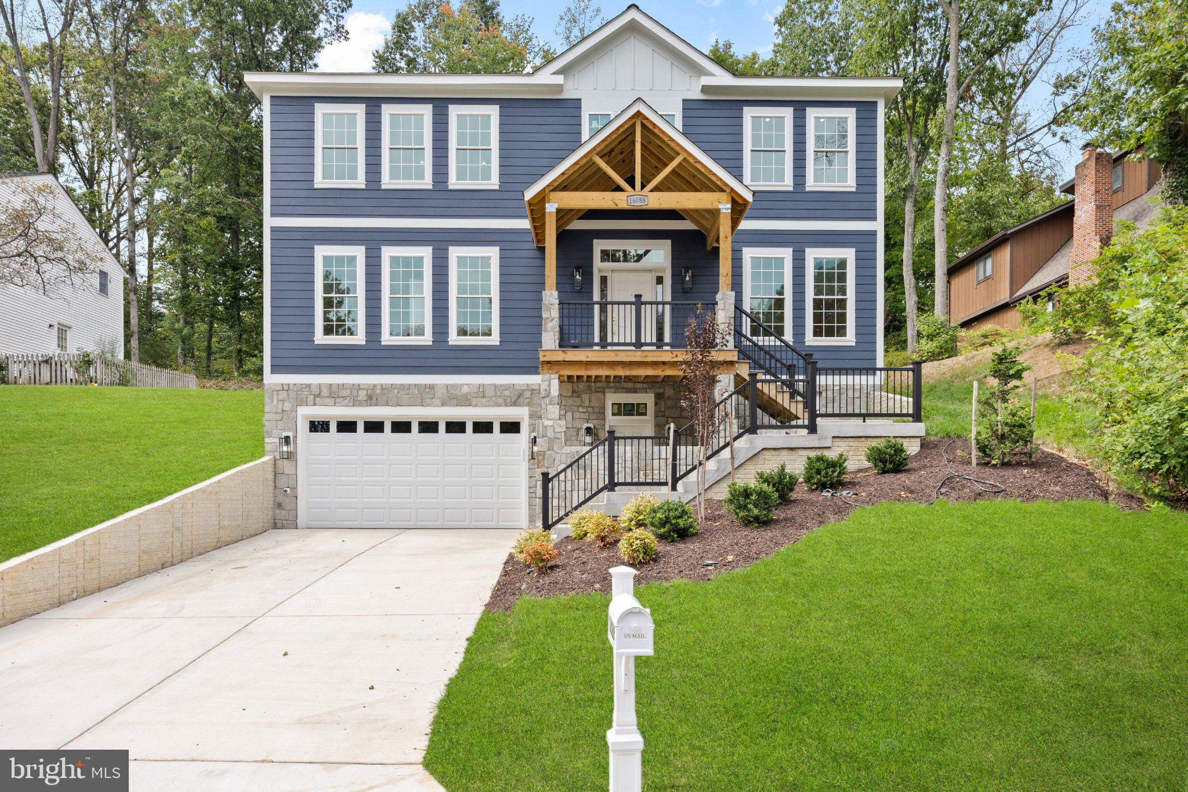
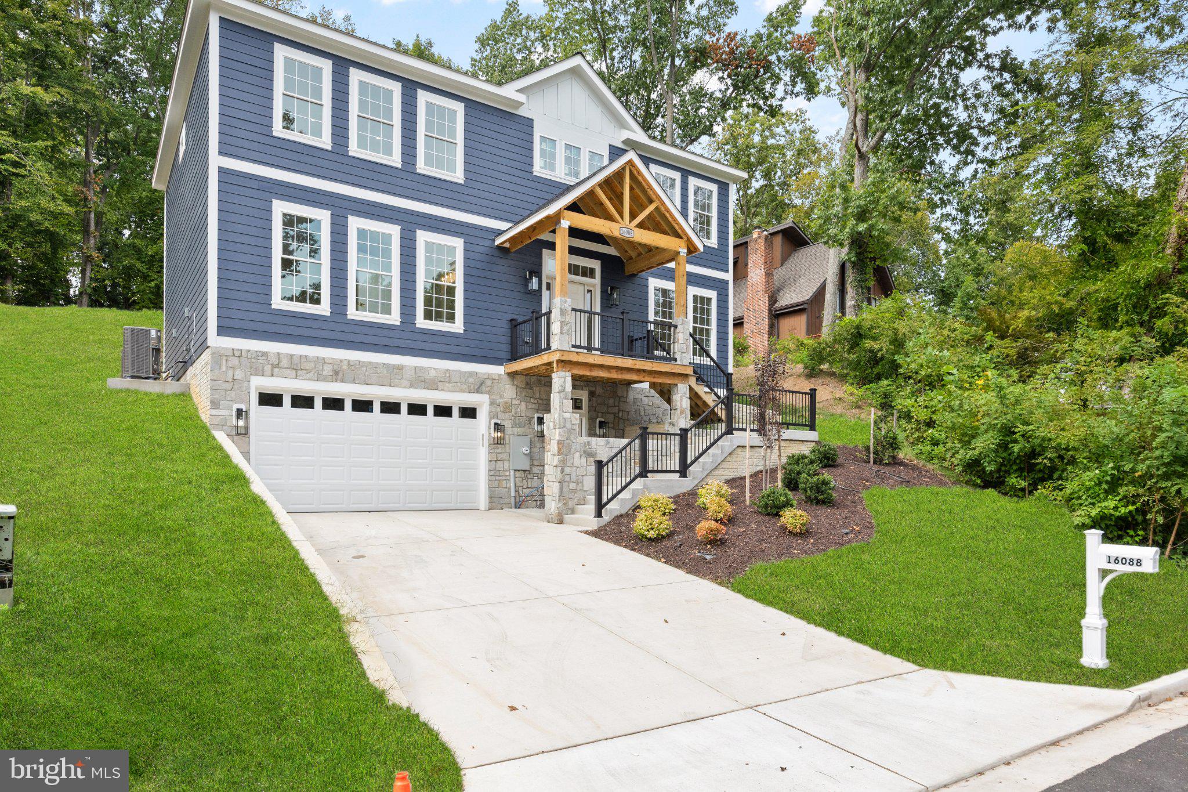
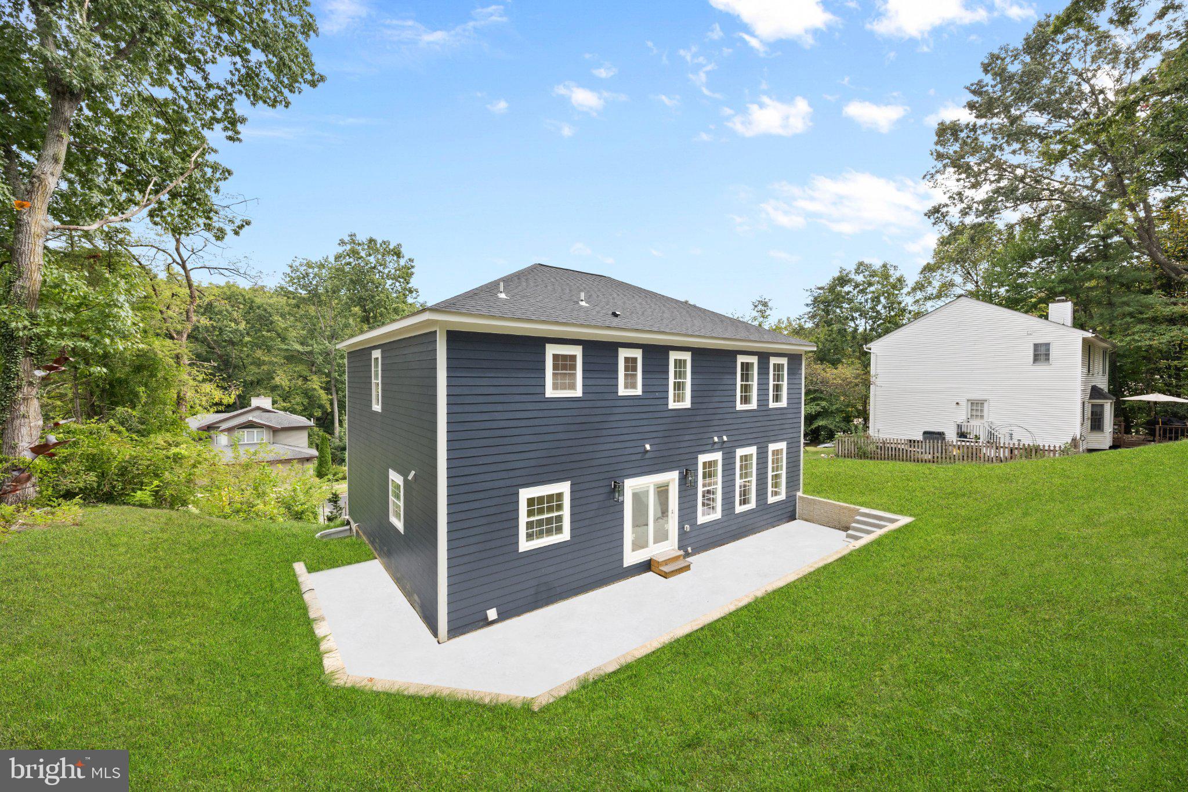
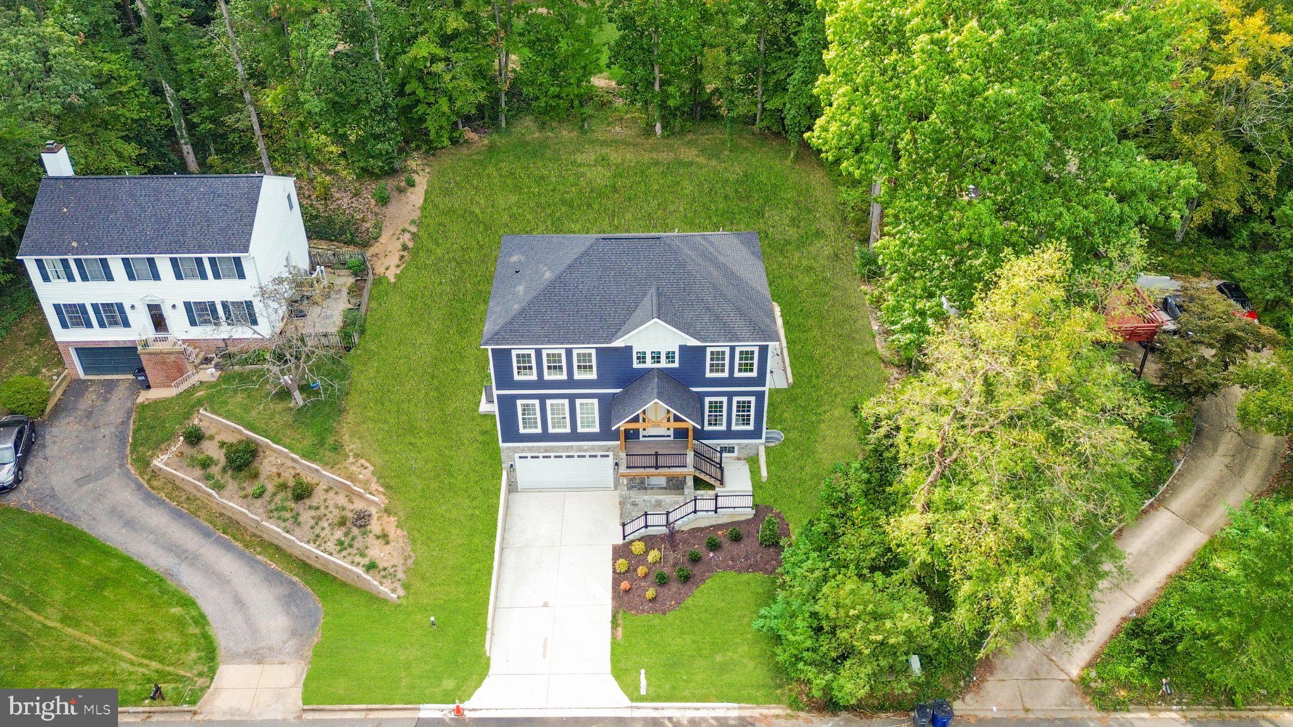
CUSTOM NEW CONSTRUCTION | 5 BEDROOMS | 4.5 BATHS | APPROX. 4,050 SQ FT Welcome to 16088 Deer Park Drive, where custom construction, modern comfort and thoughtful design come together in a home created to stand apart from typical new construction. The striking exterior combines Deep Ocean James Hardie siding, stone accents, Trex decking and railing, and a welcoming covered front porch. Inside, soaring spaces, 3/4" solid oak hardwood flooring, two-panel doors and carefully selected finishes create a sophisticated yet comfortable atmosphere. The showpiece kitchen is designed to impress, with a massive island, extensive full-height cabinetry, two pantries, pot filler and exceptional storage, plus Samsung stainless-steel appliances including a Flex Duo smart double-oven range, Bespoke smart hood and counter-depth French-door refrigerator with dual ice maker. A main-level ensuite bedroom and full bath provides valuable flexibility. Upstairs, the primary suite features a spa-inspired walk-in shower with built-in bench, rainfall shower, handheld shower and six-way diverter, while a second-floor laundry room with utility sink adds everyday convenience. The finished walkout basement offers remarkable versatility with its private exterior entrance, bedroom, full bath, wet bar, second laundry area and luxury vinyl flooring—ideal for guests, extended living, entertaining or additional private space. And the upgrades go far beyond what you can see: two-zone HVAC, R-20 foam-insulated exterior wall cavities, an 80-gallon Rheem ProTerra smart hybrid heat-pump water heater with leak detection and automatic shutoff, substantial electrical capacity, EV-charger rough-in, and Kwikset SmartKey hardware. Add the shaded covered porch, additional outdoor space near the walkout basement entrance, generous storage throughout and builder warranty, and you have a new home designed not simply to look beautiful, but to live beautifully. New construction without the production-home feel. Welcome home.

Save
Ask
Tour
Hide
Share
Listing Snapshot
Price 
$849,000
Days On Site 
11 Days
Bedrooms 
5
Inside Area (SqFt) 
4,050 sqft
Total Baths 
5
Full Baths 
4
Partial Baths 
1
Lot Size 
0.19 Acres
Year Built 
2026
MLS® Number 
VAPW2129192
Status 
Coming Soon
Property Tax 
$4,000.04
HOA/Condo/Coop Fees 
$75 monthly
Sq Ft Source 
Estimated
Friends & Family
Recent Activity
2 weeks agoListing updated with changes from the MLS®
2 weeks agoListing first seen on site
General Features
Acres 
0.19
Cross Street 
Edgewood Dr
Direction Faces 
East
Foundation 
Concrete Perimeter
Garage 
Yes
Garage Spaces 
2
Green Energy Efficient 
AppliancesConstructionLighting
Levels 
Three Or More
Number Of Stories 
3
Parking 
Garage Door OpenerConcreteOn StreetUndergroundGarageDrivewayOtherBasementCoveredCommunity Structure
Parking Spaces 
6
Pets 
Yes
Property Condition 
New Construction
Property Sub Type 
Single Family Residence
Security 
Carbon Monoxide Detector(s)
Sewer 
Public Sewer
Special Circumstances 
Standard
SqFt Above 
4050
SqFt Total 
4050
Style 
Craftsman
Utilities 
Cable AvailableSewer AvailableWater AvailableOtherElectricity Available
Water Source 
Public
Zoning 
RPC
Interior Features
Appliances 
Electric RangeElectric OvenWasherFreezerIce MakerRange HoodRefrigeratorStainless Steel Appliance(s)Water HeaterENERGY STAR Qualified AppliancesENERGY STAR Qualified Water Heater

Basement 
FinishedWalk-Out AccessSump PumpFull
Cooling 
Heat PumpElectric
Electric 
200+ Amp Service
Flooring 
HardwoodVinyl
Furnished 
Unfurnished
Heating 
ElectricHeat Pump
Interior 
Eat-in KitchenKitchen IslandOtherHigh CeilingsBar
Laundry Features 
Washer HookupUpper LevelLower Level
Main Level Bedrooms 
5
Window Features 
Screens
Save
Ask
Tour
Hide
Share
Exterior Features
Construction Details 
Batts InsulationBlown-In InsulationConcreteFiber CementHardiPlank TypeSpray Foam Insulation
Exterior 
Lighting
Patio And Porch 
Porch
Pool Features 
Community
Roof 
Shingle
View 
Golf Course
Waterfront Features 
Lake
Waterview 
Golf Course
Windows/Doors 
Screens
Community Features
Accessibility Features 
Accessible Hallway(s)
Association Amenities 
Golf CoursePicnic AreaTennis Court(s)Beach AccessBasketball CourtBoat DockBoating
Association Fee 
$75.0
Association Fee Frequency 
Monthly
Community Features 
Pool
School District 
PRINCE WILLIAM COUNTY PUBLIC SCHOOLS
Schools
School District
PRINCE WILLIAM COUNTY PUBLIC SCHOOLS
Elementary School
Unknown
Middle School
Unknown
High School
Unknown
Listing courtesy of NextHome Capital City Realty


The real estate listing information is provided by Bright MLS is for the consumer's personal, non-commercial use and may not be used for any purpose other than to identify prospective properties consumer may be interested in purchasing. Any information relating to real estate for sale or lease referenced on this web site comes from the Internet Data Exchange (IDX) program of the Bright MLS. This web site references real estate listing(s) held by a brokerage firm other than the broker and/or agent who owns this web site. The accuracy of all information is deemed reliable but not guaranteed and should be personally verified through personal inspection by and/or with the appropriate professionals. Properties in listings may have been sold or may no longer be available. The data contained herein is copyrighted by Bright MLS and is protected by all applicable copyright laws. Any unauthorized collection or dissemination of this information is in violation of copyright laws and is strictly prohibited. Copyright © 2020 Bright MLS. All rights reserved.

Neighborhood & Commute
Source: Walkscore
Disclosure: Community information and market data powered by Constellation Data Labs. Information is deemed reliable but not guaranteed.
Save
Ask
Tour
Hide
Share
Popular areas we serve

Northern Virginia Communities

  1. Aldie
  2. Alexandria
  3. Annandale
  4. Arlington
  5. Ashburn
  6. Bluemont
  7. Brambleton
  8. Bristow
  9. Broadlands
  10. Burke
  11. Centreville
  12. Chantilly
  13. Fairfax
  14. Falls Church
  15. Gainesville
  16. Great Falls
  17. Herndon
  18. Leesburg
  19. Manassas
  20. Manassas Park
  21. McLean
  22. Middleburg
  23. Oakton
  24. Reston
  25. South Riding
  26. Springfield
  27. Sterling
  28. Stone Ridge
  29. Vienna
  30. Winchester
  31. Woodbridge

Browse by Area

Start A Custom Search