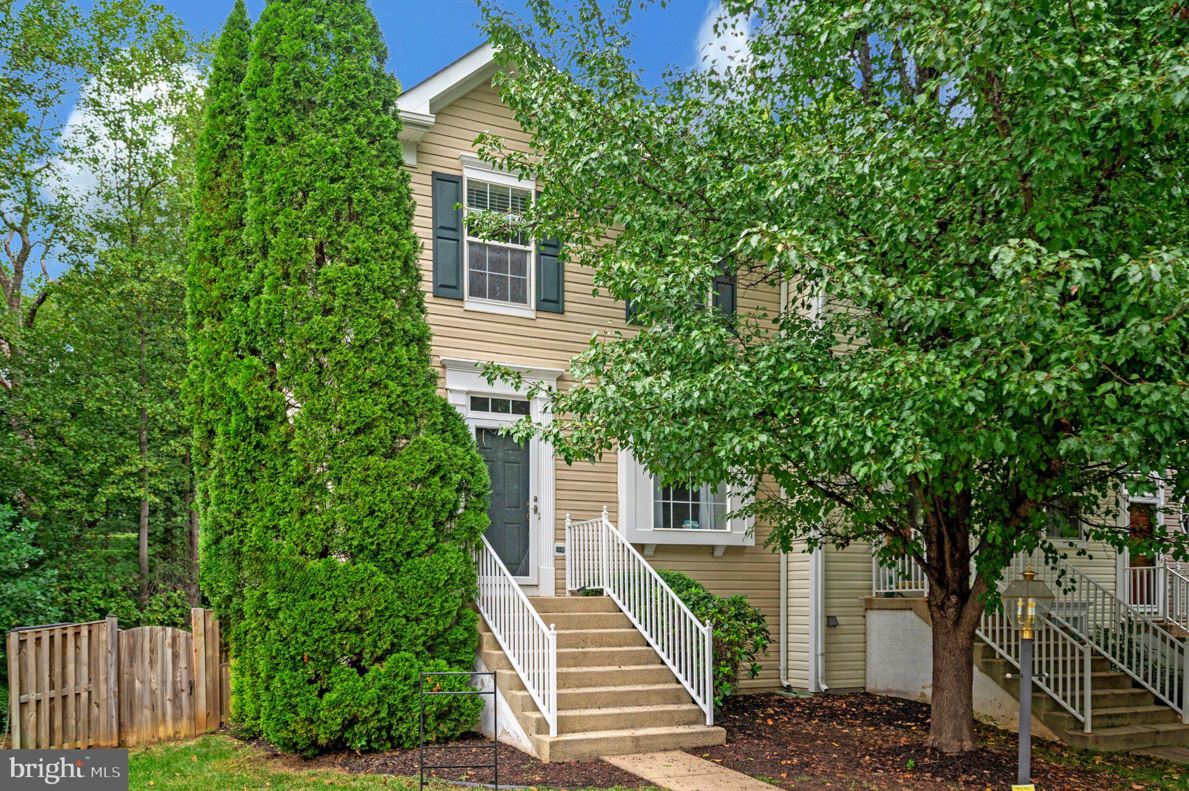
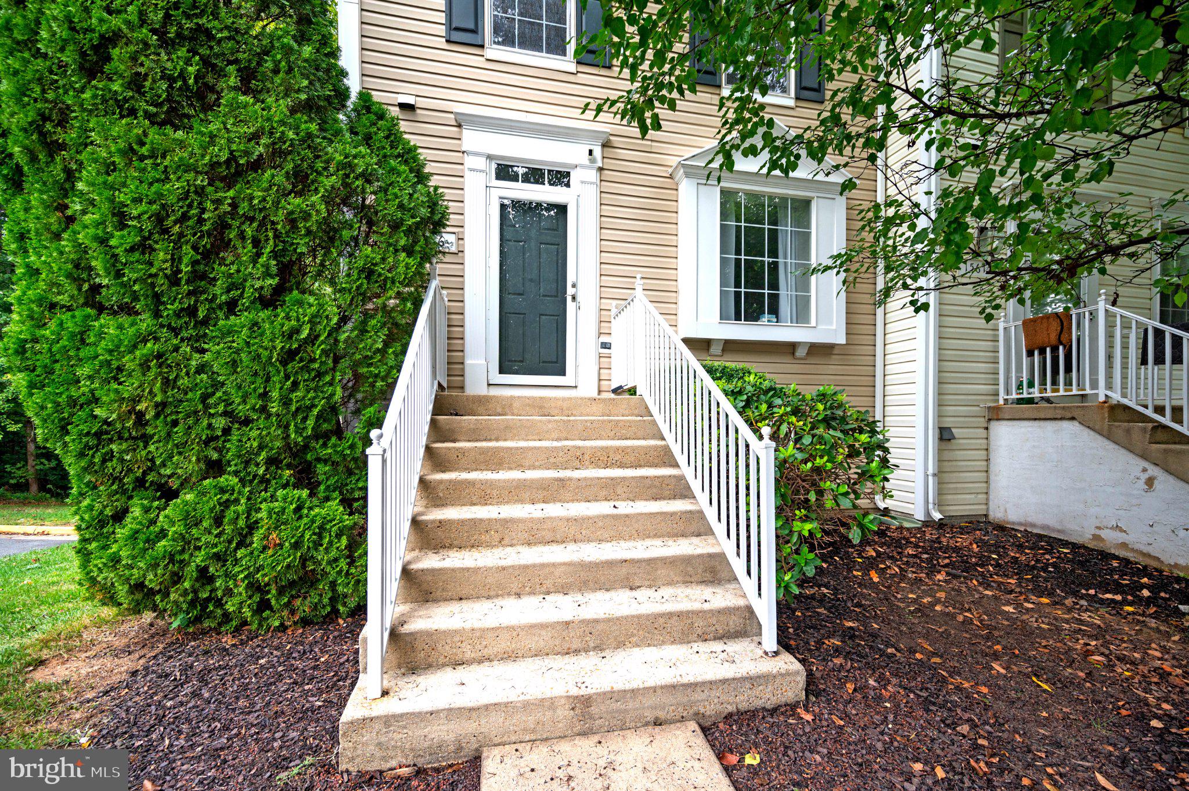
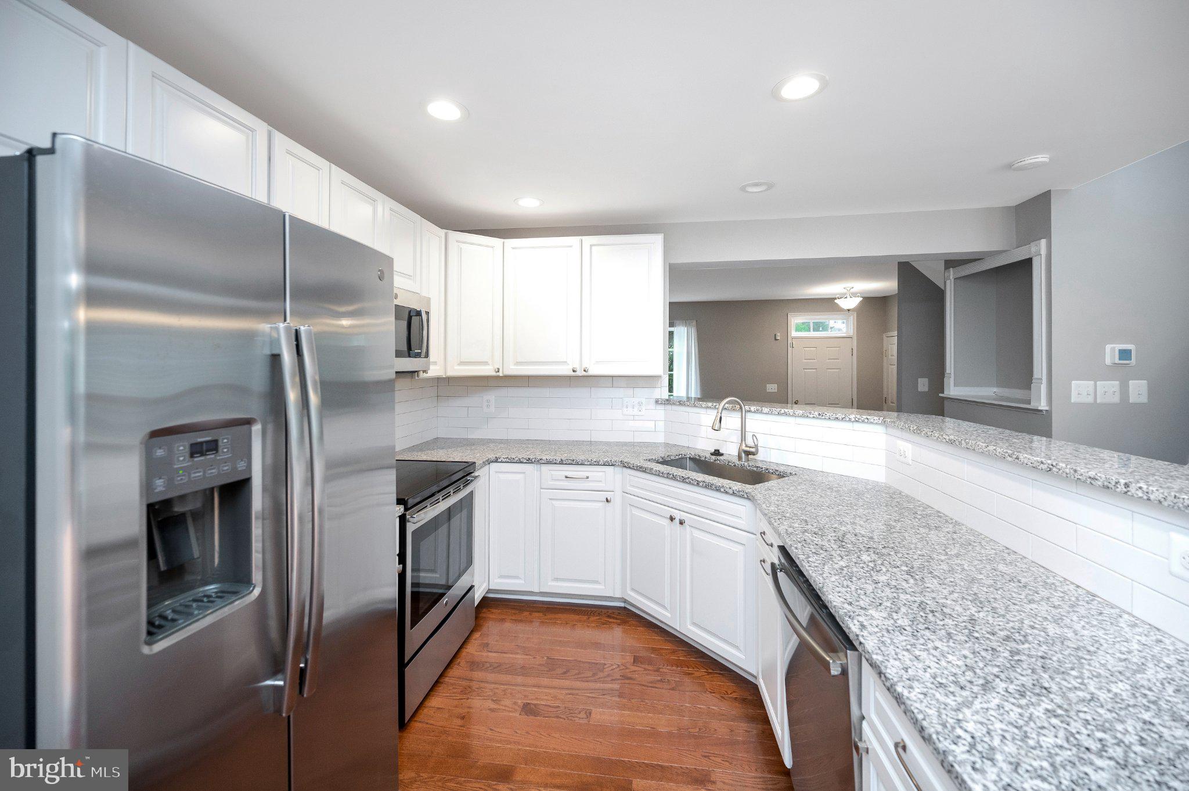
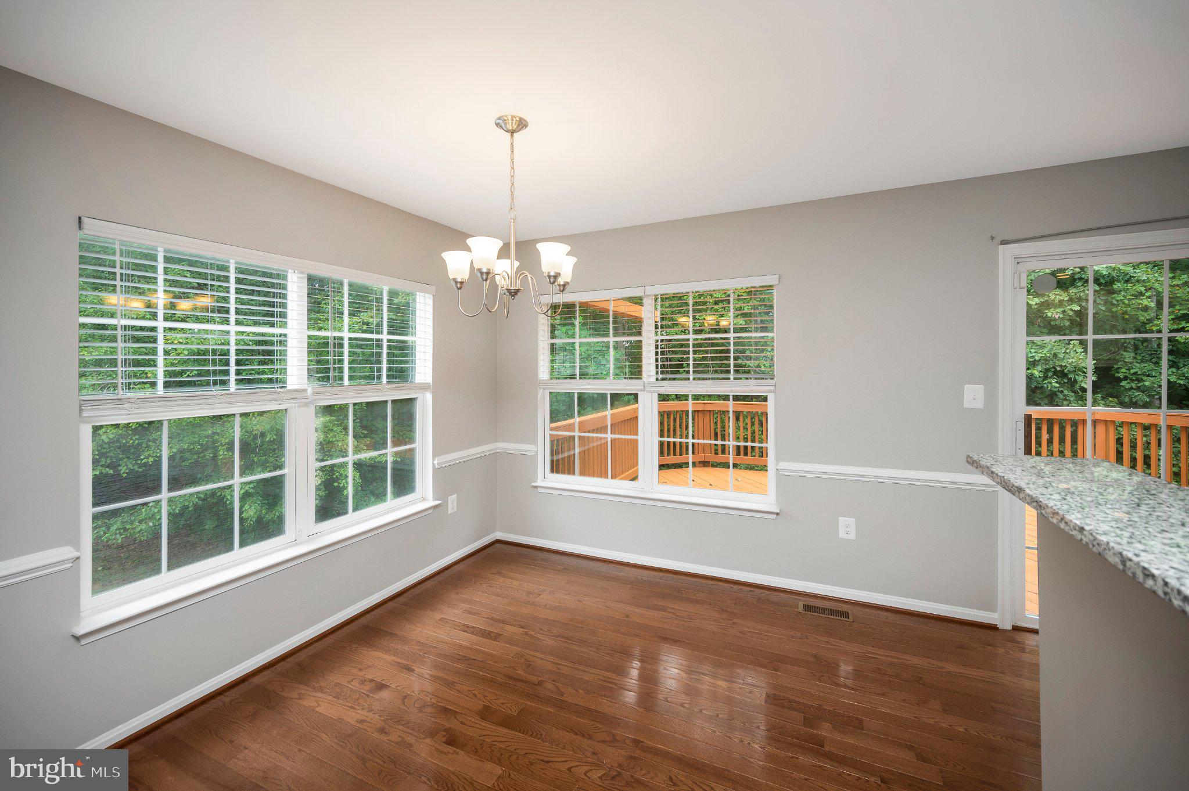
Welcome home to Ashland! This beautifully updated end-unit townhome backs to trees and features a fenced backyard and spacious deck, offering a peaceful setting with plenty of outdoor space. The main level features hardwood floors and an updated kitchen with granite countertops, bar-top seating, and space for dining. Upstairs, brand-new carpet leads to a spacious primary suite with a private bath, dual sinks, and walk-in closet, plus two additional bedrooms and a full bath.
The finished lower level offers new carpet, a second living area with a cozy fireplace, laundry room, and versatile flex space—perfect for a home office, gym, guest space, or playroom. Two reserved parking spaces are conveniently located directly in front of the home, with commuter lots nearby. A brand new Publix grocery store is coming down the street in 2027!
Enjoy all that Ashland has to offer, including a community pool, clubhouse, pickleball and basketball courts, tot lots, and more. Prince William Forest Park is just across the street, offering miles of trails and outdoor recreation. Currently assigned to Ashland Elementary, Benton Middle, and Forest Park High School.
Updated, spacious, and ideally located—this Ashland end-unit townhome is ready to welcome you home!
Save
Ask
Tour
Hide
Share
Listing Snapshot
Price
$2,900
Days On Site
29 Days
Bedrooms
3
Inside Area (SqFt)
1,928 sqft
Total Baths
4
Full Baths
3
Partial Baths
1
Lot Size
0.06 Acres
Year Built
1998
MLS Number
VAPW2129220
Status
Active
Property Tax
N/A
HOA/Condo/Coop Fees
$121 monthly
Sq Ft Source
Assessor
Friends & Family
React
Comment
Invite
No Comments Yet
Did you know? You can invite friends and family to your search. They can join your search, rate and discuss listings with you.
Recent Activity
4 weeks ago
Status changed to Active
4 weeks ago
Listing updated with changes from the MLS
4 weeks ago
Listing first seen on site
General Features
Acres
0.06
Available on
2026-09-19
Foundation
Concrete Perimeter
Levels
Three Or More
Parking
On StreetAssigned
Pets
No
Property Sub Type
Townhouse
Sewer
Public Sewer
SqFt Above
1320
SqFt Below
608
SqFt Total
1960
Style
Colonial
Utilities
Cable AvailableNatural Gas AvailableElectricity Available
Zoning
R6
Interior Features
Appliances
Electric RangeElectric OvenGas Water HeaterDishwasherDisposalDryerIce MakerMicrowaveRefrigeratorWasher



Did you know? You can invite friends and family to your search. They can join your search, rate and discuss listings with you.