Property Search

Save
Ask
Tour
Hide
Share
$1,393,000
12 Days On Site

4308 HIGH RIDGE ROAD
HAYMARKET, VA 20169

For Sale|Single Family Residence|Active
6
Beds
5
Total Baths
4
Full Baths
1
Partial Bath
6,368
SqFt
$219
/SqFt
1986
Built
Subdivision:
THE CHIMNEYS
County:
PRINCE WILLIAM
Listing courtesy of Local Expert Realty
Call Now: (703) 898-3565
Is this the listing for you? We can help make it yours.
(703) 898-3565
4308 HIGH RIDGE ROAD4308 HIGH RIDGE ROAD4308 HIGH RIDGE ROAD4308 HIGH RIDGE ROAD
Save
Ask
Tour
Hide
Share

Mortgage Calculator

Monthly Payment (Est.)

Enter an interest rate to see your estimated monthly payment.
Calculator powered by Showcase IDX, a Constellation1 Company. Copyright ©2026 Information is deemed reliable but not guaranteed.

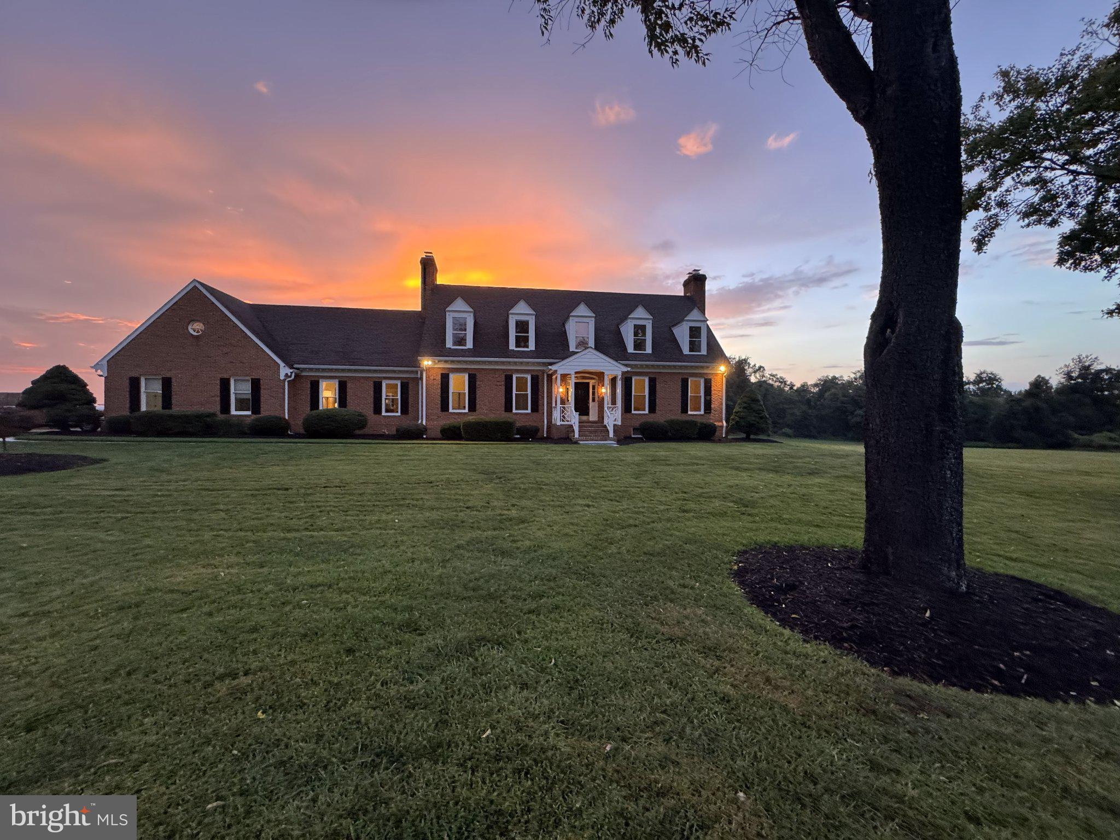
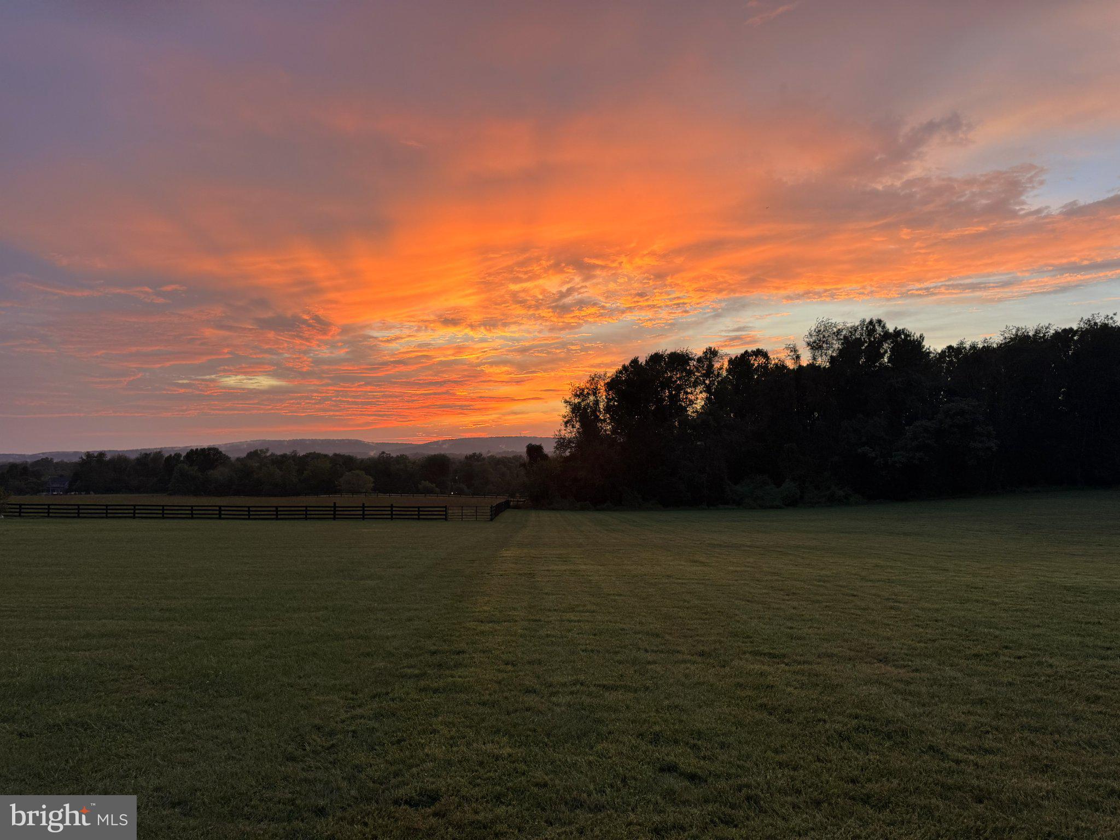
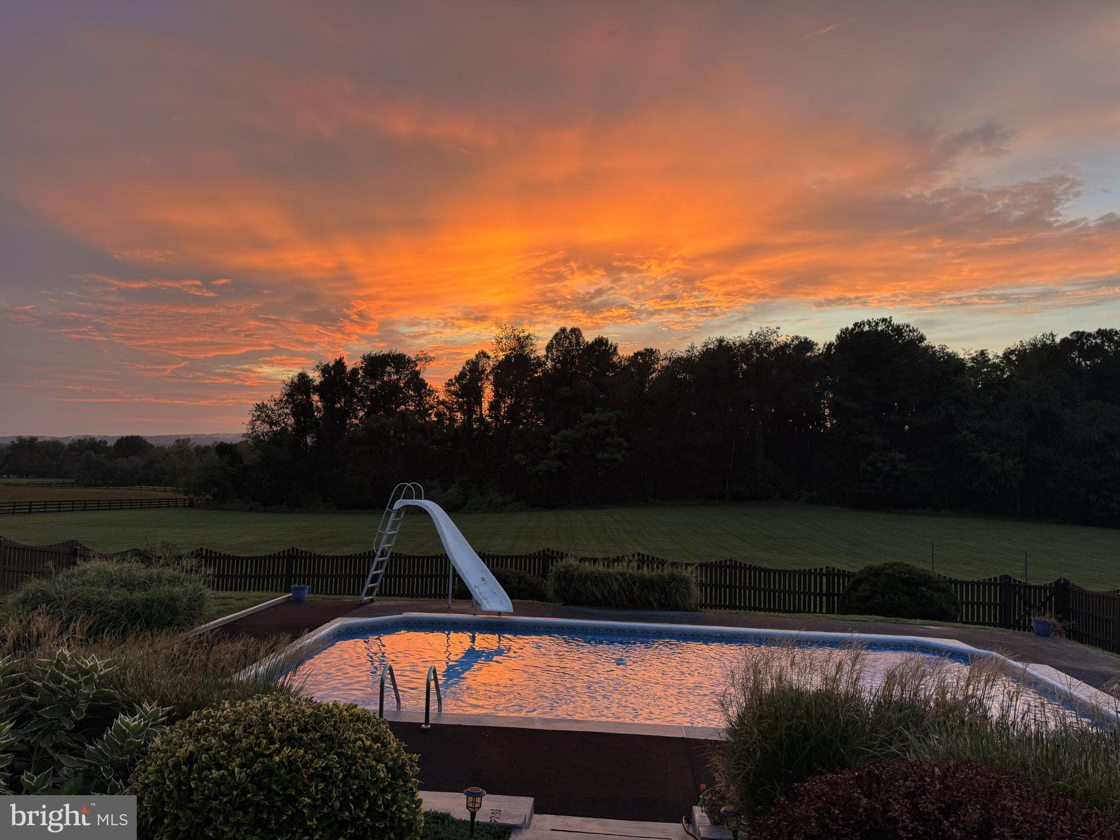
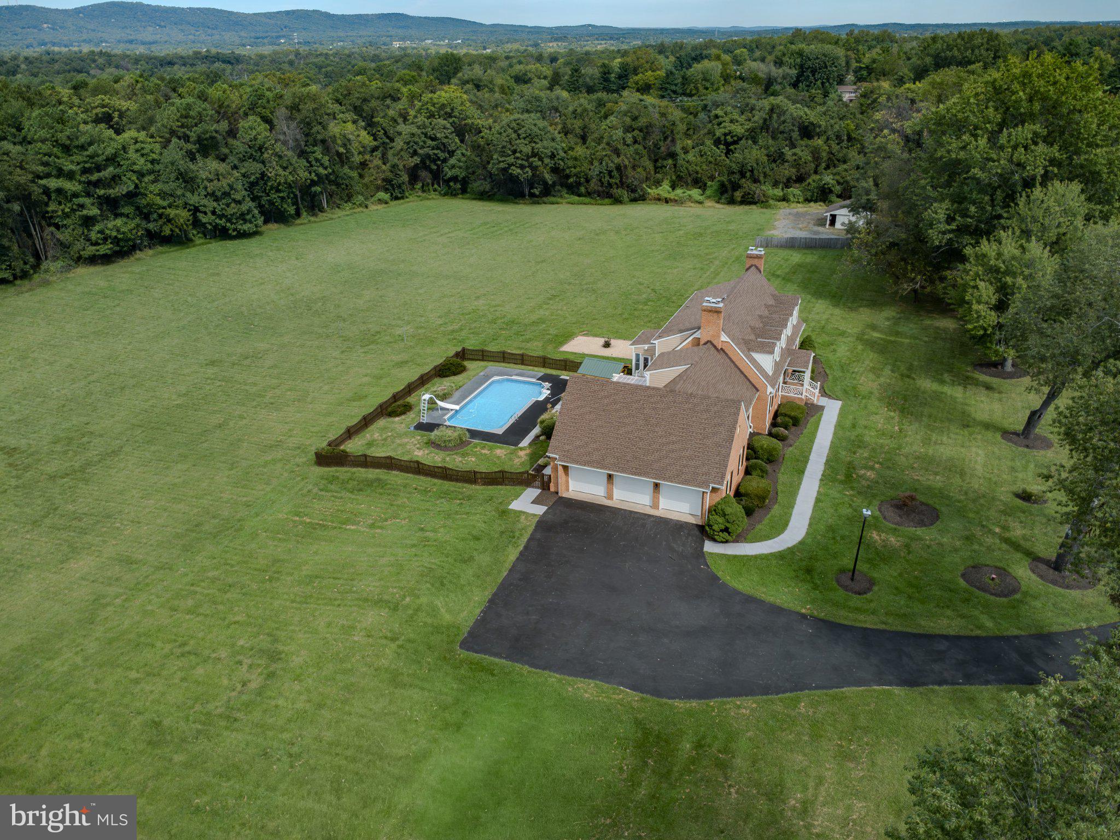
Welcome to an exceptional retreat in The Chimneys, a private community with sweeping views of the Bull Run mountain, green pastures, and spectacular sunsets. Enjoy stargazing on your porch listening to the peaceful sounds of nature while taking in the expansive clear night sky. Change up the pace while entertaining friends with truly special outdoor living spaces surrounding the sparkling in ground pool including a brick patio with pergola, covered tiki bar, three season sunroom, and fire pit with easy access inside to the recreation and game room with wet bar. Set on over 5 private acres with over 6,000 square feet of finished living space, this functional and flexible home allows room to roam and space for everyone to appreciate. Inside, the main level offers original hardwood floors flowing into the expansive formal dining room and living room with marble fireplace, perfect for hosting formal and casual gatherings. The updated eat-in kitchen features new appliances, quartzite countertops, and brick fireplace for a more cozy ambience. A spacious family room with stone-surround wood-burning fireplace opens to a covered brick patio overlooking the pool and features a half bath off the 3 car garage creating the perfect setting for everyday living and entertaining. The main level also includes a beautifully updated full bathroom, main level laundry, and bedroom, offering excellent flexibility for guests or multigenerational living. Upstairs, the expansive primary suite has a separate staircase entrance and offers an updated ensuite bath and multiple closets. A flexible room adjoining the primary suite can be used as a bedroom, nursery, office, TV room, gym, sitting room, or expansive walk-in closet or dressing area. A second laundry room provides convenient access to a finished room above the garage, offering an impressive amount of additional living or workspace. This versatile area has its own staircase from the garage and can easily accommodate a home office or studio perfect to remote work and/or business owners. Two additional generously sized bedrooms in a separate wing of the upstairs with an updated hall bathroom complete the upper level. The walkout lower level is designed for entertaining and everyday enjoyment. A stately stone fireplace in the family room offers cozy evenings watching movies or game time in the rec room with new LVP flooring and wet bar with new cabinets, quartz countertops and mini fridge. A separate den/craft room, full bathroom, and another bedroom with access from the garage offers flexibility for in-law/au pair/guest suite as well. Additional updates include new vinyl windows on both the main and upper levels. Outside, a large detached outbuilding/storage shed provides even more space for storage, hobbies, equipment, or an outdoor workshop along with parking and fencing. With expansive indoor and outdoor spaces, exceptional privacy, mountain views, a resort-style backyard, and tremendous flexibility for work, entertaining, and multigenerational living, this is a truly the special property you've been waiting for. **SELLER IS WILLING TO OFFER $20,000 TOWARDS YOU BUYING DOWN YOUR INTEREST RATE OR CLOSING COSTS.

Save
Ask
Tour
Hide
Share
Listing Snapshot
Price 
$1,393,000
Days On Site 
12 Days
Bedrooms 
6
Inside Area (SqFt) 
6,368 sqft
Total Baths 
5
Full Baths 
4
Partial Baths 
1
Lot Size 
5 Acres
Year Built 
1986
MLS® Number 
VAPW2129262
Status 
Active
Property Tax 
$12,170
HOA/Condo/Coop Fees 
N/A
Sq Ft Source 
Estimated
Friends & Family
Recent Activity
4 days agoListing updated with changes from the MLS®
a week agoStatus changed to Active
2 weeks agoListing first seen on site
General Features
Acres 
5
Attached Garage 
Yes
Foundation 
Concrete PerimeterSlab
Garage 
Yes
Garage Spaces 
3
Levels 
Three Or More
Parking 
OversizedGarage Door OpenerAsphaltGarageDrivewayInside EntranceAttached

Parking Spaces 
9
Property Sub Type 
Single Family Residence
Security 
Smoke Detector(s)Carbon Monoxide Detector(s)Security Lights
Special Circumstances 
Standard
SqFt Above 
4184
SqFt Below 
2184
SqFt Total 
6957
Style 
GeorgianCape Cod
Water Source 
Well
Zoning 
SR5
Interior Features
Appliances 
Double OvenElectric Water HeaterDishwasherDisposalDryerExhaust FanRefrigeratorStainless Steel Appliance(s)WasherWater HeaterMicrowaveCooktopWater Purifier
Basement 
FinishedExterior EntryWalk-Out AccessFullDaylightInterior Entry
Cooling 
Central AirCeiling Fan(s)Electric
Fireplace 
Yes
Fireplace Features 
MasonryStoneGlass Doors
Fireplaces 
4
Flooring 
CarpetWoodCeramic TileConcreteHardwoodVinyl
Heating 
Exhaust FanElectricHeat Pump
Interior 
Central VacuumBarCeiling Fan(s)Kitchen IslandPantryRecessed LightingWalk-In Closet(s)Built-in FeaturesCrown Molding
Laundry Features 
Laundry RoomUpper LevelMain Level
Main Level Bedrooms 
1
Window Features 
Window CoveringsWindow Treatments
Breakfast Room 
Level - Main
Den 
Dining Room 
Level - Main
Family Room 
Level - Main
In-Law/auPair/Suite 
Kitchen 
Level - Main
Laundry 
Living Room 
Level - Main
Loft 
Office 
Recreation Room 
Sun/Florida Room 
Level - Main
Save
Ask
Tour
Hide
Share
Exterior Features
Construction Details 
BrickStone
Exterior 
LightingRain GuttersStorage
Fencing 
Wood
Lot Features 
WoodedClearedFront YardLevelPrivateFew TreesBack Yard
Other Structures 
WorkshopSecond Garage
Patio And Porch 
EnclosedPatioPorch
Pool Features 
FencedIn GroundPrivate
Private Pool 
Yes
Roof 
Shingle
View 
Mountain(s)Trees/Woods
Waterview 
Mountain(s)Trees/Woods
Windows/Doors 
Window CoveringsWindow Treatments
Community Features
School District 
PRINCE WILLIAM COUNTY PUBLIC SCHOOLS
Schools
School District
PRINCE WILLIAM COUNTY PUBLIC SCHOOLS
Elementary School
GRAVELY
Middle School
BULL RUN
High School
BATTLEFIELD
Listing courtesy of Local Expert Realty


The real estate listing information is provided by Bright MLS is for the consumer's personal, non-commercial use and may not be used for any purpose other than to identify prospective properties consumer may be interested in purchasing. Any information relating to real estate for sale or lease referenced on this web site comes from the Internet Data Exchange (IDX) program of the Bright MLS. This web site references real estate listing(s) held by a brokerage firm other than the broker and/or agent who owns this web site. The accuracy of all information is deemed reliable but not guaranteed and should be personally verified through personal inspection by and/or with the appropriate professionals. Properties in listings may have been sold or may no longer be available. The data contained herein is copyrighted by Bright MLS and is protected by all applicable copyright laws. Any unauthorized collection or dissemination of this information is in violation of copyright laws and is strictly prohibited. Copyright © 2020 Bright MLS. All rights reserved.

Neighborhood & Commute
Source: Walkscore
Disclosure: Community information and market data powered by Constellation Data Labs. Information is deemed reliable but not guaranteed.
Save
Ask
Tour
Hide
Share
Popular areas we serve

Northern Virginia Communities

  1. Aldie
  2. Alexandria
  3. Annandale
  4. Arlington
  5. Ashburn
  6. Bluemont
  7. Brambleton
  8. Bristow
  9. Broadlands
  10. Burke
  11. Centreville
  12. Chantilly
  13. Fairfax
  14. Falls Church
  15. Gainesville
  16. Great Falls
  17. Herndon
  18. Leesburg
  19. Manassas
  20. Manassas Park
  21. McLean
  22. Middleburg
  23. Oakton
  24. Reston
  25. South Riding
  26. Springfield
  27. Sterling
  28. Stone Ridge
  29. Vienna
  30. Winchester
  31. Woodbridge

Browse by Area

Start A Custom Search