SPACE, STYLE & MOVE-IN READY UPDATES IN PRINCETON WOODS!
With approximately 2,188 finished square feet across three levels and a three-level bump-out, this is one of the larger townhomes in the community—and the extra space is felt throughout the home.
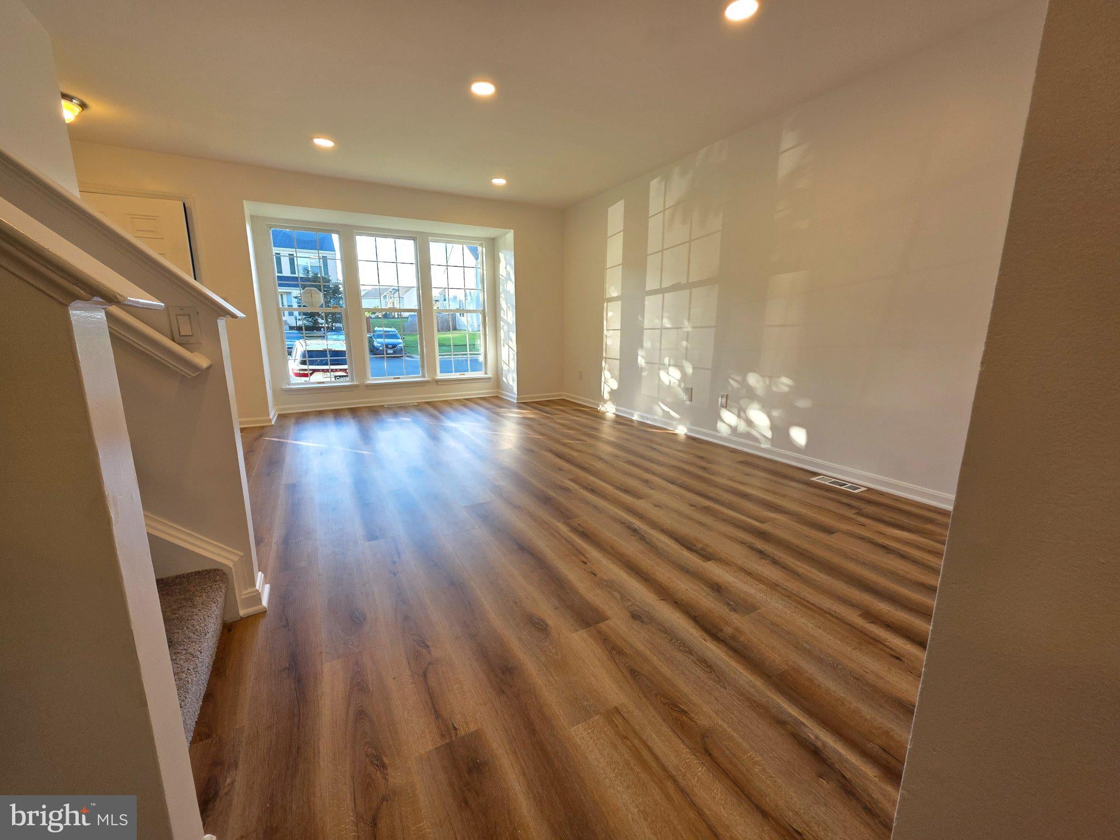
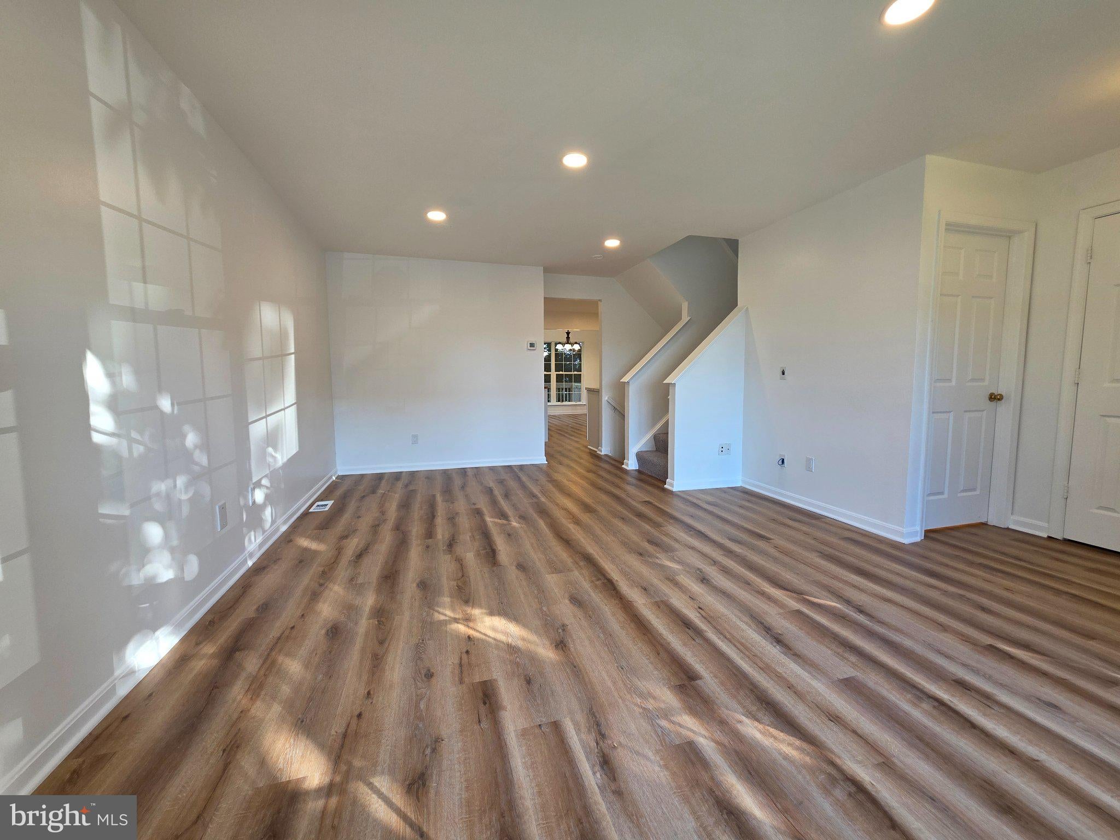
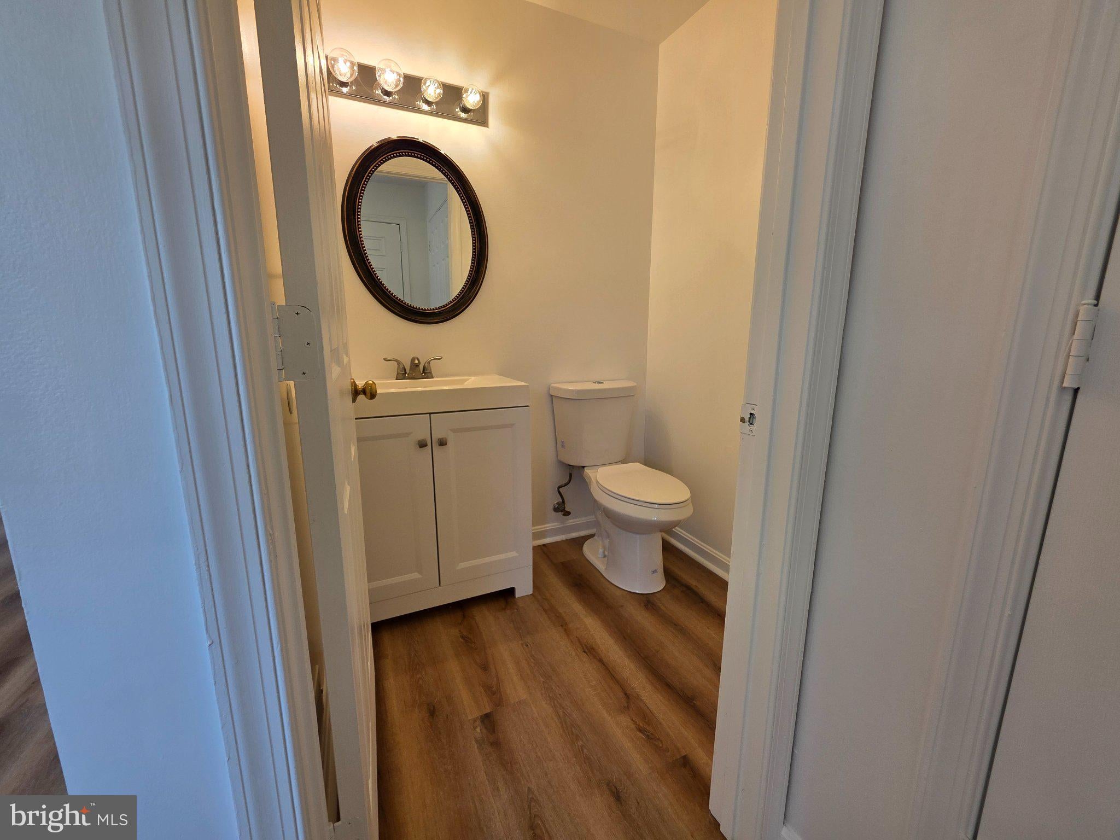
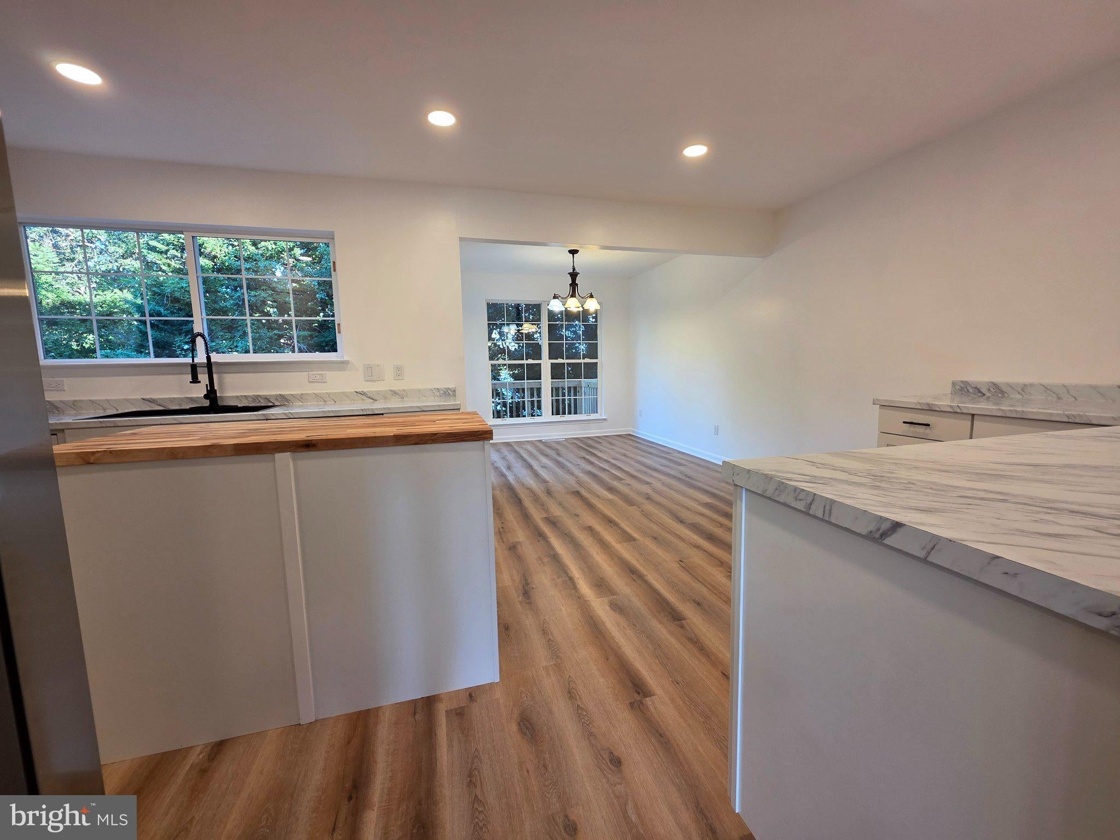
Extensively updated in 2026, the main level features a beautifully refreshed kitchen with new cabinetry, countertops and stainless steel appliances, plus new flooring throughout. The open layout extends to the rear bump-out and deck, with a peaceful backdrop of mature trees rather than another row of homes.
Upstairs, the spacious primary suite is a standout, featuring a large bedroom overlooking the trees, an organized walk-in closet, and an oversized en-suite bath with a new 72-inch double vanity, soaking tub and separate shower. Two additional bedrooms, a second full bath and new carpet throughout complete the upper level.
The finished walkout lower level adds another substantial living area with room for entertaining, working from home, a playroom, gym or guests. A third full bathroom, additional finished room, laundry area with new washer and dryer, storage, and direct access to the covered patio and fenced backyard make this level exceptionally versatile.
Major updates go beyond cosmetics, including HVAC replaced in 2023, roof replaced in 2018 and water heater replaced in 2019.
2,188 SQ FT | 3 FINISHED LEVELS | 3-LEVEL BUMP-OUT | RENOVATED 2026 | SPACIOUS PRIMARY SUITE | 3.5 BATHS | WALKOUT LOWER LEVEL | BACKS TO TREES
Save
Ask
Tour
Hide
Share
Listing Snapshot
Price
$449,900
Days On Site
50 Days
Bedrooms
3
Inside Area (SqFt)
2,188 sqft
Total Baths
4
Full Baths
3
Partial Baths
1
Lot Size
0.06 Acres
Year Built
1997
MLS Number
VAPW2129342
Status
Pending
Property Tax
$4,341
HOA/Condo/Coop Fees
$99.05 monthly
Sq Ft Source
Assessor
Friends & Family
React
Comment
Invite
No Comments Yet
Did you know? You can invite friends and family to your search. They can join your search, rate and discuss listings with you.
Recent Activity
yesterday
Listing updated with changes from the MLS
a month ago
Status changed to Pending
2 months ago
Listing first seen on site
General Features
Acres
0.06
Direction Faces
North
Foundation
Concrete Perimeter
Levels
Three Or More
Parking
On StreetAssignedParking Lot
Parking Spaces
2
Pets
Cats OKDogs OKYes
Property Sub Type
Townhouse
Sewer
Public Sewer
Special Circumstances
Standard
SqFt Above
1580
SqFt Below
608
SqFt Total
2340
Style
Colonial
Utilities
Cable AvailableNatural Gas AvailableSewer AvailableWater AvailableElectricity Available
Water Source
Public
Zoning
R6
Interior Features
Appliances
OvenCooktopGas Water HeaterDishwasherDisposalDryerIce MakerMicrowaveRefrigeratorWasherWater HeaterENERGY STAR Qualified Appliances



Did you know? You can invite friends and family to your search. They can join your search, rate and discuss listings with you.