***OPEN HOUSE: Saturday 9/12 2pm-4pm***
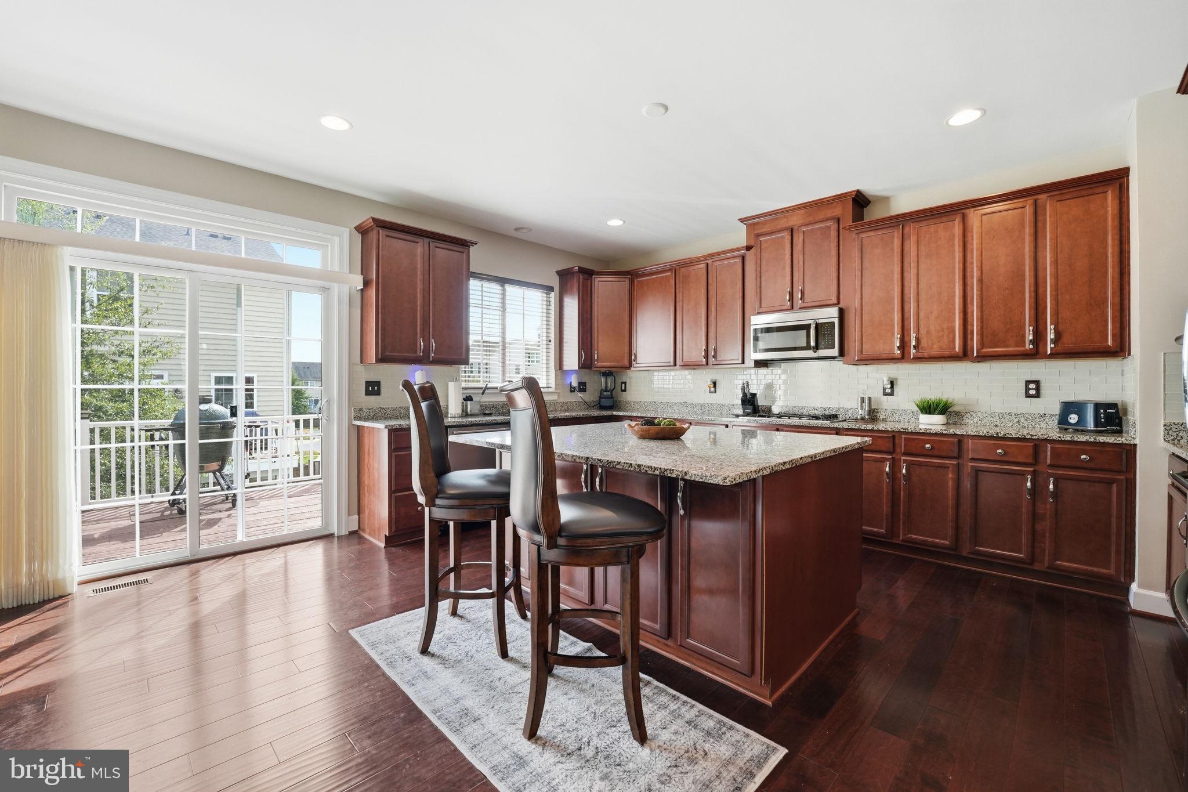
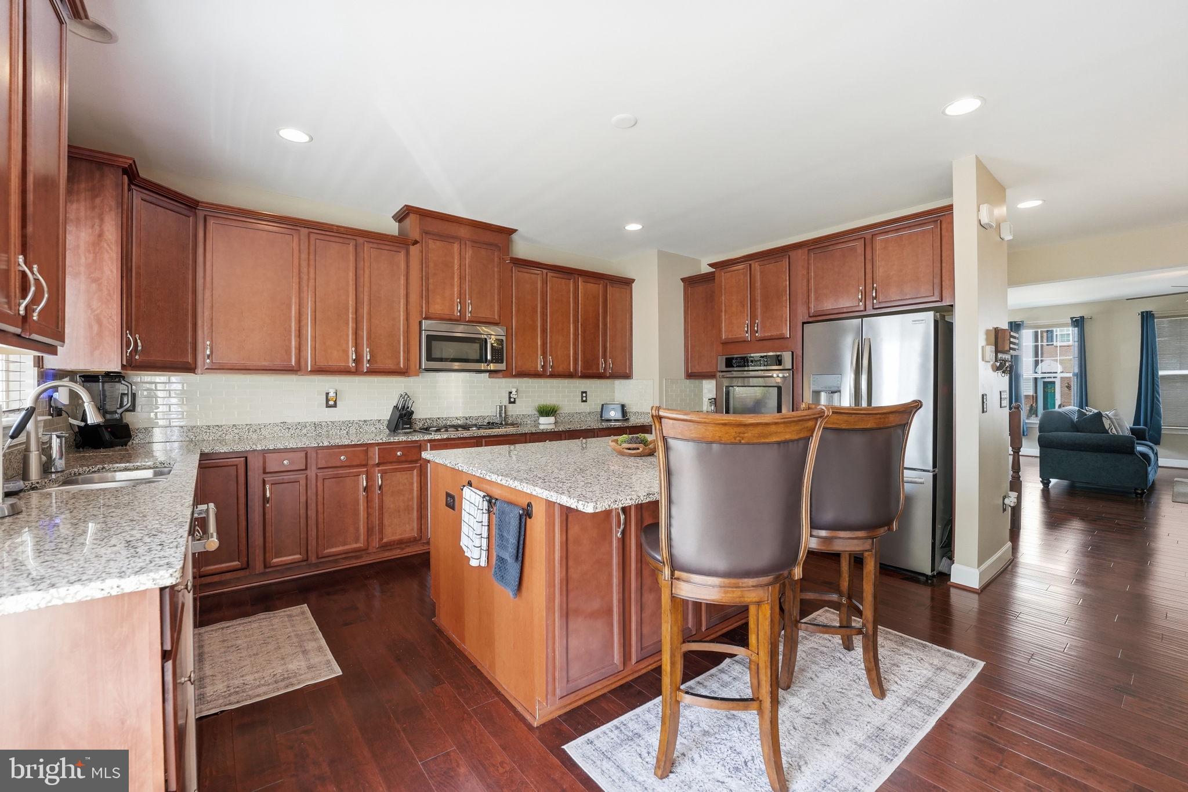
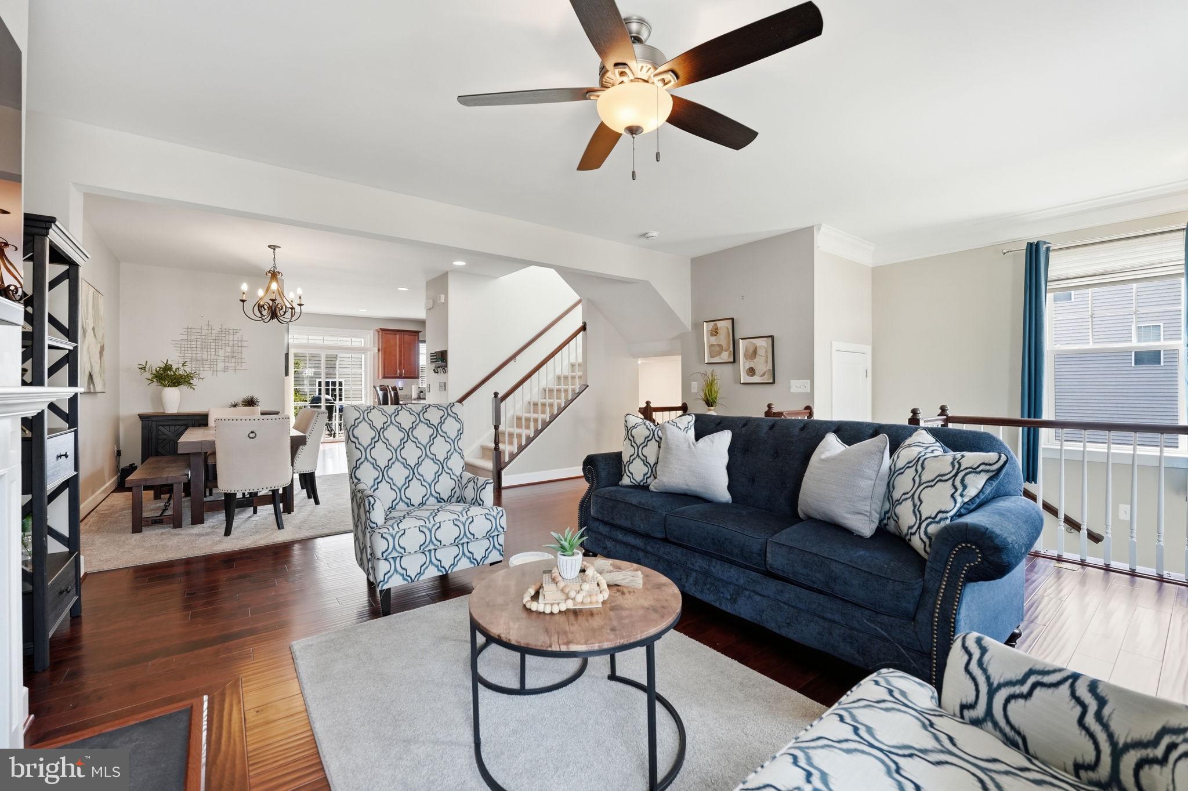
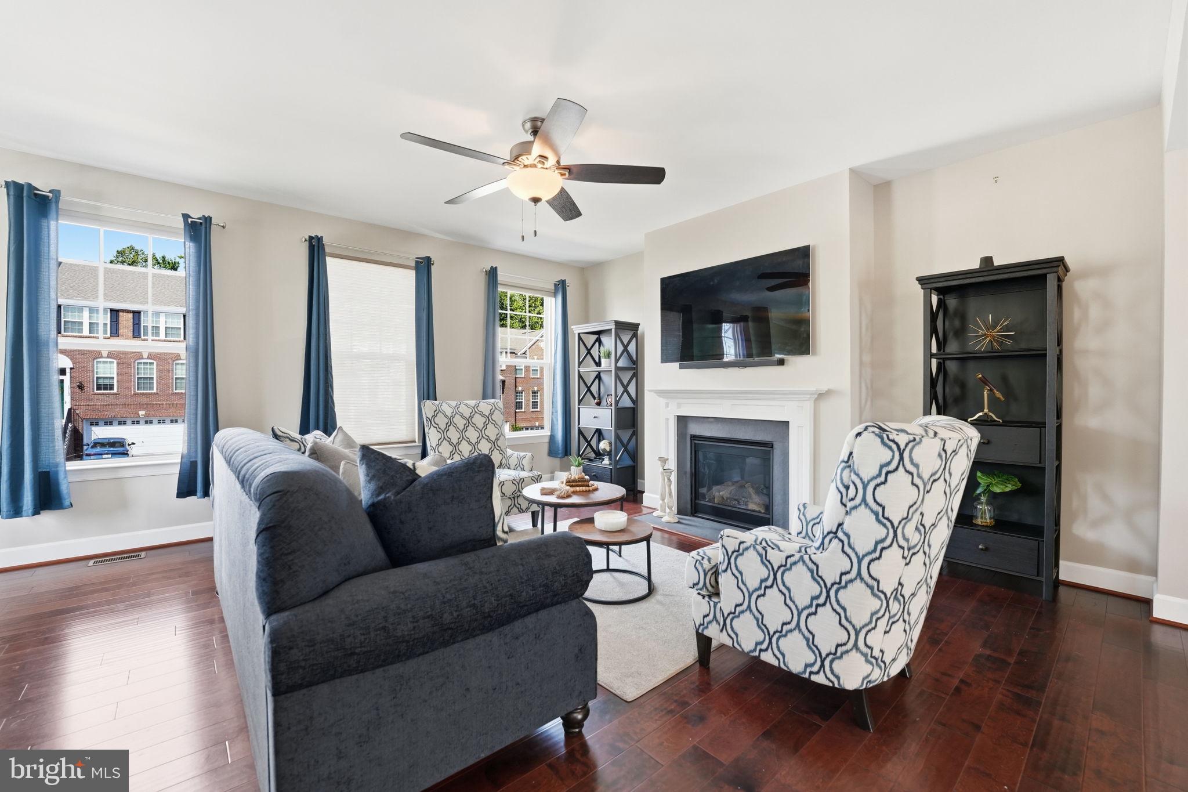
This 3BR/3.5 bath end-of-row townhouse, built in 2015, has been meticulously maintained by its ORIGINAL owner. The spacious open floor plan features hardwood floors and recessed lighting throughout. The gourmet kitchen is equipped with a large island, upgraded countertops and appliances, and a pantry. A composite deck with a motorized retractable awning are perfect for backyard BBQ's or just enjoying morning coffee. Upstairs, the primary suite boasts TWO walk-in closets and a spa-like bathroom featuring both a soaking tub and a walk-in shower and a double vanity. With two additional bedrooms and three full bathrooms, this home provides ample space for comfort and privacy. An expansive lower-level recreation room with built-in speakers leads to a stamped concrete patio, perfect for additional entertaining and 'game nights,' and access to the 2 car garage. Conveniently located, with easy access to I-95 and commuter routes, Stonebridge Shopping Center, dining, and other amenities. *Recent updates include: brand new carpet, dishwasher (2026), Samsung high efficiency washer/dryer (2026), motorized awning (2025), refrigerator (2024), custom closet organizers (2022), basement speaker system (2025), stamped concrete patio, fresh paint on upper level (2026).
Save
Ask
Tour
Hide
Share
Listing Snapshot
Price
$595,000
Days On Site
10 Days
Bedrooms
3
Inside Area (SqFt)
2,540 sqft
Total Baths
4
Full Baths
3
Partial Baths
1
Lot Size
0.08 Acres
Year Built
2015
MLS® Number
VAPW2129388
Status
Active
Property Tax
$5,902
HOA/Condo/Coop Fees
$157 monthly
Sq Ft Source
Assessor
Friends & Family
React
Comment
Invite
No Comments Yet
Did you know? You can invite friends and family to your search. They can join your search, rate and discuss listings with you.
Recent Activity
2 days ago
Listing updated with changes from the MLS®
5 days ago
Status changed to Active
2 weeks ago
Listing first seen on site
General Features
Acres
0.08
Attached Garage
Yes
Foundation
Slab
Garage
Yes
Garage Spaces
2
Levels
Three Or More
Parking
Garage Door OpenerGarageDrivewayInside EntranceAttached
Parking Spaces
4
Property Sub Type
Townhouse
Sewer
Public Sewer
Special Circumstances
Standard
SqFt Above
2016
SqFt Below
524
SqFt Total
3024
Style
Traditional
Water Source
Public
Zoning
R6
Interior Features
Appliances
Gas Water Heater
Basement
Full
Cooling
Central AirElectric
Fireplace
Yes
Fireplaces
1
Flooring
Wood
Heating
Natural GasForced Air
Interior
Eat-in KitchenKitchen IslandPantryRecessed LightingWalk-In Closet(s)Open FloorplanSoaking Tub



Did you know? You can invite friends and family to your search. They can join your search, rate and discuss listings with you.