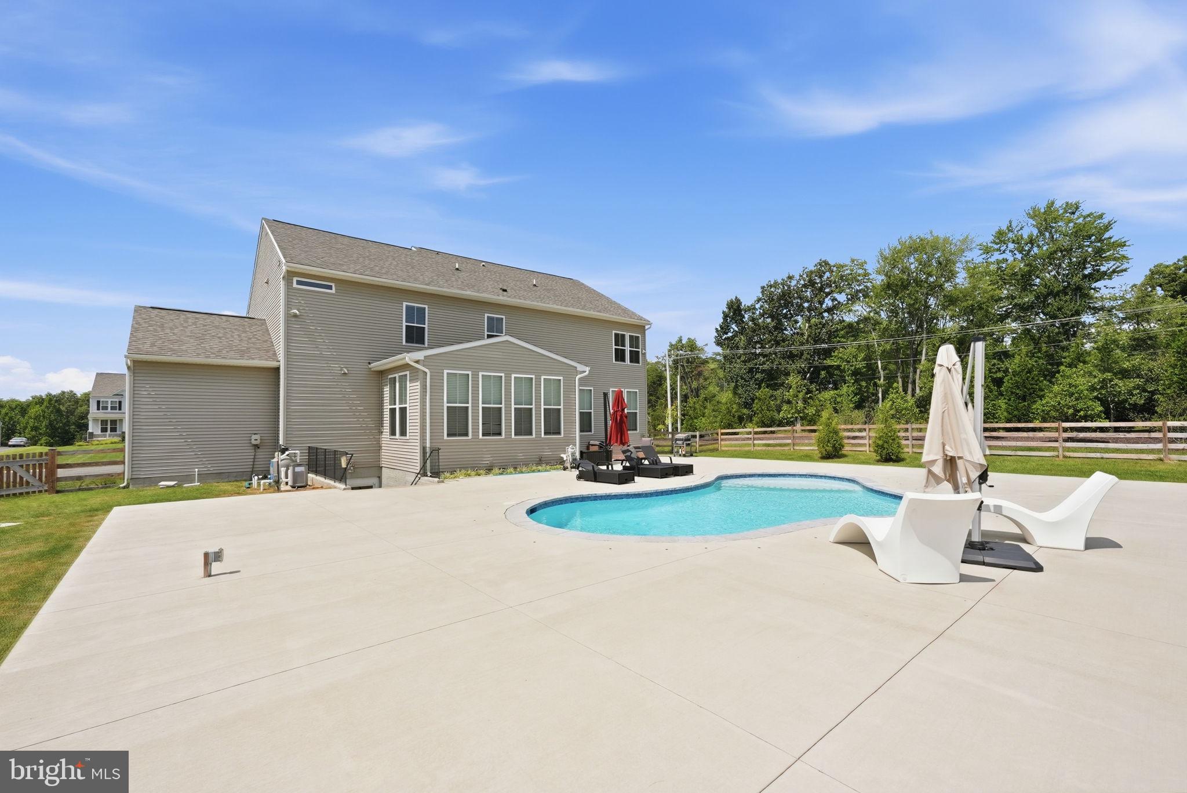
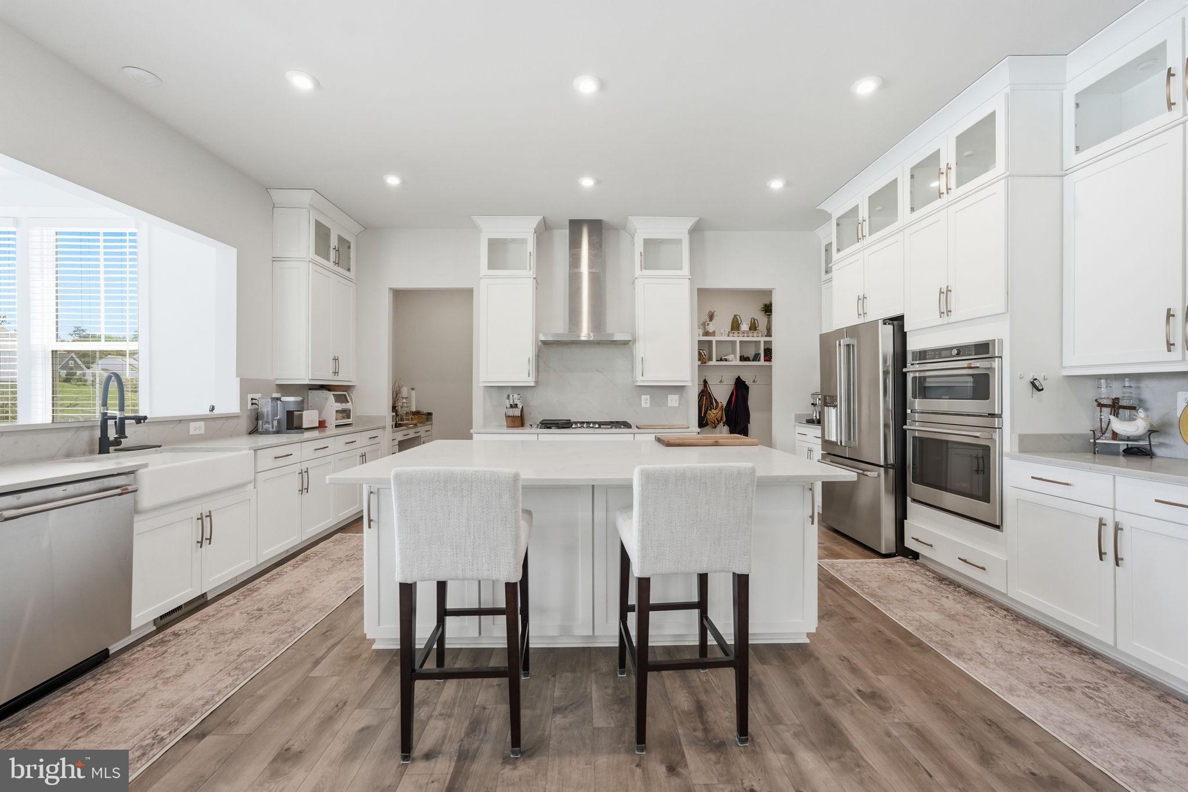
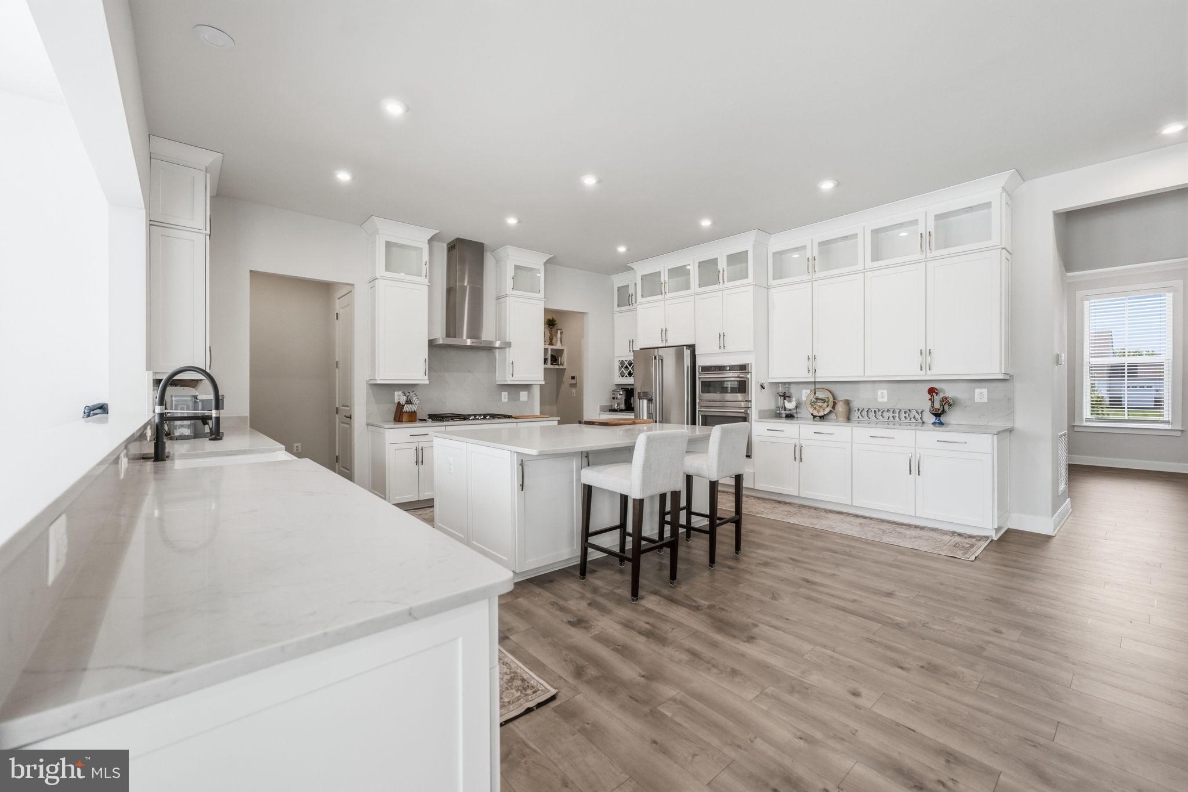
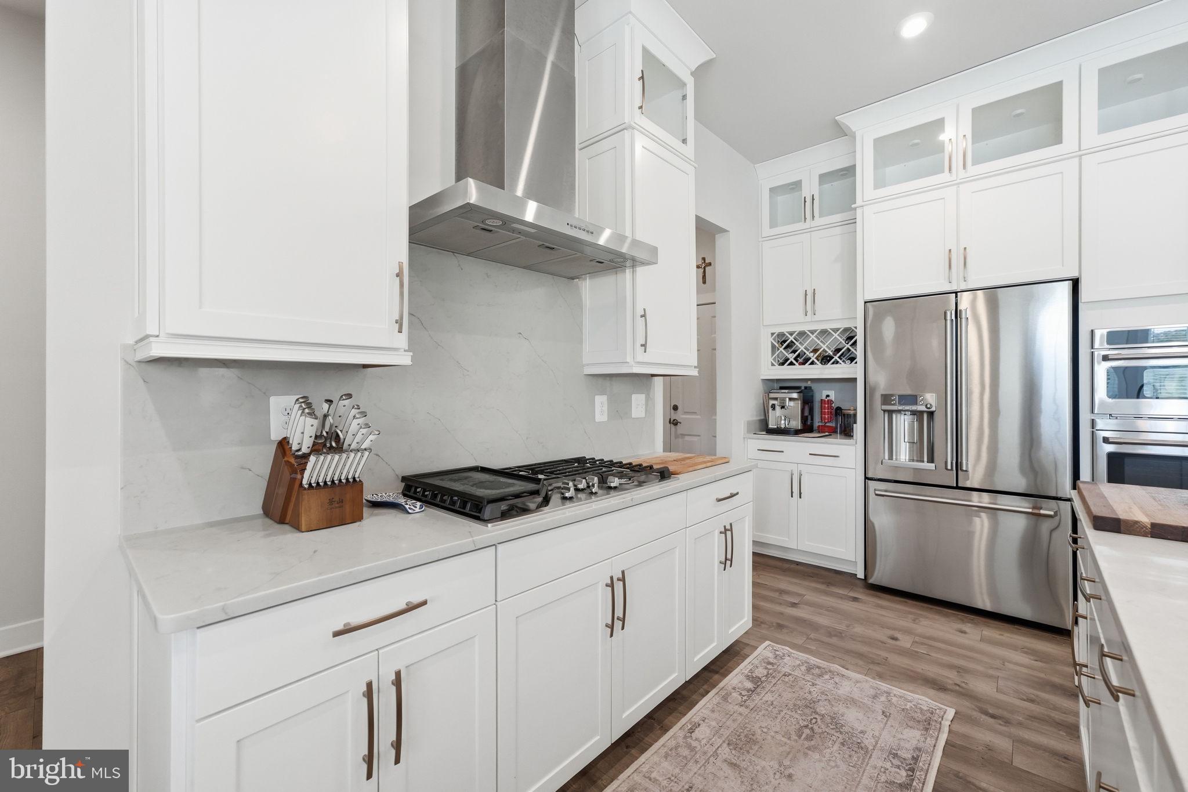
A refined expression of modern living awaits in Gainesville’s Woodborne Preserve, where generous spaces, sophisticated finishes, and thoughtfully designed indoor-outdoor living come together in one impressive residence. Bathed in natural light, the interiors feel bright and beautifully composed, creating an elegant setting for intimate evenings, effortless entertaining, and everyday living. At the heart of the home, the kitchen pairs quartz countertops with stainless steel appliances in a polished space designed for gathering and connection. Whether preparing a quiet dinner or welcoming guests, the kitchen brings style and function together with ease. The primary suite offers a private place to retreat, complete with a walk-in closet and a well-appointed bath featuring two vanities and a separate shower. The basement introduces another level of versatility, with substantial space for a media lounge, fitness area, home office, hobbies, entertaining, or additional living needs. Step outside and discover one of the property’s most compelling additions: a private pool added by the current owner. Set within the fenced yard, the pool transforms the outdoor space into an inviting extension of the home. Spend summer afternoons poolside, enjoy dinner outdoors, entertain under the open sky, or simply unwind without leaving home. It is an outdoor setting designed to make time at home feel like an escape. An attached three-car garage further enhances the property with generous space for vehicles, recreational equipment, storage, and more. Beyond the residence, Woodborne Preserve offers convenient access to the shopping, dining, and recreation of Gainesville and Haymarket. Virginia Gateway is nearby for restaurants, shops, and everyday conveniences, while James S. Long Regional Park and Conway Robinson State Forest offer additional opportunities to enjoy the outdoors. Interstate 66, United States Route 29, and Linton Hall Road provide connections to Manassas, Fairfax, and destinations throughout Northern Virginia. From sun-filled interiors and sophisticated finishes to flexible living spaces, a private pool, fenced outdoor space, and a three-car garage, this residence offers a distinctive combination of comfort, versatility, and elevated everyday living. Photos may be virtually staged.
Save
Ask
Tour
Hide
Share
Listing Snapshot
Price
$1,350,000
Days On Site
12 Days
Bedrooms
5
Inside Area (SqFt)
5,332 sqft
Total Baths
5
Full Baths
4
Partial Baths
1
Lot Size
0.5 Acres
Year Built
2022
MLS® Number
VAPW2129428
Status
Active
Property Tax
$10,916
HOA/Condo/Coop Fees
$74 monthly
Sq Ft Source
Assessor
Friends & Family
React
Invite
Recent Activity
2 weeks ago
Listing updated with changes from the MLS®
2 weeks ago
Status changed to Active
2 weeks ago
Listing first seen on site
General Features
Acres
0.5
Attached Garage
Yes
Foundation
Other
Garage
Yes
Garage Spaces
3
Levels
Three Or More
Parking
Garage Door OpenerGarageAttached
Parking Spaces
3
Property Sub Type
Single Family Residence
Sewer
Septic Tank
Special Circumstances
Standard
SqFt Above
3882
SqFt Below
1450
SqFt Total
5796
Style
Craftsman
Water Source
Public
Zoning
SR1
Interior Features
Appliances
OvenGas Water HeaterDryerWasherCooktopDishwasherDisposalIce MakerRefrigeratorMicrowave