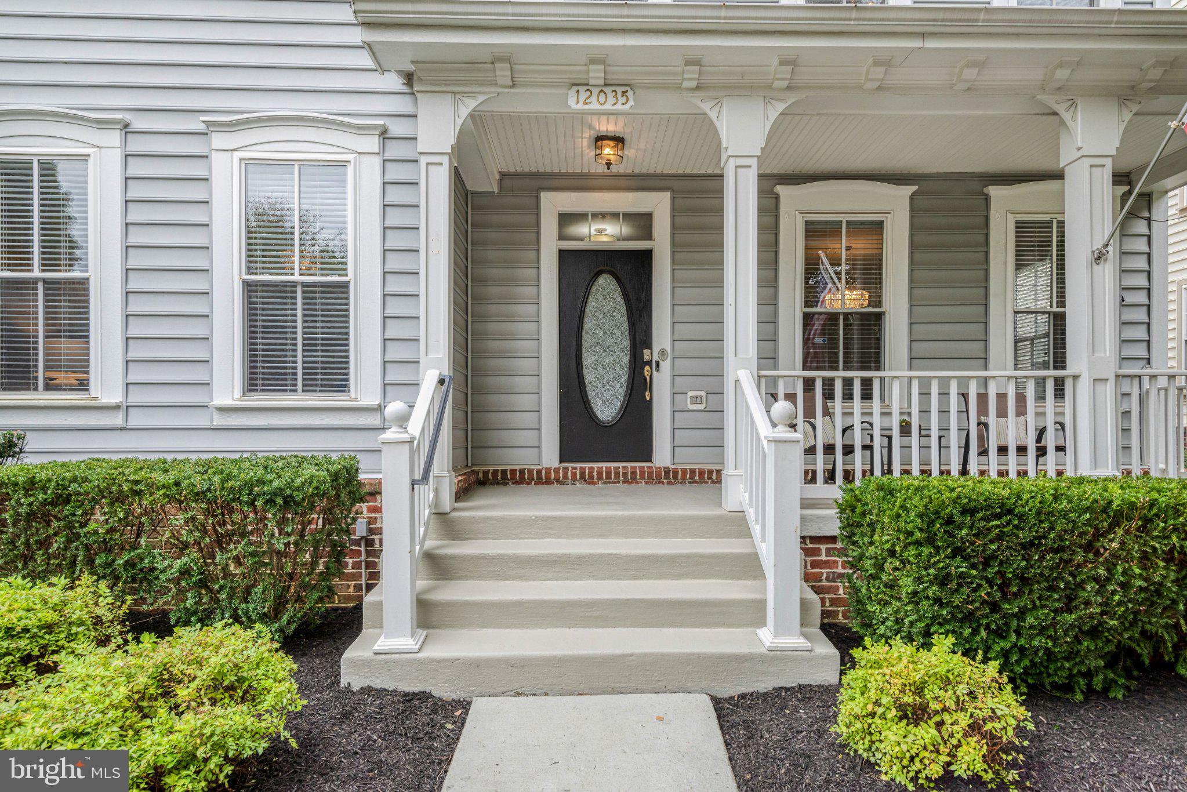
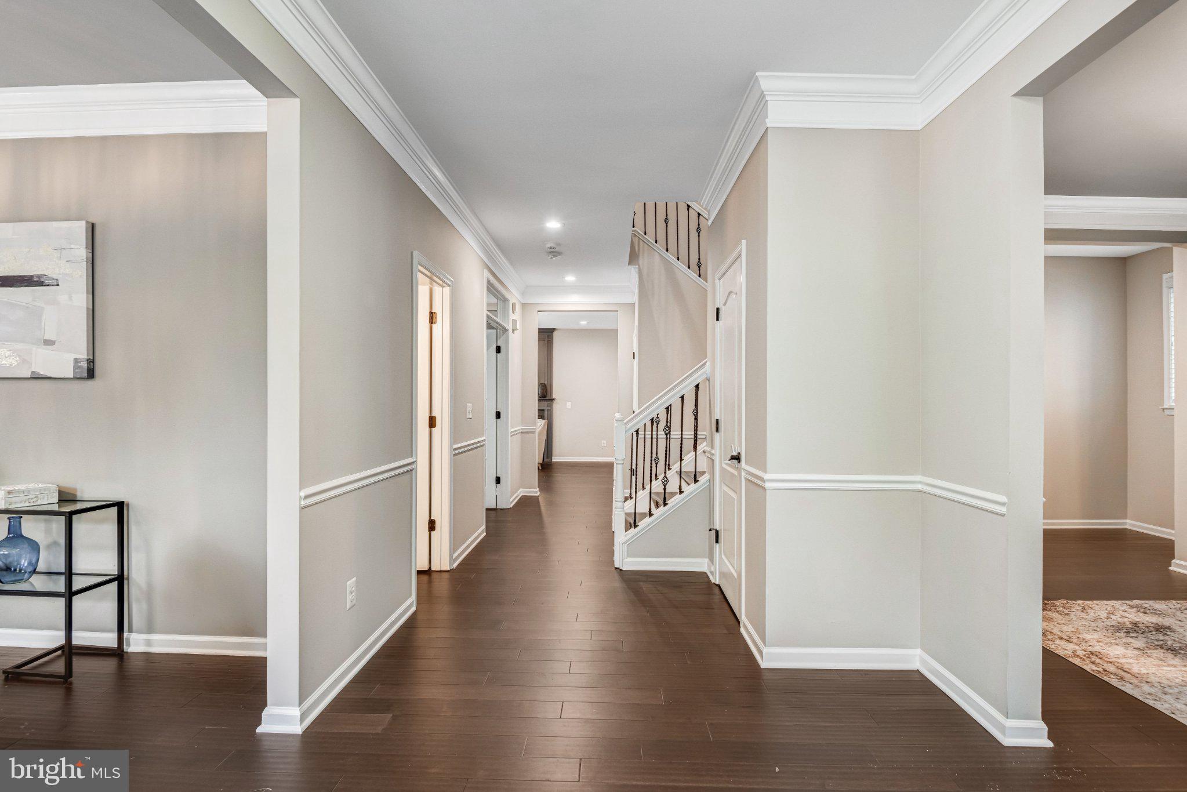
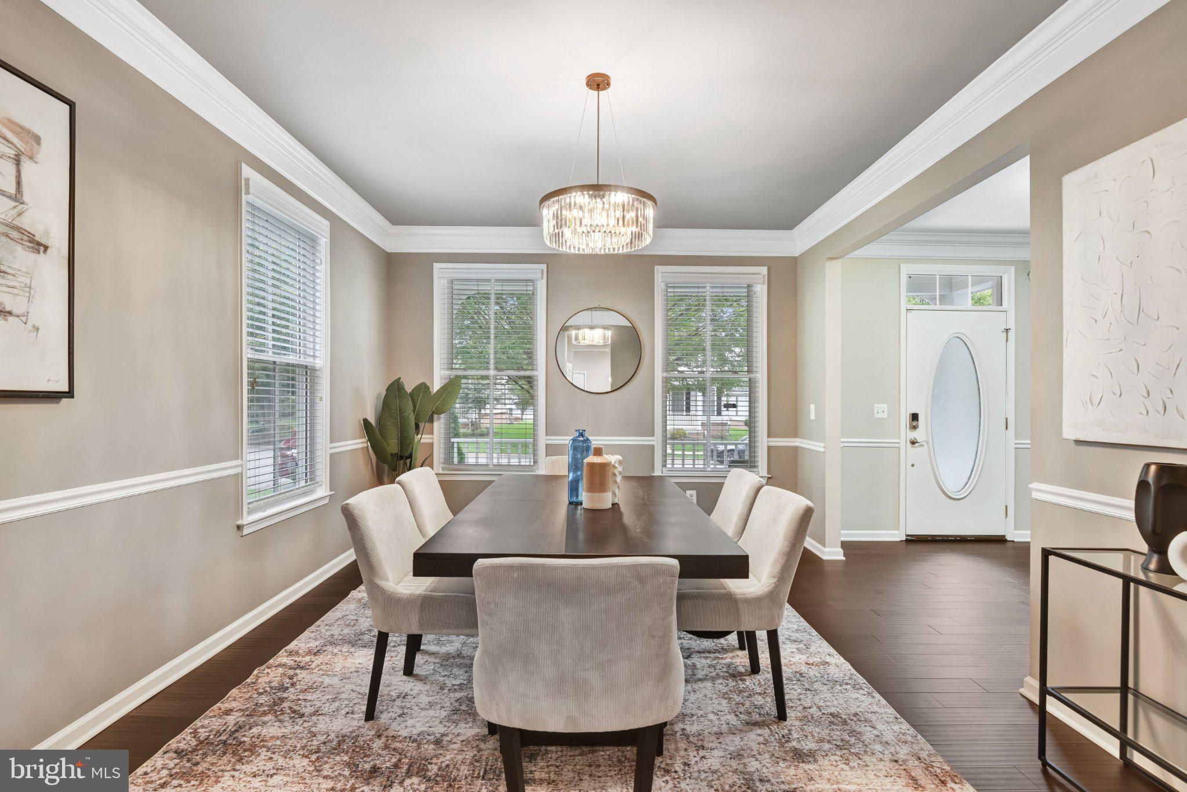
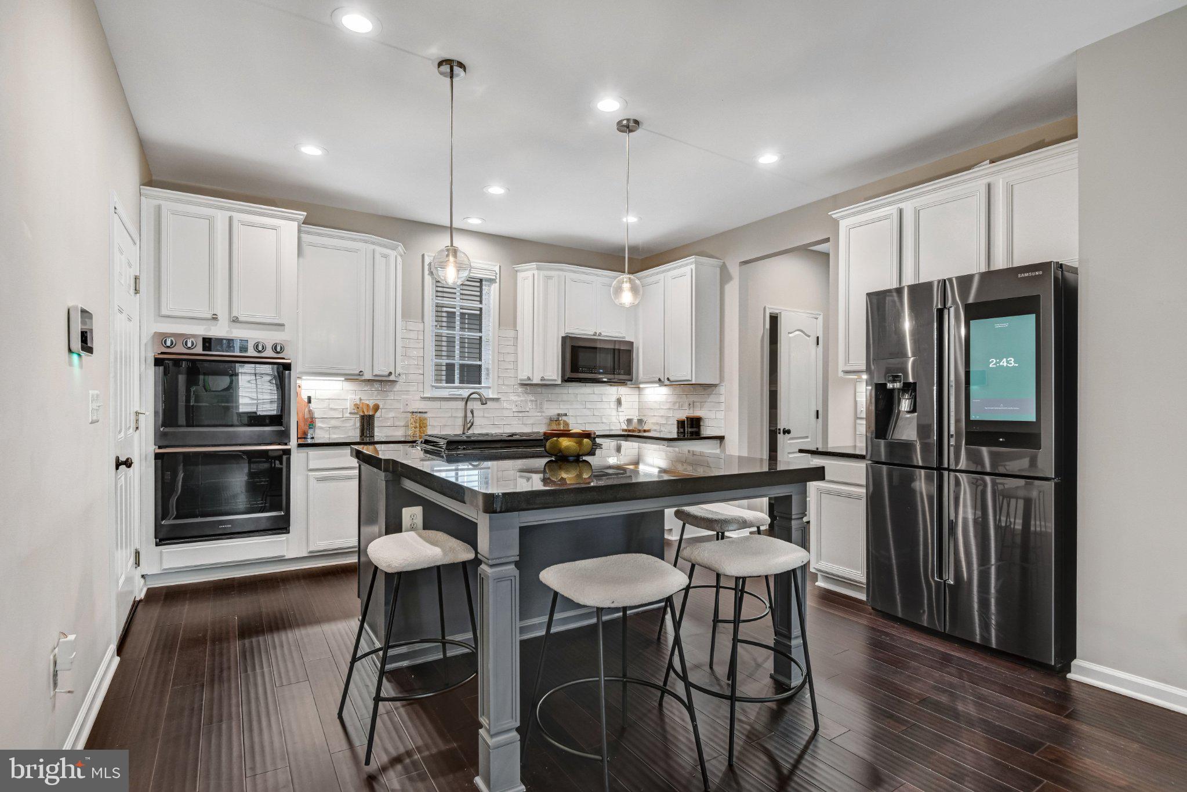
VA Assumable loan at 3.5% available for qualified buyers who can pay difference between loan balance & sales price. Newer, nearly 5000 sq ft home with 2-car garage in New Bristow Village. Welcoming & sophisticated main level with high ceilings, beautiful crown molding & trim, open floor plan, brand new wood floors, dedicated office or main-level bedroom, and family room off kitchen featuring fireplace and walk-out to patio. Enormous primary suite with expansive sun-drenched extra space for enjoying family time, relaxing at the end of the day, workouts, office or hobby space, plus double-wide walk-in closet and spacious en-suite bathroom. Three more generous-sized bedrooms, two include walk-in closets, and conveniently located laundry room round out the top floor. Partially finished, walk-up lower level offers high ceilings, large recreation room, bonus room near a full bathroom, great for guests, and extensive storage plus an unfinished area provides potential for a future kitchenette or bar area. Solar panels on roof are paid off & provide significant savings on your electric bill each month! New Bristow Village offers an active lifestyle centered around a community clubhouse, fitness center, pool, sports courts, and paved trails winding past two ponds. Situated next to the 140-acre Bristoe Station Battlefield Heritage Park, the neighborhood benefits from outdoor recreation and quick access to entertainment hubs like Jiffy Lube Live and NOVA LIVE. Local shopping at Bristow Center is just minutes away, while Route 28, I-66, and nearby VRE station provide convenient commuting options. This home is a GREAT VALUE for its size & condition! OPEN THIS FRI 10/2 @ 5:30-7:30 and SAT & SUN 10/3-4 @ 2-4
Save
Ask
Tour
Hide
Share
Listing Snapshot
Price
$850,000
Days On Site
20 Days
Bedrooms
5
Inside Area (SqFt)
4,760 sqft
Total Baths
4
Full Baths
3
Partial Baths
1
Lot Size
0.15 Acres
Year Built
2006
MLS® Number
VAPW2129570
Status
Active
Property Tax
$7,531
HOA/Condo/Coop Fees
$160 monthly
Sq Ft Source
Estimated
Friends & Family
React
Comment
Invite
No Comments Yet
Did you know? You can invite friends and family to your search. They can join your search, rate and discuss listings with you.
Recent Activity
4 days ago
Status changed to Active
4 days ago
Listing updated with changes from the MLS®
3 weeks ago
Listing first seen on site
General Features
Acres
0.15
Attached Garage
Yes
Foundation
Block
Garage
Yes
Garage Spaces
2
Levels
Three Or More
Parking
OversizedGarage Door OpenerPrivateGarageDrivewayAttached
Parking Spaces
7
Pets
Yes
Property Sub Type
Single Family Residence
Sewer
Public Sewer
Special Circumstances
Standard
SqFt Above
3548
SqFt Below
1212
SqFt Total
5076
Style
Colonial
Water Source
Public
Zoning
PMR
Interior Features
Appliances
Double OvenGas Water HeaterCooktopDishwasherDisposalDryerIce MakerRefrigeratorWasherMicrowaveENERGY STAR Qualified Water HeaterTankless Water Heater
Basement
DaylightPartialPartially Finished
Cooling
Central AirCeiling Fan(s)ZonedElectric
Fireplace
Yes
Fireplace Features
Gas
Fireplaces
1
Flooring
WoodHardwood
Furnished
Unfurnished
Heating
Natural GasForced Air
Interior
Kitchen IslandWalk-In Closet(s)Ceiling Fan(s)PantryCrown MoldingOpen FloorplanSoaking Tub



Did you know? You can invite friends and family to your search. They can join your search, rate and discuss listings with you.