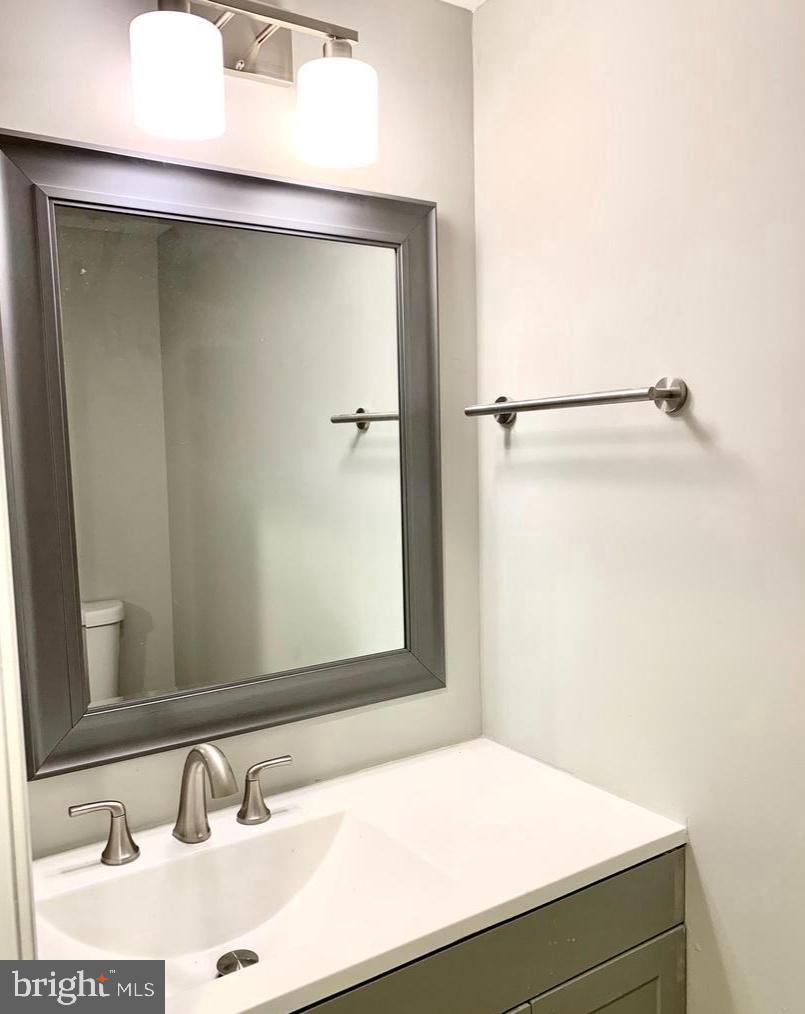
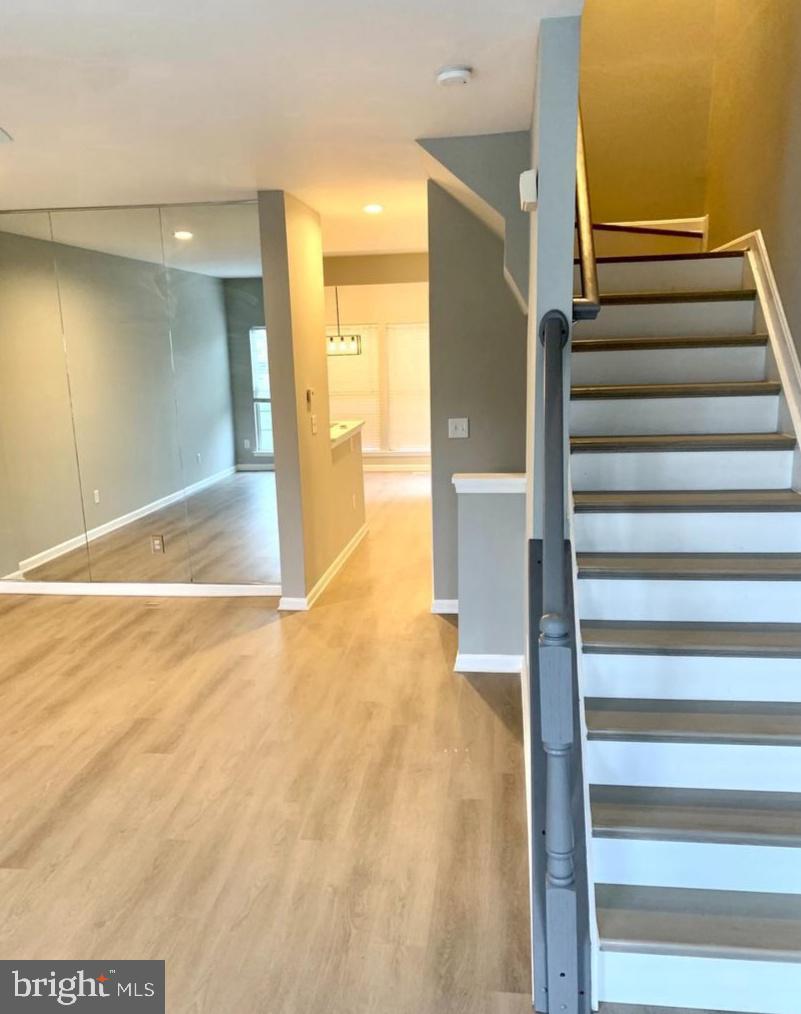
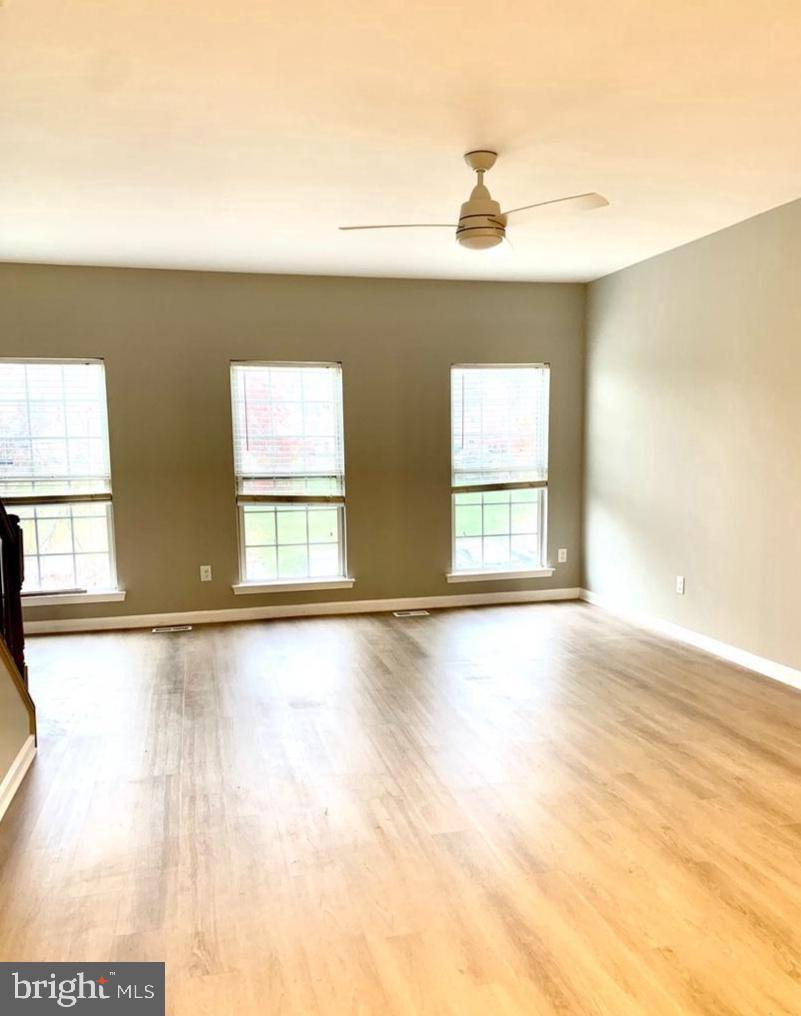
Welcome to Glen Oaks Condominium, where this well maintained interior row townhouse offers a comfortable open floor plan layout, modern updates, and plenty of living space. Thoughtfully renovated in 2024, the home features luxury vinyl plank flooring throughout the main living areas and a clean, updated feel.
The home offers three spacious bedrooms and two and a half bathrooms, along with a comfortable living room featuring a fireplace. The kitchen includes stainless steel appliances, a built in microwave, dishwasher, gas range, ample cabinetry, and a functional layout for everyday living. The adjoining dining area provides convenient access to the rear deck, making it easy to enjoy outdoor dining or relaxing outside.
The fully finished daylight basement provides additional flexible living space that can be used as a family room, home office, recreation area, or guest space. It also offers convenient access to the attached garage and rear entrance.
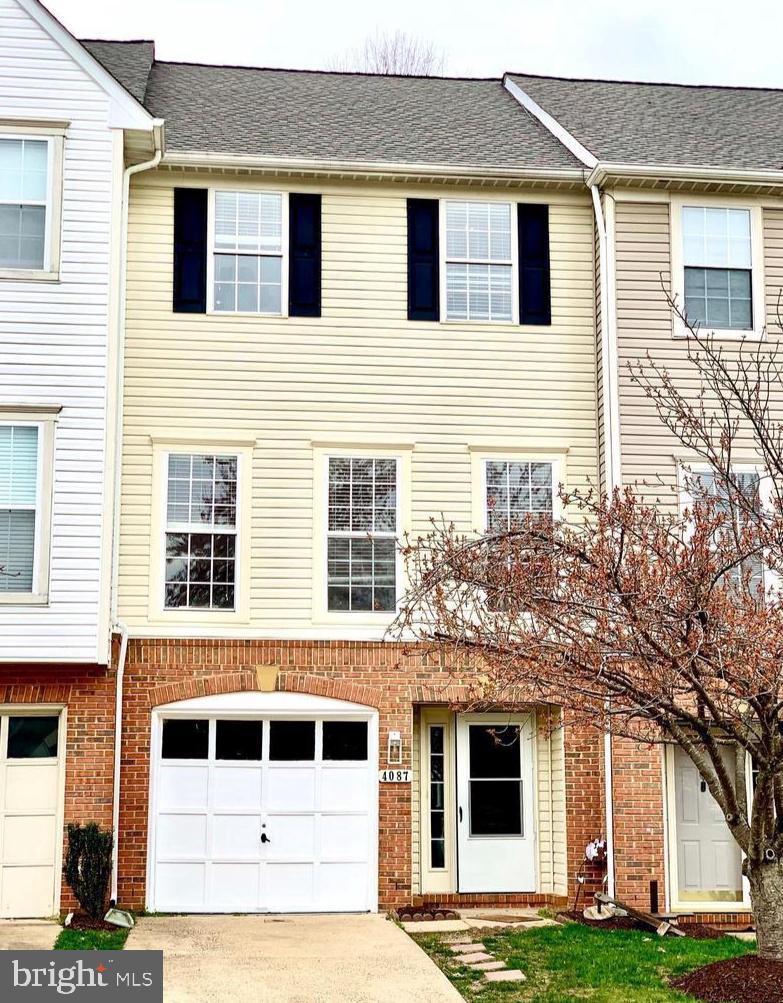
The exterior features a classic brick front with vinyl siding, while the Glen Oaks community offers amenities including an outdoor community swimming pool and tot lots. The home also includes an attached garage and driveway parking. The condominium association provides common area maintenance, snow removal, and trash service for added convenience.
With its updated interior, functional layout, finished basement, garage, and community amenities, this home offers a great combination of space, comfort, and convenience.
Save
Ask
Tour
Hide
Share
Listing Snapshot
Price
$444,500
Days On Site
52 Days
Bedrooms
3
Inside Area (SqFt)
1,958 sqft
Total Baths
4
Full Baths
2
Partial Baths
2
Lot Size
N/A
Year Built
1997
MLS Number
VAPW2129572
Status
Active
Property Tax
$4,207
HOA/Condo/Coop Fees
$190 monthly
Sq Ft Source
Estimated
Friends & Family
React
Comment
Invite
No Comments Yet
Did you know? You can invite friends and family to your search. They can join your search, rate and discuss listings with you.
Recent Activity
4 days ago
Price changed to $444,500
4 days ago
Listing updated with changes from the MLS
2 months ago
Listing first seen on site
General Features
Attached Garage
Yes
Foundation
Slab
Garage
Yes
Garage Spaces
1
Levels
Three Or More
Number Of Stories
3
Parking
GarageDrivewayAttached
Parking Spaces
2
Pets
Yes
Property Sub Type
Condominium
Sewer
Public Sewer
Special Circumstances
Standard
SqFt Above
1958
SqFt Total
1958
Style
Colonial
Utilities
Sewer AvailableWater Available
Water Source
Public
Zoning
RESIDENTIAL
Interior Features
Appliances
Gas RangeGas OvenGas Water HeaterDishwasherDisposalDryerIce MakerRefrigeratorStainless Steel Appliance(s)WasherMicrowave
Basement
FinishedWalk-Out AccessDaylightFull
Cooling
Central AirElectric
Fireplace
Yes
Fireplaces
1
Flooring
Vinyl
Heating
Natural GasForced Air
Interior
Other
Save
Ask
Tour
Hide
Share
Exterior Features
Construction Details
Brick VeneerVinyl Siding
Exterior
Other
Patio And Porch
Deck
Pool Features
Community
Roof
Asphalt
Community Features
Association Amenities
Playground
Additional Association Fee
$190.0
Additional Association Fee Frequency
Monthly
Community Features
Pool
School District
PRINCE WILLIAM COUNTY PUBLIC SCHOOLS
Schools
School District
PRINCE WILLIAM COUNTY PUBLIC SCHOOLS
Elementary School
Unknown
Middle School
Unknown
High School
Unknown
Listing courtesy of 1ST Down Real Estate Group, LLC.



Did you know? You can invite friends and family to your search. They can join your search, rate and discuss listings with you.