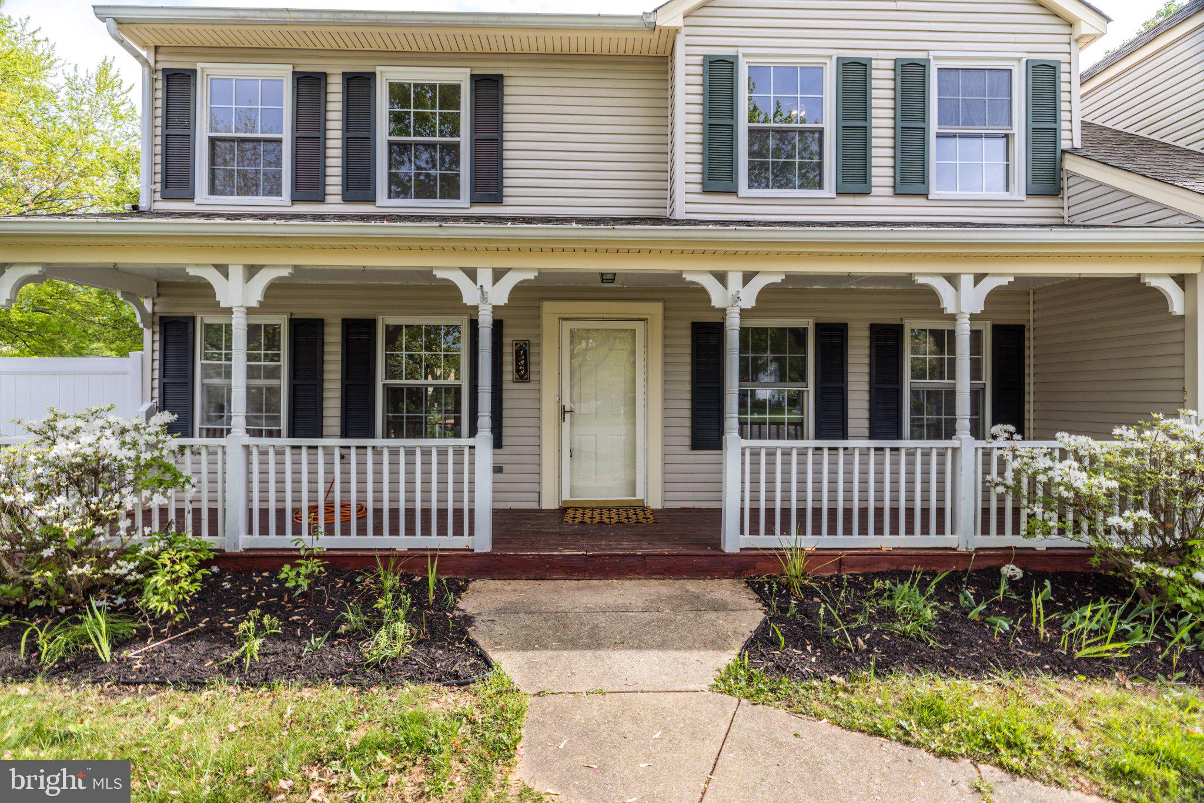
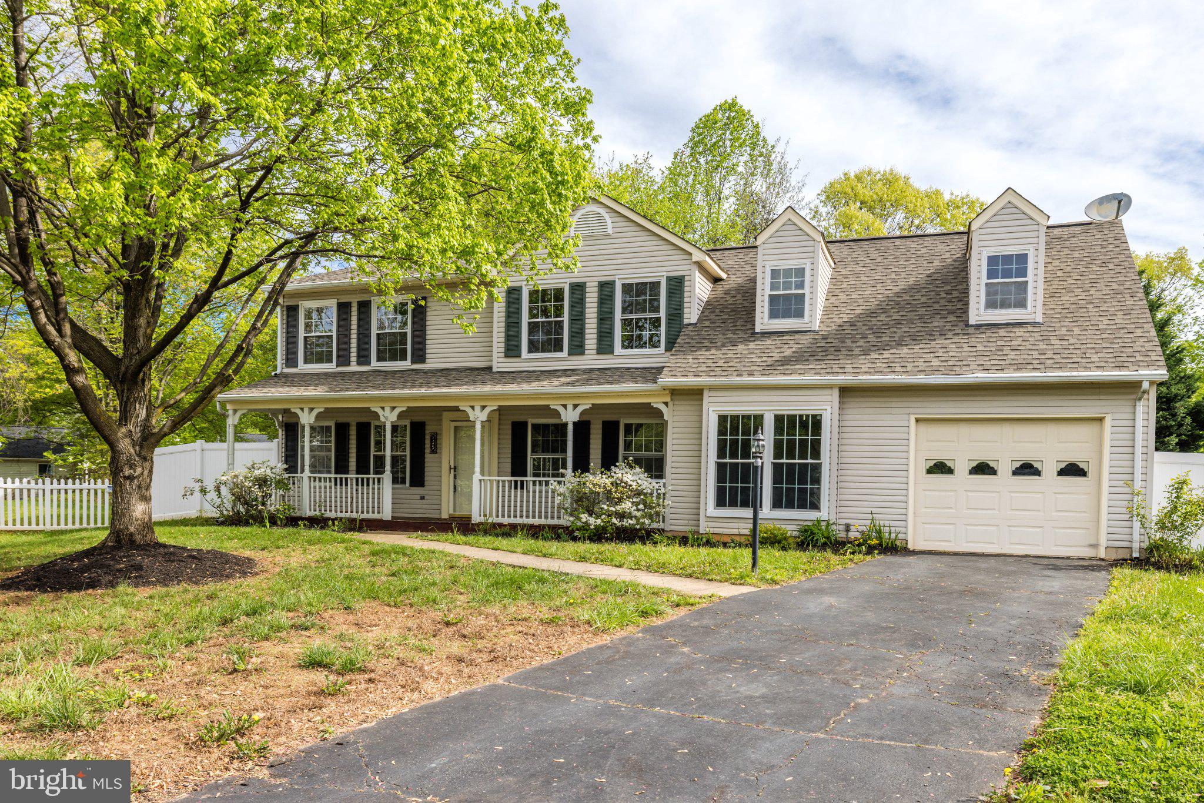
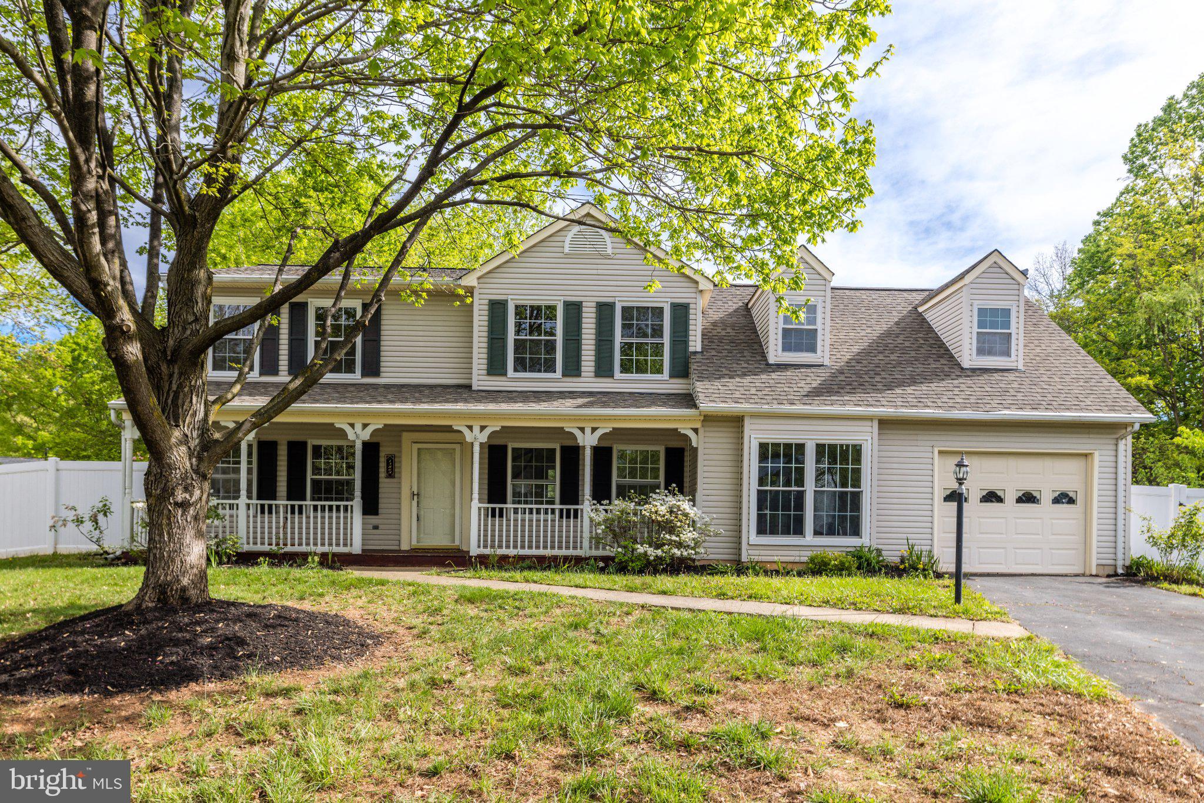
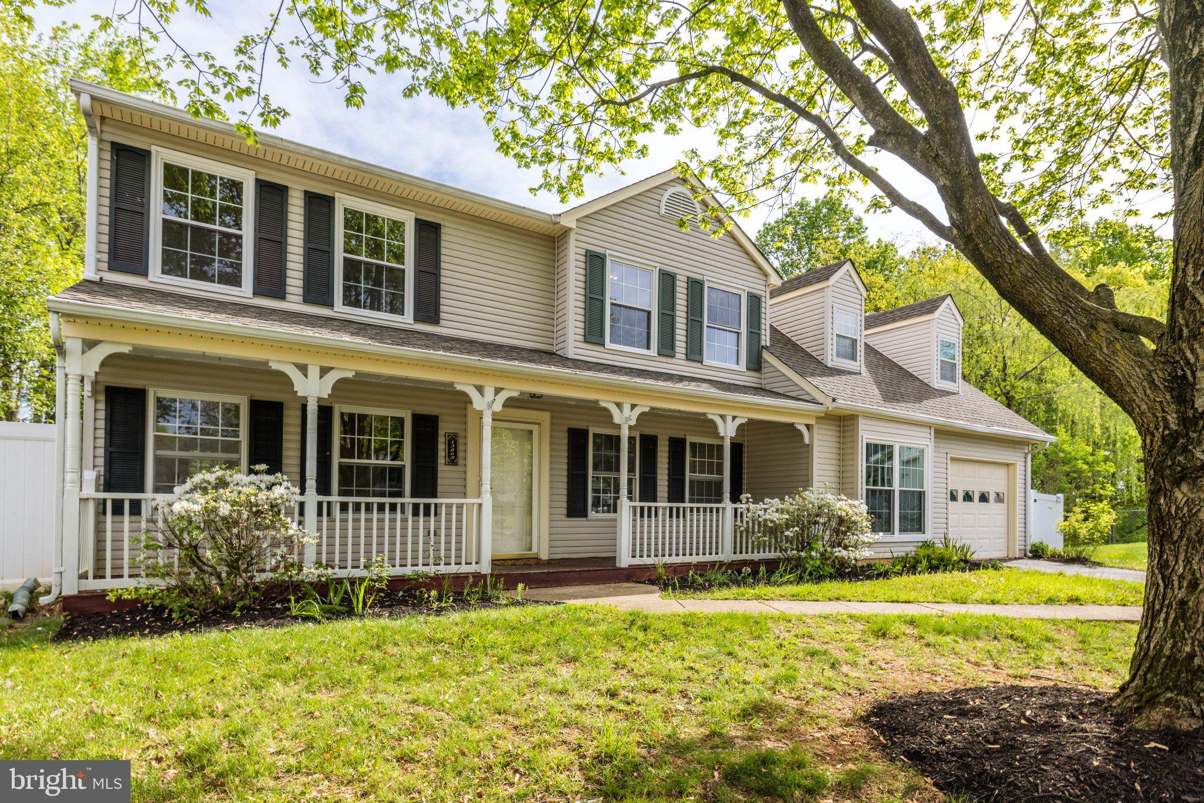
Space, privacy, and classic Colonial charm. Tucked at the end of a quiet cul-de-sac on nearly half an acre, this beautifully maintained Woodbridge home offers a spacious two-level floor plan, inviting outdoor living spaces, and a peaceful backyard setting. All with no HOA and a convenient location close to schools, shopping, dining, and commuter routes.
A classic covered front porch welcomes you inside, where hardwood floors complement the generous main-level living spaces, including a large living room, separate formal dining room, and family room with a gas fireplace and chair-rail molding. The updated eat-in kitchen features contemporary countertops, a tile backsplash, stainless steel Whirlpool refrigerator, upgraded oven, and additional pantry storage with a butcher block countertop.
French doors lead to a large rear deck with built-in seating overlooking the expansive, tree-lined lawn, offering plenty of room to relax, entertain, or enjoy the outdoors.
Upstairs, the exceptionally spacious primary suite features cathedral ceilings, a separate sitting area ideal for a home office or nursery, three closets, and an en suite bath with a soaking tub and separate shower. Two additional bedrooms, a second full bath, and a convenient main-level powder room complete the interior.
Recent improvements within the past year include a new washer and dryer, hot water heater, offering added convenience and peace of mind. Additional highlights include durable luxury vinyl flooring throughout the upper level, an attached one-car garage, and two outdoor storage sheds.
Enjoy having Christa McAuliffe Elementary School just a short stroll away, along with easy access to the Dale City Farmers’ Market, nearby recreation, shopping, dining, and commuter lots.
With flexible living spaces, recent upgrades, and a generous end-of-cul-de-sac setting, this home offers a welcome sense of privacy while keeping everyday conveniences close at hand.
Save
Ask
Tour
Hide
Share
Listing Snapshot
Price
$610,000
Days On Site
9 Days
Bedrooms
3
Inside Area (SqFt)
2,019 sqft
Total Baths
3
Full Baths
2
Partial Baths
1
Lot Size
0.45 Acres
Year Built
1993
MLS Number
VAPW2129640
Status
Active
Property Tax
$5,263
HOA/Condo/Coop Fees
N/A
Sq Ft Source
Assessor
Friends & Family
React
Comment
Invite
No Comments Yet
Did you know? You can invite friends and family to your search. They can join your search, rate and discuss listings with you.
Recent Activity
a week ago
Listing updated with changes from the MLS
a week ago
Status changed to Active
a week ago
Listing first seen on site
General Features
Acres
0.45
Attached Garage
Yes
Foundation
Slab
Garage
Yes
Garage Spaces
1
Levels
Two
Parking
GarageDrivewayAttached
Parking Spaces
1
Property Sub Type
Single Family Residence
Sewer
Public Sewer
Special Circumstances
Standard
SqFt Above
2019
SqFt Total
2019
Style
Colonial
Utilities
Cable AvailableNatural Gas Available
Water Source
Public
Zoning
MIXED
Interior Features
Appliances
Gas RangeGas OvenGas Water HeaterDishwasherDisposalDryerExhaust FanRefrigeratorWasherMicrowave



Did you know? You can invite friends and family to your search. They can join your search, rate and discuss listings with you.