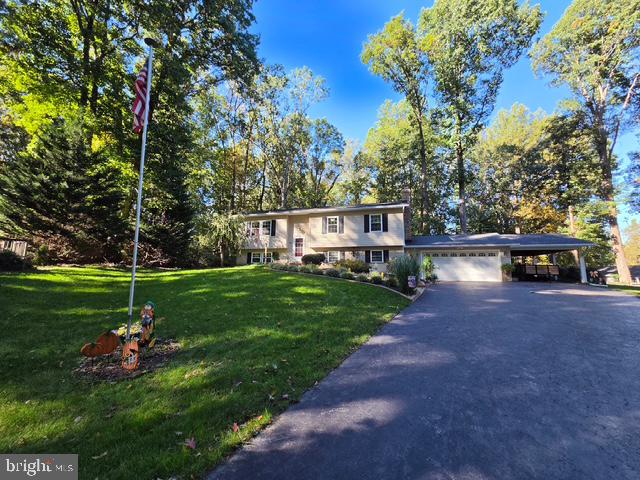
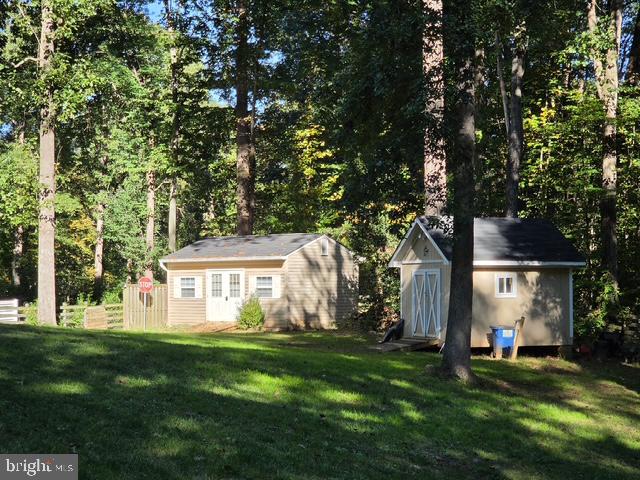
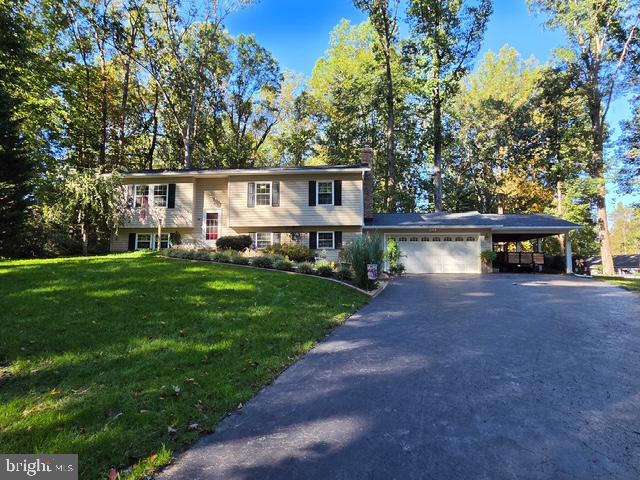
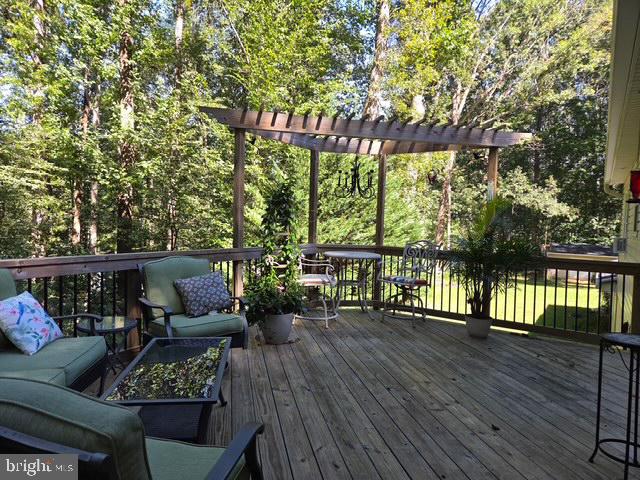
Coming Soon!! Cannot be shown until Owner is out! Professional Photos Coming Soon! Nestled in the serene community of Oaks of Shenandoah, this exquisite split foyer home offers a harmonious blend of comfort and sophistication, and is set on a generous fully fenced 1.38-acre lot surrounded by lush trees and wooded views. Built in 1980 and meticulously maintained, this residence boasts a very good condition, showcasing a perfect canvas for modern living. Step inside to discover a thoughtfully designed interior that features four spacious bedrooms (one NTC) and three full bathrooms, ensuring ample space for relaxation and privacy. The traditional floor plan is accentuated by a dining room solar tube and upgraded countertops, creating an inviting atmosphere throughout. The gourmet kitchen is a culinary enthusiast's dream, equipped with high-end appliances including a dishwasher, microwave, and a stove that adds a rustic charm. The home's interior is enhanced by luxurious flooring options, including plush carpeting, elegant ceramic tile, and durable luxury vinyl plank, providing both style and functionality. Large insulated double-hung windows allow natural light to flood the space, offering picturesque views of the surrounding greenery. Venture outside to find an expansive deck, ideal for outdoor dining or simply enjoying the tranquility of nature. The property features extensive hardscape and additional outbuildings, including a shed and a shed shop, providing ample storage and workspace. The attached garage accommodates two vehicles, along with custom built tool cabinets and a workbench, while the carport and driveway or off-street parking offer convenience for guests. Located in a rural setting yet conveniently close to transportation options, including an airport less than 10 miles away and a commuter rail station within 5 miles, this home strikes the perfect balance between seclusion and accessibility. The peaceful surroundings and wooded views create a serene retreat, making it an ideal choice for those seeking a tranquil lifestyle without sacrificing modern conveniences. This property is not just a home; it's a lifestyle. Experience the perfect blend of luxury, comfort, and nature in this stunning residence. Don't miss the opportunity to make it yours! Located in the Colgan High School District!
Save
Ask
Tour
Hide
Share
Listing Snapshot
Price
$699,900
Days On Site
34 Days
Bedrooms
4
Inside Area (SqFt)
2,238 sqft
Total Baths
3
Full Baths
3
Partial Baths
N/A
Lot Size
1.38 Acres
Year Built
1980
MLS Number
VAPW2129676
Status
Active
Property Tax
$4,505
HOA/Condo/Coop Fees
N/A
Sq Ft Source
Estimated
Friends & Family
React
Comment
Invite
No Comments Yet
Did you know? You can invite friends and family to your search. They can join your search, rate and discuss listings with you.
Recent Activity
6 days ago
Listing updated with changes from the MLS
2 weeks ago
Status changed to Active
a month ago
Listing first seen on site
General Features
Acres
1.38
Attached Garage
Yes
Carport
1
Cross Street
Bristow Road
Foundation
Brick/MortarSlab
Garage
Yes
Garage Spaces
2
Levels
Two
Number Of Stories
2
Parking
Garage Door OpenerAsphaltOff StreetGarageAttached CarportCoveredInside EntranceAttached
Parking Spaces
7
Pets
Yes
Property Sub Type
Single Family Residence
Sewer
Septic Tank
Special Circumstances
Standard
SqFt Above
2238
SqFt Total
2238
Style
Split Foyer
Utilities
Cable AvailablePhone AvailableElectricity Available
Water Source
Well
Zoning
A-1
Interior Features
Appliances
CooktopElectric Water HeaterDishwasherDisposalDryerExhaust FanHumidifierIce MakerMicrowaveRefrigeratorWasher



Did you know? You can invite friends and family to your search. They can join your search, rate and discuss listings with you.