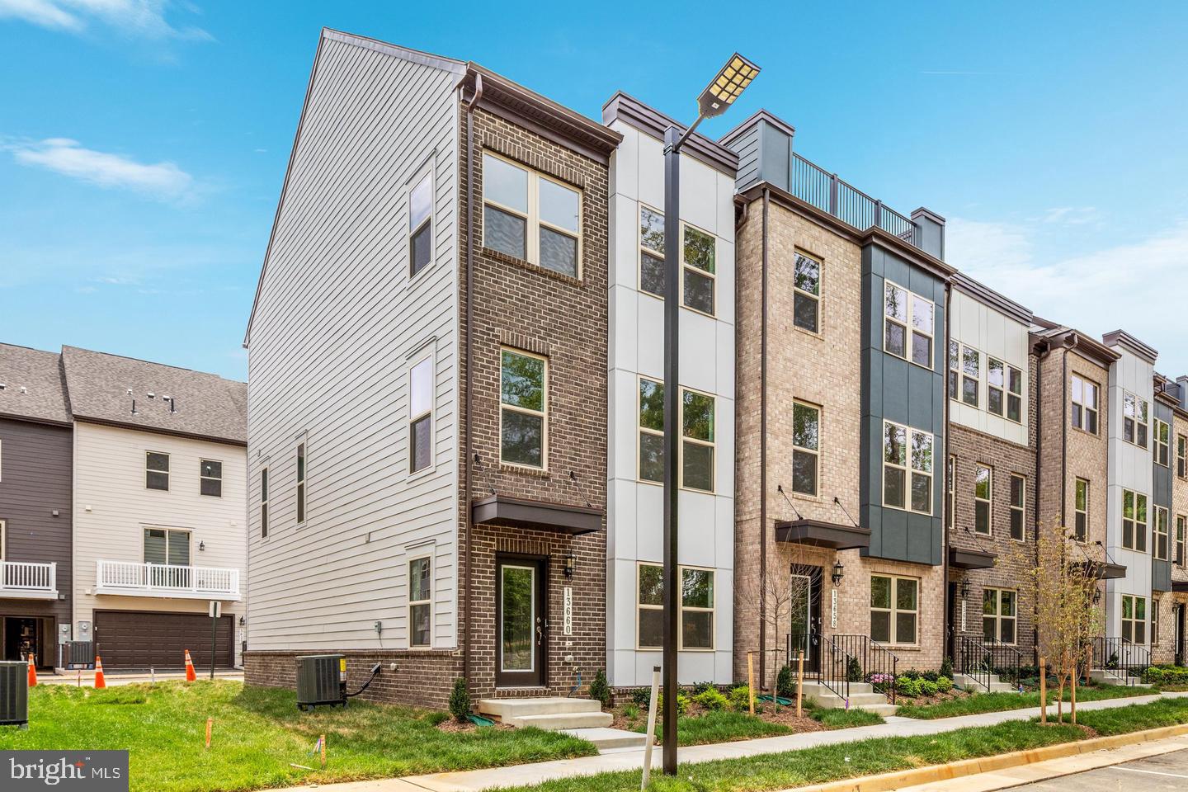
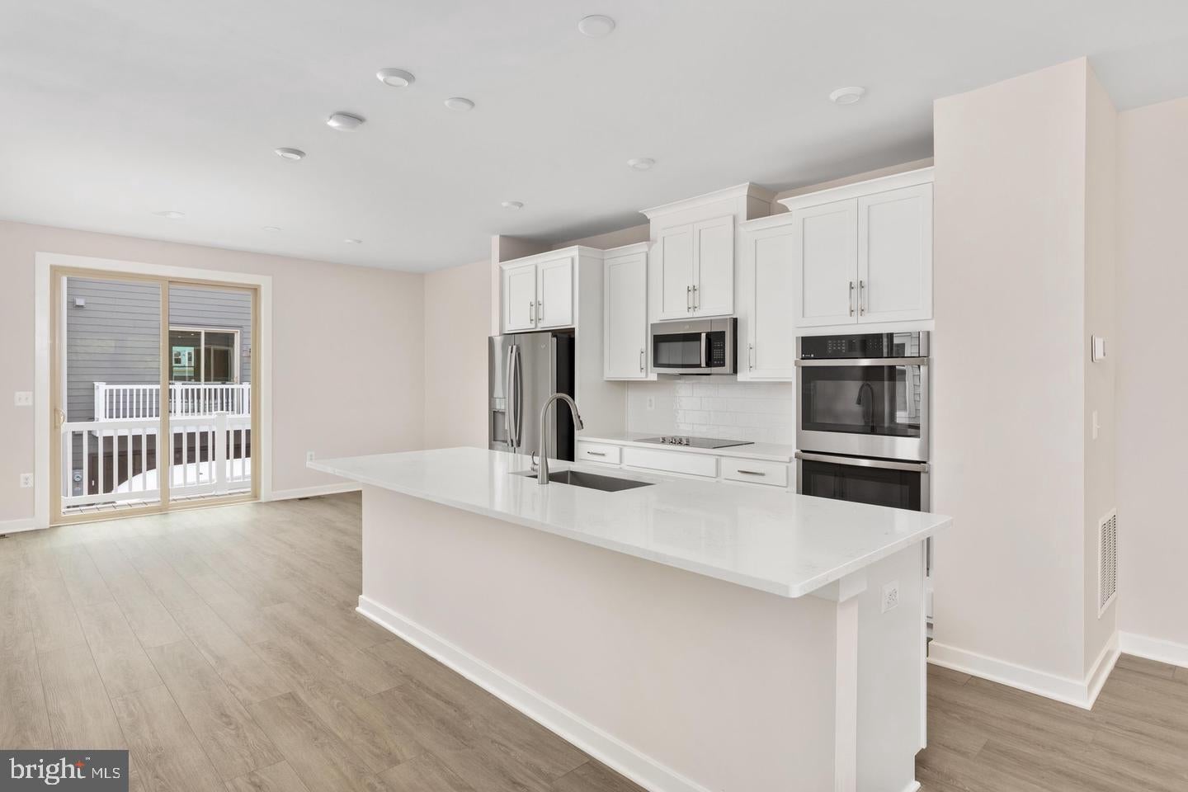
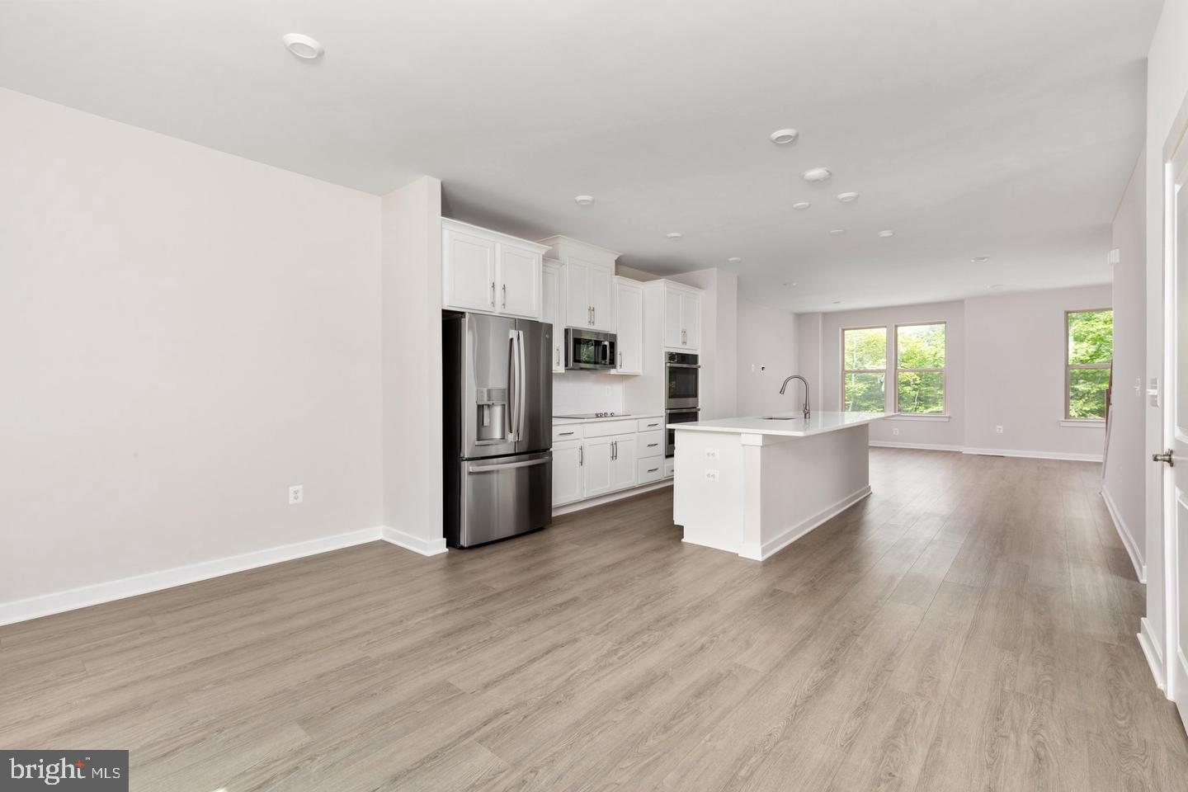
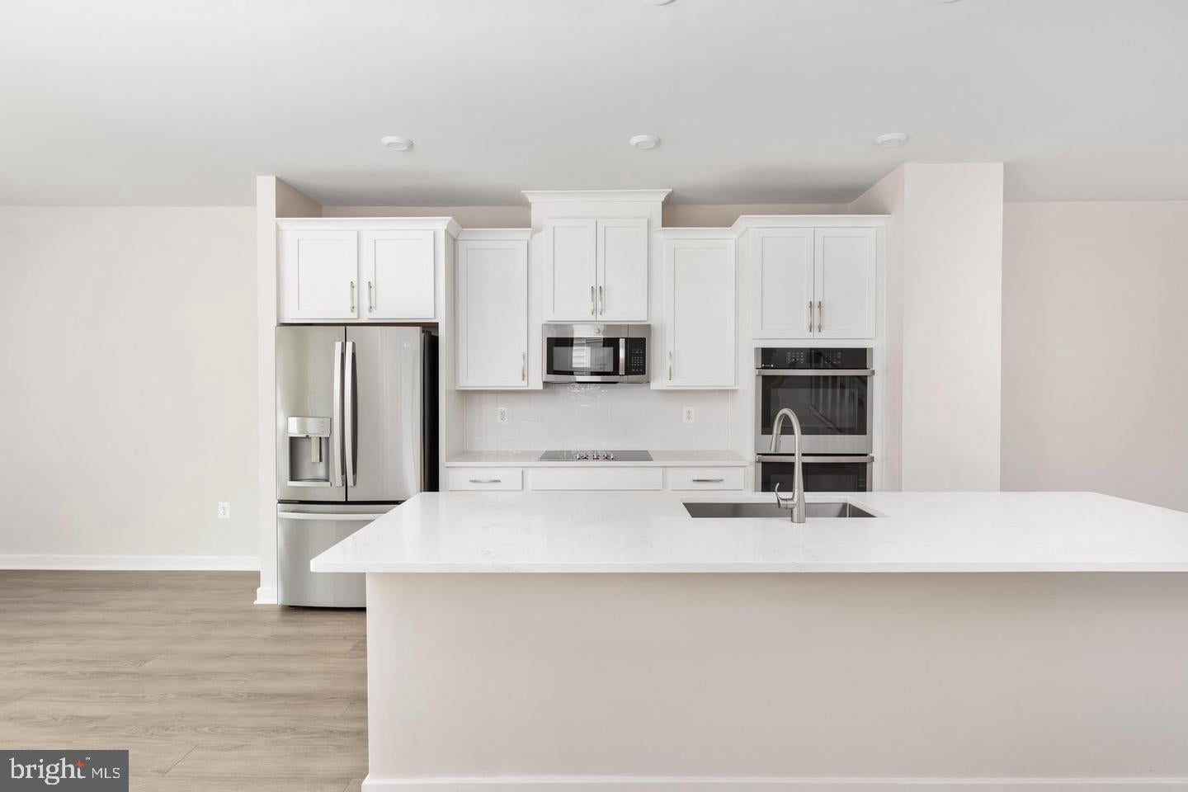
**SPECIAL PRICING – NOW OFFERED AT $3,395/MONTH! MOVE-IN READY END-UNIT HOME! Take advantage of this special rental pricing and make this beautiful end-unit home yours! Now offered at $3,395 per month, this spacious home is move-in ready and waiting for its new Tenant.**Welcome to this exceptional new construction luxury townhome in the highly sought-after Quartz District, where sophisticated design, modern convenience, and vibrant lakefront living come together seamlessly. Perfectly positioned in one of the area’s premier lifestyle communities, the Quartz District offers an unmatched walkable setting with upscale dining, boutique shopping, and everyday conveniences just steps from your front door. Residents enjoy an impressive collection of resort-style amenities including a clubhouse, pool, playgrounds, scenic trails, dog parks, retail, restaurants, office space, and convenient access to Whole Foods. This Jenkins model is one of the community’s most desirable floor plans, thoughtfully designed to elevate today’s lifestyle with four beautifully finished levels, 4 spacious bedrooms, 3 full bathrooms, 1 half bathroom, and a 2-car garage. Every detail of this home has been curated to blend timeless elegance with modern functionality. The main level is a stunning expression of open-concept luxury, designed for both grand entertaining and everyday living. At the heart of the home, the chef-inspired kitchen impresses with designer finishes, a large center island, abundant cabinetry, and seamless flow into the spacious dining and living areas. Just beyond, the private deck extends your living space outdoors, creating the perfect setting for al fresco dining or quiet evenings at home. Upstairs, the luxurious primary suite offers a spacious walk-in closet and a spa-inspired en-suite bath designed for ultimate comfort and relaxation. Two additional generously sized bedrooms and a beautifully appointed full bath provide ample accommodations for family and guests. The entry-level bedroom suite with its own full bath offers exceptional flexibility and privacy, making it ideal for overnight guests, multigenerational living, or a private home office. Completing this remarkable residence is the spacious 2-car garage, offering both convenience and additional storage. With its refined finishes, thoughtfully designed living spaces, and exceptional community setting, this stunning home offers the perfect blend of luxury, comfort, and lifestyle. Experience elevated townhome living at its finest in the Quartz District. Schedule your private showing today!
Save
Ask
Tour
Hide
Share
Listing Snapshot
Price
$3,395
Days On Site
10 Days
Bedrooms
4
Inside Area (SqFt)
1,943 sqft
Total Baths
4
Full Baths
3
Partial Baths
1
Lot Size
0.03 Acres
Year Built
2026
MLS® Number
VAPW2129698
Status
Active
Property Tax
N/A
HOA/Condo/Coop Fees
$170 monthly
Sq Ft Source
Estimated
Friends & Family
React
Comment
Invite
No Comments Yet
Did you know? You can invite friends and family to your search. They can join your search, rate and discuss listings with you.
Recent Activity
yesterday
Status changed to Active
yesterday
Listing updated with changes from the MLS®
2 weeks ago
Listing first seen on site
General Features
Acres
0.03
Attached Garage
Yes
Available on
2026-09-02
Foundation
Slab
Garage
Yes
Garage Spaces
2
Levels
Three Or More
Parking
GarageAttached
Parking Spaces
2
Pets
Yes
Property Condition
New Construction
Property Sub Type
Townhouse
Sewer
Public Sewer
SqFt Above
1601
SqFt Below
342
SqFt Total
2311
Style
Contemporary
Utilities
Underground Utilities
Water Source
Public
Zoning
N/A
Interior Features
Appliances
Double OvenElectric Water HeaterDishwasherDisposalRefrigeratorCooktopMicrowave



Did you know? You can invite friends and family to your search. They can join your search, rate and discuss listings with you.