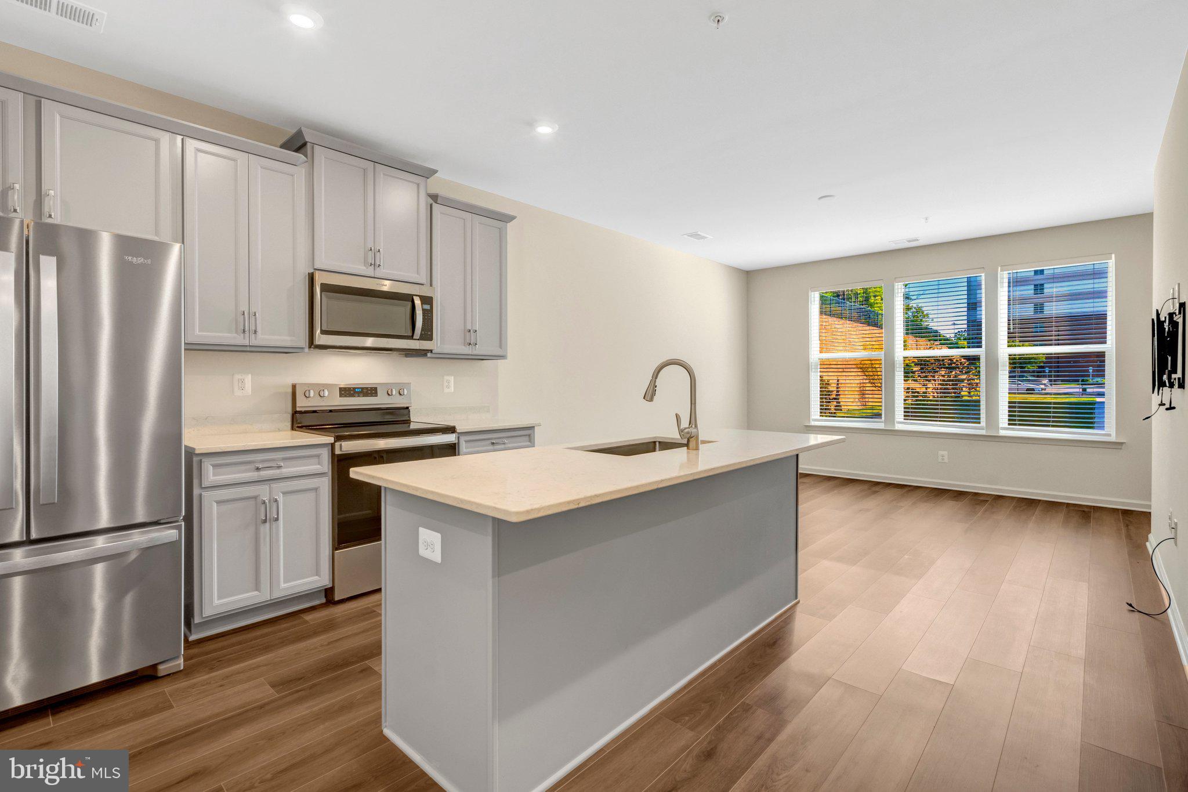
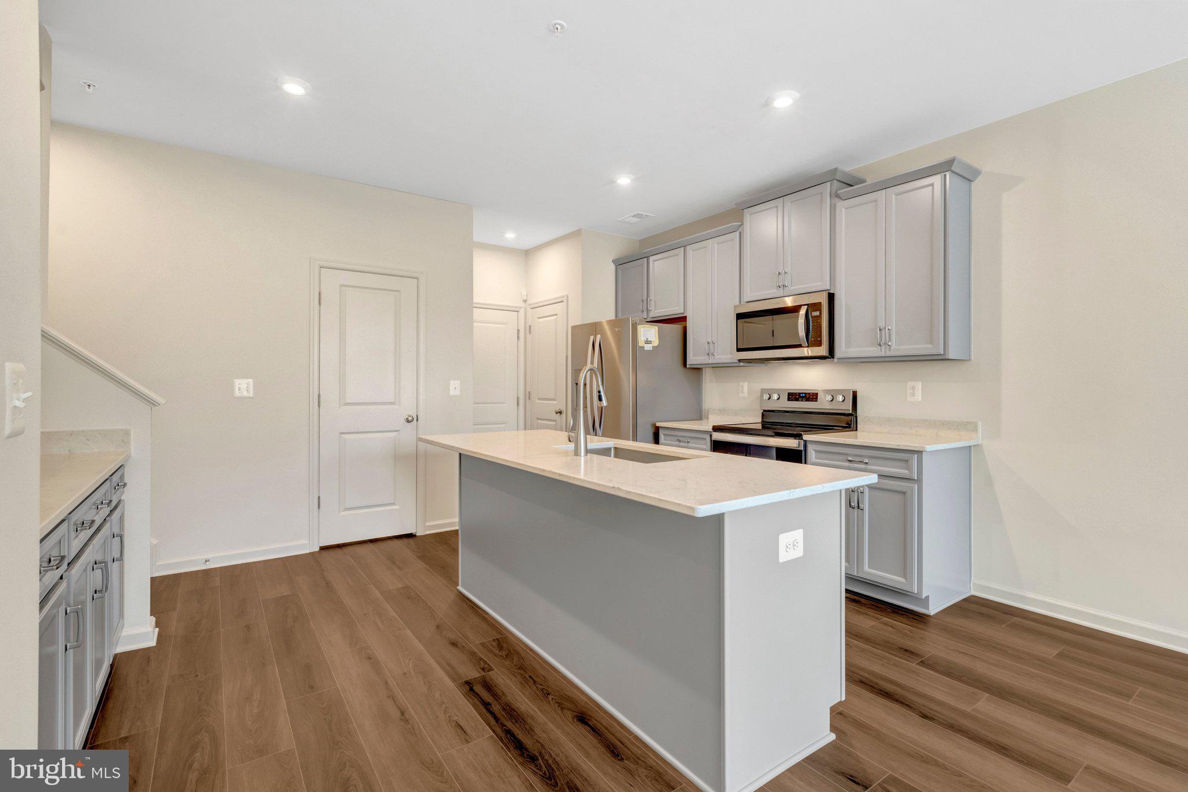
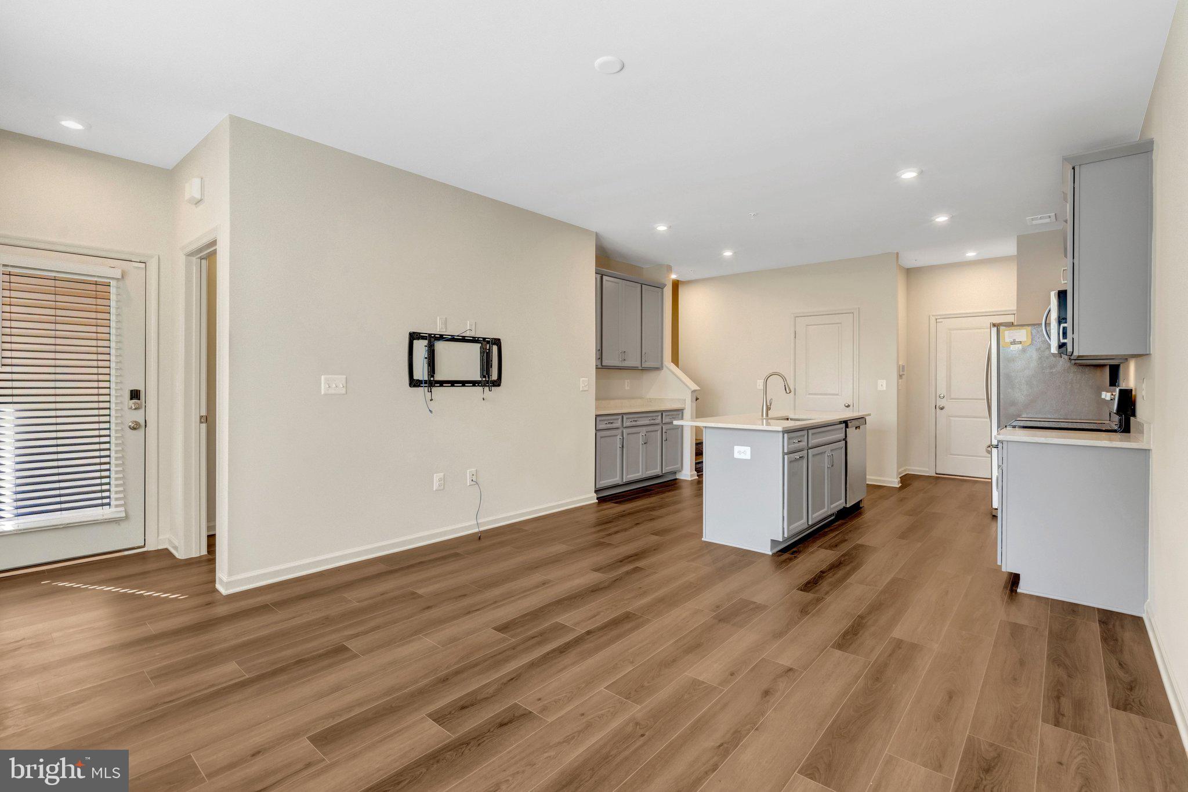
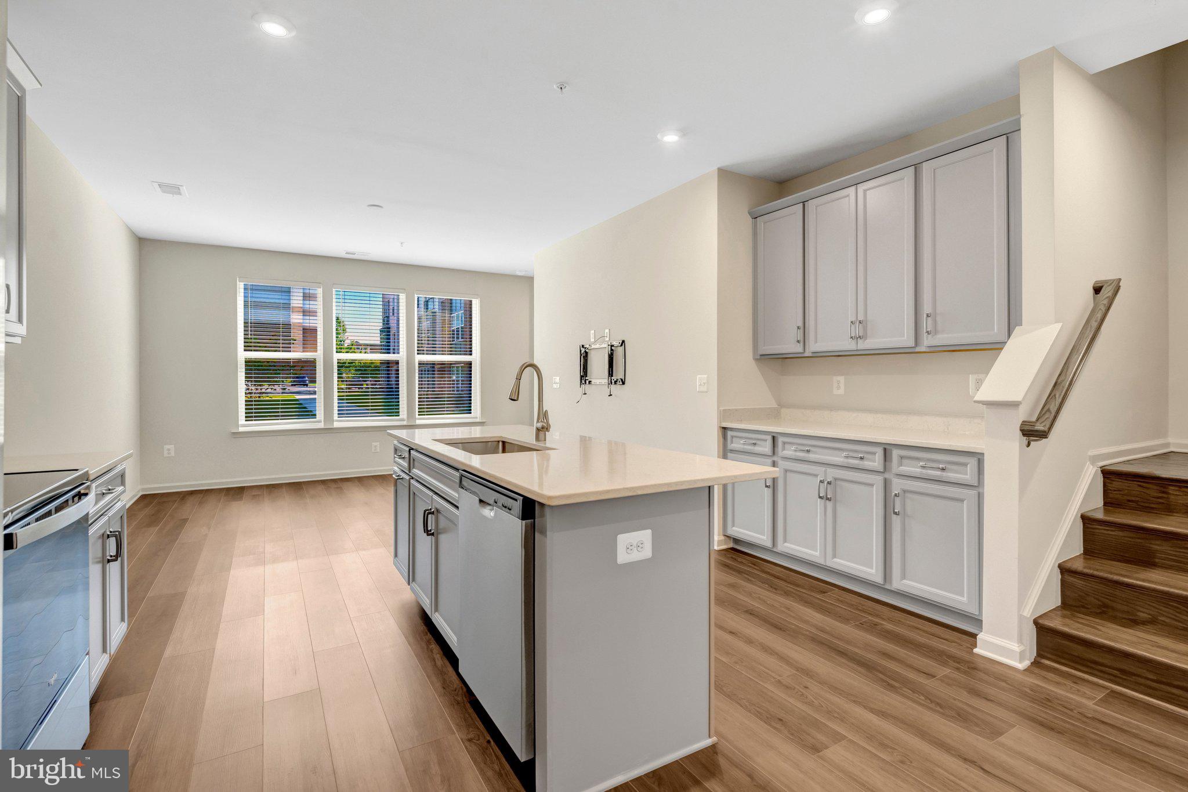
Welcome home to Neabsco Commons! This two-level condo townhome combines modern style with low-maintenance living, all just minutes from Woodbridge's best shopping, dining, and outdoor recreation. Step through the front door into an open floorplan with luxury vinyl plank flooring flowing throughout the main level. The kitchen is bright and modern, featuring stainless steel appliances, an island breakfast bar, and a generously sized pantry for extra storage. From here, the open floorplan continues into the living room, where large windows flood the space with abundant natural light. Upstairs, a versatile bonus loft awaits at the top of the stairs, ideal as a home office, playroom, gym, or reading nook. Down the hall, the primary bedroom suite offers a true retreat, with plush carpeting, a large walk-in closet, and its own private balcony for unwinding at the end of the day. The sophisticated en suite bathroom features a wide double vanity and step-in shower. A second generously sized bedroom and a second full bathroom in the hallway round out the upper level, along with the convenience of an in-home laundry room. At the rear of the home, the attached garage and driveway provide plenty of space for both parking and storage. Residents also enjoy a community playground just steps from home. Conveniently located minutes to Fresh World, Wegmans, Potomac Mills, Stonebridge at Potomac Town Center, and the scenic trails of Neabsco Regional Park and the Neabsco Creek Boardwalk, plus charming Historic Occoquan, Quantico, and Fort Belvoir. Quick access to I-95 Express Lanes, Route 1, and Dale Boulevard, with the VRE's Woodbridge Station just minutes away for commuters. This managed property required residents to enroll in the Pendleton Property Management Resident Services Program, featuring air filter delivery, zero maintenance deductible, 24/7 maintenance coordination, an ongoing portal and phone app, plus access to a vetted vendor network. Schedule a private tour of your beautiful new home today!
Save
Ask
Tour
Hide
Share
Listing Snapshot
Price
$2,850
Days On Site
42 Days
Bedrooms
2
Inside Area (SqFt)
1,493 sqft
Total Baths
3
Full Baths
2
Partial Baths
1
Lot Size
N/A
Year Built
2025
MLS Number
VAPW2129708
Status
Active
Property Tax
N/A
HOA/Condo/Coop Fees
N/A
Sq Ft Source
Assessor
Friends & Family
React
Comment
Invite
No Comments Yet
Did you know? You can invite friends and family to your search. They can join your search, rate and discuss listings with you.
Recent Activity
a month ago
Listing first seen on site
a month ago
Listing updated with changes from the MLS
General Features
Available on
2026-09-11
Foundation
Other
Levels
Two
Parking
On StreetUnassignedParking Lot
Parking Spaces
1
Pets
Breed RestrictionsNumber LimitYes
Property Sub Type
Townhouse
Sewer
Public Sewer
SqFt Above
1493
SqFt Total
1493
Style
Contemporary
Water Source
Public
Zoning
PMR
Interior Features
Appliances
CooktopElectric Water HeaterWasherDryerDishwasherRefrigeratorMicrowave



Did you know? You can invite friends and family to your search. They can join your search, rate and discuss listings with you.