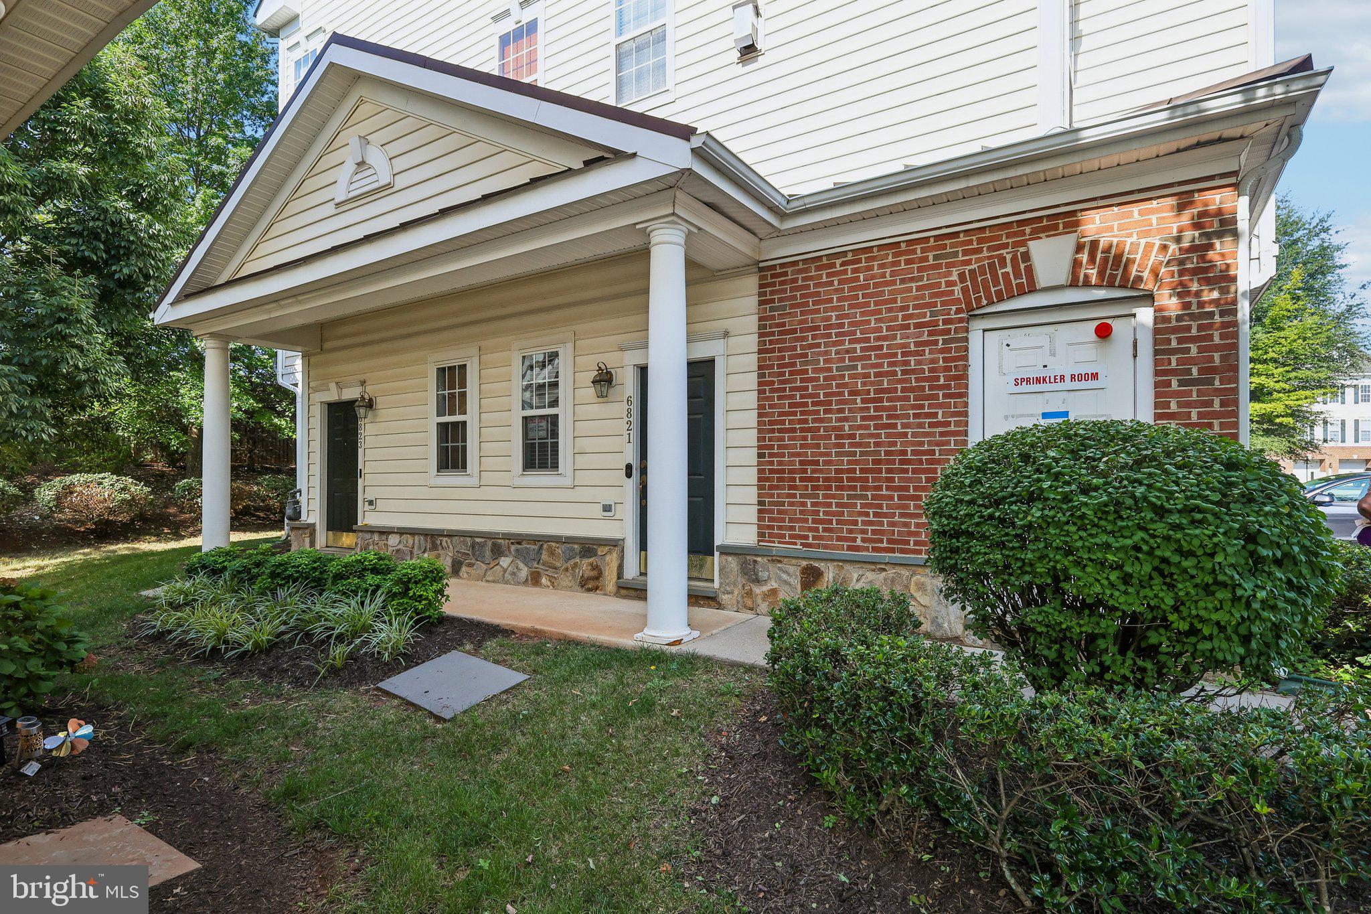
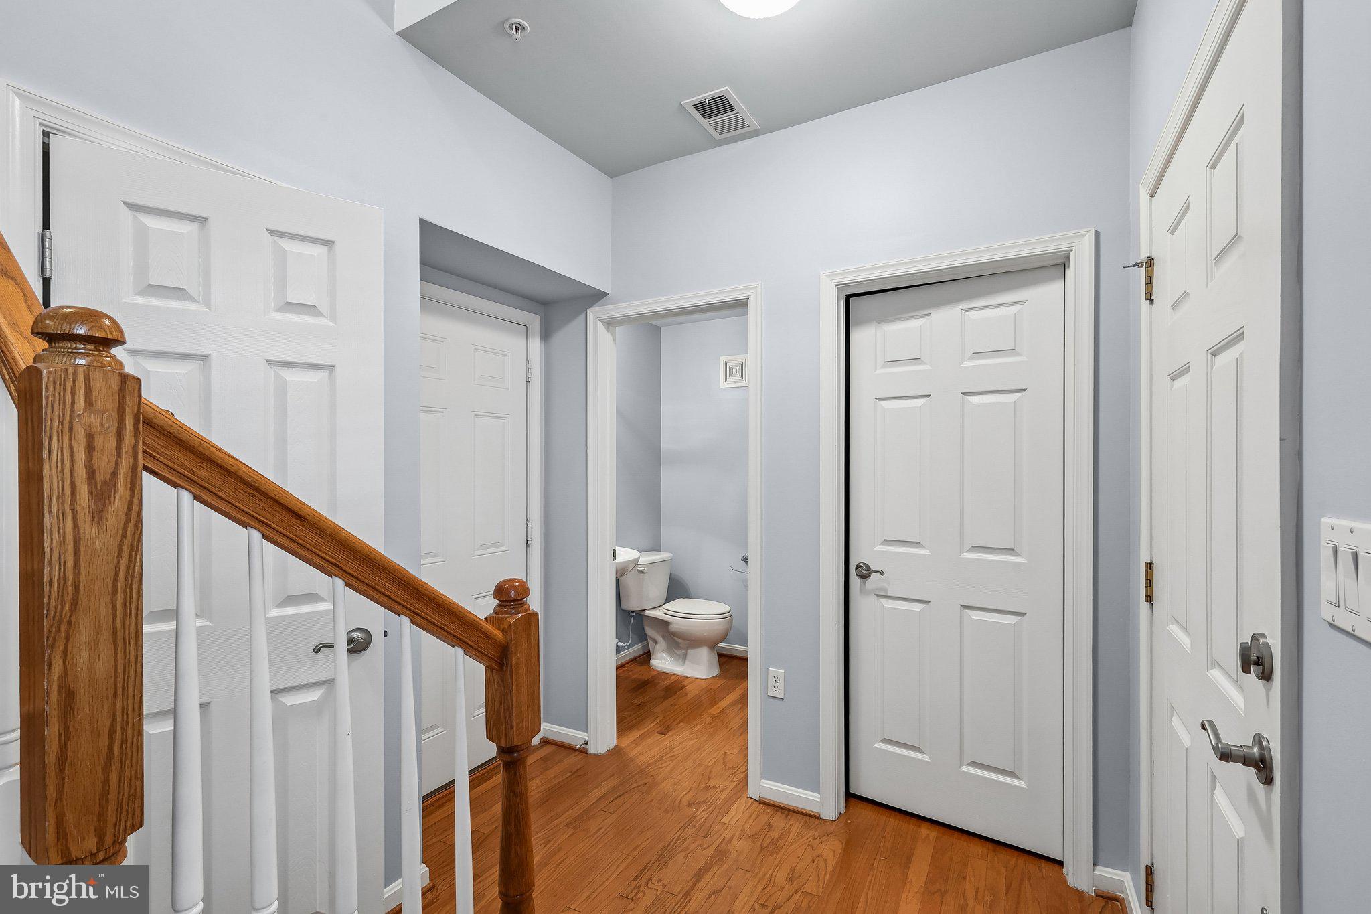
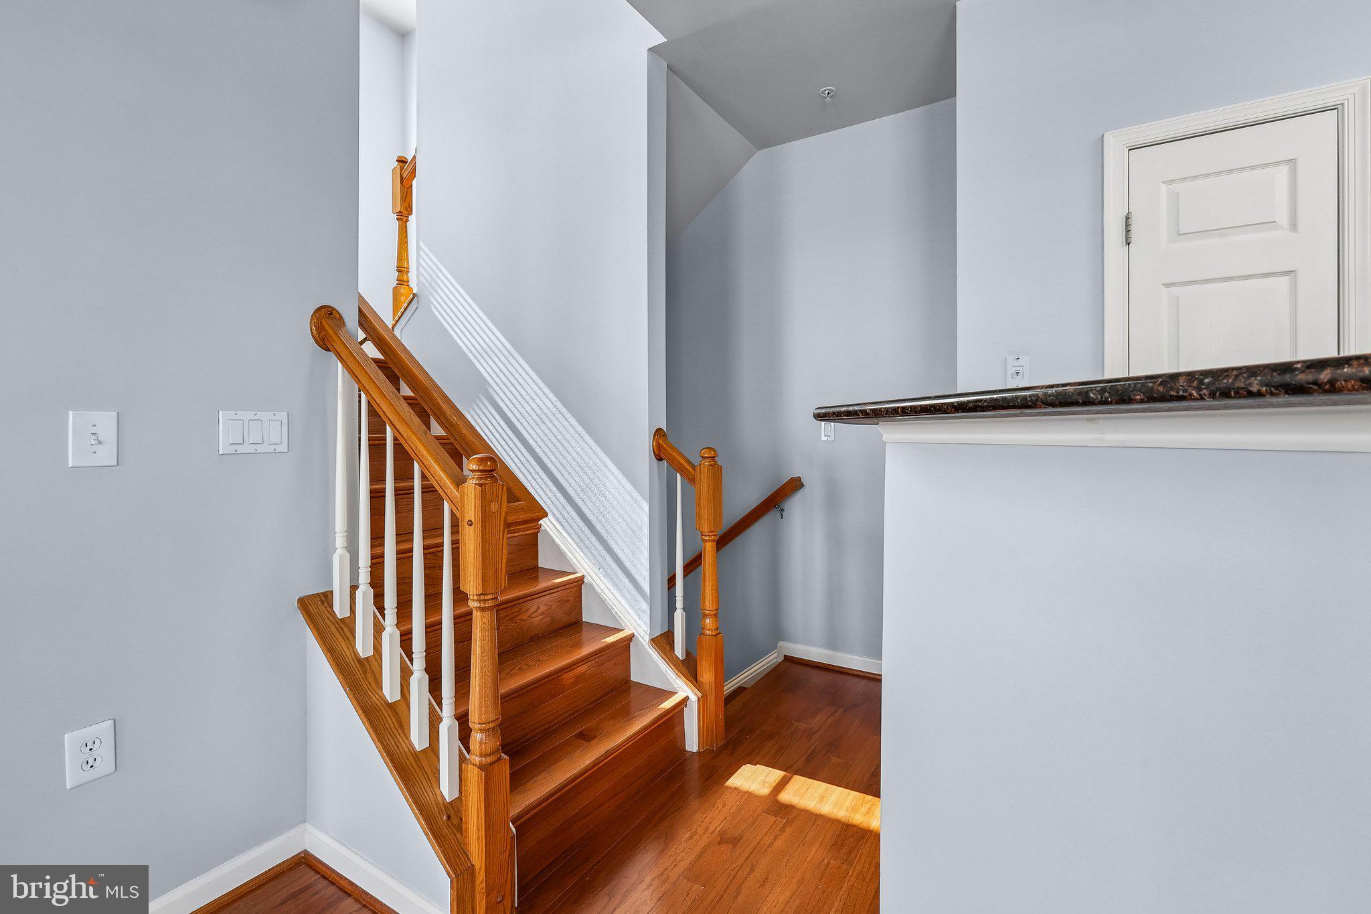
***This fall price drop won’t last — move fast.*** This stunning four‑level townhouse‑style condo in the highly desirable Parks at Piedmont community, is offering over 1,800 sq ft of refined living space. This beautifully maintained residence features an exceptional multi‑level layout with three oversized bedrooms, including secondary bedrooms on a separate level from the private primary suite, creating a rare and luxurious sense of space and privacy.
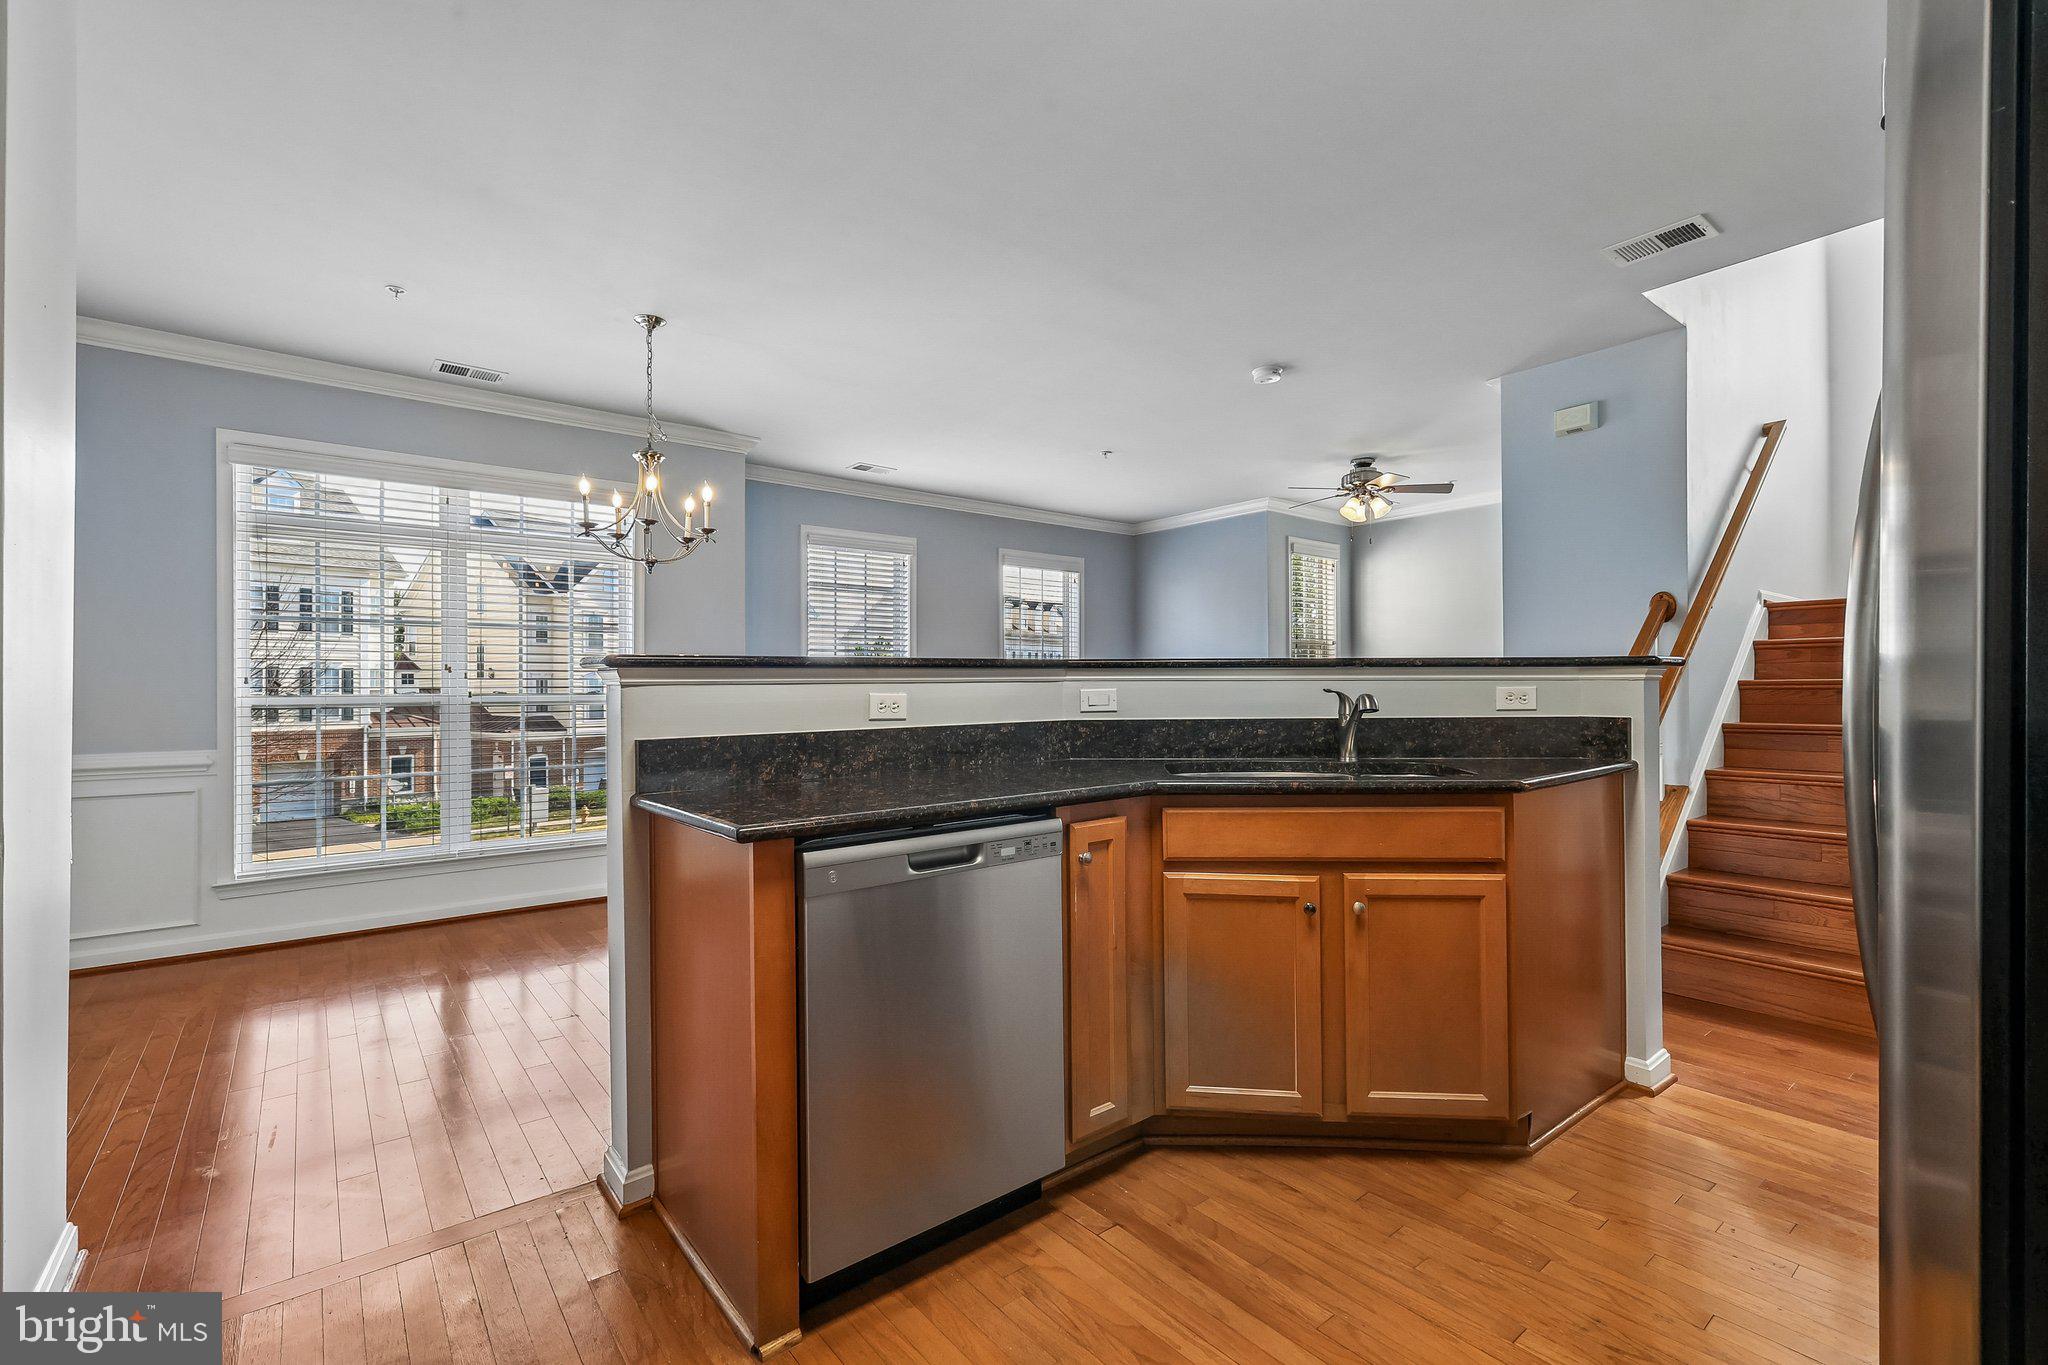
The open‑concept main level is filled with natural light and showcases elegant hardwood flooring, a chef’s kitchen with granite countertops, stainless‑steel appliances, and seamless flow into the living and dining areas—ideal for both everyday living and sophisticated entertaining. Flexible loft‑style spaces provide options for a home office, fitness area, or media lounge.
The expansive primary suite occupies its own dedicated floor, offering a serene retreat with generous proportions and exceptional comfort. Additional highlights include 2.5 well‑appointed baths, an attached garage, driveway parking, and abundant additional parking throughout the community.
Located in the sought‑after Parks at Piedmont subdivision, residents enjoy beautifully landscaped grounds, walking paths, and a peaceful neighborhood setting. Minutes from Virginia Gateway’s premier shopping, dining, and entertainment, with convenient access to I‑66, Route 29, and Route 15. A rare opportunity to own a spacious, stylish, and luxury‑appointed home in one of Gainesville’s most desirable communities. Make an appointment to view this beautiful listing today.
Save
Ask
Tour
Hide
Share
Listing Snapshot
Price
$373,999
Days On Site
51 Days
Bedrooms
3
Inside Area (SqFt)
1,825 sqft
Total Baths
3
Full Baths
2
Partial Baths
1
Lot Size
N/A
Year Built
2007
MLS Number
VAPW2129712
Status
Active
Property Tax
$3,672
HOA/Condo/Coop Fees
$610.18 monthly
Sq Ft Source
Assessor
Friends & Family
React
Invite
Recent Activity
a week ago
Price changed to $373,999
a week ago
Listing updated with changes from the MLS
2 months ago
Status changed to Active
2 months ago
Listing first seen on site
General Features
Attached Garage
Yes
Direction Faces
Southeast
Foundation
Slab
Garage
Yes
Garage Spaces
1
Levels
Three Or More
Parking
GarageAttached
Parking Spaces
1
Pets
Yes
Property Sub Type
Condominium
Sewer
Public Sewer
Special Circumstances
Standard
SqFt Above
1825
SqFt Total
1825
Style
Colonial
Water Source
Public
Zoning
PMR
Interior Features
Appliances
CooktopGas Water HeaterWasherDishwasherDryerMicrowave
Cooling
Central AirCeiling Fan(s)Electric
Fireplace
Yes
Fireplace Features
Gas
Fireplaces
1
Flooring
WoodCeramic TileHardwood
Heating
Natural GasForced Air
Interior
Ceiling Fan(s)Walk-In Closet(s)Open FloorplanSoaking Tub