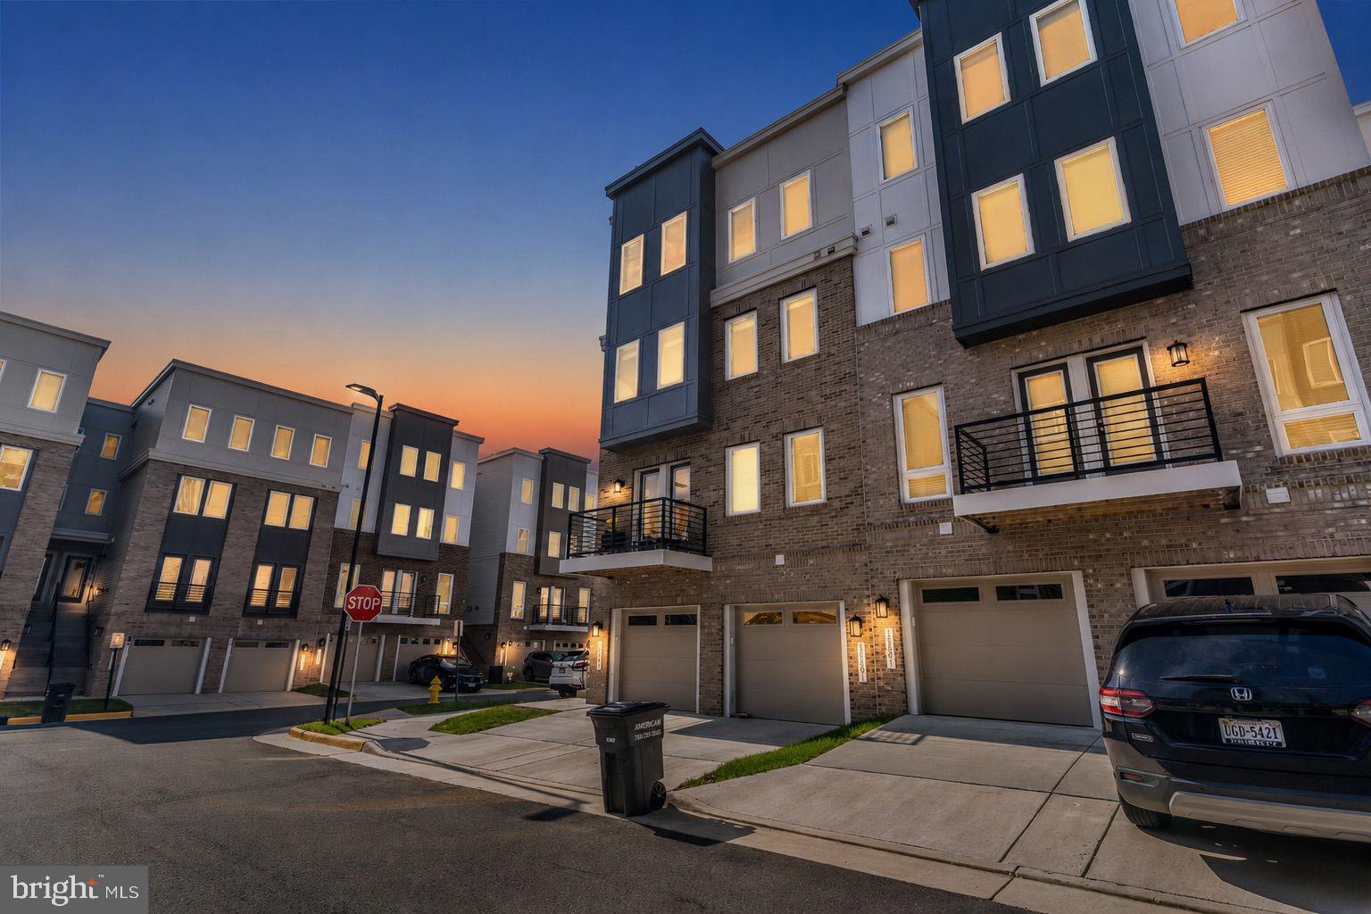
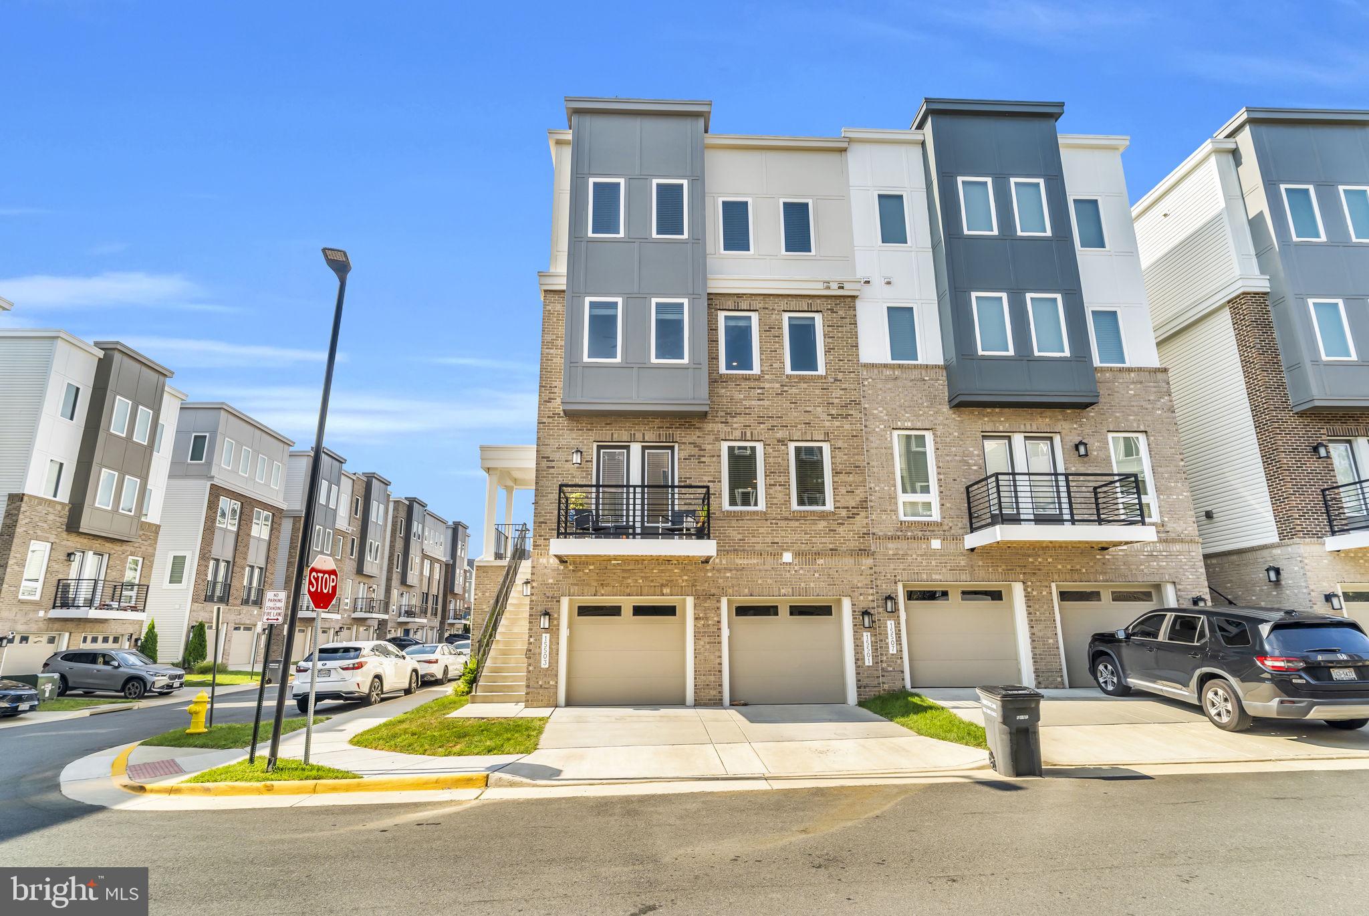
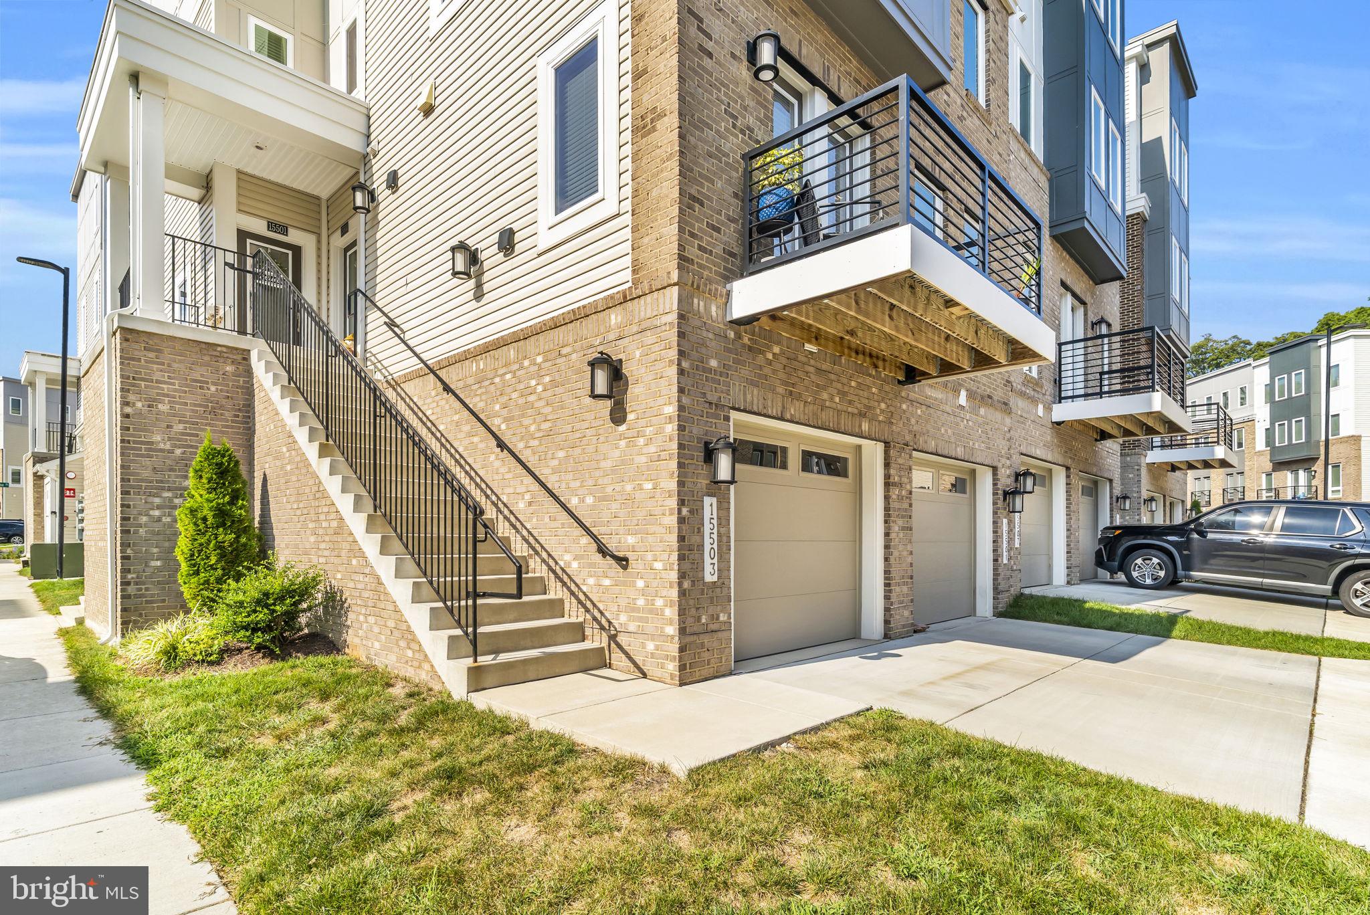
Welcome to this beautifully appointed end-unit townhome, only four years young, located in the sought-after community of Rippon Landing Condominium walking distance to the VRE! Offering a modern open-concept floor plan, this home combines stylish finishes, thoughtful upgrades, and comfortable living spaces designed for both everyday living and entertaining.
The main level features gorgeous luxury vinyl plank flooring, recessed lighting, and contemporary brushed-nickel light fixtures. The spacious kitchen is a standout, featuring 42-inch MasterBrand cabinetry with crown molding, granite countertops, a white ceramic tile backsplash, gas cooking, stainless steel appliances, a large refrigerator with icemaker, and a convenient pantry. The open layout flows seamlessly into the dining and living areas, creating the perfect setting for entertaining family and friends. Step outside onto the private balcony off the living room—an ideal spot for morning coffee or relaxing at the end of the day.
Upstairs, the generously sized owner's suite provides a wonderful retreat with a tray ceiling and large sitting area, offering the perfect space to unwind, read, or create a cozy sitting room. The bathrooms feature elevated 35-inch vanities, while the owner's bath is enhanced by a quartz countertop and frameless shower door, adding a sophisticated, spa-like touch.
Additional upgrades include a duct-mounted air purification system, providing an added level of comfort and air quality throughout the home.
With its desirable end-unit location, newer construction, modern finishes, and spacious open-concept design, this home is truly move-in ready and offers the perfect blend of style, comfort, and convenience. Don't miss the opportunity to make this exceptional Rippon Landing townhome your new home!
Save
Ask
Tour
Hide
Share
Listing Snapshot
Price
$480,000
Days On Site
10 Days
Bedrooms
3
Inside Area (SqFt)
1,645 sqft
Total Baths
3
Full Baths
2
Partial Baths
1
Lot Size
N/A
Year Built
2022
MLS® Number
VAPW2129716
Status
Active
Property Tax
$4,344
HOA/Condo/Coop Fees
$291 monthly
Sq Ft Source
Assessor
Friends & Family
React
Comment
Invite
No Comments Yet
Did you know? You can invite friends and family to your search. They can join your search, rate and discuss listings with you.
Recent Activity
4 hours ago
Listing updated with changes from the MLS®
2 weeks ago
Listing first seen on site
General Features
Attached Garage
Yes
Foundation
Concrete Perimeter
Garage
Yes
Garage Spaces
1
Levels
Three Or More
Parking
Garage Door OpenerOn StreetGarageAttached
Parking Spaces
1
Pets
Cats OKDogs OKYes
Property Sub Type
Condominium
Sewer
Public Sewer
Special Circumstances
Standard
SqFt Above
1645
SqFt Total
1645
Style
Contemporary
Water Source
Public
Zoning
PMR
Interior Features
Appliances
Gas RangeGas OvenGas Water HeaterDishwasherDisposalDryerExhaust FanRefrigeratorWasherIce MakerMicrowave



Did you know? You can invite friends and family to your search. They can join your search, rate and discuss listings with you.