This spacious Devon model with a sunroom extension offers nearly 4,100 finished square feet across three levels, with fresh paint, new carpet, and plenty of room to spread out.
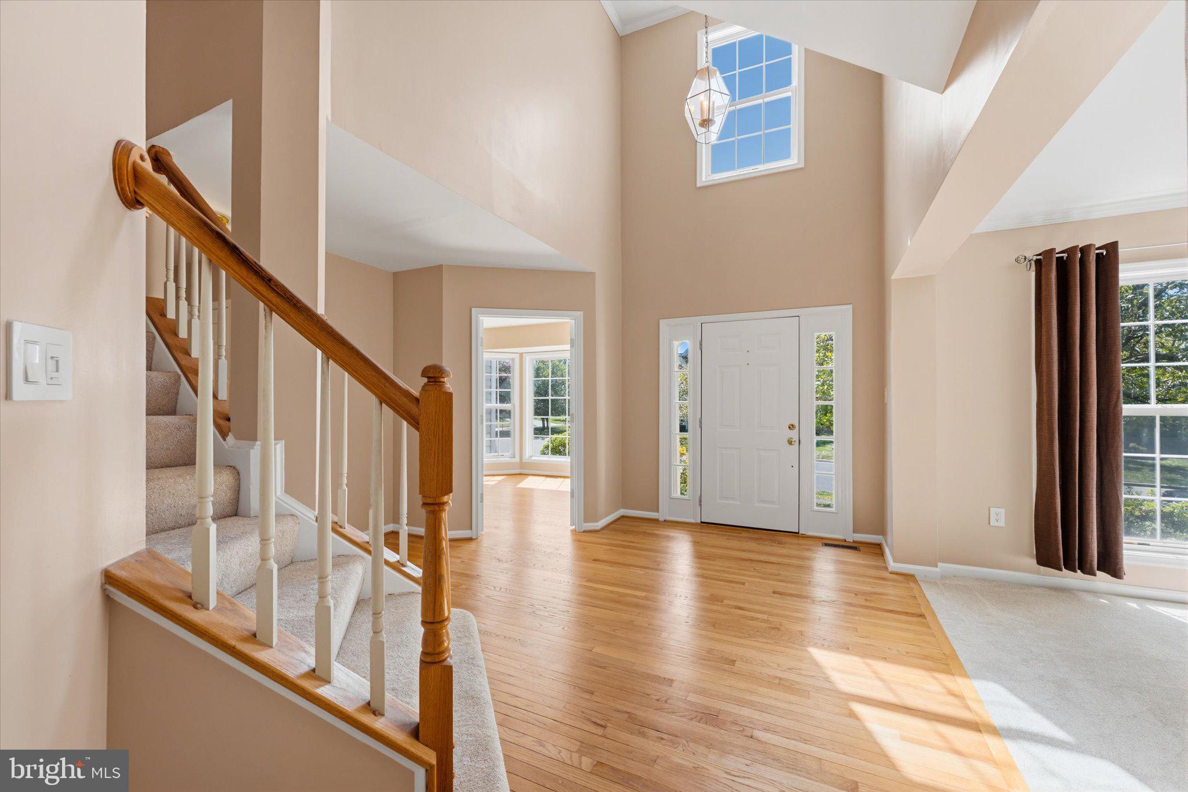
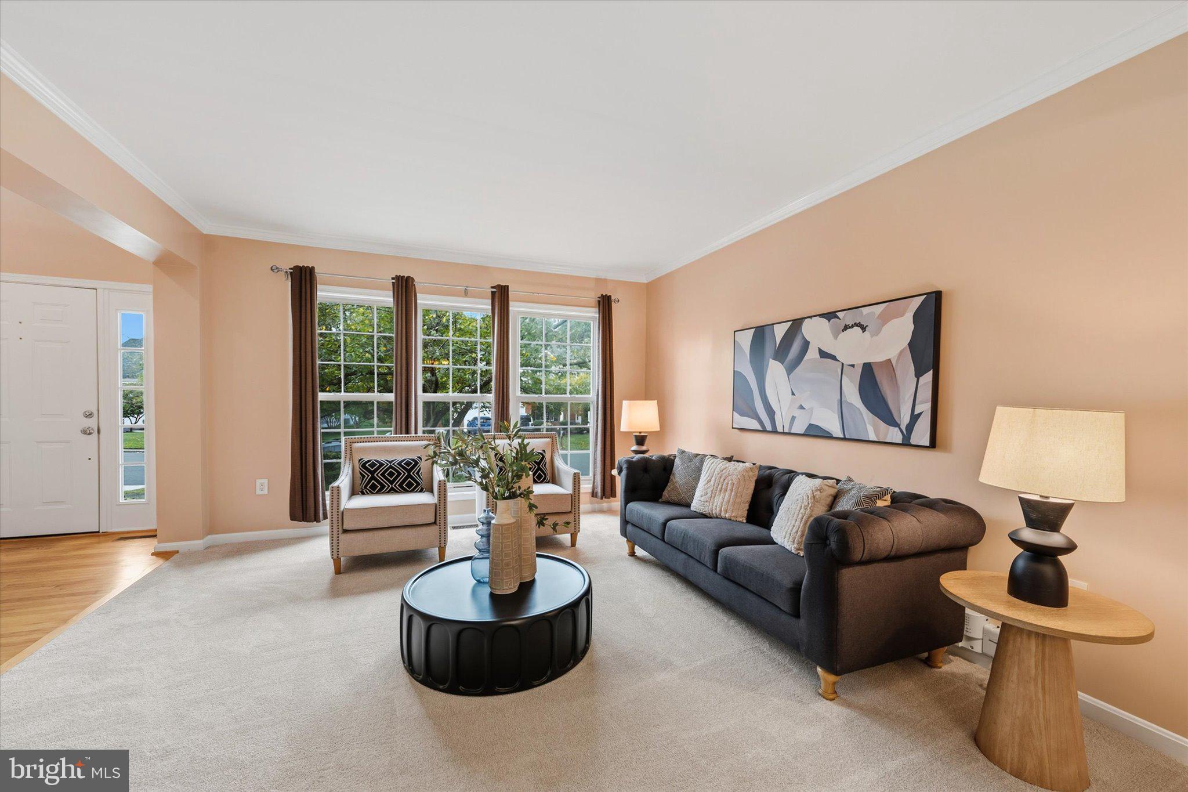
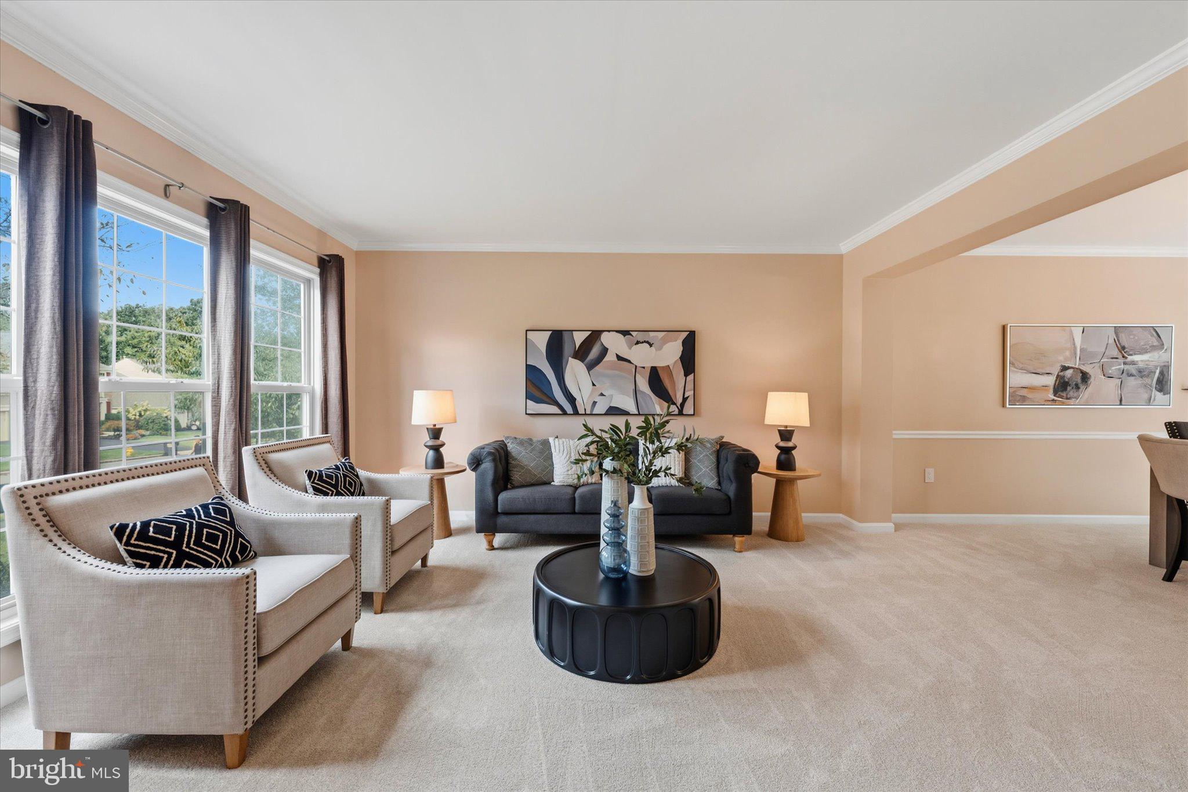
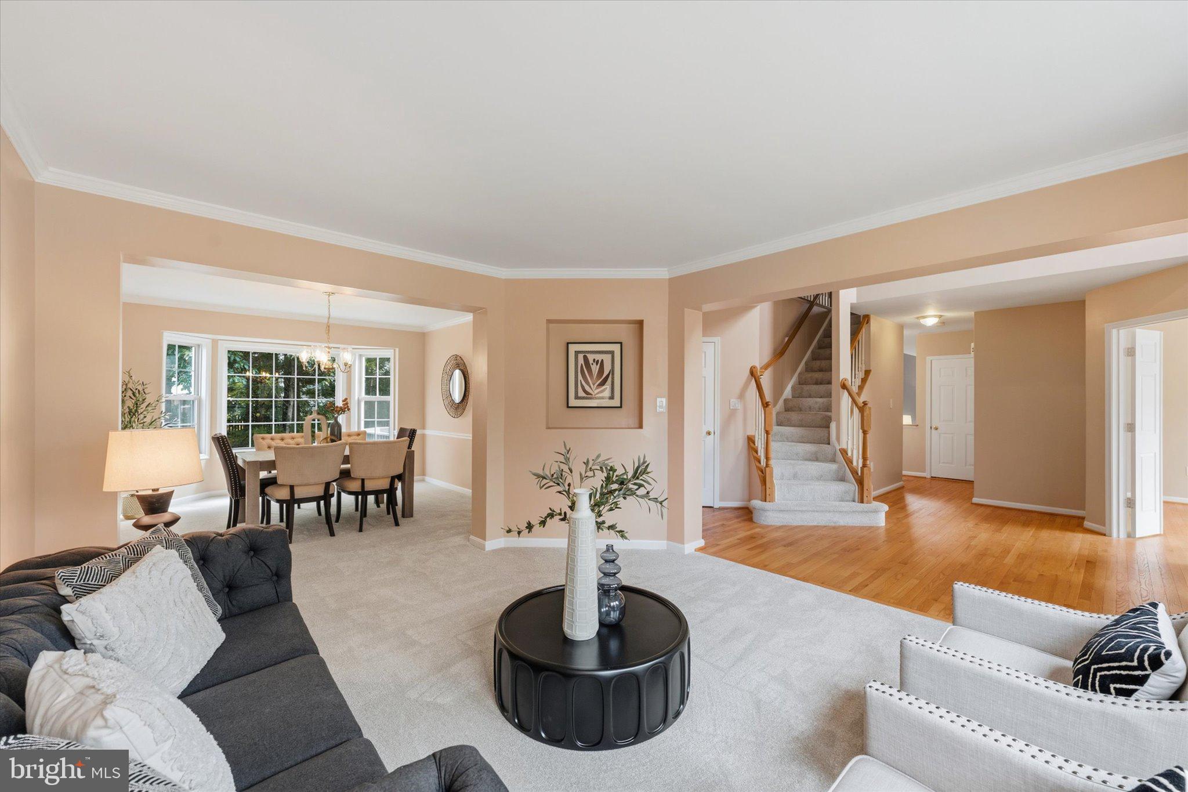
The main level features hardwood flooring in the foyer and private home office, along with classic crown and chair rail molding. At the heart of the home and right off the kitchen, the dramatic family room offers an open, airy feel and flows into the sunroom extension. New LVP flooring extends through both spaces, while six skylights fill the sunroom with natural light. From here, step outside to the deck overlooking a backyard that backs to trees for added privacy.
Upstairs, fresh paint and new carpet continue throughout. The spacious primary suite features a walk-in closet and an updated private bath with a frameless glass shower, recessed lighting, soaking tub, and skylight. Three additional generously sized bedrooms provide plenty of flexibility, and the convenience of upper-level laundry makes everyday living a little easier. The washer and dryer convey.
The fully finished lower level adds approximately 1,088 finished square feet and even more versatility. A large recreation room includes a pool table that conveys, while an additional room can serve as a fifth bedroom, theater room, home gym, den, or hobby space. A full bath completes the lower level, and walk-up stairs provide direct access to the backyard.
Major systems have also seen updates, including two newer HVAC systems. The roof was replaced approximately 14–15 years ago, and the water heater is approximately 8–9 years old.
Located in sought-after Bridlewood, residents enjoy an established neighborhood with an active swim team, community pool, and year-round social events. With schools, shopping, dining, and commuter routes all nearby, 8259 Tall Timber Drive combines generous living space, a wooded setting, and a location that makes it easy to enjoy everything Western Prince William County has to offer.
Save
Ask
Tour
Hide
Share
Listing Snapshot
Price
$875,000
Days On Site
29 Days
Bedrooms
4
Inside Area (SqFt)
4,067 sqft
Total Baths
4
Full Baths
3
Partial Baths
1
Lot Size
0.33 Acres
Year Built
1994
MLS® Number
VAPW2129820
Status
Active Under Contract
Property Tax
$7,910
HOA/Condo/Coop Fees
$95.5 monthly
Sq Ft Source
Assessor
Friends & Family
React
Comment
Invite
No Comments Yet
Did you know? You can invite friends and family to your search. They can join your search, rate and discuss listings with you.
Recent Activity
2 weeks ago
Status changed to Active Under Contract
2 weeks ago
Listing updated with changes from the MLS®
4 weeks ago
Listing first seen on site
General Features
Acres
0.33
Attached Garage
Yes
Foundation
Slab
Garage
Yes
Garage Spaces
2
Levels
Three Or More
Parking
Garage Door OpenerGarageDrivewayAttached
Parking Spaces
2
Property Sub Type
Single Family Residence
Sewer
Public Sewer
Special Circumstances
Standard
SqFt Above
2979
SqFt Below
1088
SqFt Total
4339
Style
Colonial
Water Source
Public
Zoning
R4
Interior Features
Appliances
CooktopGas Water HeaterDishwasherDisposalDryerIce MakerRefrigeratorWasherWater HeaterMicrowave
Basement
FinishedExterior EntryWalk-Out Access
Cooling
Central AirElectric
Fireplace
Yes
Fireplace Features
Gas
Fireplaces
1
Heating
Natural GasForced Air
Interior
Kitchen IslandRecessed LightingWalk-In Closet(s)Soaking Tub



Did you know? You can invite friends and family to your search. They can join your search, rate and discuss listings with you.