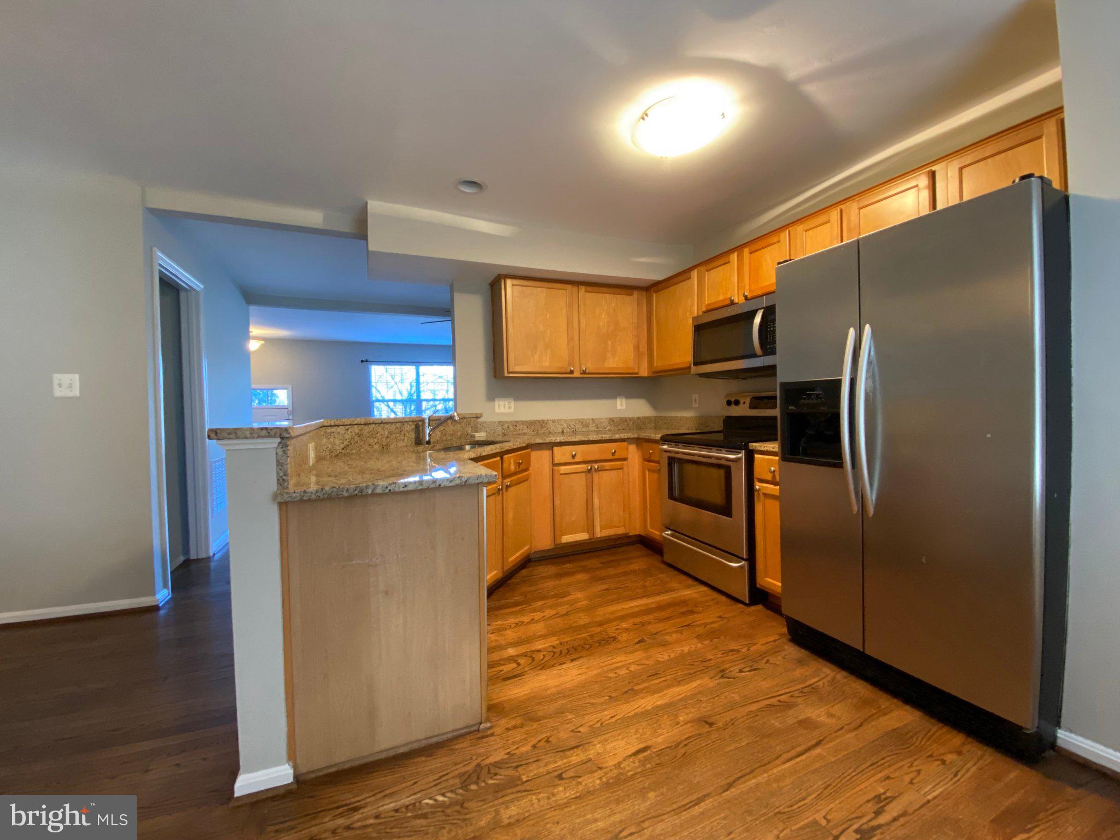
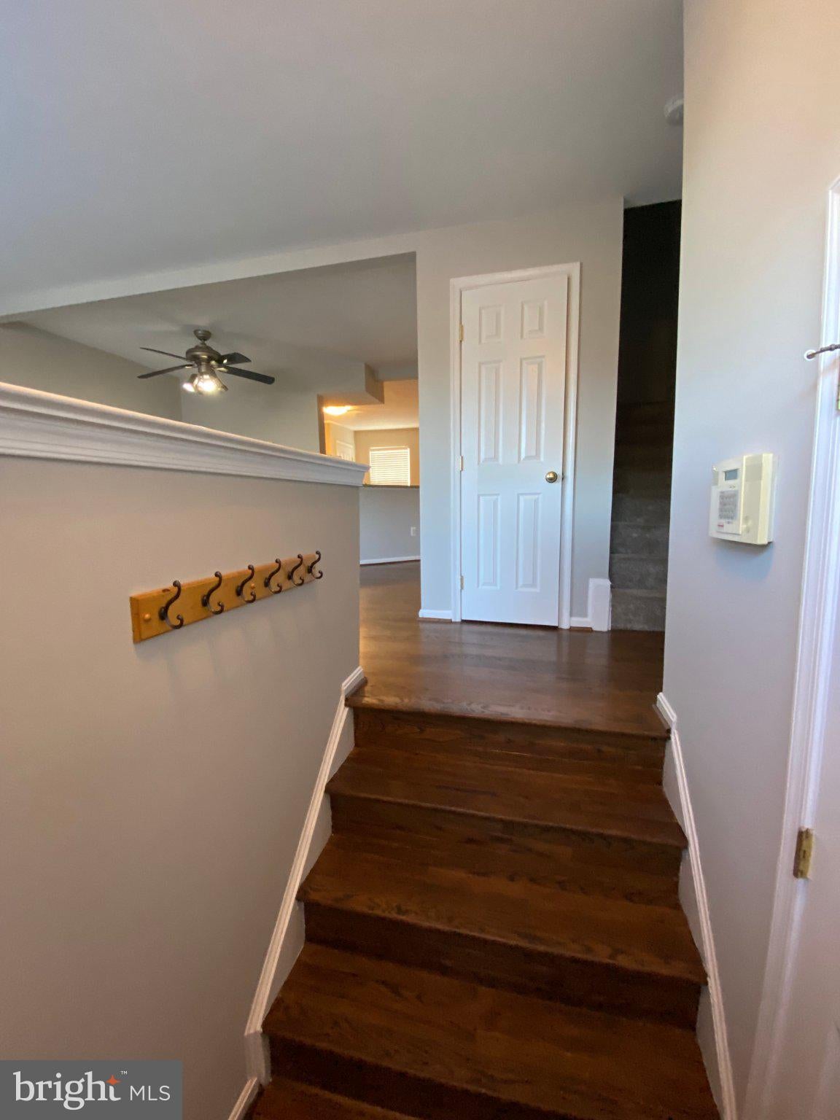
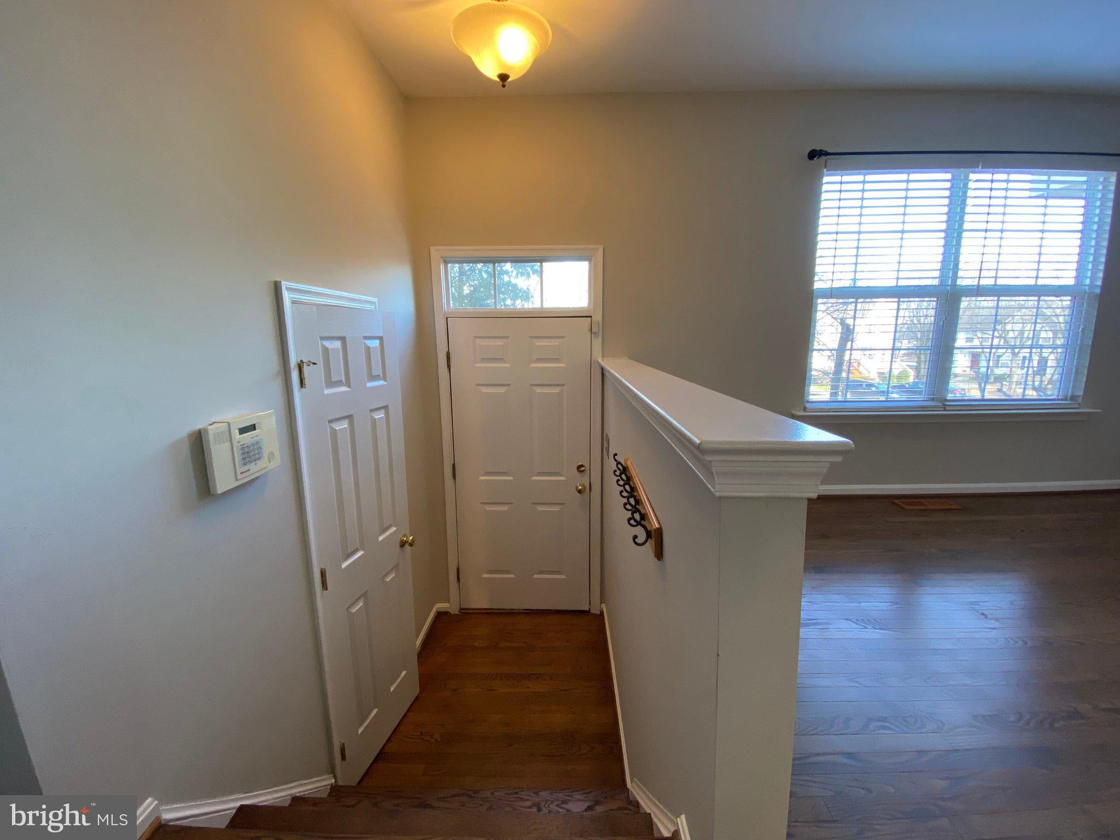
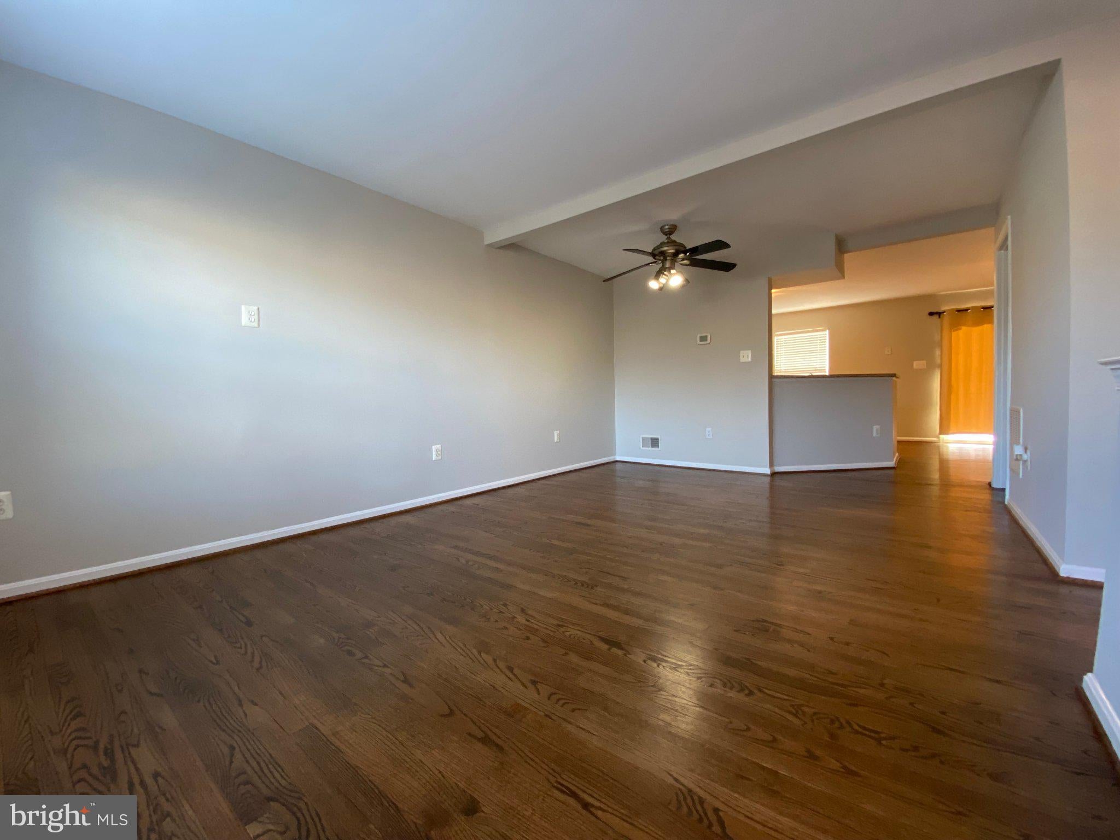
Welcome to Crossroads Village, this expansive 2,000 finished square foot, 4-bedroom townhouse seamlessly combines modern living with comfort. The upper level boasts 3 bedrooms and 2 full bathrooms, while the main level features an open-concept design, a convenient half bath, and access to a spacious outdoor deck. The versatile lower level includes a fourth bedroom, a full bathroom, and a recreation room—ideal for unwinding or hosting guests. The home showcases elegant hardwood floors throughout the living room, dining room and kitchen. The kitchen has been tastefully renovated with polished granite countertops, stainless steel appliances, and a built-in microwave, making cooking a pleasure. Home has fresh paint and new carpeting. The outdoor spaces elevate the property's charm, offering a large deck for gatherings and a private, fenced-in patio for added privacy. Dedicated parking ensures convenience, while the community amenities—such as a pool, clubhouse, playground, walking trails, and more—enhance the lifestyle. Situated in a prime location, the home provides easy access to Route 66 and Route 29, placing shopping centers and local attractions just moments away. Available for Move in NOW.
Save
Ask
Hide
Share
Listing Snapshot
Bedrooms
4
Total Baths
4
Full Baths
3
Partial Baths
1
Inside Area (SqFt)
2,006 sqft
Lot Size
0.03 Acres
Year Built
2000
MLS Number
VAPW2129872
Status
Rented/Leased
Property Tax
N/A
HOA/Condo/Coop Fees
$127 monthly
Sq Ft Source
Assessor
Friends & Family
React
Comment
Invite
No Comments Yet
Did you know? You can invite friends and family to your search. They can join your search, rate and discuss listings with you.
Recent Activity
4 hours ago
Listing updated with changes from the MLS
General Features
Acres
0.03
Available on
2026-09-26
Foundation
Concrete PerimeterSlab
Levels
Three Or More
Parking
On StreetAssigned
Pets
Breed RestrictionsNumber LimitYes
Property Sub Type
Townhouse
Security
Security System
Sewer
Public Sewer
SqFt Above
1360
SqFt Below
646
SqFt Total
2040
Style
Colonial
Water Source
Public
Zoning
R16
Interior Features
Appliances
Electric RangeElectric OvenGas Water HeaterDishwasherDisposalDryerIce MakerRefrigeratorWasherMicrowave
Basement
FinishedWalk-Out AccessFullInterior Entry
Cooling
Central AirCeiling Fan(s)Electric
Flooring
CarpetWoodCeramic Tile
Heating
Natural GasForced Air
Interior
Ceiling Fan(s)
Laundry Features
In Basement
Save
Ask
Hide
Share
Exterior Features
Construction Details
Vinyl Siding
Fencing
PrivacyWood
Patio And Porch
DeckPatio
Pool Features
Community
Community Features
Association Amenities
Tennis Court(s)Jogging PathPlayground
Association Fee
$127.0
Association Fee Frequency
Monthly
Community Features
PoolSidewalks
School District
PRINCE WILLIAM COUNTY PUBLIC SCHOOLS
Schools
School District
PRINCE WILLIAM COUNTY PUBLIC SCHOOLS
Elementary School
Unknown
Middle School
Unknown
High School
Unknown
Neighborhood & Commute
Source: Walkscore
Disclosure: Community information and market data powered by Constellation Data Labs. Information is deemed reliable but not guaranteed.


Did you know? You can invite friends and family to your search. They can join your search, rate and discuss listings with you.