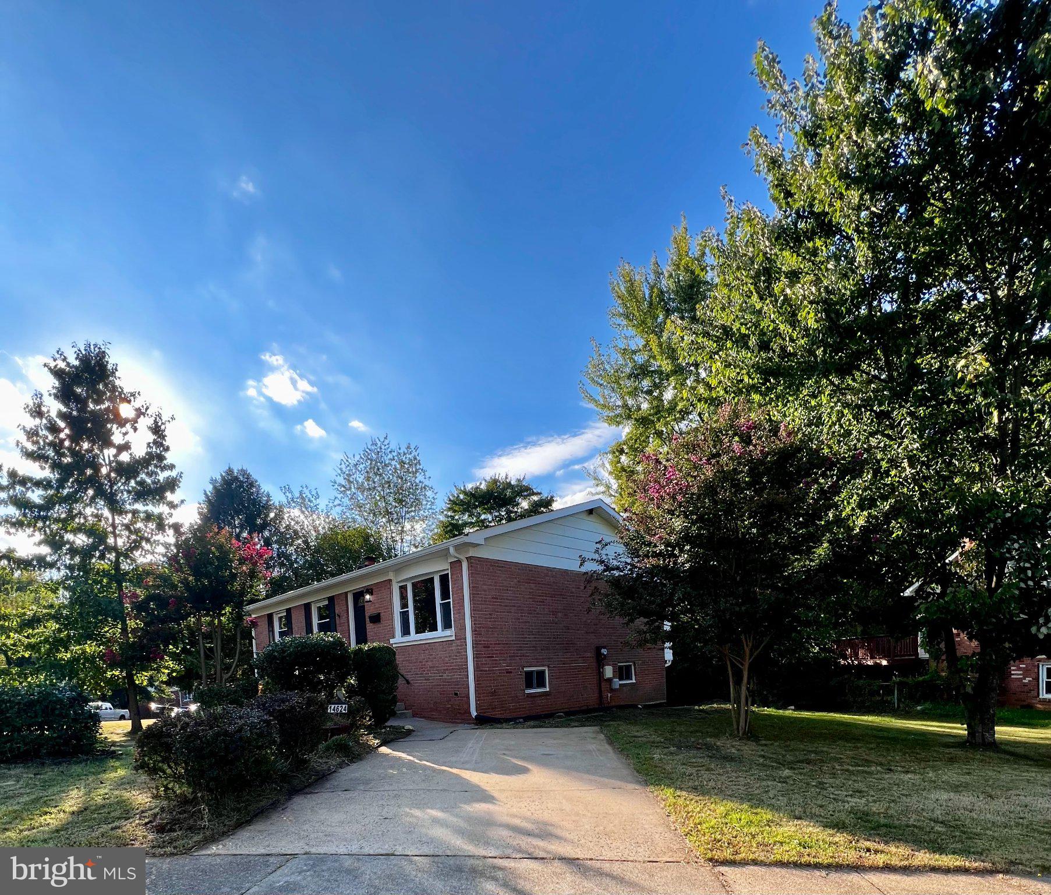
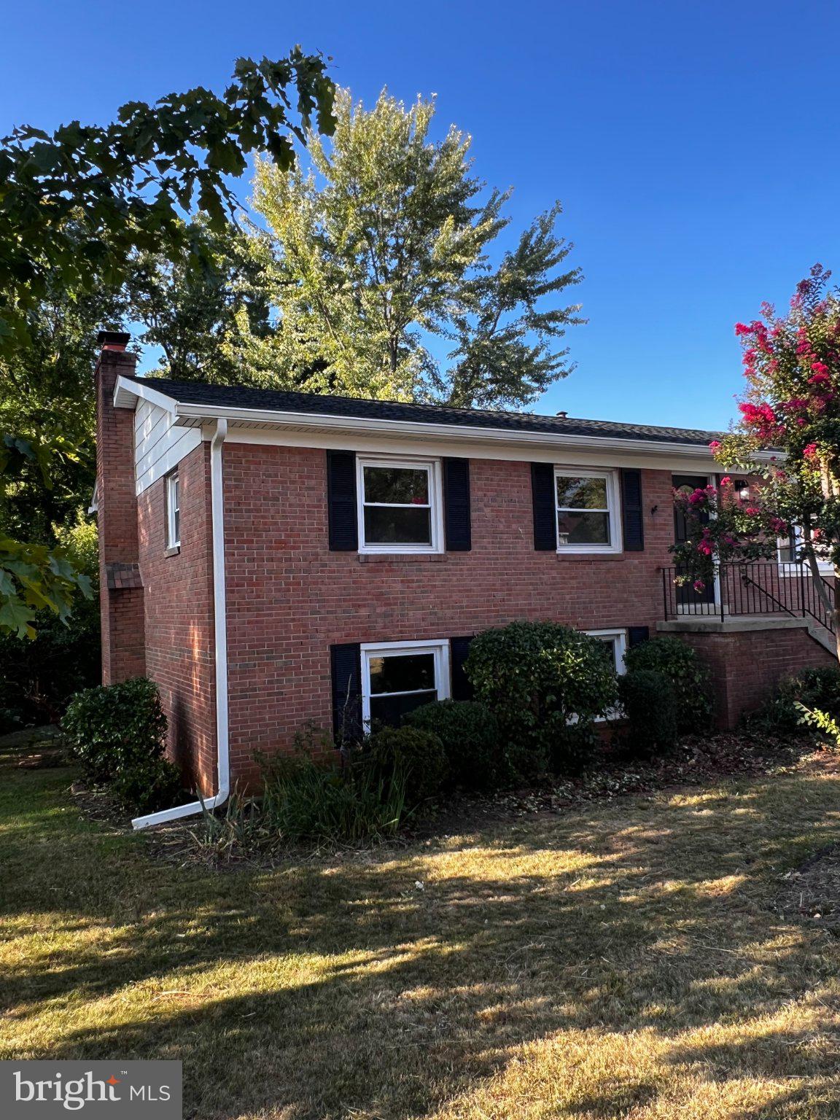
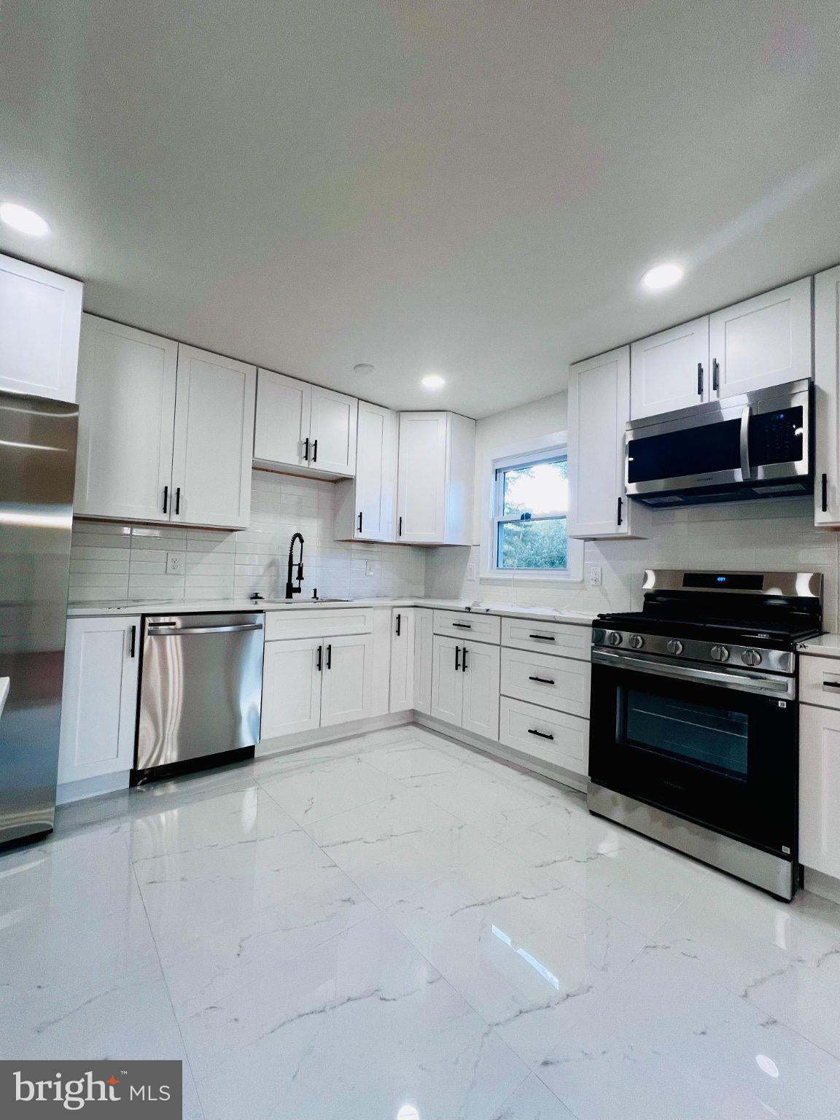
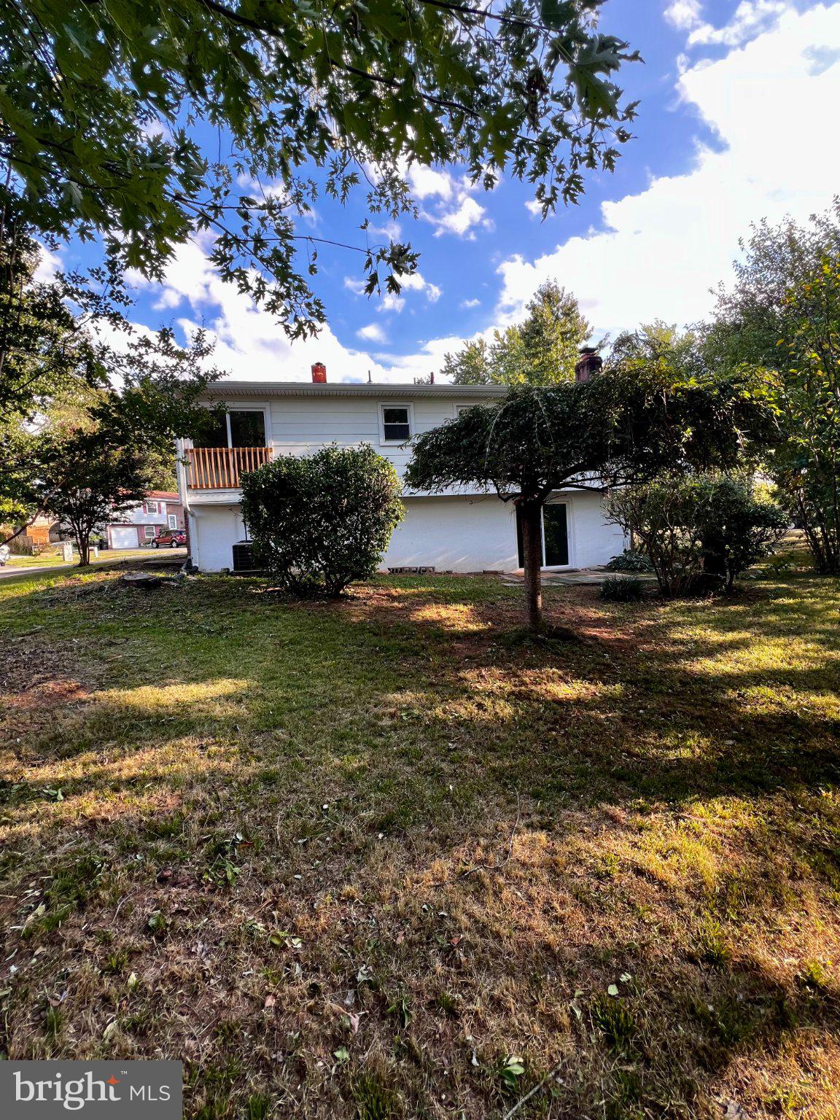
Discover this charming 4-bedroom, 2.5-bathroom raised ranch in the heart of Dale City, set to shine with a major renovation in 2025. This home boasts an inviting traditional floor plan, featuring beautiful hardwood floors and a cozy brick fireplace, perfect for gatherings. The well-appointed kitchen includes essential appliances like a dishwasher and electric oven, making meal prep a breeze. Enjoy the spacious daylight basement, ideal for a home office or play area. The 0.23-acre lot offers level landscaping, providing a serene outdoor space for relaxation or entertaining. Located in a vibrant community, residents benefit from nearby parks, excellent schools, and convenient public services. With a minimum lease of 12 months and availability starting September 5, 2026, this property is perfect for those seeking a welcoming neighborhood. Don't miss the chance to call this delightful home yours! Section 8 voucher considered. request a private showing.
Save
Ask
Tour
Hide
Share
Listing Snapshot
Price
$3,600
Days On Site
7 Days
Bedrooms
4
Inside Area (SqFt)
1,822 sqft
Total Baths
3
Full Baths
2
Partial Baths
1
Lot Size
0.23 Acres
Year Built
1969
MLS® Number
VAPW2129898
Status
Active
Property Tax
N/A
HOA/Condo/Coop Fees
N/A
Sq Ft Source
Assessor
Friends & Family
React
Comment
Invite
No Comments Yet
Did you know? You can invite friends and family to your search. They can join your search, rate and discuss listings with you.
Recent Activity
2 days ago
Listing updated with changes from the MLS®
4 days ago
Status changed to Active
a week ago
Listing first seen on site
General Features
Acres
0.23
Available on
2026-09-05
Cross Street
4264 Hudson River Ct.
Foundation
Block
Levels
Two
Parking
On StreetDriveway
Pets
No
Property Sub Type
Single Family Residence
Sewer
Public Sewer
SqFt Above
1066
SqFt Below
756
SqFt Total
2050
Style
Raised Ranch/Rambler
Utilities
Cable Available
Water Source
Public
Zoning
RPC
Interior Features
Appliances
Electric RangeElectric OvenGas Water HeaterDishwasherDisposalDryerWasherWater Heater
Basement
DaylightFull
Cooling
Central AirCeiling Fan(s)Electric
Fireplace
Yes
Fireplace Features
Masonry
Fireplaces
1
Flooring
WoodHardwood
Furnished
Unfurnished
Heating
ElectricForced Air
Interior
Ceiling Fan(s)
Laundry Features
In Basement
Main Level Bedrooms
3
Window Features
Double Pane Windows
Save
Ask
Tour
Hide
Share
Exterior Features
Lot Features
Level
Pool Features
None
Roof
Asphalt
Windows/Doors
Double Pane Windows
Community Features
School District
PRINCE WILLIAM COUNTY PUBLIC SCHOOLS
Schools
School District
PRINCE WILLIAM COUNTY PUBLIC SCHOOLS
Elementary School
Unknown
Middle School
Unknown
High School
Unknown
Listing courtesy of American Dream Realty Services LLC



Did you know? You can invite friends and family to your search. They can join your search, rate and discuss listings with you.