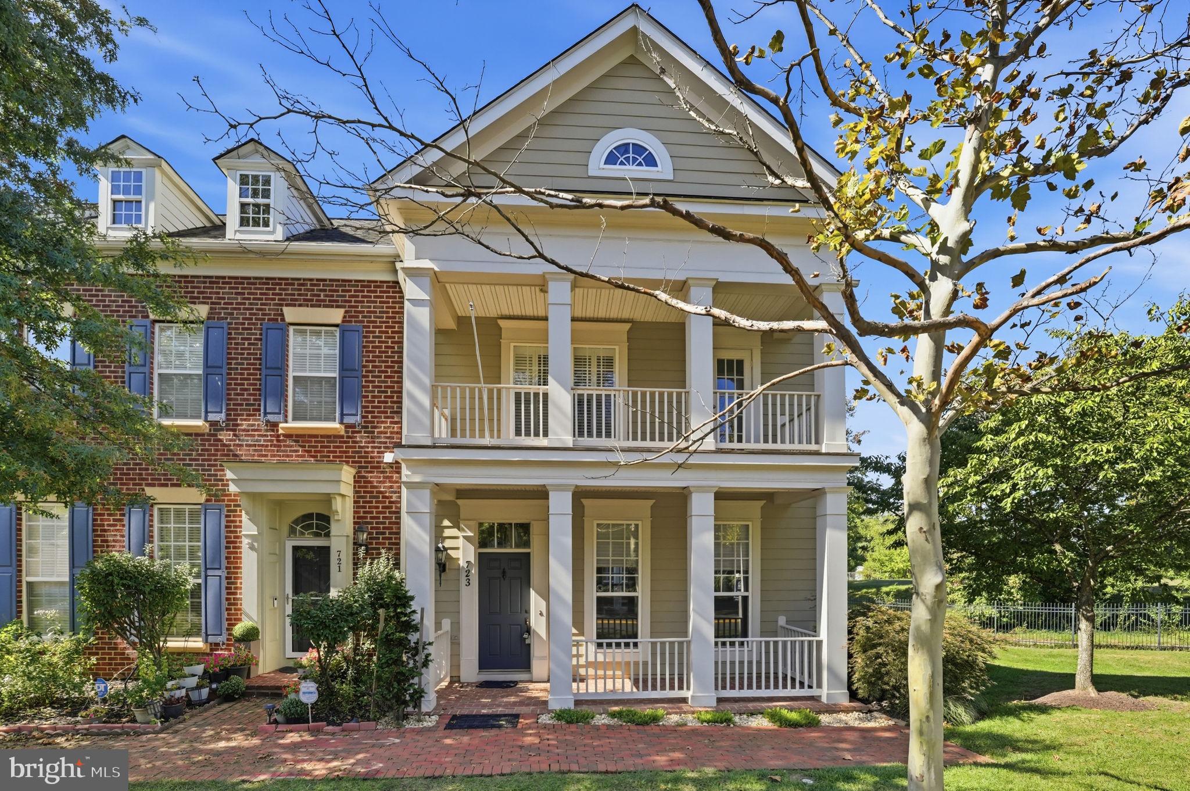
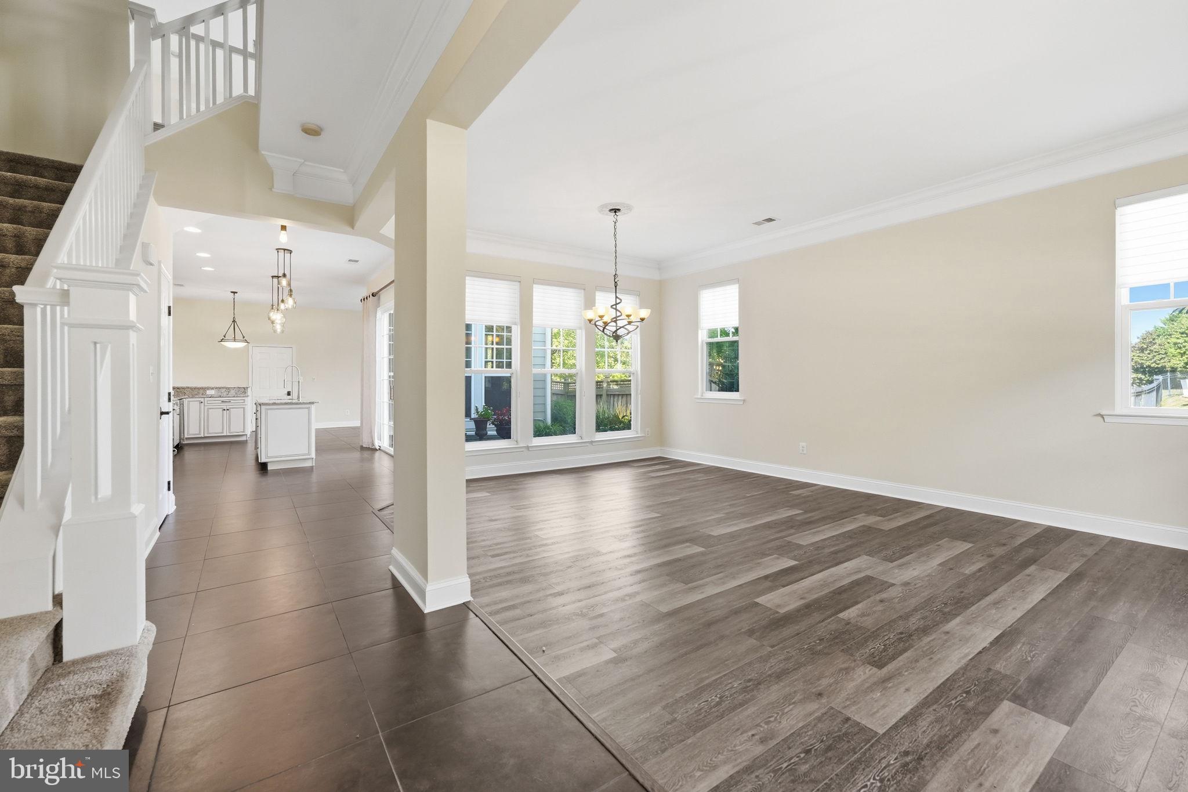
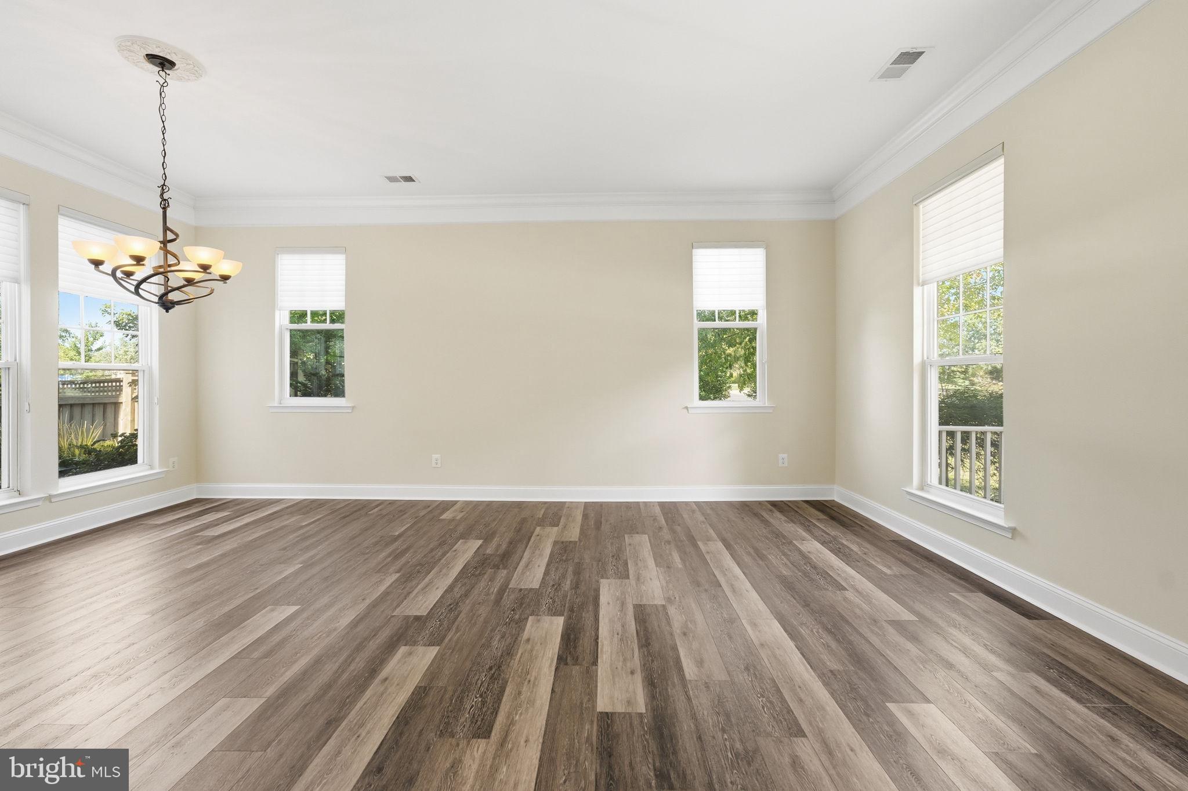
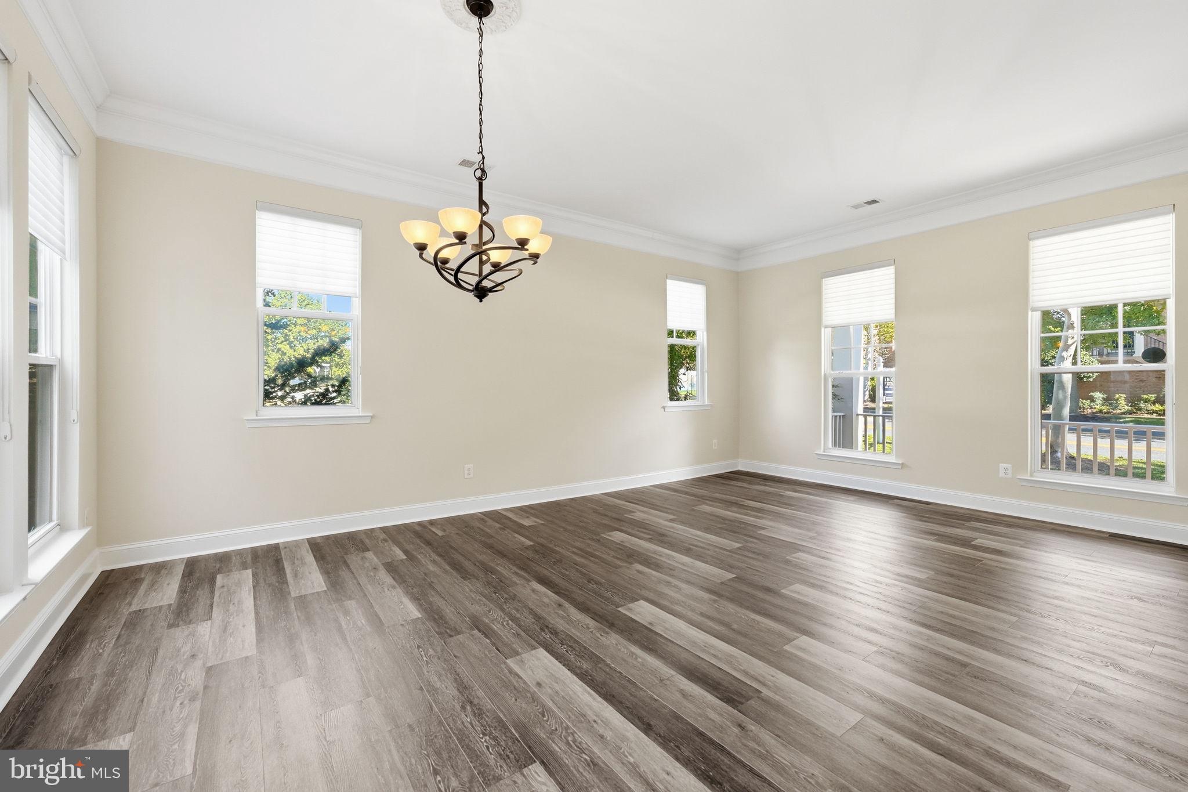
Welcome to 723 Belmont Bay Dr, ideally located in the desirable Belmont Bay community of Woodbridge! This inviting home offers a wonderful combination of thoughtful updates, elegant finishes, and comfortable indoor-outdoor living. Recent improvements include a roof approximately 4 years old, HVAC approximately 5 years old, and water heater approximately 5 years old, providing added peace of mind. The kitchen features a new refrigerator, while the main floor showcases beautiful Italian tile imported from Italy, adding a distinctive touch of elegance. A cozy fireplace creates a warm and inviting focal point to the primary bedroom. The garage features convenient overhang storage, offering additional space for organization and everyday needs. Step outside to discover a charming, peaceful courtyard enhanced by a tranquil water feature, creating a calm and inviting setting for relaxing or entertaining. Enjoy the convenience of Belmont Bay living with easy access to I-95, shopping, dining, parks, and commuter routes, while being close to the Potomac River and the amenities of the surrounding community. Don't miss the opportunity to make this beautifully maintained home your own!
Save
Ask
Tour
Hide
Share
Listing Snapshot
Price
$715,000
Days On Site
46 Days
Bedrooms
3
Inside Area (SqFt)
2,524 sqft
Total Baths
3
Full Baths
2
Partial Baths
1
Lot Size
0.1 Acres
Year Built
2003
MLS Number
VAPW2129924
Status
Active
Property Tax
$6,154
HOA/Condo/Coop Fees
$122 monthly
Sq Ft Source
Estimated
Friends & Family
React
Invite
Recent Activity
2 weeks ago
Listing updated with changes from the MLS
4 weeks ago
Status changed to Active
2 months ago
Listing first seen on site
General Features
Acres
0.1
Attached Garage
Yes
Foundation
Slab
Garage
Yes
Garage Spaces
2
Levels
Two
Parking
On StreetGarageAttached
Parking Spaces
2
Pets
Yes
Property Sub Type
Townhouse
Sewer
Septic Tank
Special Circumstances
Standard
SqFt Above
2524
SqFt Total
2524
Style
Colonial
Water Source
Public
Zoning
RESIDENTIAL
Interior Features
Appliances
Gas Water Heater
Cooling
Central AirCeiling Fan(s)Electric
Electric
Circuit Breakers
Fireplace
Yes
Fireplaces
1
Heating
Natural GasForced Air
Laundry Features
Laundry RoomUpper Level
Bathroom 2
Bedroom 2
Bedroom 3
Breakfast Room
Level - Main
Dining Room
Level - Main
Family Room
Level - Main
Kitchen
Level - Main
Laundry
Living Room
Level - Main
Primary Bathroom
Primary Bedroom
Save
Ask
Tour
Hide
Share
Exterior Features
Construction Details
Vinyl Siding
Pool Features
Community
Roof
Shingle
Community Features
Association Fee
$122.0
Association Fee Frequency
Monthly
Community Features
Pool
School District
PRINCE WILLIAM COUNTY PUBLIC SCHOOLS
Schools
School District
PRINCE WILLIAM COUNTY PUBLIC SCHOOLS
Elementary School
BELMONT
Middle School
FRED M. LYNN
High School
FREEDOM
Listing courtesy of Long & Foster Real Estate, Inc.