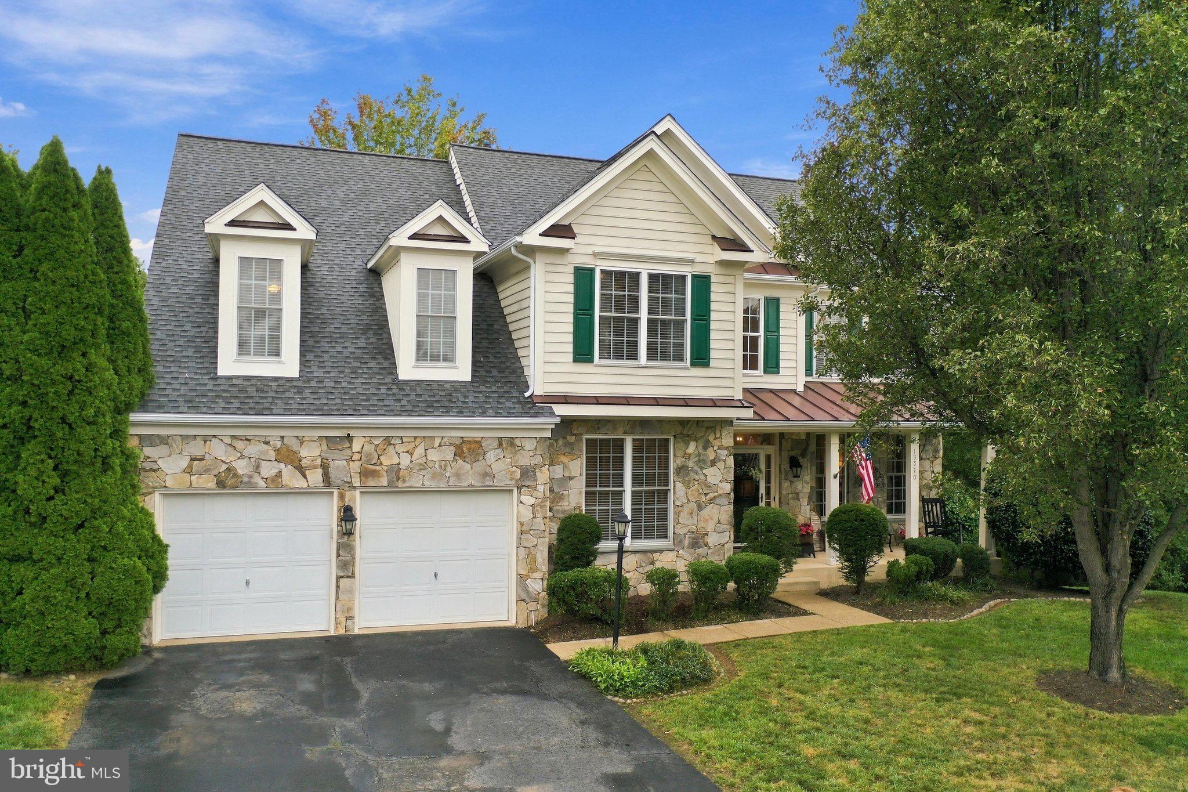
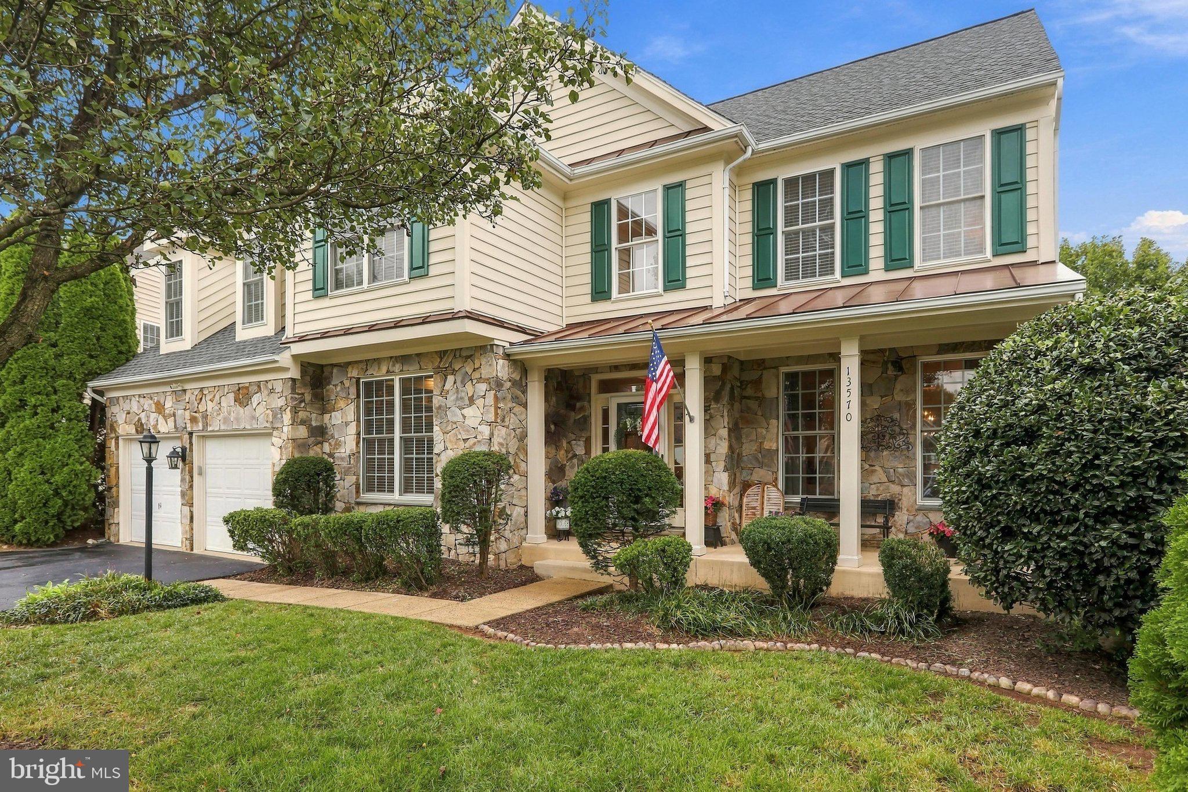
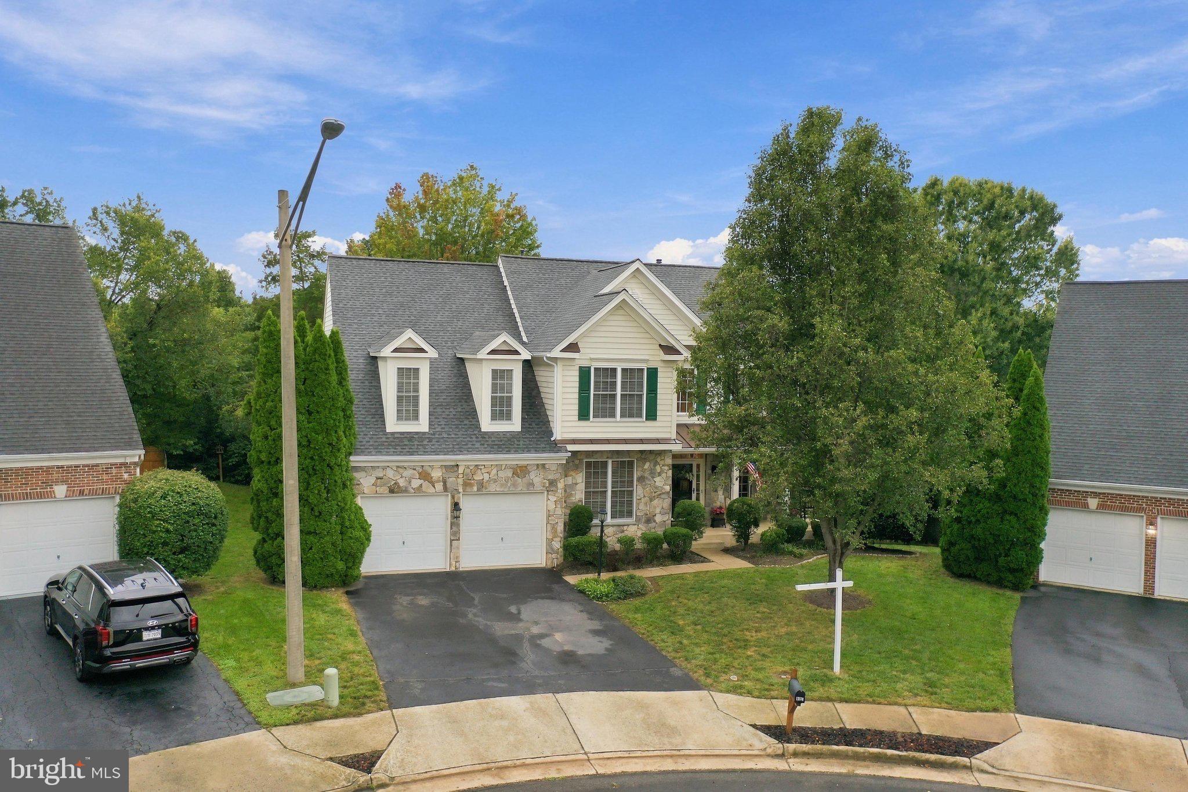
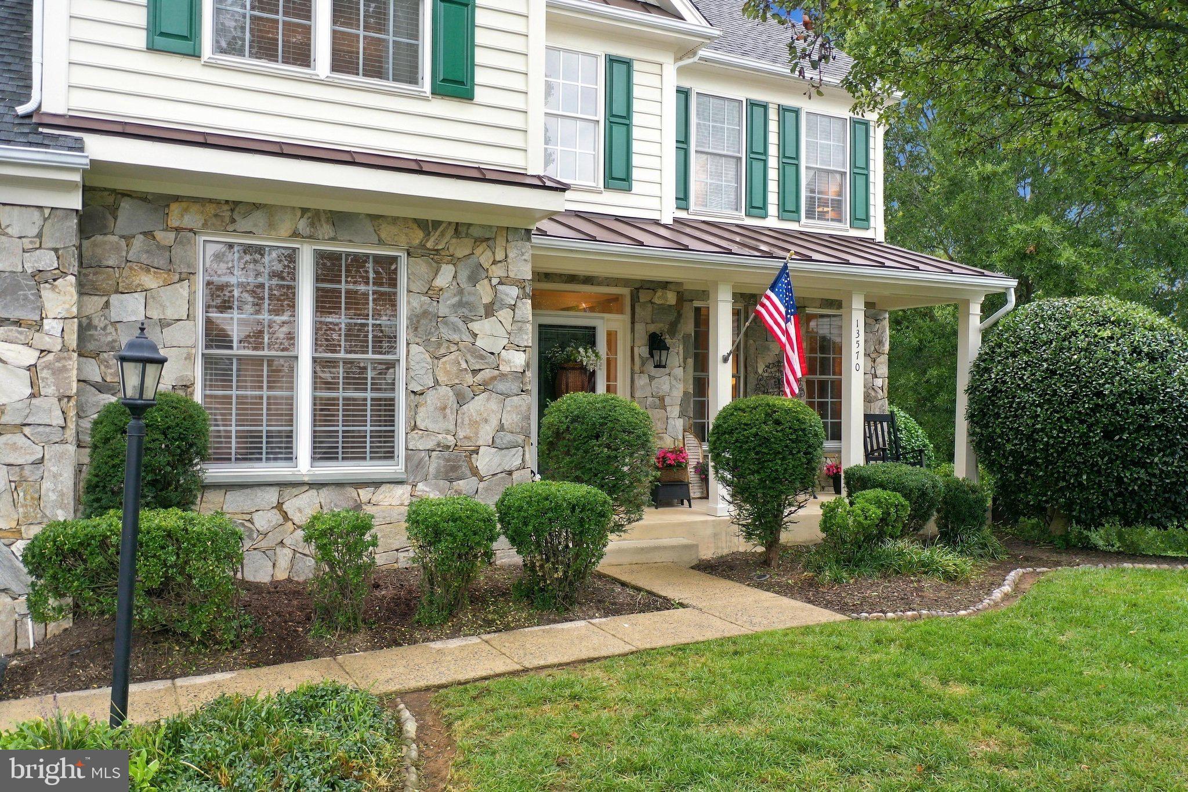
Welcome to this beautifully situated Kingsbrooke home, ideally positioned at the top of a cul-de-sac and backing to woods with a conservation area directly behind the property. One of only three homes in the Kingsbrooke community featuring a stone front.
The main level features 9-foot ceilings, crown molding, a bay window in the dining room, and a spacious kitchen with a bay window, French doors, 42-inch cabinetry, and convenient pull-out drawers. The family room opens through a slider to the impressive 29’ x 14’ deck, creating an inviting space for outdoor entertaining while enjoying the wooded backdrop. The main-level office includes built-in bookshelves with lower cabinets, adding both character and functionality.
Upstairs, the spacious primary suite features a vaulted ceiling and a raised ceiling in the primary bathroom. A secondary bedroom is enhanced by two charming dormers, adding character and natural light.
The finished walkout lower level offers exceptional flexibility with a full bathroom, non-legal bedroom with closet, recreation room, storage area, and direct access to the backyard. With its private wooded setting, conservation views, generous deck, and versatile finished basement, this home offers a rare opportunity to enjoy both comfort and privacy in Kingsbrooke.
Save
Ask
Tour
Hide
Share
Listing Snapshot
Price
$825,000
Days On Site
16 Days
Bedrooms
4
Inside Area (SqFt)
4,104 sqft
Total Baths
4
Full Baths
3
Partial Baths
1
Lot Size
0.26 Acres
Year Built
2001
MLS® Number
VAPW2129966
Status
Pending
Property Tax
$7,891
HOA/Condo/Coop Fees
$80 monthly
Sq Ft Source
Assessor
Friends & Family
React
Comment
Invite
No Comments Yet
Did you know? You can invite friends and family to your search. They can join your search, rate and discuss listings with you.



Did you know? You can invite friends and family to your search. They can join your search, rate and discuss listings with you.