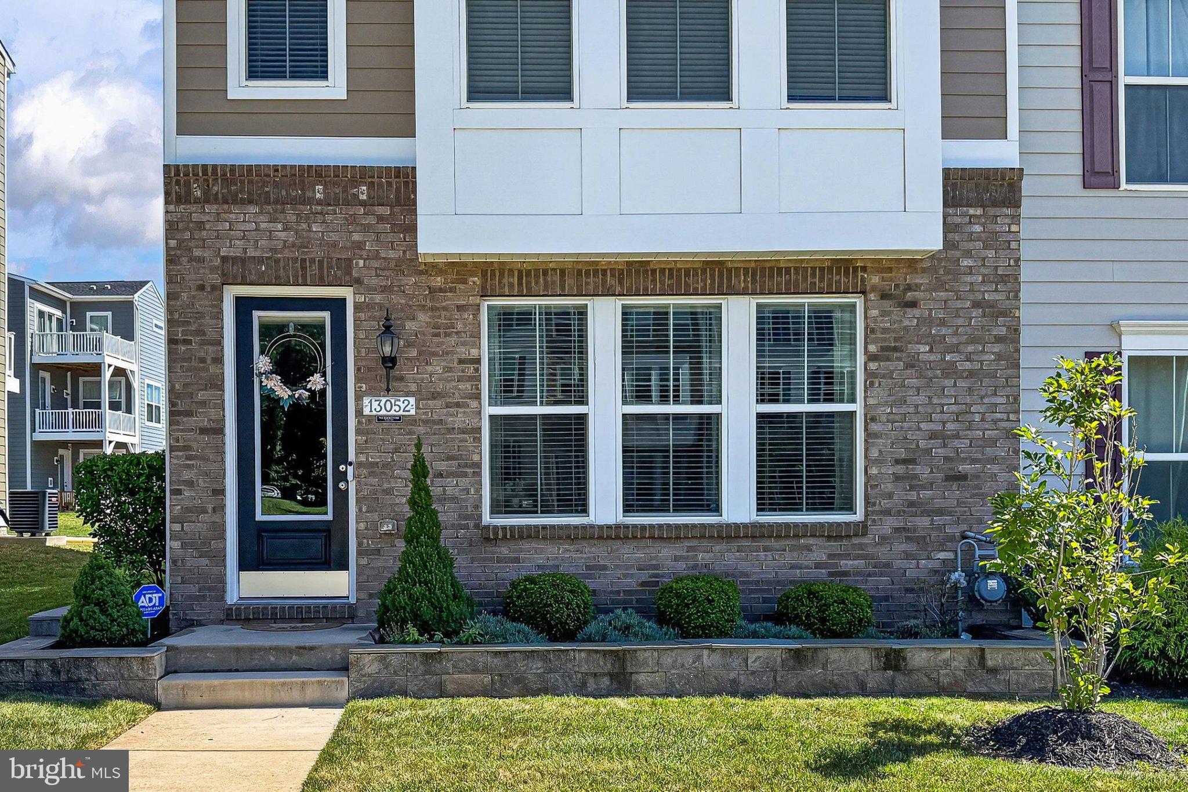
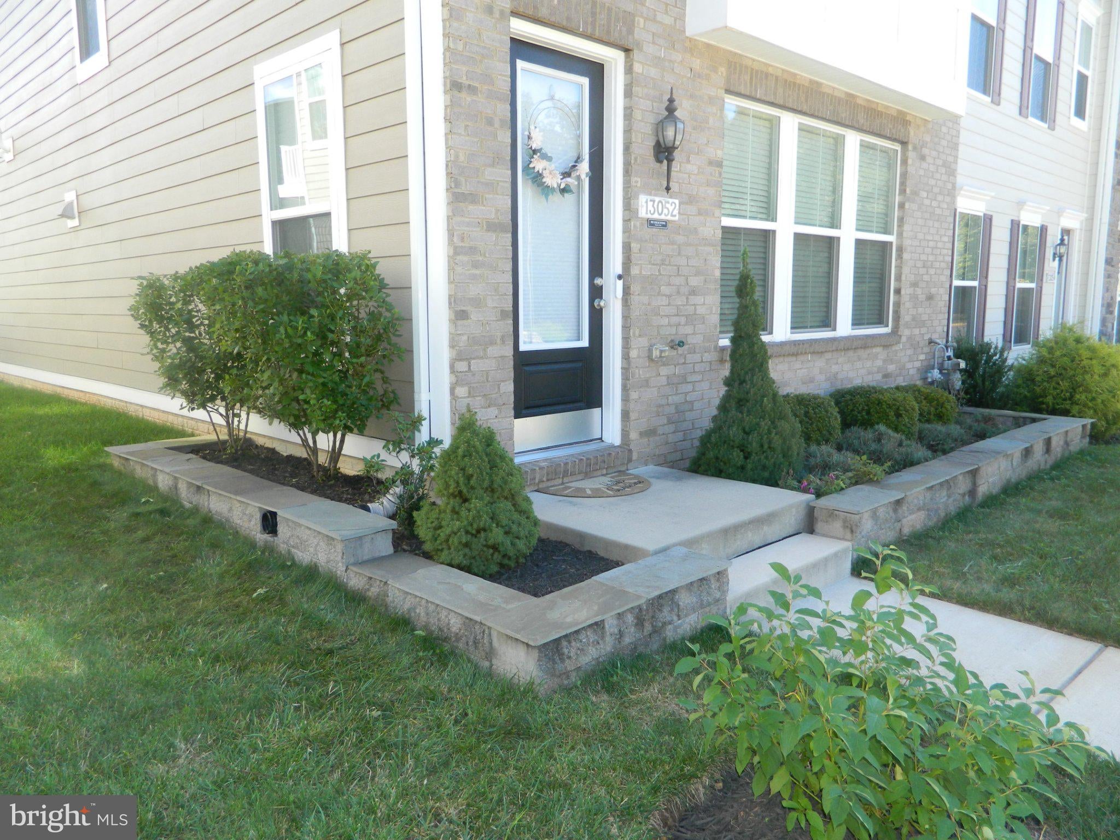
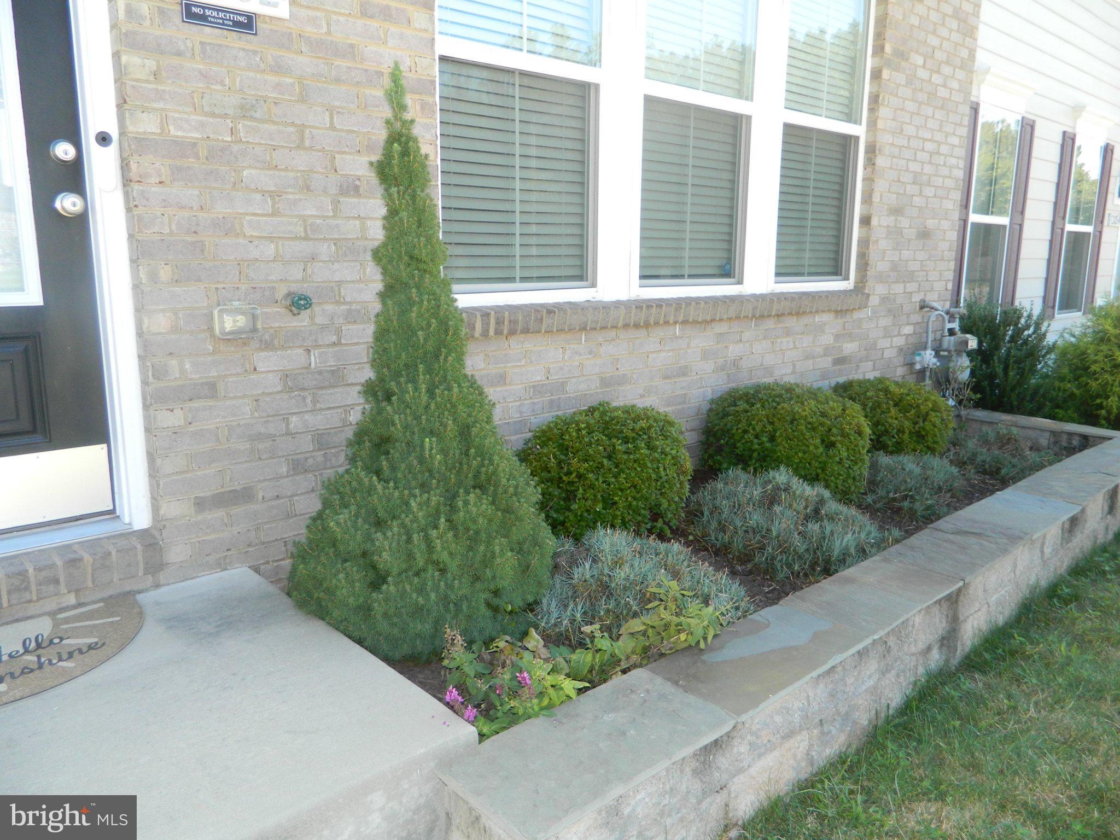
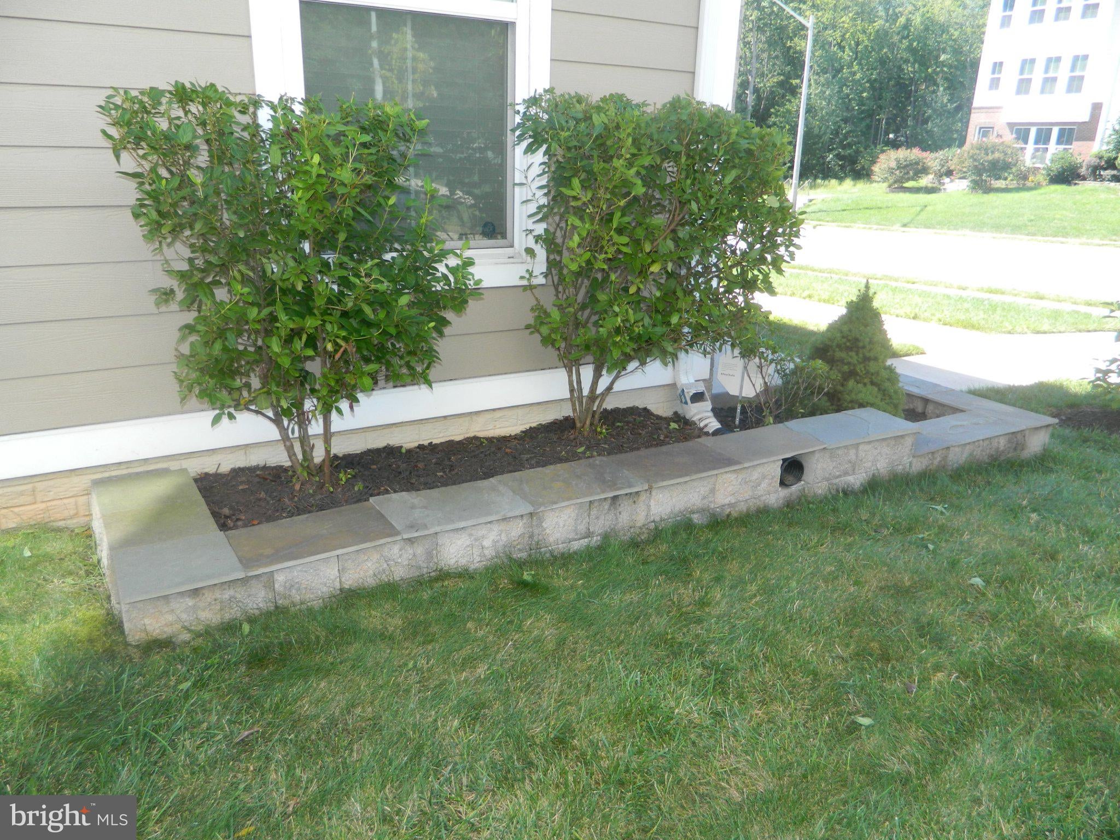
This end-unit townhouse offers an exceptional blend of architectural customization and great location convenience. The exterior features custom front and side landscaping, carefully framed by an elegant stone border. The home has extra side windows and 9 foot ceilings on all three levels providing abundant natural sunlight throughout the day and a comfortable open space feeling. The house was built with front extension and 5-foot rear extension which expanded the interior footprint to accommodate unique design elements, elevated living areas and enhanced versatility across the floor plan. Commuting is easy from this location and daily errands are a breeze with a short walk to the Shops at County Center for your grocery needs, dining options, banking, and UPS services. Commuters will appreciate quick access to major transit routes and thoroughfares for a smooth daily travel routine. Designed for upscale living and an abundance of natural light accentuating custom push-pull blinds throughout, continuous engineered wood flooring across the lower and main levels and all stairs, refined custom crown molding on lower and main levels and a complete lighting upgrade with extensive recessed lights and stylish custom light and kitchen pendant fixtures. At the center of the main level sits a true chef’s gourmet kitchen outfitted with double ovens, double pantries, generous cabinetry, expansive counter space, and a massive 5 x 10 foot central island that flows naturally toward double patio doors for effortless cooking and indoor-outdoor hosting. Kitchen has all stainless steel appliances and granite countertops. Everyday storage and functionality are expertly prioritized, completed with an updated garage door system, an extra main-level closet dedicated to cleaning supplies and seasonal storage, custom laundry room built-in cabinetry, and tailored custom closets built into all three bedrooms. Serving as a luxurious private retreat, the primary bedroom boasts two individual custom-built closets alongside an ensuite primary bathroom equipped with a double vanity and a spacious shower featuring double shower heads and shower seat. To top it all off, the house backs to open views and a pond. The fireplace is electric and does not convey. OPEN HOUSE: 09/26 1PM to 3PM.
Save
Ask
Tour
Hide
Share
Listing Snapshot
Price
$695,000
Days On Site
47 Days
Bedrooms
3
Inside Area (SqFt)
3,614 sqft
Total Baths
4
Full Baths
3
Partial Baths
1
Lot Size
0.06 Acres
Year Built
2020
MLS Number
VAPW2129974
Status
Active
Property Tax
$6,101
HOA/Condo/Coop Fees
$134 monthly
Sq Ft Source
Estimated
Friends & Family
React
Comment
Invite
No Comments Yet
Did you know? You can invite friends and family to your search. They can join your search, rate and discuss listings with you.
Recent Activity
4 weeks ago
Listing updated with changes from the MLS
a month ago
Status changed to Active
2 months ago
Listing first seen on site
General Features
Acres
0.06
Attached Garage
Yes
Foundation
SlabOther
Garage
Yes
Garage Spaces
2
Levels
Three Or More
Number Of Stories
3
Parking
GarageDrivewayInside EntranceAttached
Parking Spaces
4
Pets
Yes
Property Sub Type
Townhouse
Security
Smoke Detector(s)Carbon Monoxide Detector(s)
Sewer
Public Sewer
Special Circumstances
Standard
SqFt Above
2934
SqFt Below
680
SqFt Total
3902
Style
Other
Water Source
Public
Zoning
R6
Interior Features
Appliances
Double OvenOvenGas RangeGas OvenGas Water HeaterDishwasherDisposalDryerStainless Steel Appliance(s)WasherMicrowave
Cooling
Central AirCeiling Fan(s)Electric
Flooring
CarpetCeramic Tile
Furnished
Unfurnished
Heating
Natural GasForced Air
Interior
Ceiling Fan(s)Kitchen IslandWalk-In Closet(s)High CeilingsBuilt-in FeaturesCrown MoldingOpen FloorplanSoaking Tub



Did you know? You can invite friends and family to your search. They can join your search, rate and discuss listings with you.