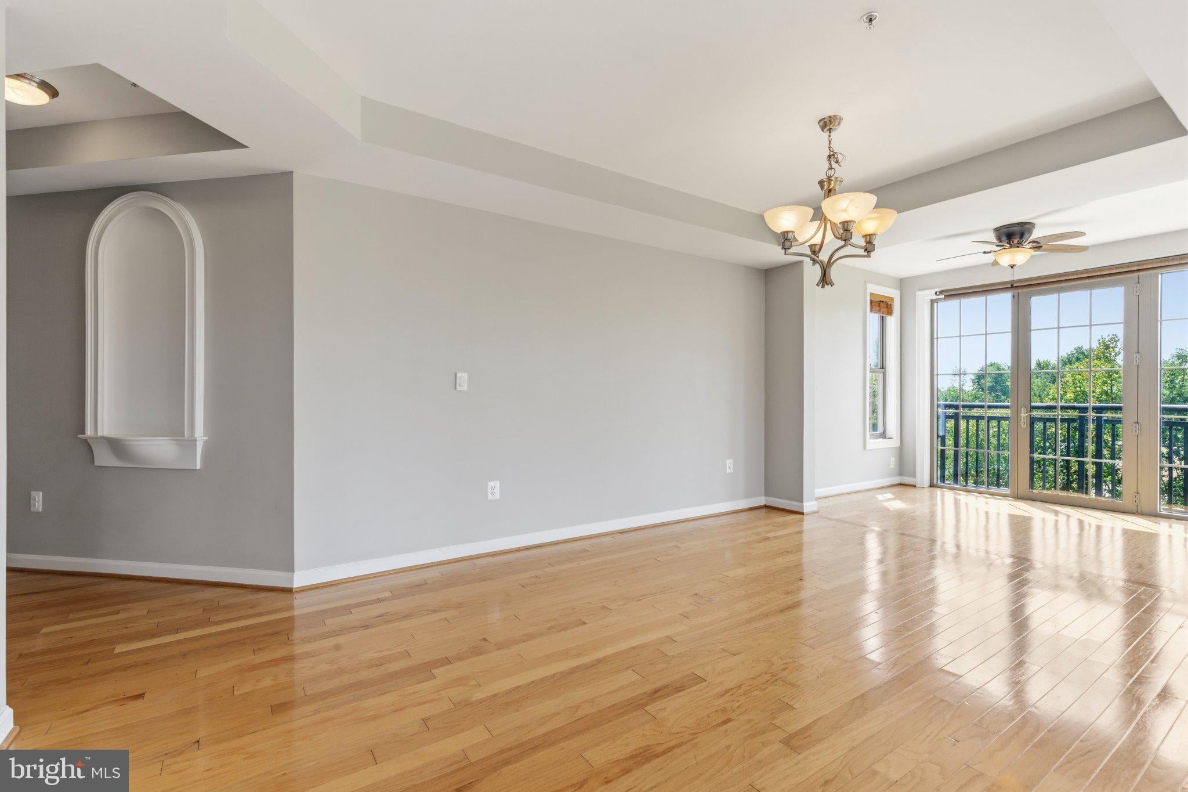
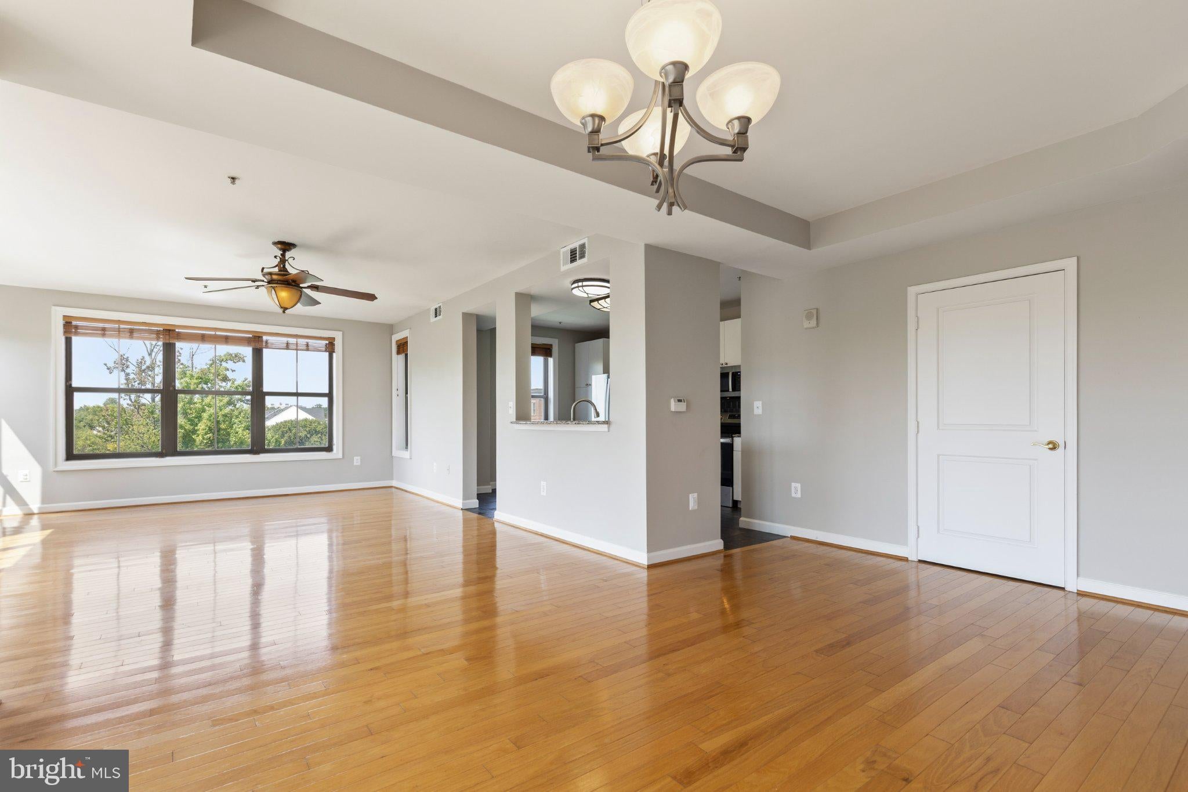
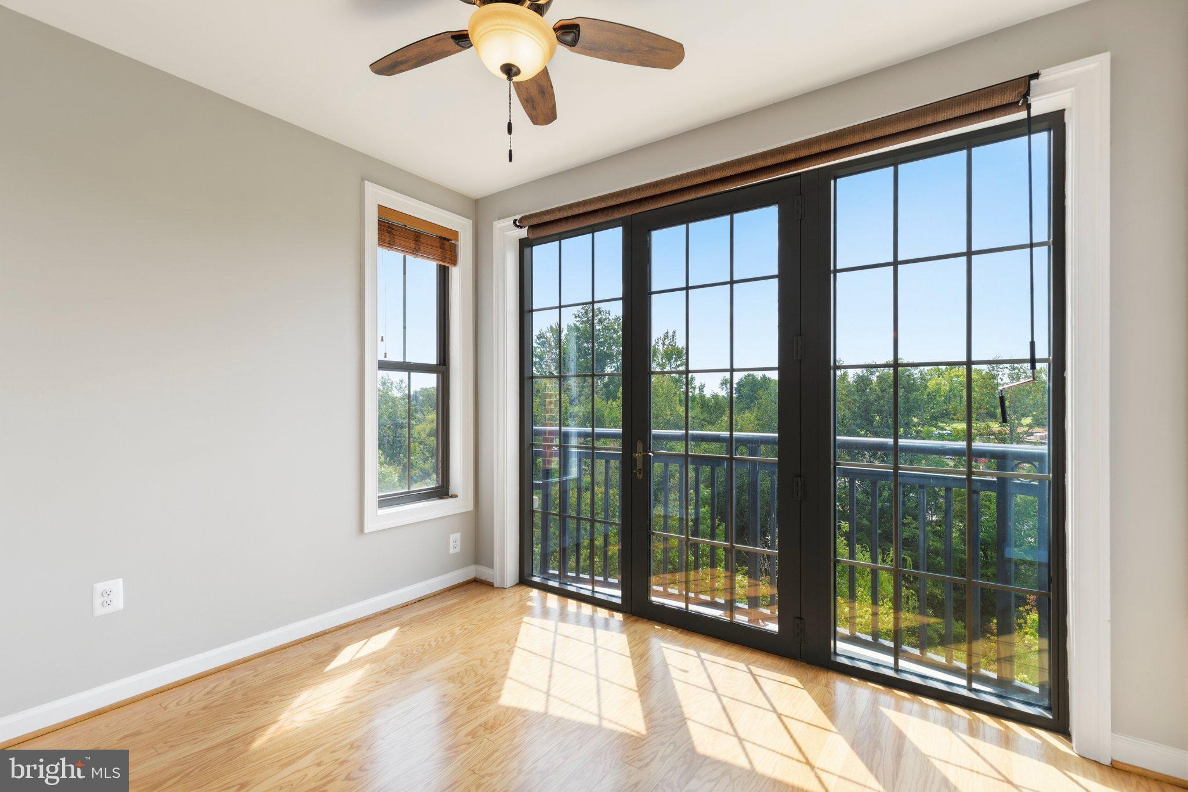
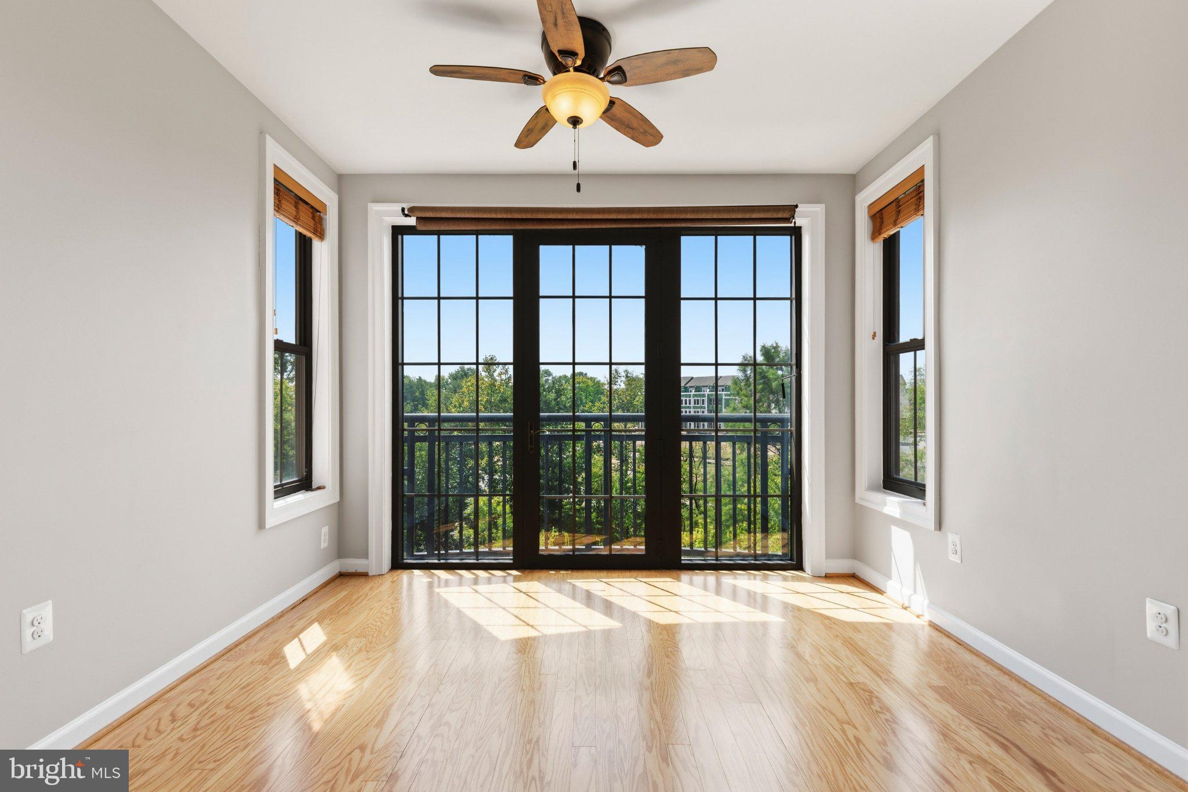
Welcome to Harbor View at Belmont Bay! Enjoy nearly 2,000 square feet of elegant single-level
living in this beautifully appointed corner condominium. Offering an abundance of natural light,
spacious rooms, and a flexible floor plan, this unit provides the square footage of a single-family
home with the zero-maintenance luxury of waterfront condo living.
Property Highlights:
• Expansive Layout: Massive living and dining areas perfect for entertaining,
complemented by a versatile den ideal for a dedicated home office, library, or guest
retreat.
• Gourmet Kitchen: Features ample cabinetry, generous counter space, and a bright
breakfast area that flows seamlessly into the main living space.
• Luxurious Primary Suite: A private retreat featuring two walk-in closets, dual vanities,
a soaking tub, and a separate glass-enclosed shower.
• Premium Extras: Full-size in-unit laundry room, two (2) reserved garage parking
spaces, and a secure private storage unit.
Resort-Style Amenities & Commute: Harbor View offers exceptional amenities including a
private outdoor swimming pool, fitness center, elegant clubhouse, tennis courts, controlled
building access, and professional on-site management. Located in the award-winning Belmont
Bay community, you’ll enjoy immediate access to the marina, walking trails, and the Occoquan
Bay National Wildlife Refuge.
Perfectly situated for military, government, and defense professionals, offering a highly
convenient commute to Marine Corps Base Quantico, Fort Belvoir, and the Pentagon. The VRE
station is just steps away, with easy access to I-95, Route 1, and premier dining and shopping at
Potomac Town Center and historic Occoquan.
Lease Terms: Available for immediate occupancy. Minimum one-year lease. Water, sewer, and
trash are included in the rent (tenant is responsible for electricity, cable, and internet). No
smoking. No pets.
Owner will consider Lease to Own or Sale. Contact listing agent for terms...
Save
Ask
Tour
Hide
Share
Listing Snapshot
Price
$2,800
Days On Site
2 Days
Bedrooms
2
Inside Area (SqFt)
1,928 sqft
Total Baths
2
Full Baths
2
Partial Baths
N/A
Lot Size
N/A
Year Built
2005
MLS® Number
VAPW2130036
Status
Active
Property Tax
N/A
HOA/Condo/Coop Fees
N/A
Sq Ft Source
Assessor
Friends & Family
React
Invite
Recent Activity
yesterday
Listing updated with changes from the MLS®
yesterday
Status changed to Active
2 days ago
Listing first seen on site
General Features
Available on
2026-09-12
Garage
Yes
Garage Spaces
2
Levels
One
Number Of Stories
11
Parking
AssignedGarageUndergroundCommunity Structure
Parking Spaces
2
Pets
No
Property Sub Type
Condominium
Sewer
Public Sewer
SqFt Above
1928
SqFt Total
1928
Style
Unit/Flat
Water Source
Public
Zoning
PMD
Interior Features
Appliances
Electric RangeElectric OvenCooktopElectric Water HeaterWasherDishwasherDisposalDryerExhaust FanIce MakerMicrowaveRefrigeratorWater Heater
Cooling
Central AirElectric
Flooring
CarpetWoodHardwood
Heating
Exhaust FanElectricForced Air
Interior
Eat-in KitchenWalk-In Closet(s)Open FloorplanSoaking Tub