Welcome home to 2816 Brier Pond Circle located in the tucked away community of River Oaks. This brick-front Townhome boasts nearly 1,800 finished square feet and a one car garage. 3 bedrooms, 2 full baths & 2 half baths.
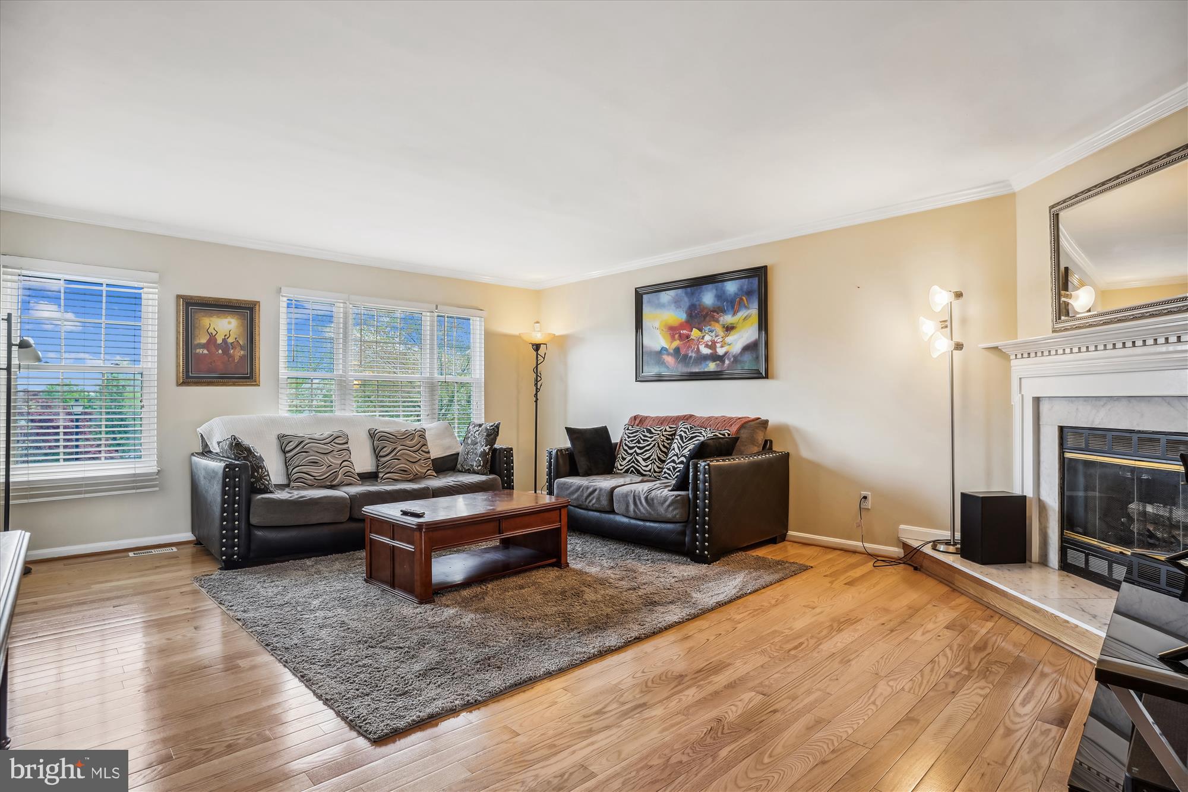
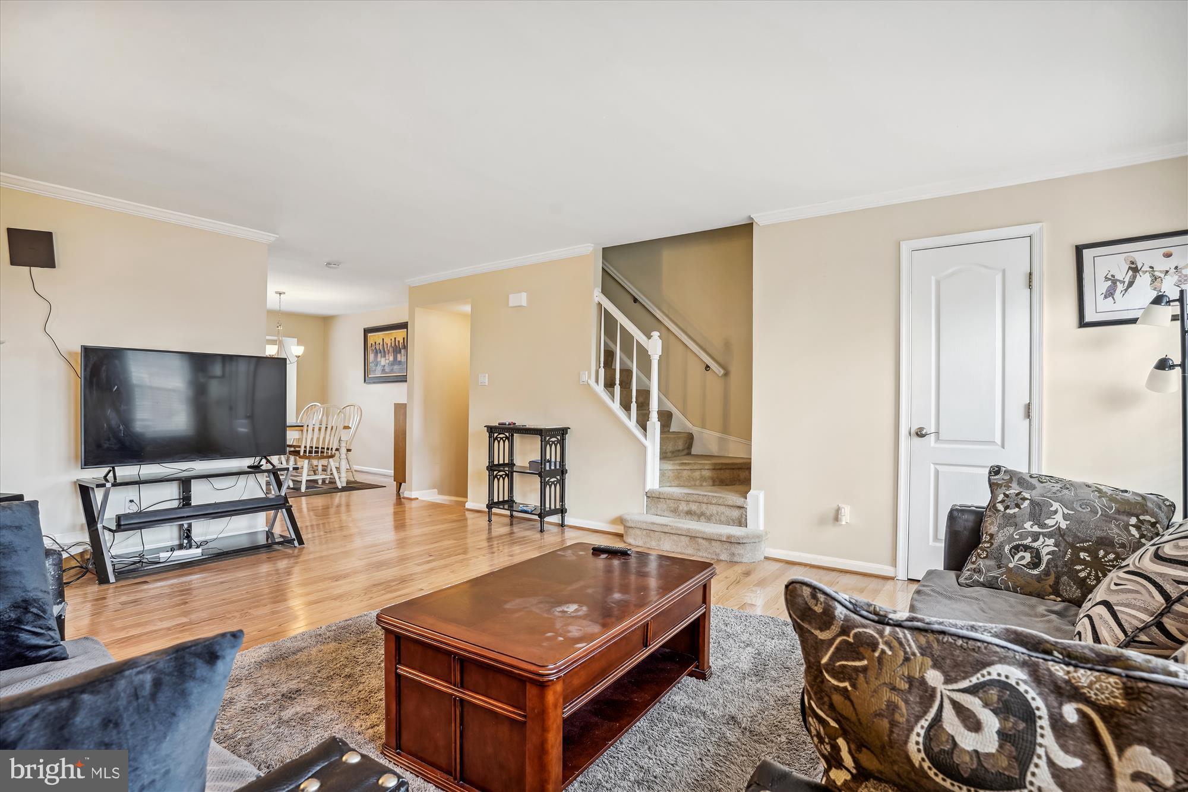
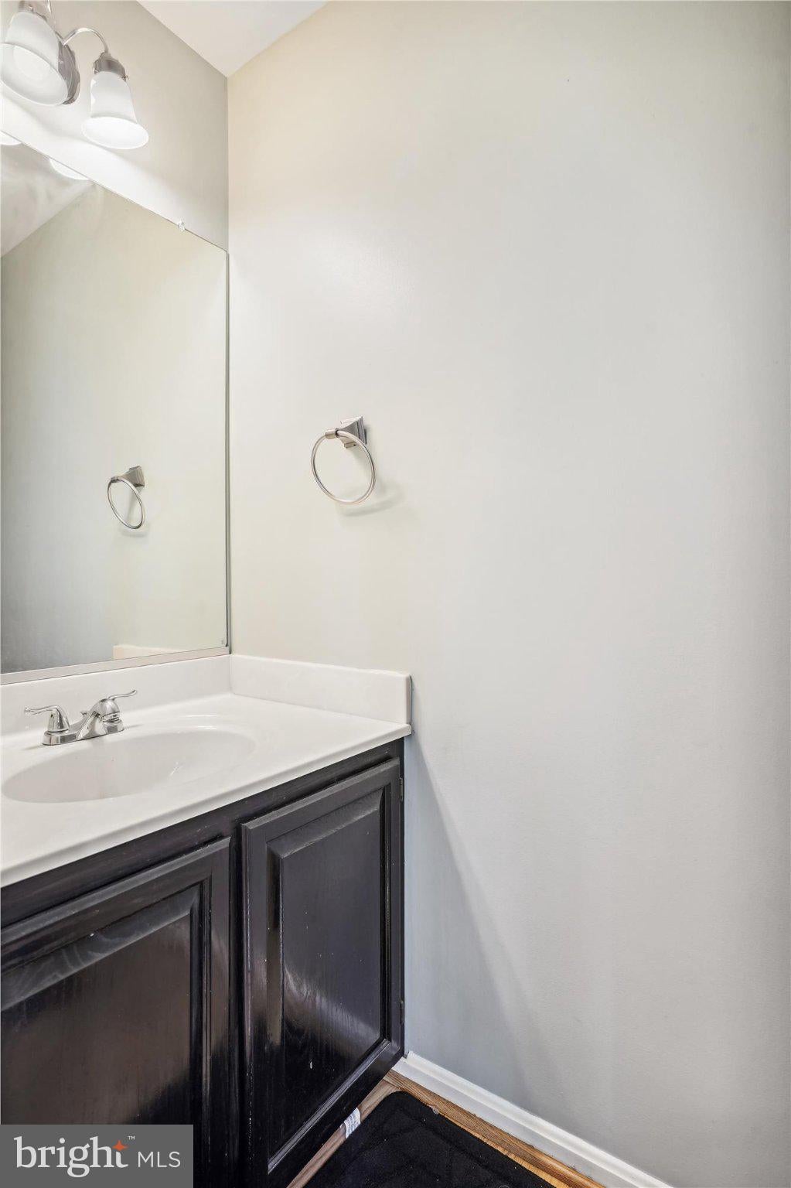
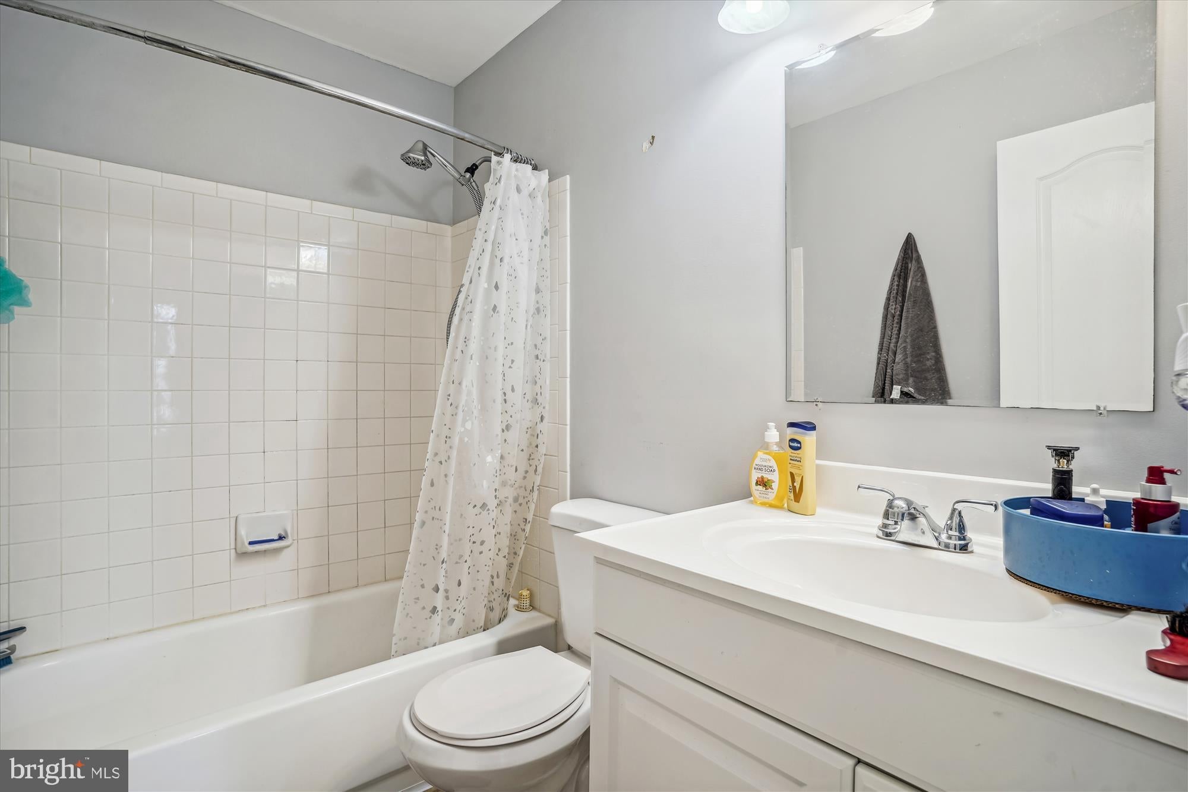
Look at these recent improvements: Roof (2018), windows at the front of the home (2018), A/C Unit (2018), flooring on both main and basement levels (2021), and Fridge (2021) and Dryer (2020). As you enter this lovely home, you are greeted with unique tile flooring in the foyer. On this level, you have access to the one car garage, a Rec Room which has been a great at-home gym area, and a half Bathroom. On the main level, you will love the new gleaming wood floors that are just one year old. Professionally painted on this level, the spacious Living Room has a wood-burning fireplace with a beautiful mantel with detailed molding. The Kitchen and Dining Area are located at the back of the home. Look at all of the cabinets and granite countertop space you have! Modern light fixtures add a special touch. The french doors lead you to the back deck for grilling and entertaining. And another half Bathroom is located on this level too. On the upper level, are the three good sized Bedrooms including the Primary Bedroom Suite. Plenty of closet space here, ceiling fan, and the connected full Bathroom. The other two Bedrooms have ceiling fans and ample closet space too with another full Bathroom nearby. The homeowners have loved the community pool and clubhouse, tennis courts, playgrounds, dog park, and the community events. Its close proximity to nearby Route 1, I-95, schools, commuting options, and tons of restaurants and shopping makes this a desirable location. This home has been well-loved and it shows. Move in ready!
Save
Ask
Tour
Hide
Share
Listing Snapshot
Price
$3,000
Days On Site
17 Days
Bedrooms
3
Inside Area (SqFt)
1,778 sqft
Total Baths
4
Full Baths
2
Partial Baths
2
Lot Size
0.03 Acres
Year Built
1992
MLS® Number
VAPW2130038
Status
Active
Property Tax
N/A
HOA/Condo/Coop Fees
N/A
Sq Ft Source
Assessor
Friends & Family
React
Comment
Invite
No Comments Yet
Did you know? You can invite friends and family to your search. They can join your search, rate and discuss listings with you.
Recent Activity
3 weeks ago
Listing first seen on site
3 weeks ago
Listing updated with changes from the MLS®
General Features
Acres
0.03
Attached Garage
Yes
Available on
2026-11-01
Foundation
Other
Garage
Yes
Garage Spaces
1
Levels
Three Or More
Parking
Garage Door OpenerGarageDrivewayAttached
Parking Spaces
1
Pets
Dogs OKYes
Property Sub Type
Townhouse
Sewer
Public Sewer
SqFt Above
1378
SqFt Below
400
SqFt Total
2058
Style
Colonial
Water Source
Public
Zoning
R6
Interior Features
Appliances
OvenCooktopGas Water HeaterDishwasherDisposalDryerRefrigeratorWasherMicrowave
Basement
Partially Finished
Cooling
Central AirElectric
Fireplace
Yes
Fireplaces
1
Flooring
HardwoodCarpet
Heating
Natural GasForced Air
Main Level Bedrooms
3
Save
Ask
Tour
Hide
Share
Exterior Features
Construction Details
Other
Patio And Porch
Deck
Pool Features
Community
Roof
Asphalt
Community Features
Association Amenities
Party RoomTennis Court(s)Jogging PathPlayground
Community Features
PoolSidewalks
School District
PRINCE WILLIAM COUNTY PUBLIC SCHOOLS
Schools
School District
PRINCE WILLIAM COUNTY PUBLIC SCHOOLS
Elementary School
RIVER OAKS
Middle School
POTOMAC
High School
POTOMAC
Listing courtesy of Golden Real Estate Services LLC



Did you know? You can invite friends and family to your search. They can join your search, rate and discuss listings with you.