A flexible layout, wooded backyard setting, and no HOA give you room to live comfortably now and adapt the home as your needs change.
<P>
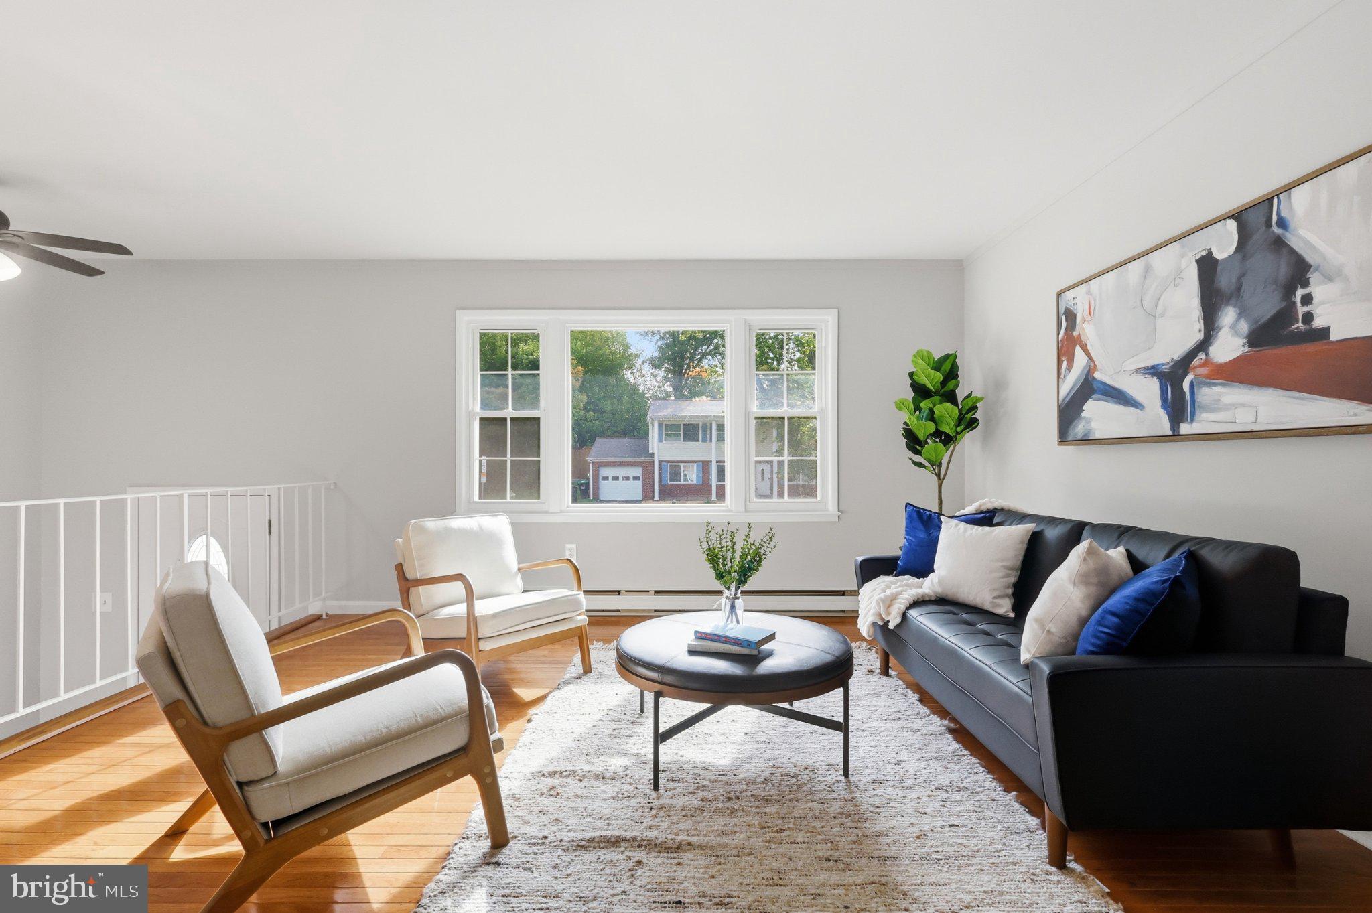
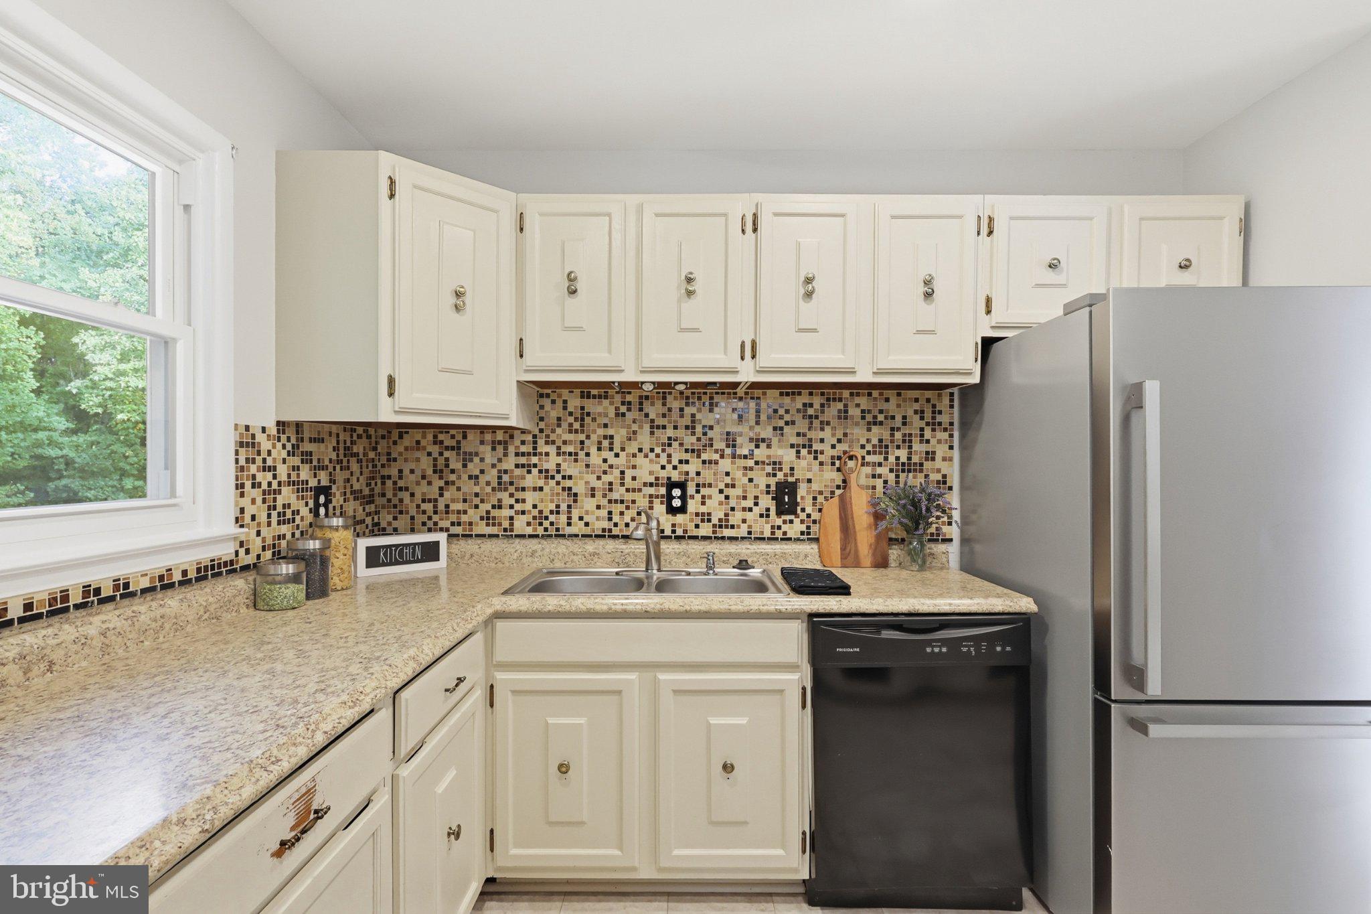
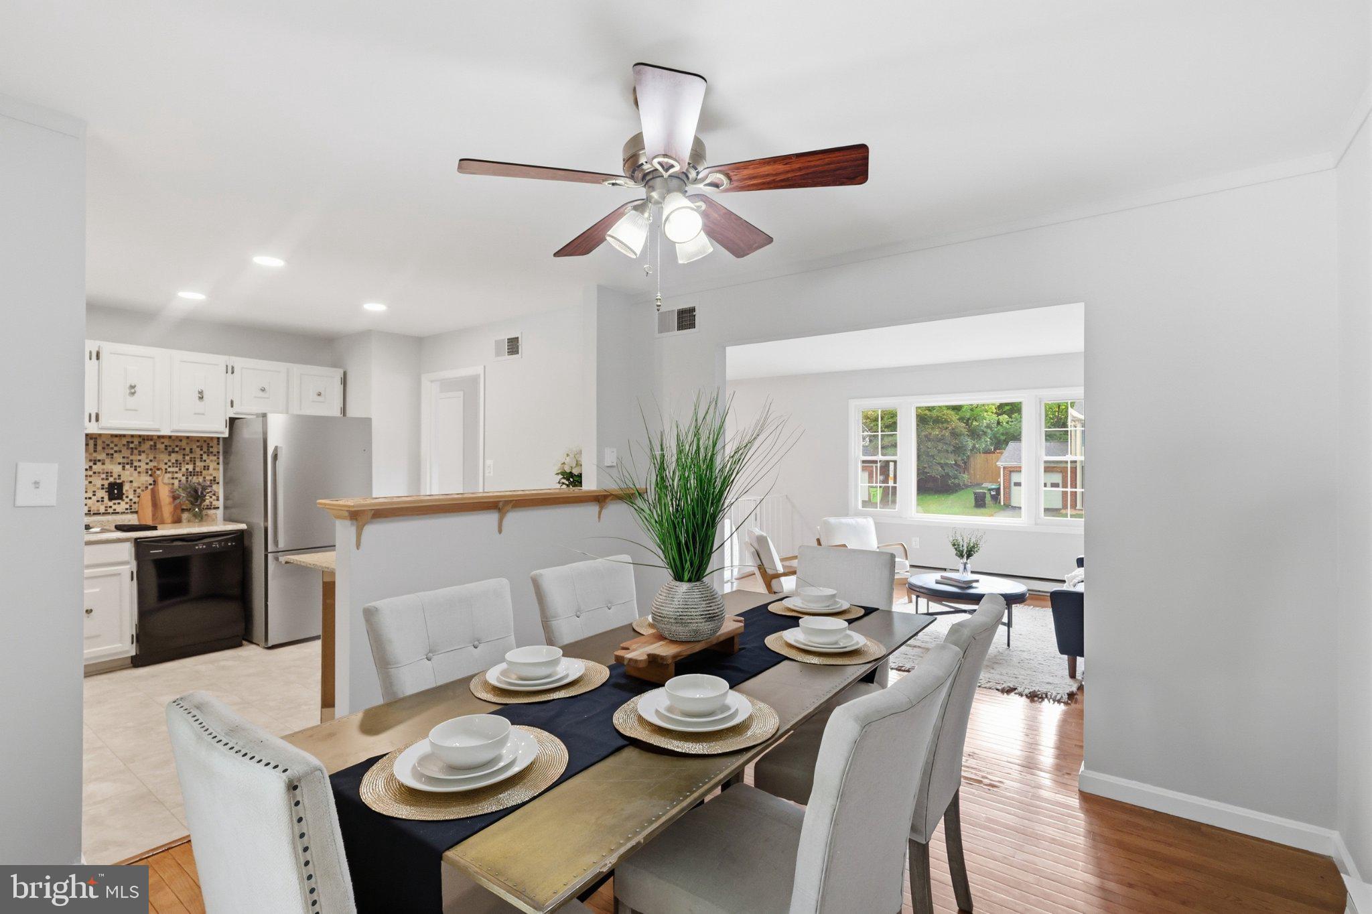
Hardwood floors run through the living and dining rooms, and the dining room opens directly to the deck for easy indoor-outdoor living. The kitchen features tile flooring and newer appliances. Fresh interior paint gives the home a clean starting point.
Three bedrooms are on the main level, including a primary bedroom with a private full bath. Two additional bedrooms share a second full bath. All three bedrooms have carpet, and all three bathrooms have been refreshed.
<P>
Downstairs adds flexibility with a recreation room centered around a fireplace with a wood-burning insert. A fourth bedroom and third full bath work well for guests, a home office, or anyone who prefers more separation from the main sleeping level. The utility and laundry room keeps household functions together, and an interior door connects directly to the walkout-level one-car garage.
<P>
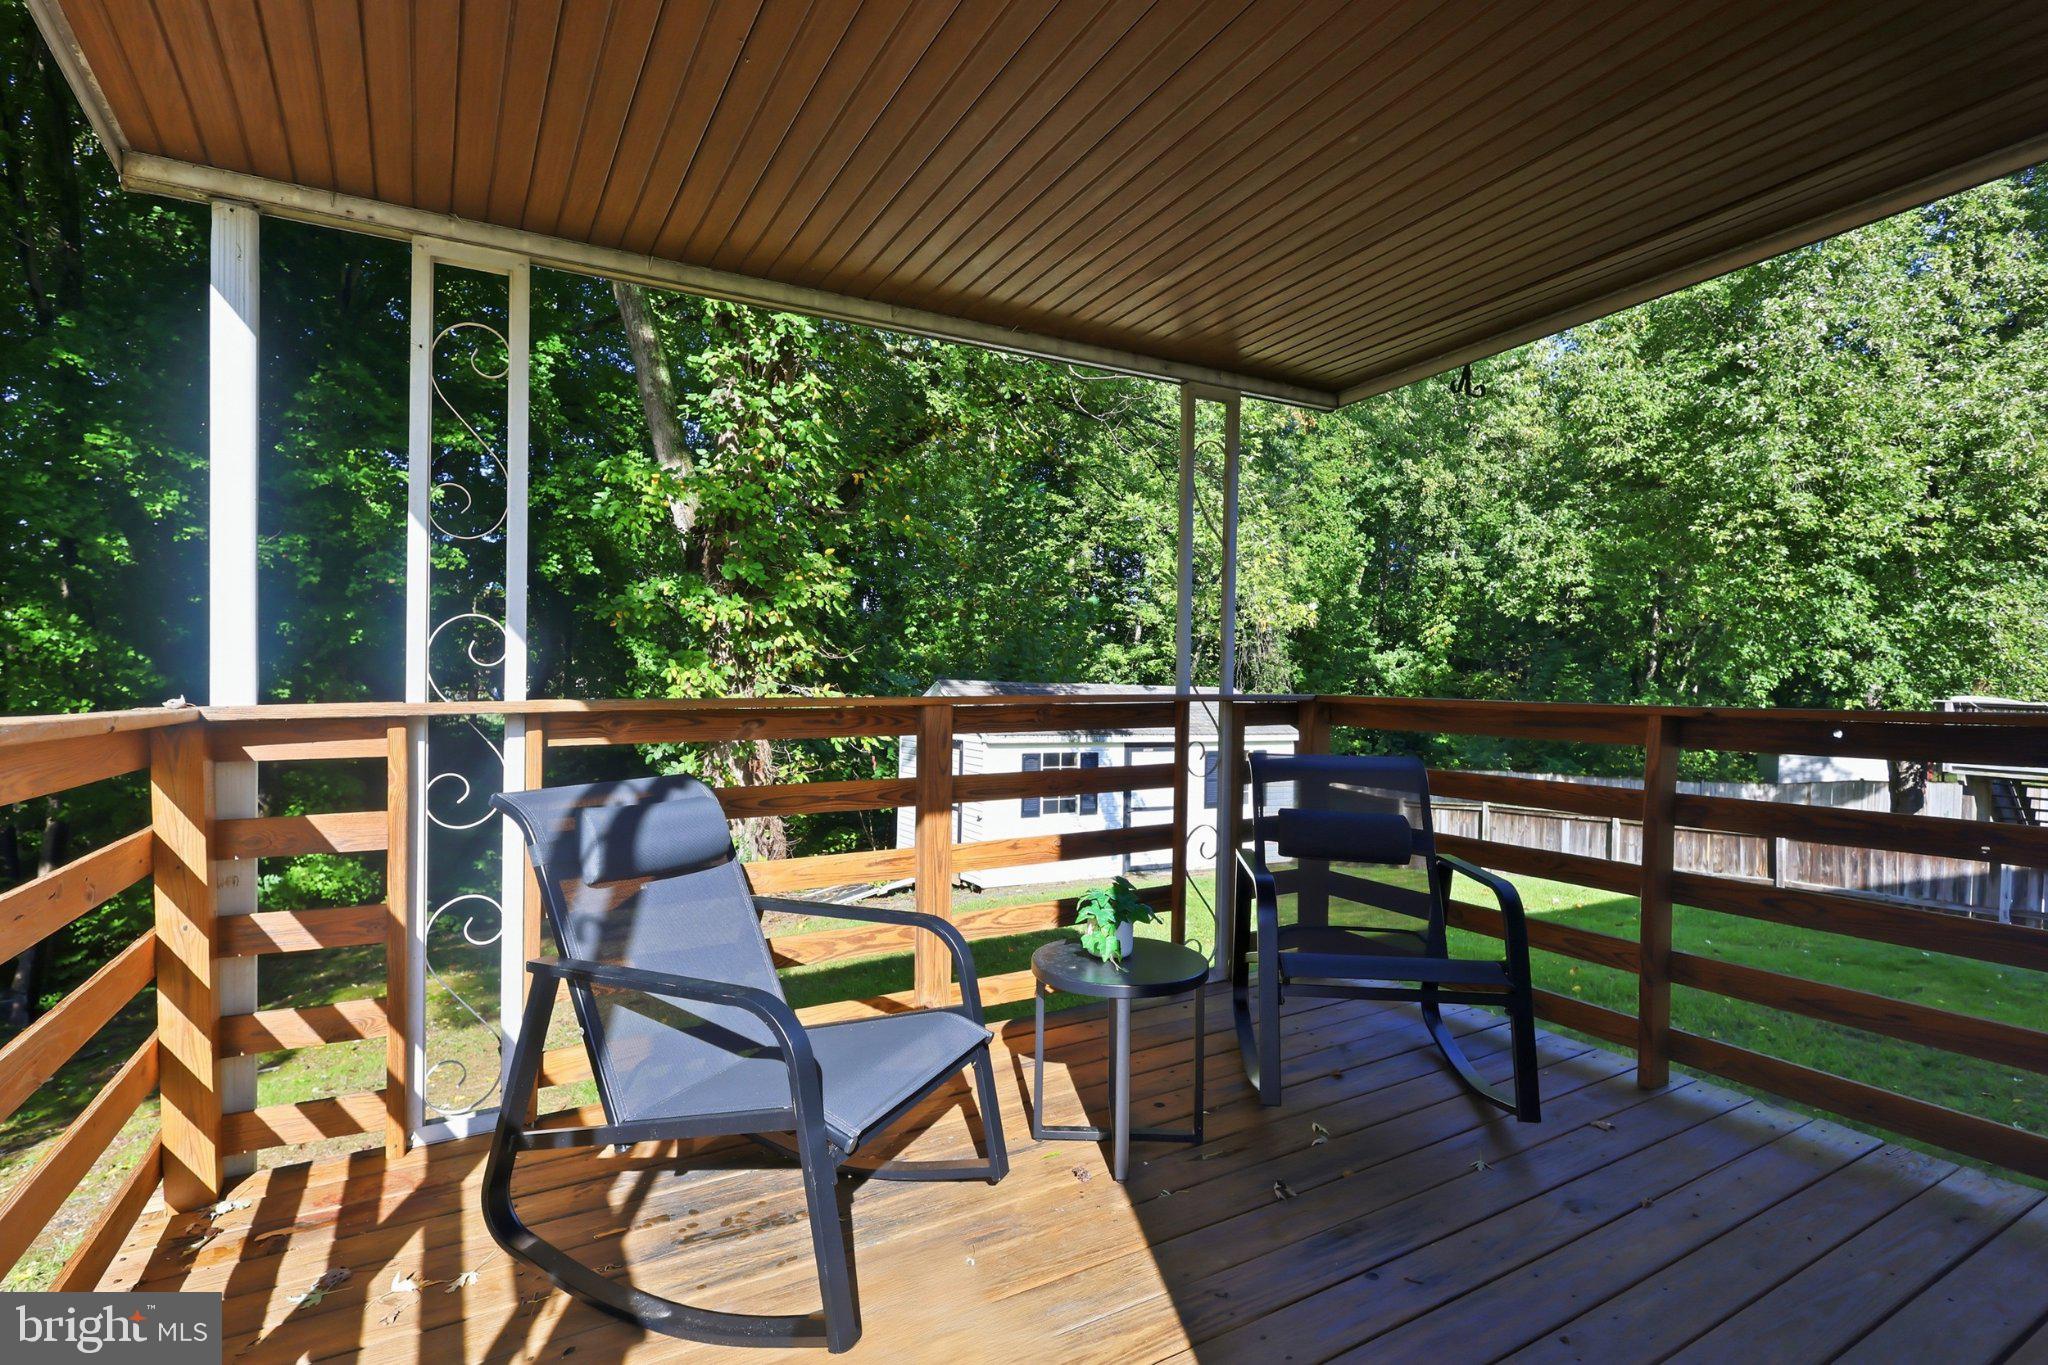
The deck overlooks a large, partially fenced backyard that backs to woods, giving you room for pets, play, gardening, and time outside. A large shed handles tools, bikes, lawn equipment, and seasonal items. The driveway accommodates two additional vehicles. The garage door was replaced in 2023, and the roof is approximately seven to eight years old.
<P>
Beyond your backyard, enjoy the year-round Dale City Farmers Market and the Sharron Baucom Dale City Recreation Center for swimming, fitness, and classes. Commuters have multiple options, including OmniRide bus service, Woodbridge VRE rail service, commuter lots for carpooling, vanpooling, and slugging, plus access to I-95 and Dale Boulevard.
<P>
This home gives you separate spaces for everyday life, guests, hobbies, and time outdoors, with the flexibility to make each level work for you.
Save
Ask
Tour
Hide
Share
Listing Snapshot
Price
$525,000
Days On Site
29 Days
Bedrooms
4
Inside Area (SqFt)
1,902 sqft
Total Baths
3
Full Baths
3
Partial Baths
N/A
Lot Size
0.21 Acres
Year Built
1974
MLS Number
VAPW2130066
Status
Active
Property Tax
$4,646
HOA/Condo/Coop Fees
N/A
Sq Ft Source
Assessor
Friends & Family
React
Comment
Invite
No Comments Yet
Did you know? You can invite friends and family to your search. They can join your search, rate and discuss listings with you.
Recent Activity
2 weeks ago
Status changed to Active
2 weeks ago
Listing updated with changes from the MLS
4 weeks ago
Listing first seen on site
General Features
Acres
0.21
Attached Garage
Yes
Foundation
Concrete Perimeter
Garage
Yes
Garage Spaces
1
Levels
Two
Parking
Garage Door OpenerConcreteGarageDrivewayInside EntranceAttached
Parking Spaces
3
Pets
Yes
Property Sub Type
Single Family Residence
Security
Smoke Detector(s)
Sewer
Public Sewer
Special Circumstances
Standard
SqFt Above
1190
SqFt Below
712
SqFt Total
2246
Style
Split Foyer
Water Source
Public
Zoning
RPC
Interior Features
Appliances
Electric RangeElectric OvenElectric Water HeaterDishwasherDisposalDryerExhaust FanRefrigeratorStainless Steel Appliance(s)WasherWater HeaterMicrowave



Did you know? You can invite friends and family to your search. They can join your search, rate and discuss listings with you.