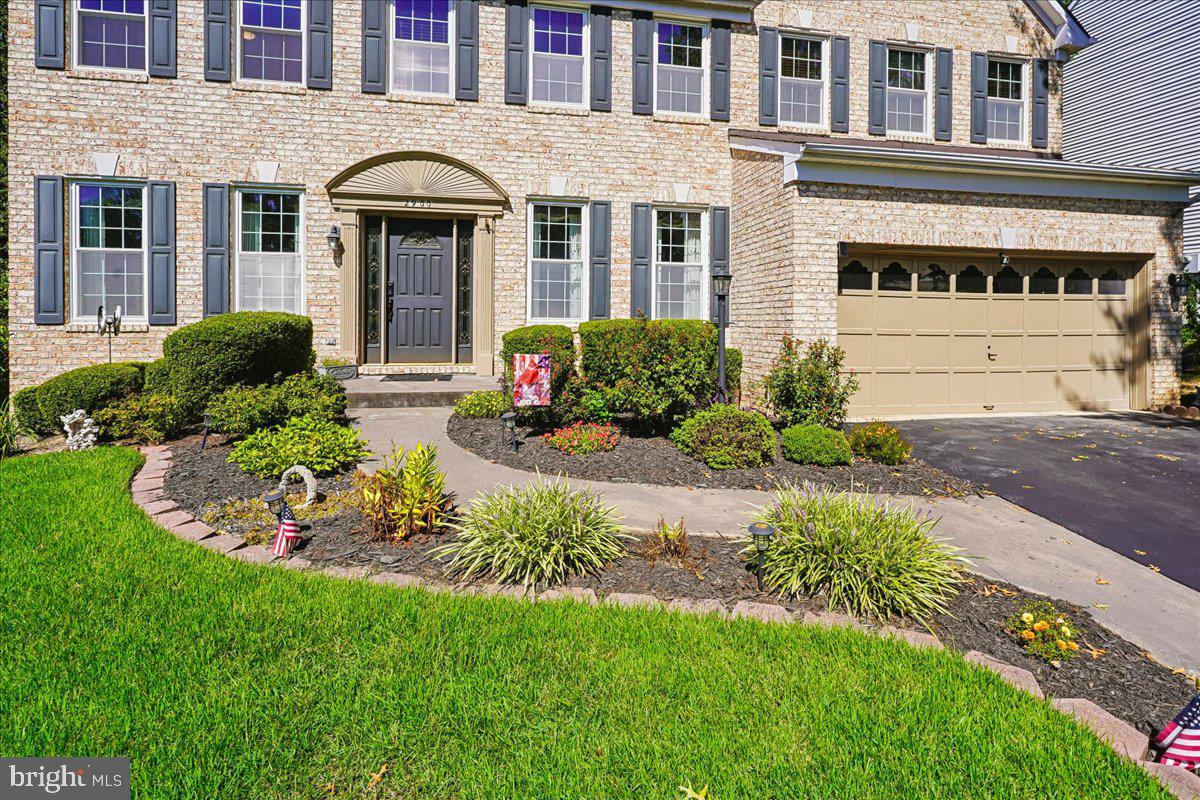
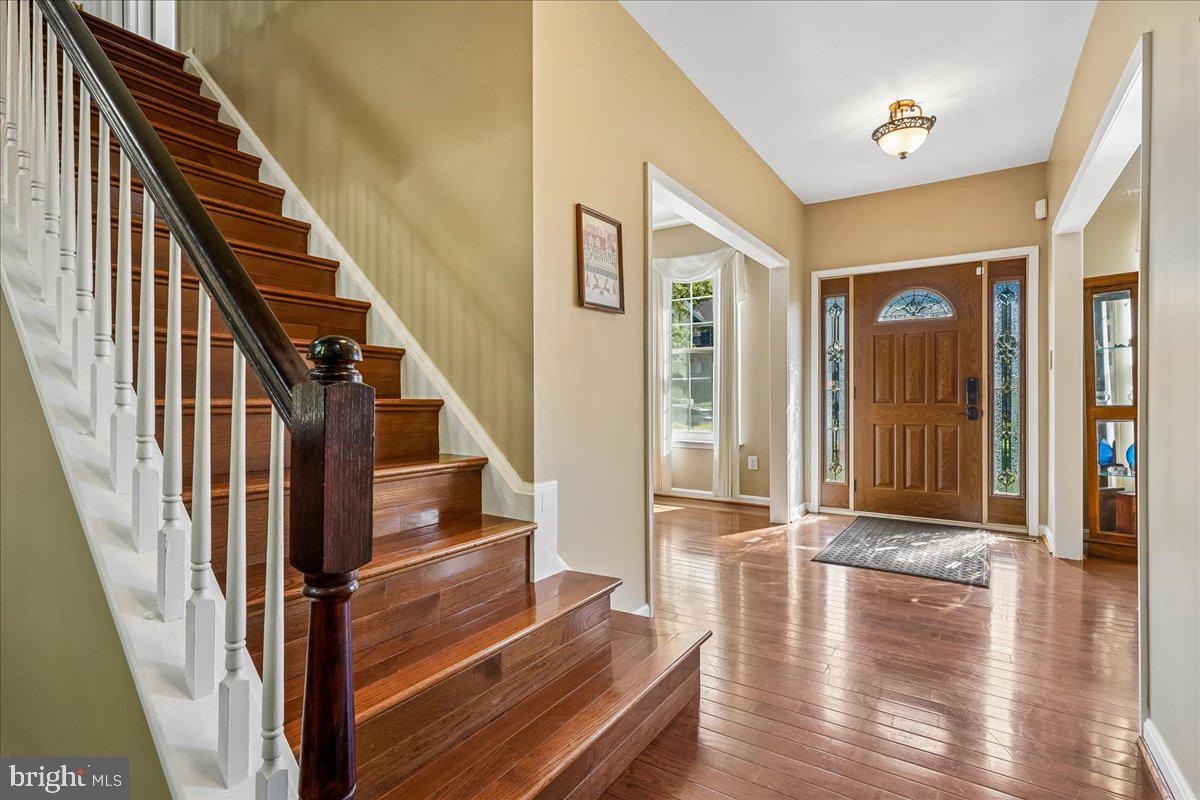
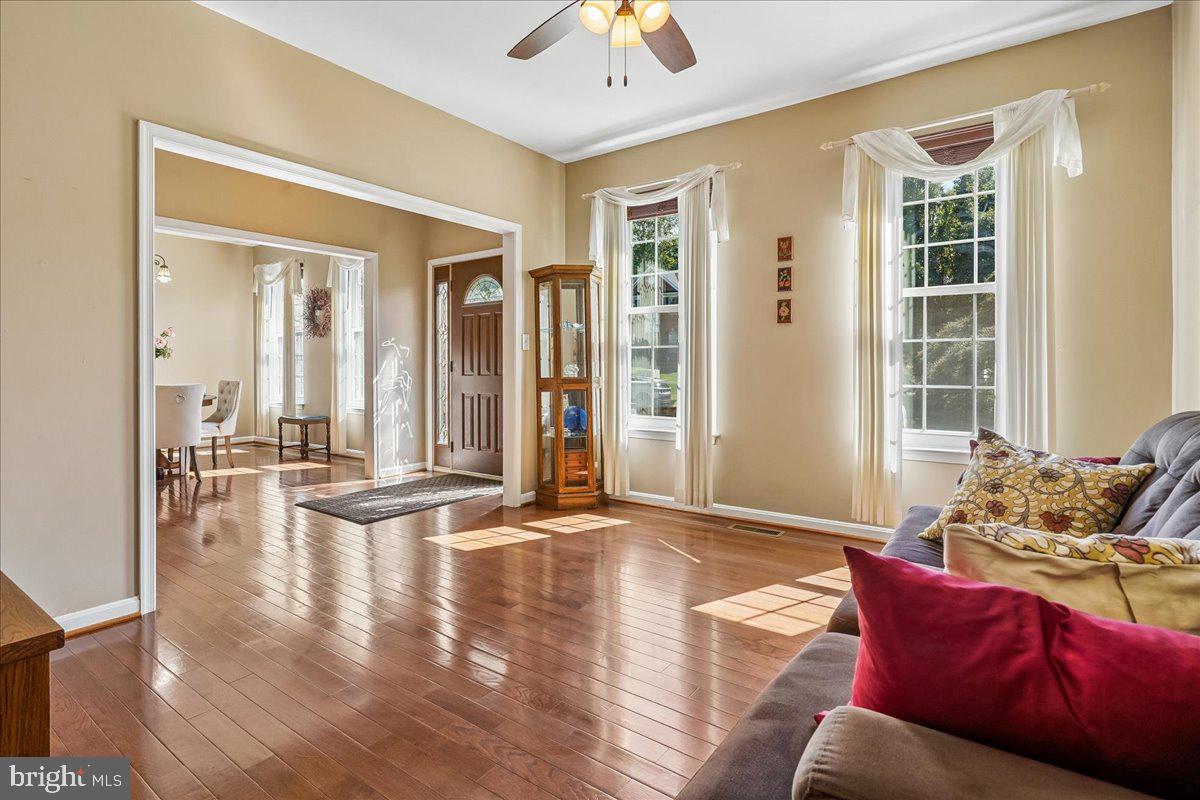
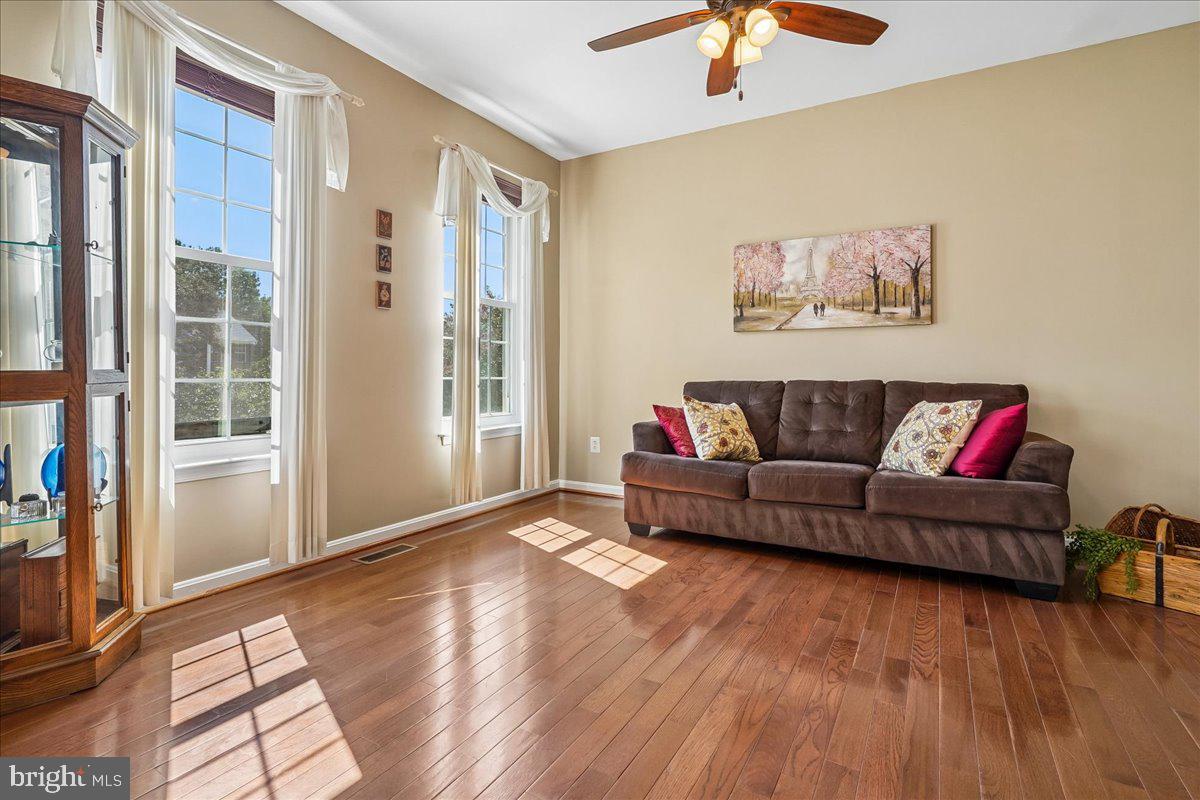
Pride of ownership shines throughout this beautifully maintained Southbridge home, perfectly positioned on a premium cul-de-sac lot backing to mature trees for the ultimate privacy. Inside, seamless hardwood floors lead to a main-level home office and highly desired main level full bathroom, and an impressive two-story family room featuring a dramatic two-story brick wood-burning fireplace. The open floor plan flows effortlessly into the eat-in kitchen with upgraded quartz counters, gas range, pantry, and generous table space, with direct access to the expansive deck with pergola—perfect for entertaining or simply enjoying the peaceful setting. A formal dining room, front living room complete the main level. Major systems are already taken care of with a new HVAC system replaced in 2025 and water heater replaced in 2020.
Upstairs, the open hallway overlooks the living room, while the spacious primary suite offers a walk-in closet and gorgeous updated bath with a soaking tub, oversized walk-in shower, and large vanity with abundant storage. Three additional generously sized bedrooms share a lovely hall bath.
The expansive walk-out basement is unfinished and ready to become whatever you envision, with plumbing already in place for another bathroom and plenty of space and windows to add a fifth bedroom and build even more equity. Step outside to the backyard, where sliders open to a spacious play area and thoughtfully designed outdoor space—even the area beneath the deck provides additional seating and usable living space.
All this in a quiet, peaceful cul-de-sac within walking distance to the Southbridge pool and recreation center, with easy access to the VRE. Privacy, space, thoughtful updates, and room to grow—this one checks all the boxes! The Home is currently enrolled in a premium home warranty with the option to be continued by the buyer at closing. Ask us about our unique lender partnerships offering BELOW MARKET RATES and lender-paid RATE BUY DOWNS.
Save
Ask
Tour
Hide
Share
Listing Snapshot
Price
$675,000
Days On Site
43 Days
Bedrooms
4
Inside Area (SqFt)
2,818 sqft
Total Baths
3
Full Baths
3
Partial Baths
N/A
Lot Size
0.22 Acres
Year Built
1995
MLS Number
VAPW2130076
Status
Active
Property Tax
$6,508
HOA/Condo/Coop Fees
$163.69 monthly
Sq Ft Source
Assessor
Friends & Family
React
Comment
Invite
No Comments Yet
Did you know? You can invite friends and family to your search. They can join your search, rate and discuss listings with you.
Recent Activity
5 days ago
Listing updated with changes from the MLS
2 weeks ago
Status changed to Active
a month ago
Listing first seen on site
General Features
Acres
0.22
Attached Garage
Yes
Foundation
Concrete Perimeter
Garage
Yes
Garage Spaces
2
Levels
Three Or More
Parking
Garage Door OpenerGarageDrivewayAttached
Parking Spaces
4
Property Sub Type
Single Family Residence
Sewer
Public Sewer
Special Circumstances
Standard
SqFt Above
2818
SqFt Total
4260
Style
Colonial
Water Source
Public
Zoning
R4
Interior Features
Appliances
Electric RangeElectric OvenGas Water HeaterDishwasherDisposalDryerIce MakerRefrigeratorWasherWater HeaterMicrowave
Basement
Walk-Out AccessFull
Cooling
Central AirCeiling Fan(s)Electric
Fireplace
Yes
Fireplace Features
Wood Burning
Fireplaces
1
Flooring
Wood
Heating
Natural GasForced Air
Interior
Eat-in KitchenCeiling Fan(s)Recessed LightingWalk-In Closet(s)Vaulted Ceiling(s)Cathedral Ceiling(s)High CeilingsOpen FloorplanSoaking Tub



Did you know? You can invite friends and family to your search. They can join your search, rate and discuss listings with you.