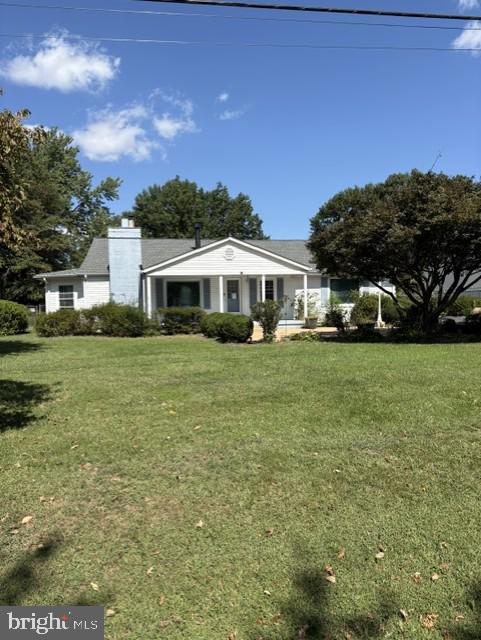
Nestled in the peaceful Yorkshire Park community, this charming ranch‑style home blends comfort, style, and resort‑like living. With 2,249 square feet of thoughtfully designed space, it offers an inviting atmosphere indoors and a true showstopper outdoors.
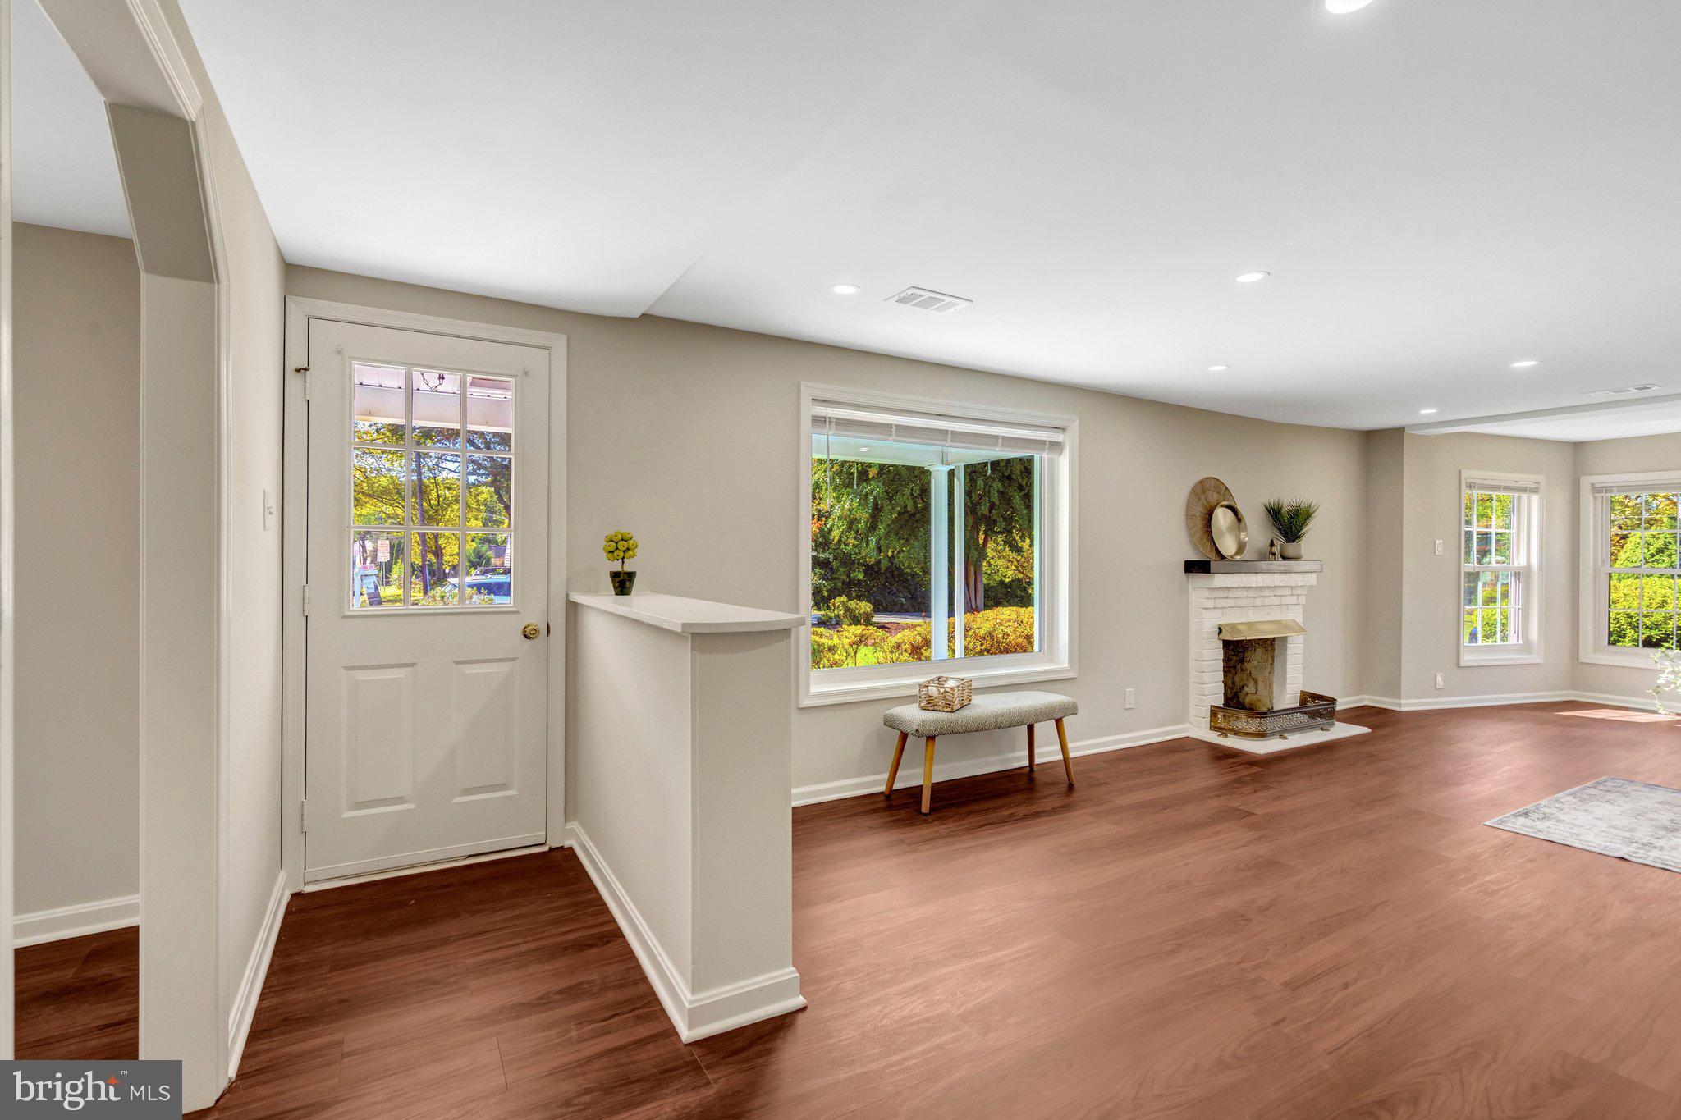
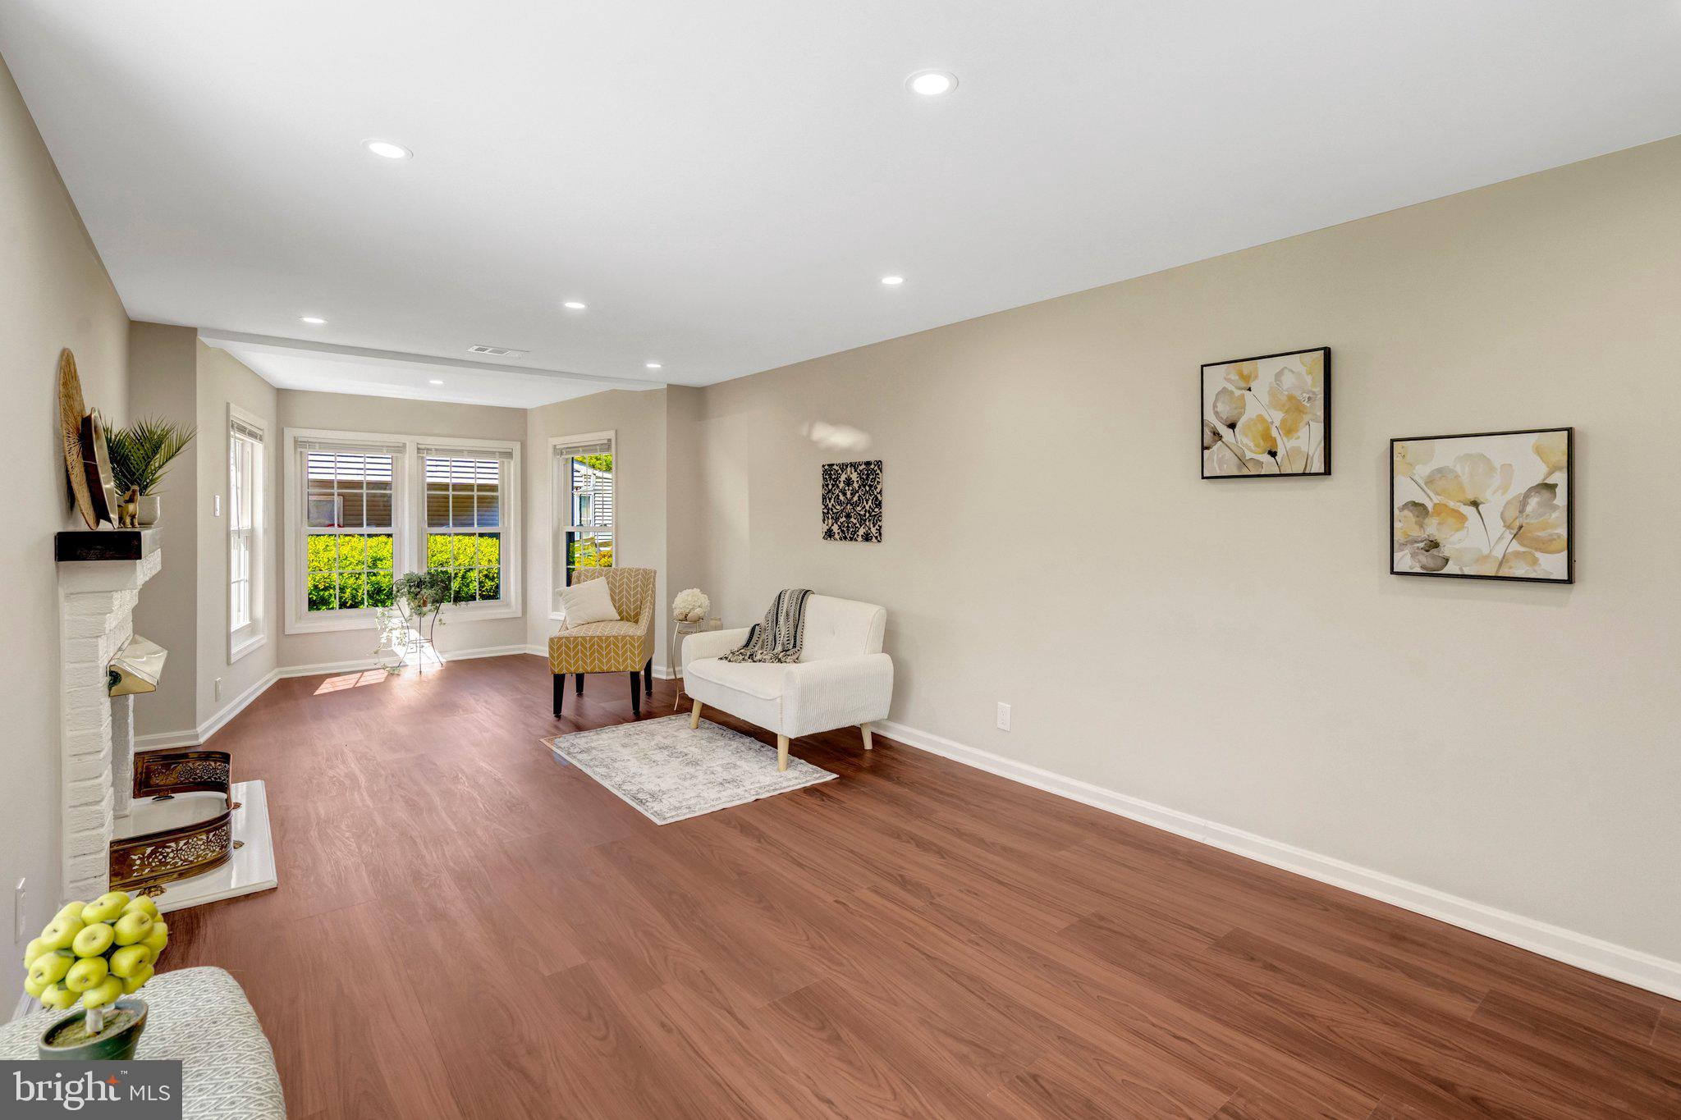
Step inside to warm, cohesive luxury vinyl plank flooring that flows seamlessly throughout the home. The spacious kitchen serves as the heart of the interior, offering room for a large table and featuring new stainless steel appliances that make cooking and entertaining effortless. The open layout connects the kitchen to a bright sunroom with a fireplace and floor‑to‑ceiling windows, where three doors lead to expansive outdoor entertaining areas. The kitchen also opens to a comfortable family room with a second fireplace, while the living room showcases a third fireplace, creating inviting spaces throughout for gathering and relaxation.
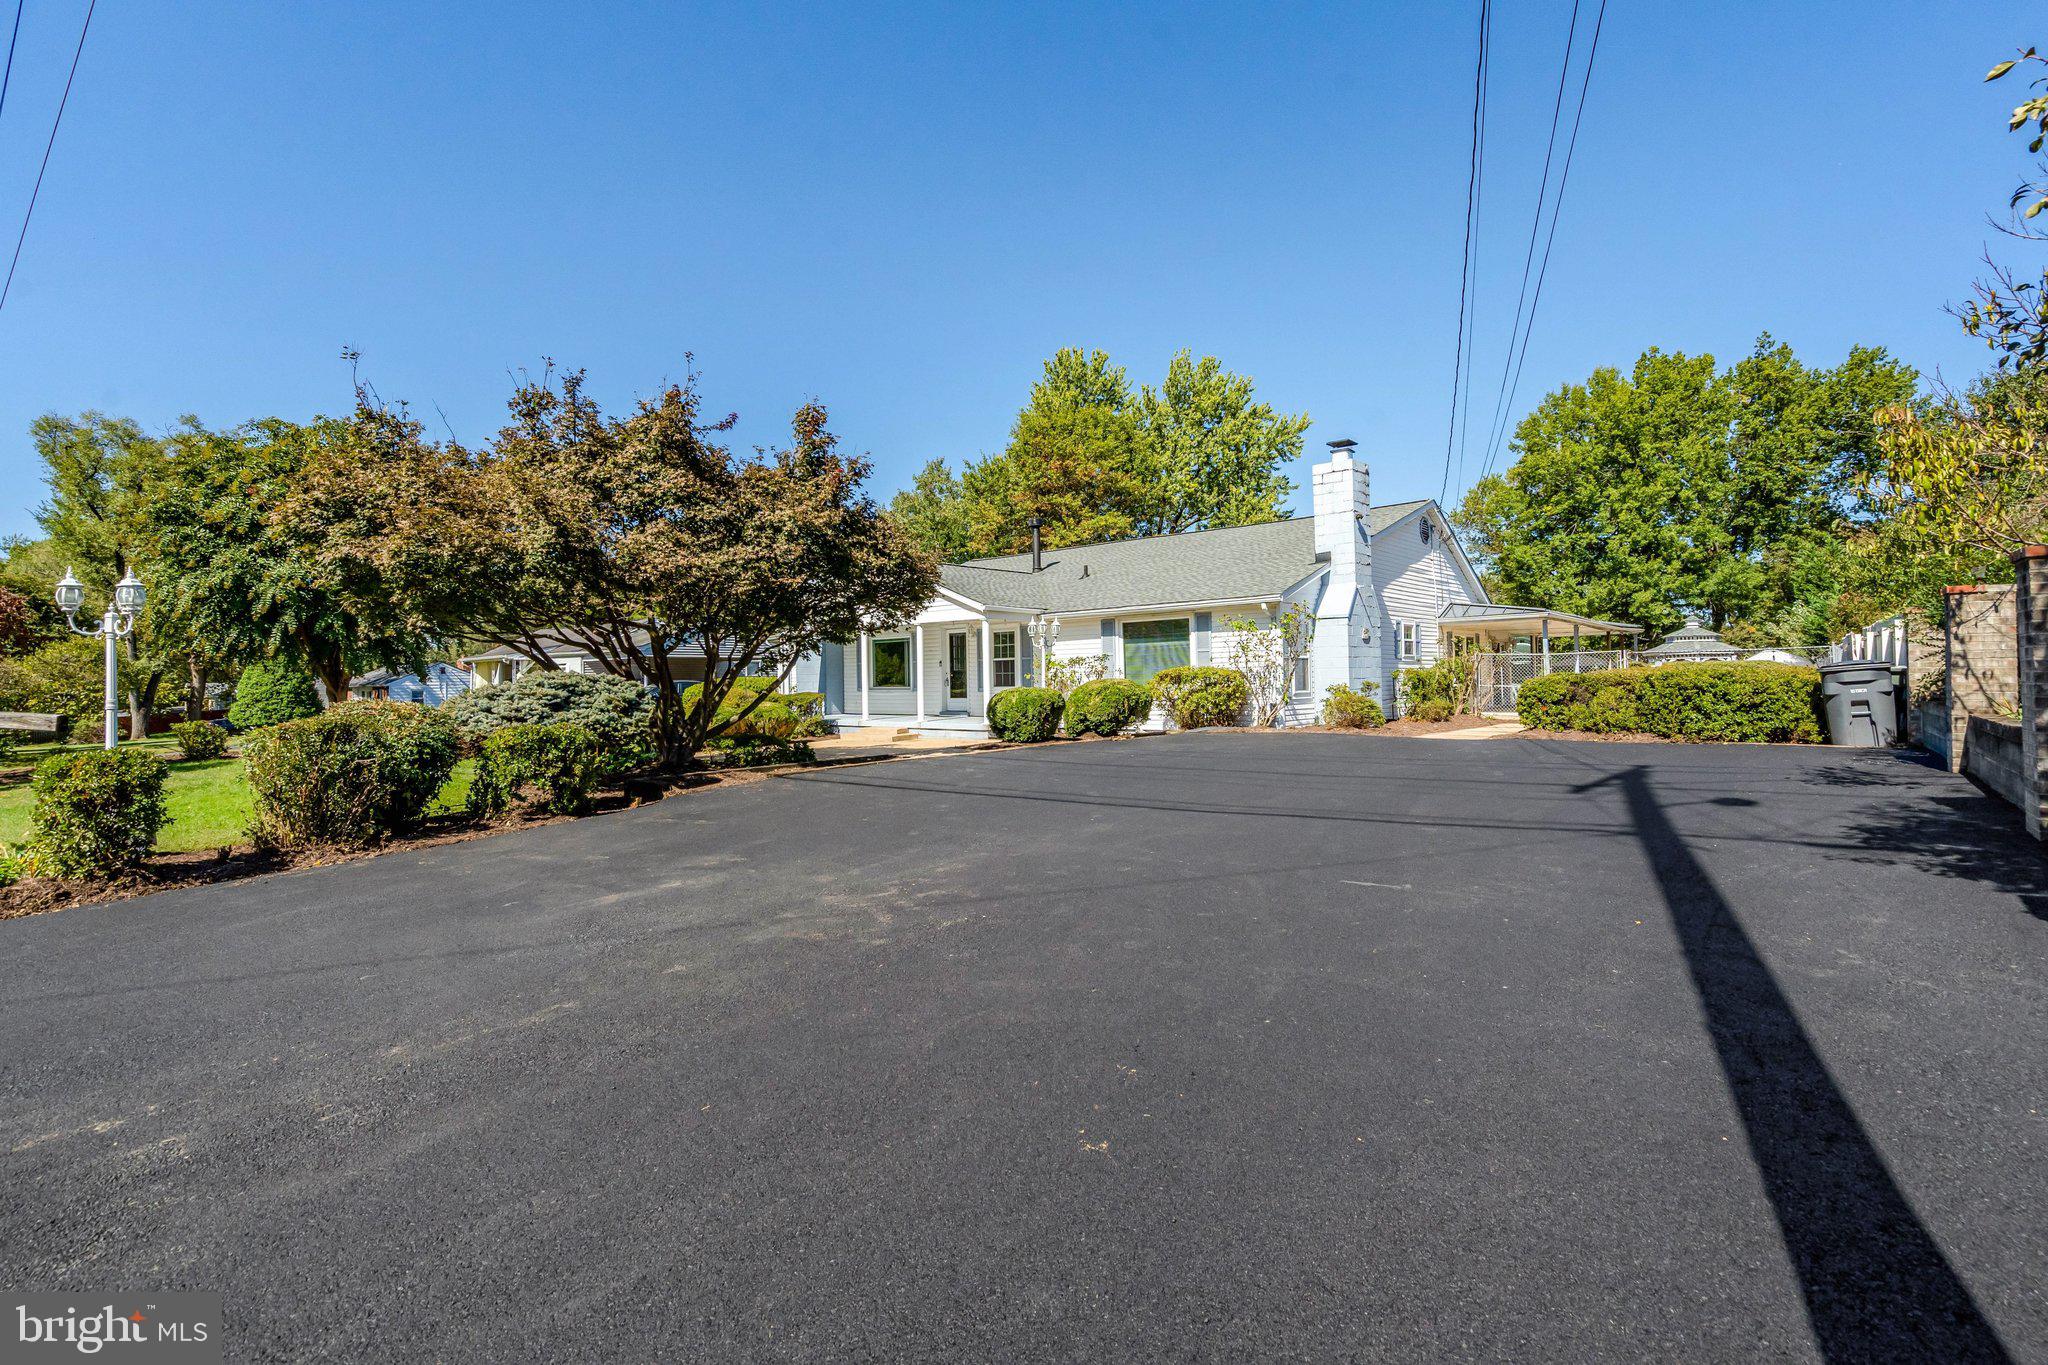
The home offers three generously sized bedrooms, recessed lighting, an office, two full baths, and a stylish half bath. All bathrooms were recently renovated with modern fixtures and finishes. Additional updates include a new roof and a completely redone driveway.
Set on a sprawling 0.69‑acre lot, the outdoor space is exceptional. It features a water element, an in‑ground pool with a slide and diving board, two gazebos, and two sheds—providing multiple zones for storage, shade, entertaining, and relaxation. This backyard delivers the lifestyle so many dream of, with ample room for gardening, play, or creating additional outdoor living areas around your personal oasis.
This home is a place to unwind, entertain, and enjoy. From cozy nights by the fireplace to sun‑soaked days by the pool, it offers a perfect blend of luxury and tranquility in one of Yorkshire Park’s most inviting settings.
Save
Ask
Tour
Hide
Share
Listing Snapshot
Price
$619,000
Days On Site
46 Days
Bedrooms
3
Inside Area (SqFt)
2,249 sqft
Total Baths
3
Full Baths
2
Partial Baths
1
Lot Size
0.69 Acres
Year Built
1963
MLS Number
VAPW2130102
Status
Active
Property Tax
$5,172
HOA/Condo/Coop Fees
N/A
Sq Ft Source
Assessor
Friends & Family
React
Comment
Invite
No Comments Yet
Did you know? You can invite friends and family to your search. They can join your search, rate and discuss listings with you.
Recent Activity
6 days ago
Listing updated with changes from the MLS
3 weeks ago
Status changed to Active
2 months ago
Listing first seen on site
General Features
Acres
0.69
Levels
One
Parking
Driveway
Property Sub Type
Single Family Residence
Sewer
Public Sewer
Special Circumstances
Standard
SqFt Above
2249
SqFt Total
2249
Style
Ranch/Rambler
Water Source
Public
Zoning
R4
Interior Features
Appliances
CooktopGas Water HeaterDishwasherDisposalDryerRefrigeratorStainless Steel Appliance(s)WasherWater Heater



Did you know? You can invite friends and family to your search. They can join your search, rate and discuss listings with you.