Welcome to a thoughtfully designed, move-in-ready 3-bedroom, 2.5-bathroom condo offering over 2,300 square feet of functional and inviting living space. Combining contemporary updates with an open layout, this home delivers an ideal balance of comfort, quality, and practical everyday living.
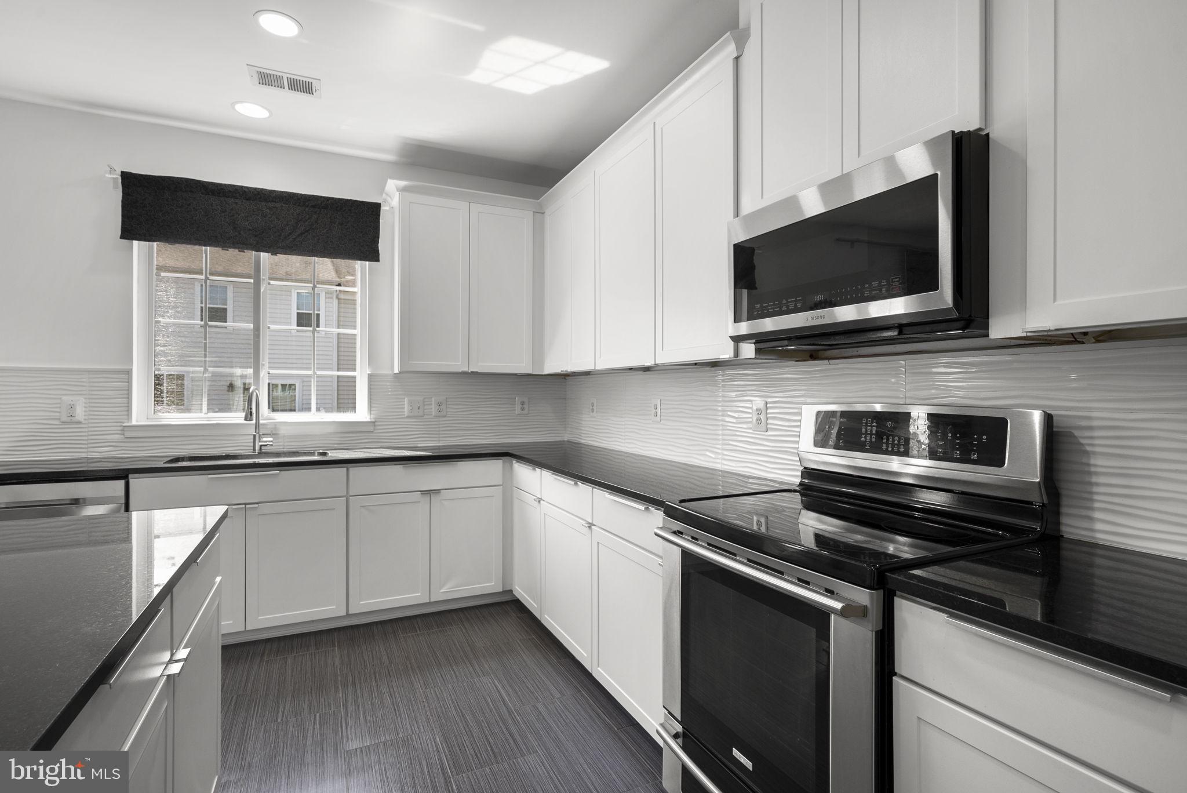
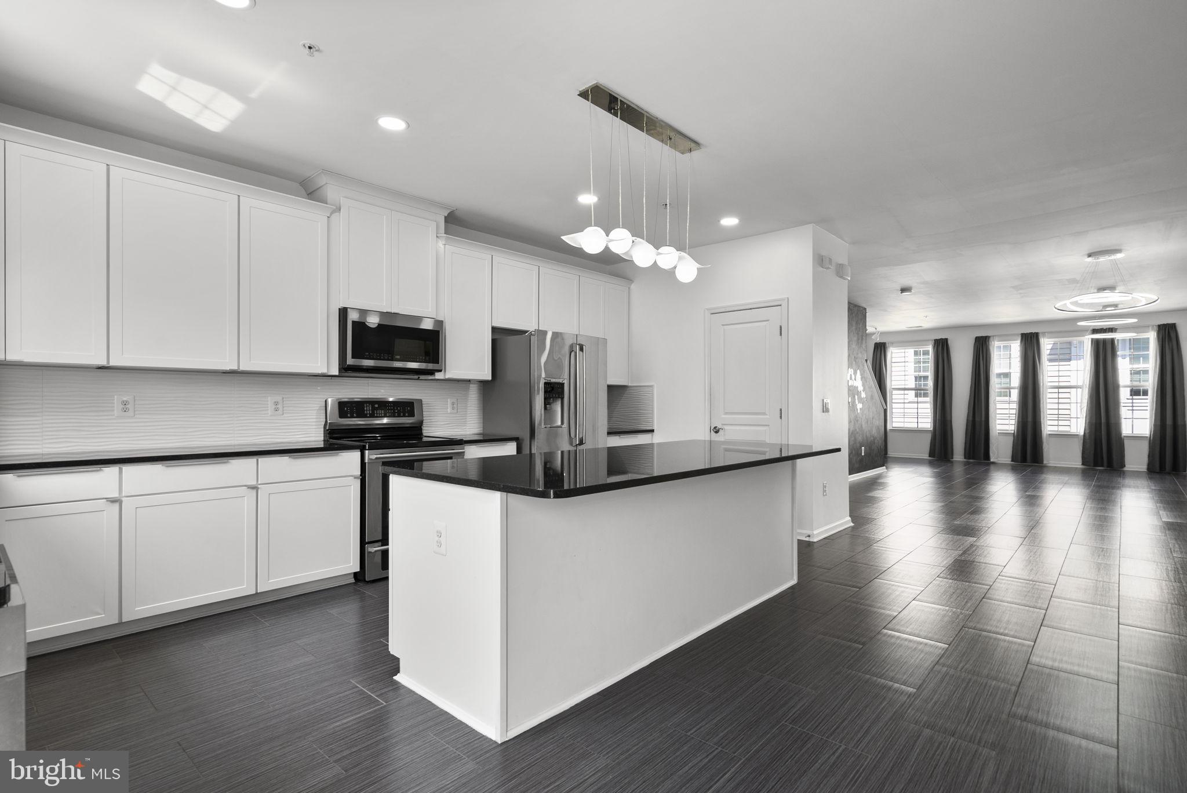
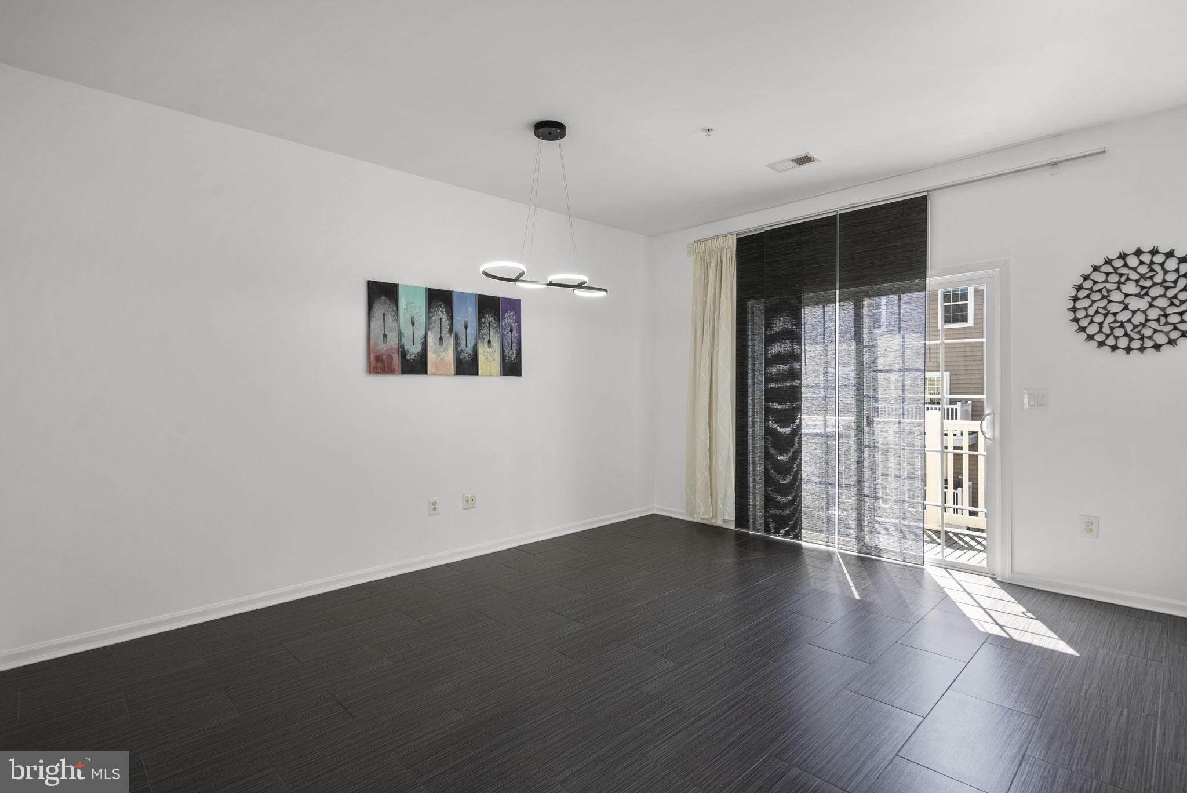
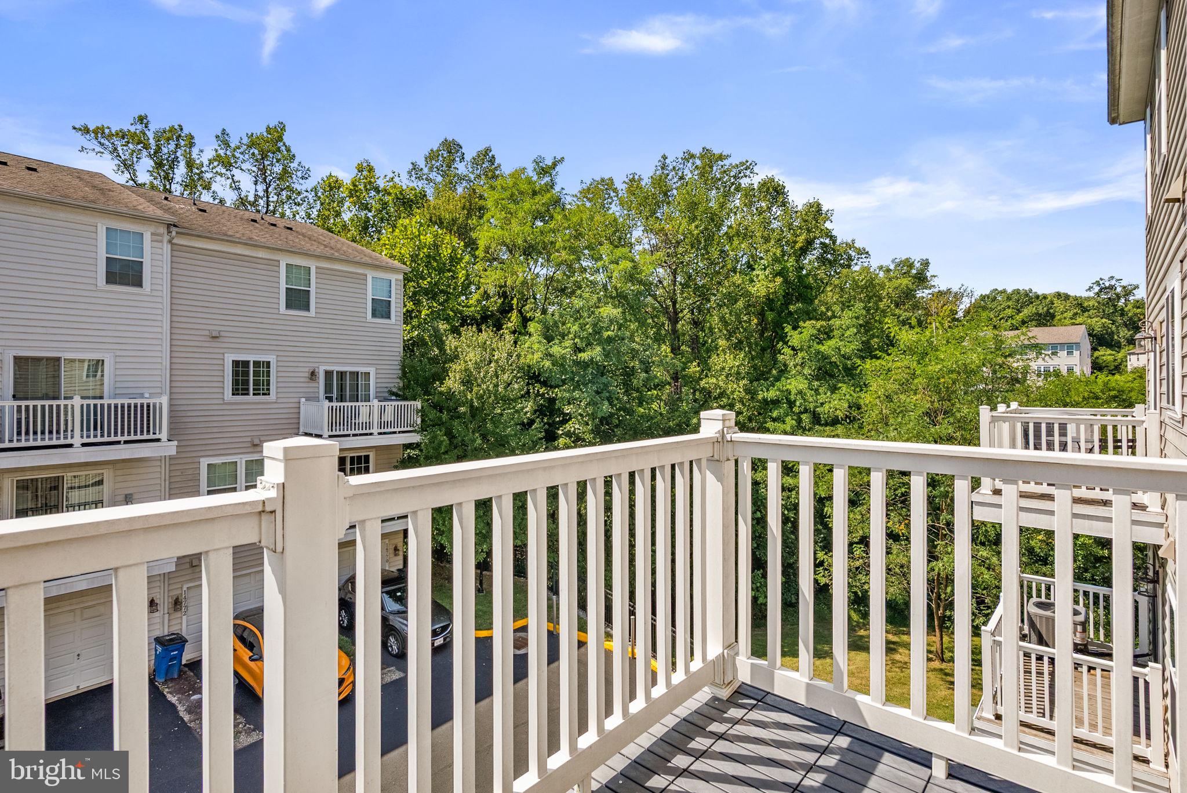
At the center of the home is a sunlit kitchen featuring an oversized granite island, classic white cabinetry, stainless steel appliances, a large pantry closet, and ample prep space. The kitchen flows seamlessly into the dining area and directly out to the private deck, making outdoor dining and entertaining effortless.
The spacious main-level living area is highlighted by custom wall accents, refined lighting fixtures, and large windows that maximize natural light. Durable tile flooring across the main floor offers a clean look and low-maintenance longevity.
The primary suite serves as a comfortable retreat, highlighted by a massive walk-in closet with custom features. The primary bathroom features full-height luxury tile work and a modern shower system equipped with a rainfall showerhead and body jets. Additional bedrooms provide versatile space for family, guests, or a dedicated home office.
Situated in a prime Woodbridge location, this home offers exceptional convenience to local amenities and major transportation routes. Residents will enjoy close proximity to Stonebridge at Town Center, providing easy access to Wegmans, dining, retail, and outdoor events. Potomac Mills, VRE commuter stations, I-95, Quantico, and Fort Belvoir are all within short driving distance. Qualified buyers with VA eligibility may assume the existing VA loan at an attractive 2.375% interest rate. Contact the listing agent for details!
Save
Ask
Tour
Hide
Share
Listing Snapshot
Price
$429,999
Days On Site
44 Days
Bedrooms
3
Inside Area (SqFt)
2,362 sqft
Total Baths
3
Full Baths
2
Partial Baths
1
Lot Size
N/A
Year Built
2015
MLS Number
VAPW2130108
Status
Active
Property Tax
$4,176
HOA/Condo/Coop Fees
$380 monthly
Sq Ft Source
Assessor
Friends & Family
React
Comment
Invite
No Comments Yet
Did you know? You can invite friends and family to your search. They can join your search, rate and discuss listings with you.
Recent Activity
2 weeks ago
Price changed to $429,999
2 weeks ago
Listing updated with changes from the MLS
a month ago
Listing first seen on site
General Features
Attached Garage
Yes
Foundation
Other
Garage
Yes
Garage Spaces
1
Levels
Three Or More
Parking
Garage Door OpenerGarageDrivewayAttached
Parking Spaces
2
Pets
Number LimitYes
Property Sub Type
Condominium
Sewer
Public Sewer
Special Circumstances
Standard
SqFt Above
2362
SqFt Total
2362
Style
Colonial
Water Source
Public
Zoning
PMR
Interior Features
Appliances
Electric RangeElectric OvenElectric Water HeaterDishwasherDisposalDryerWasherRefrigeratorMicrowave
Cooling
Central AirElectric
Heating
ElectricForced Air
Interior
Walk-In Closet(s)
Save
Ask
Tour
Hide
Share
Exterior Features
Patio And Porch
Deck
Pool Features
None
Community Features
Association Amenities
None
Additional Association Fee
$380.0
Additional Association Fee Frequency
Monthly
School District
PRINCE WILLIAM COUNTY PUBLIC SCHOOLS
Schools
School District
PRINCE WILLIAM COUNTY PUBLIC SCHOOLS
Elementary School
FITZGERALD
Middle School
RIPPON
High School
FREEDOM
Listing courtesy of Real Broker, LLC - Gaithersburg



Did you know? You can invite friends and family to your search. They can join your search, rate and discuss listings with you.