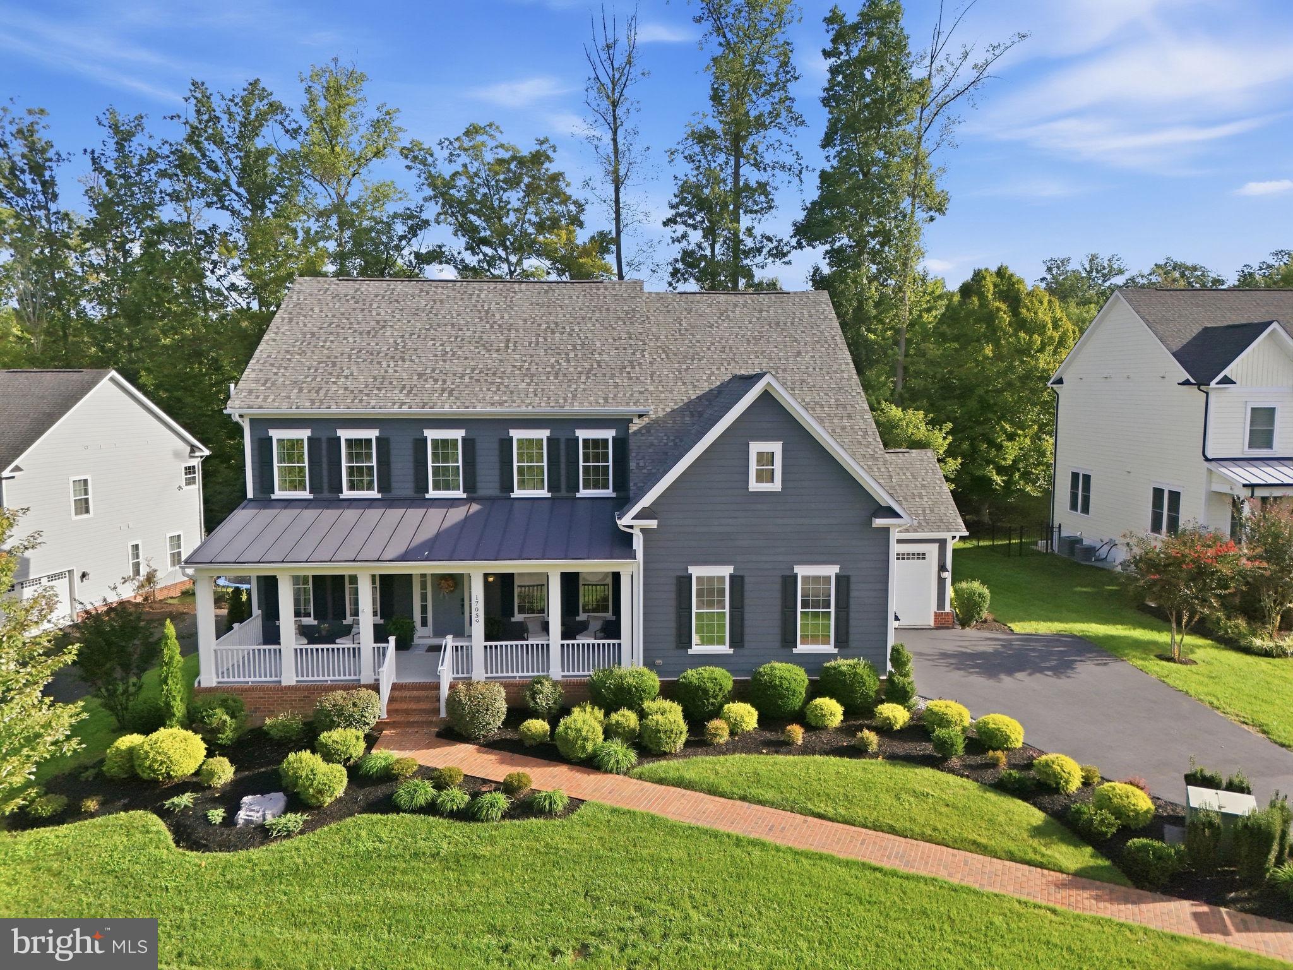
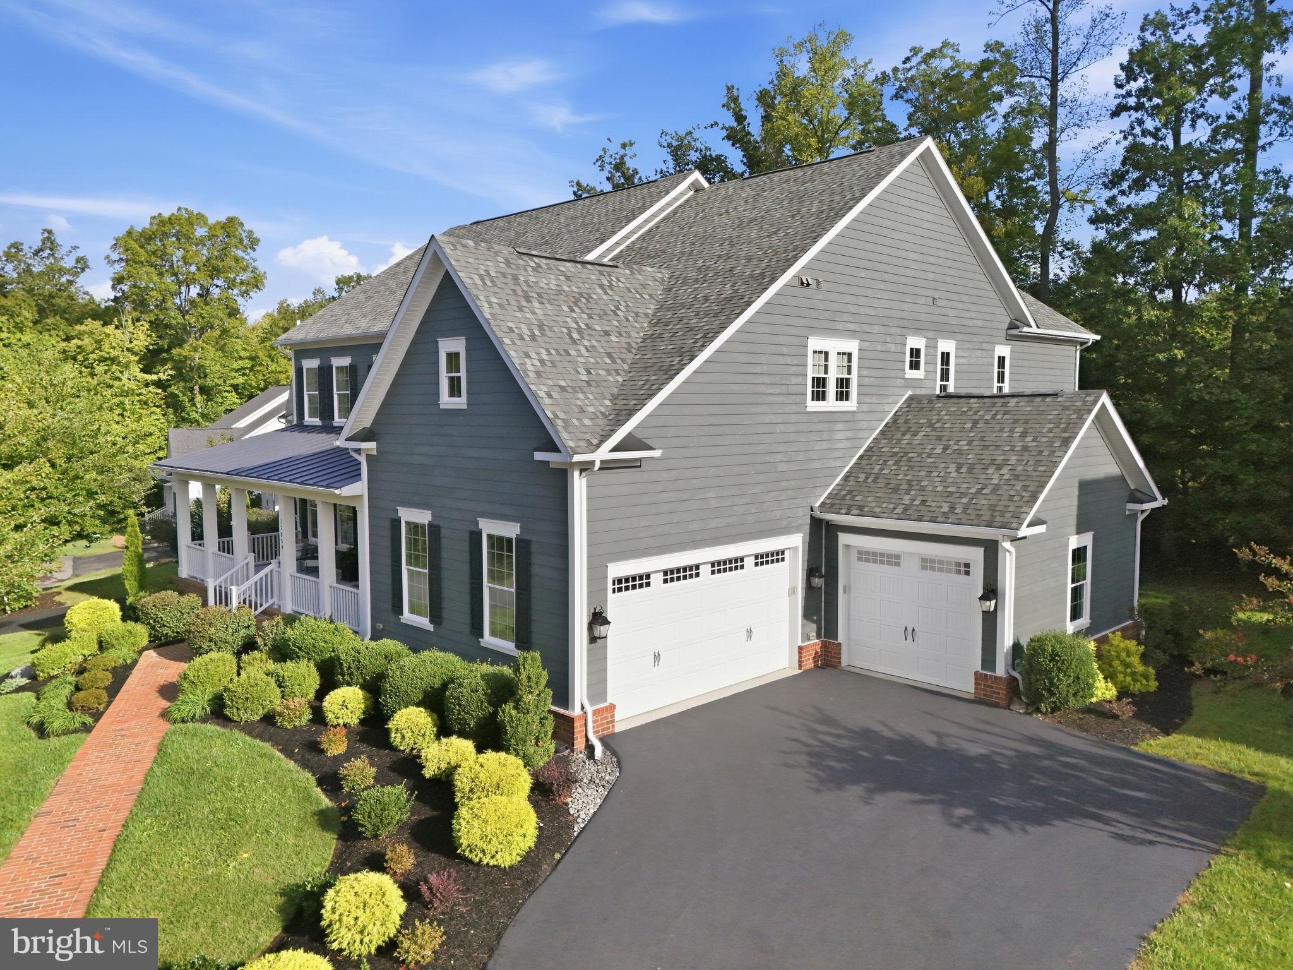
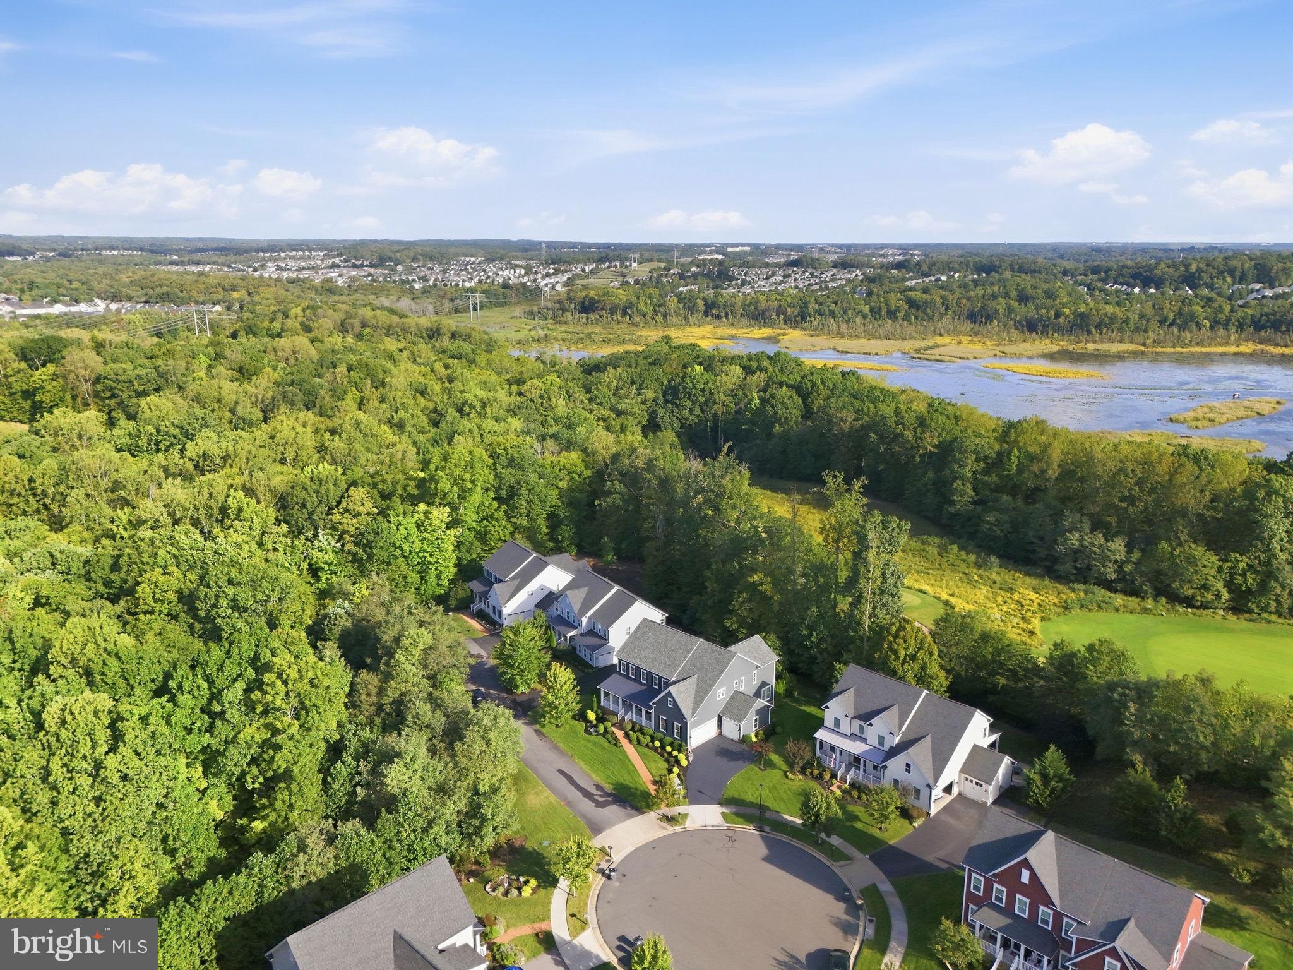
OFFER DEADLINE: Mon Sept. 28th at 5PM. Sellers have received multiple offers & request that all best and final offers be submitted by the deadline. Welcome to 17059 Belle Isle Drive, an exceptional NV Homes Chapel Hill in Fairways Overlook—the only section of Potomac Shores featuring expansive 90-foot-frontage homesites. Tucked at the end of a quiet cul-de-sac, this beautifully maintained home enjoys a premium setting backing to mature trees and the 14th tee box of the Jack Nicklaus Signature Golf Course. Offering just over 6,100 square feet, 6 bedrooms, 5.5 baths and a rare 3-car garage, this home delivers an impressive combination of space, privacy and location. Freshly painted with new carpet in the bedrooms, it’s move-in ready and filled with thoughtful upgrades throughout.
A sprawling front porch welcomes you inside, where engineered hardwood floors, extensive molding and architectural details set the tone. A formal dining room and flexible living room/home office flank the foyer, while the dramatic two-story family room impresses with a coffered ceiling, soaring windows, gas fireplace and built-in speakers. A MAIN-LEVEL BEDROOM with private full bath is ideal for guests or multigenerational living, while a mudroom with built-in storage and a convenient powder room complete the main level.
Designed for gathering, the spacious kitchen features quartz countertops, stainless steel appliances, subway tile backsplash, abundant cabinetry, a large pantry and oversized island with seating. The sun-filled breakfast area opens through French doors to the deck with outdoor speakers.
Upstairs, the expansive primary suite is a true retreat with a sitting area, tray ceiling, built-in speakers, two walk-in closets and a luxurious bath with soaking tub and separate glass-enclosed shower. Step outside to the private covered porch, a peaceful spot for morning coffee or relaxing at the end of the day. Three additional bedrooms include one with a private ensuite bath and two connected by a buddy bath. A spacious laundry room with utility sink completes the upper level.
The finished lower level was designed for entertaining and offers plenty of space to gather. An expansive recreation room with built-in speakers flows into a wet bar complete with a dishwasher, mini fridge and sink. Movie nights get an upgrade in the dedicated theater room with projector, screen and surround sound. A sixth bedroom and full bath provide a private space for overnight guests, while abundant storage keeps everything organized and tucked away.
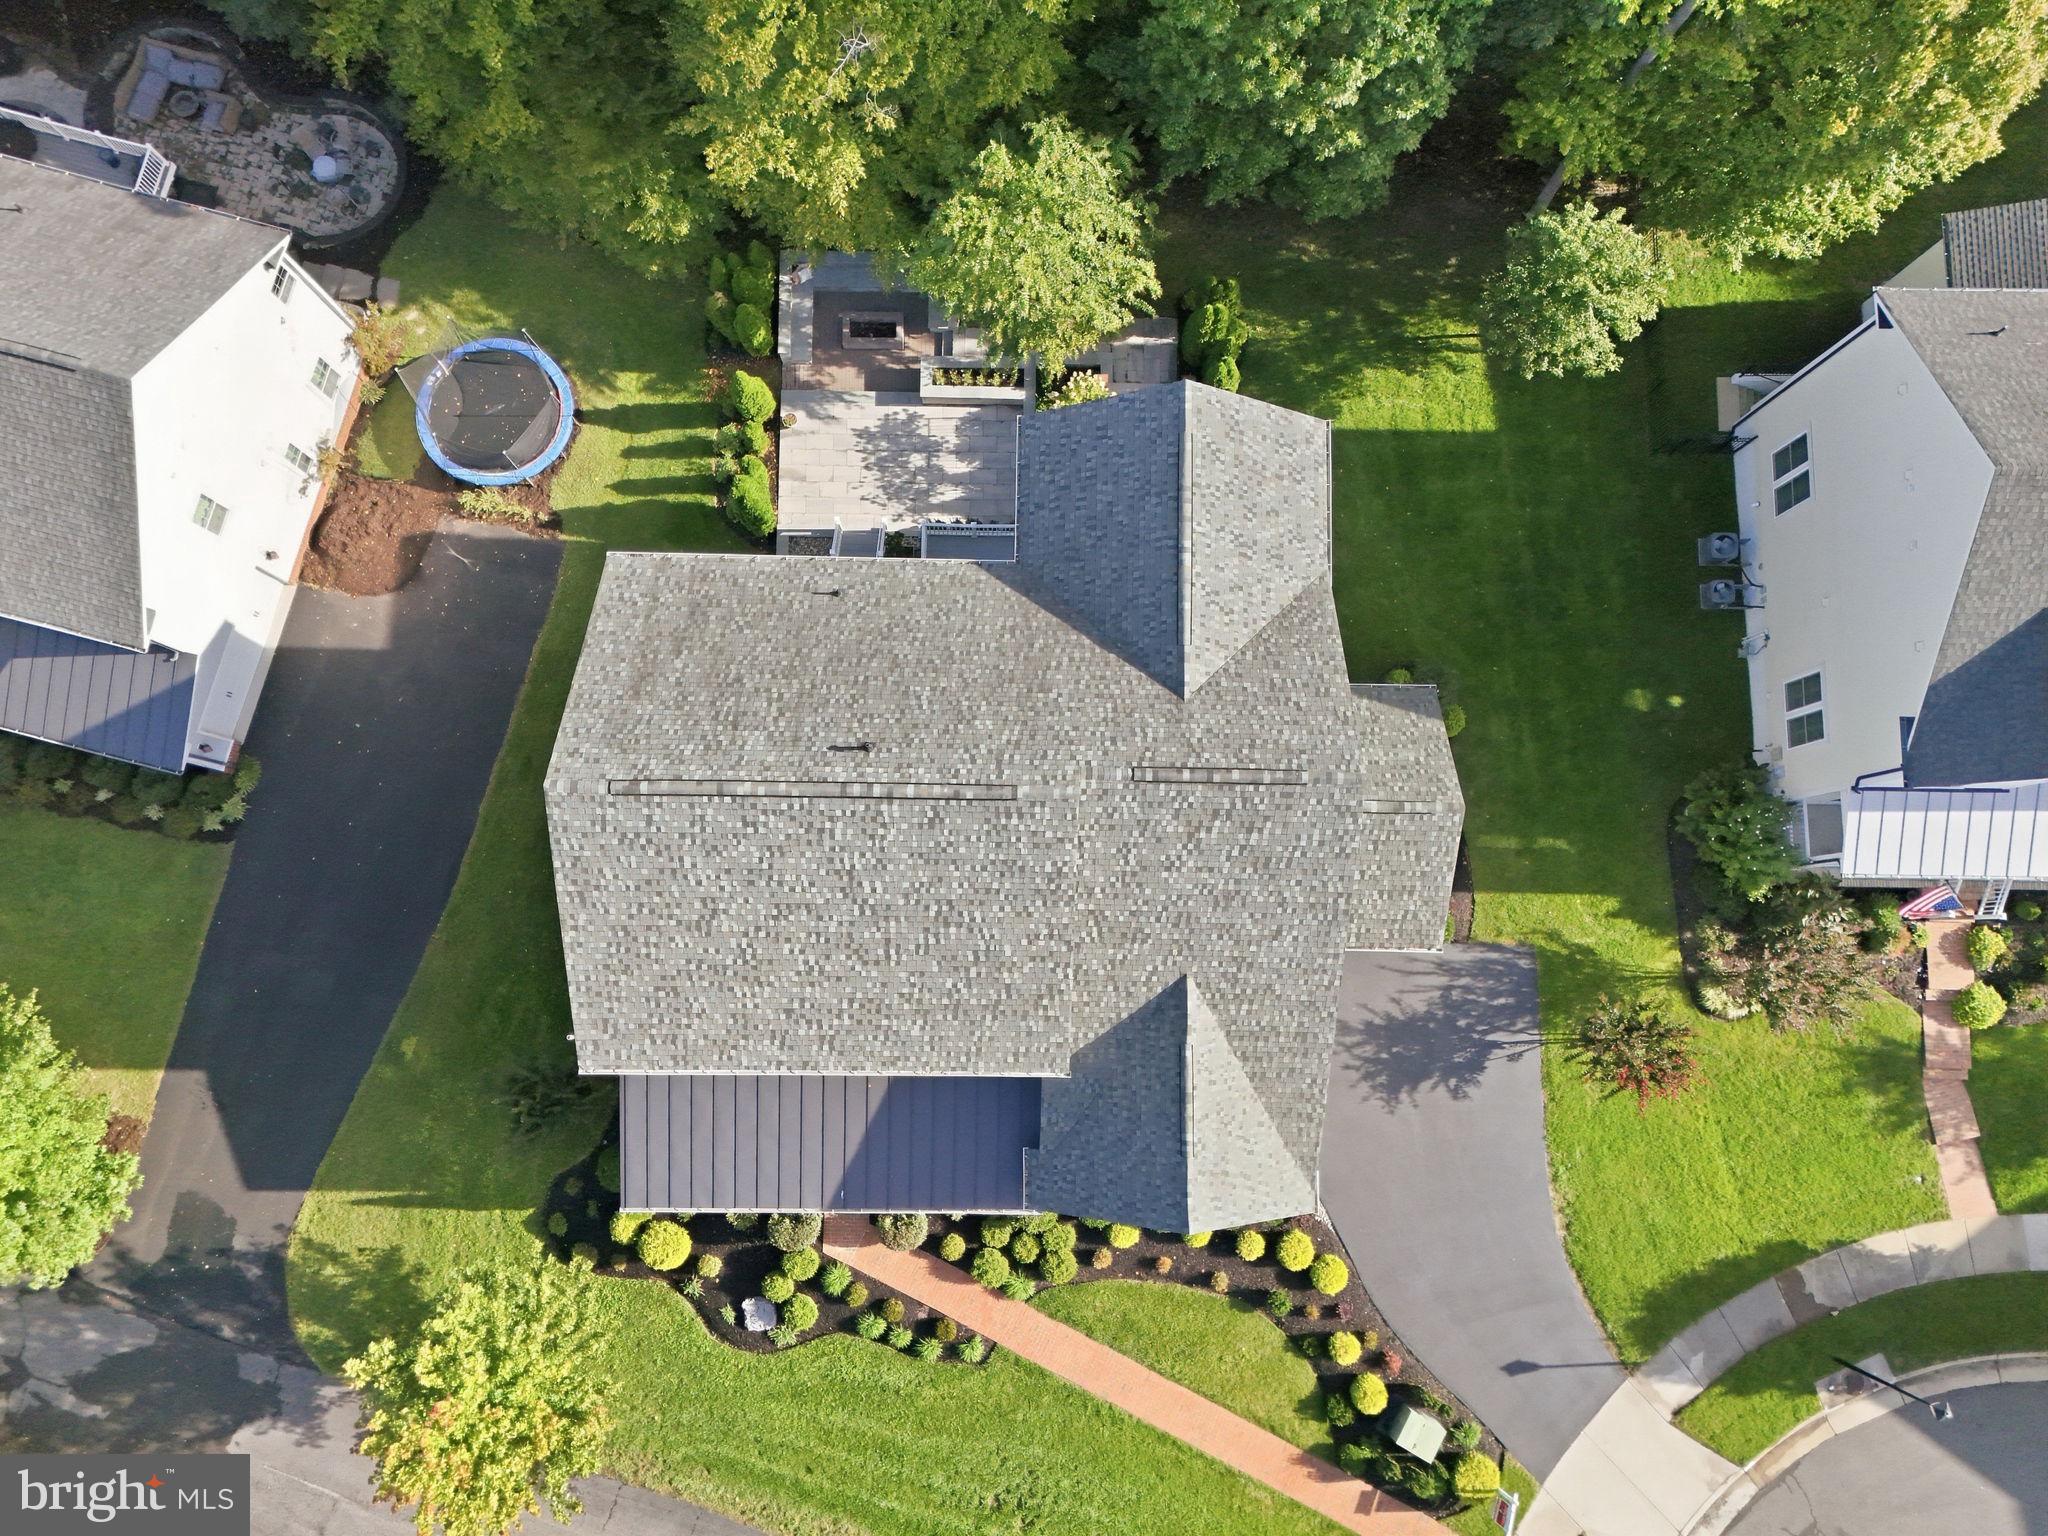
Outside, the setting truly shines. Entertain on the deck and patio or gather around the stone firepit with built-in seating, enhanced by professionally installed lighting. The generous homesite, mature trees, golf course setting and end-of-cul-de-sac location create a backdrop that’s hard to duplicate. The true 3-car finished garage provides plenty of room for vehicles, storage and hobbies. Additional features include professional landscaping, an in-ground irrigation system, ENERGY STAR certification, high-efficiency two-zone HVAC and Low-E windows. The $190/month HOA fee also includes high-speed internet.
And then there’s the Potomac Shores lifestyle. Enjoy three community pools, fitness facilities at the Shores Club, the Woods Recreation Center, 9+ miles of wooded trails, the 30-acre Ali Krieger Sports Complex, canoe and kayak access to the Potomac River, and the Jack Nicklaus Signature Golf Course. Meet friends at Tidewater Grill, hit the trails, spend an afternoon poolside or head out on the water. The community continues to grow with the future Marketplace, VRE station and second elementary school.
An added opportunity for qualified Veterans—the sellers have a VA mortgage at an attractive 4.375% interest rate that may be assumable with VA eligibility and lender approval. Contact the listing agent for additional information.
Save
Ask
Tour
Hide
Share
Listing Snapshot
Price
$1,275,000
Days On Site
42 Days
Bedrooms
6
Inside Area (SqFt)
5,700 sqft
Total Baths
6
Full Baths
5
Partial Baths
1
Lot Size
0.36 Acres
Year Built
2017
MLS Number
VAPW2130130
Status
Active Under Contract
Property Tax
$11,162
HOA/Condo/Coop Fees
$190 monthly
Sq Ft Source
Assessor
Friends & Family
React
Comment
Invite
No Comments Yet
Did you know? You can invite friends and family to your search. They can join your search, rate and discuss listings with you.
Recent Activity
4 weeks ago
Status changed to Active Under Contract
4 weeks ago
Listing updated with changes from the MLS
a month ago
Listing first seen on site
General Features
Acres
0.36
Attached Garage
Yes
Cross Street
Potomac River Blvd
Foundation
Concrete Perimeter
Garage
Yes
Garage Spaces
3
Levels
Three Or More
Parking
Garage Door OpenerPrivateGarageDrivewayAttached
Parking Spaces
7
Pets
Yes
Property Sub Type
Single Family Residence
Security
Smoke Detector(s)Carbon Monoxide Detector(s)Security System
Sewer
Public Sewer
Special Circumstances
Standard
SqFt Above
4056
SqFt Below
1644
SqFt Total
6144
Style
CoastalCraftsman
Utilities
Underground Utilities
Water Source
Public
Zoning
PMR
Interior Features
Appliances
Double OvenOvenGas Water HeaterWasherCooktopDishwasherDisposalDryerIce MakerRange HoodRefrigeratorStainless Steel Appliance(s)Water HeaterMicrowaveENERGY STAR Qualified Appliances
Basement
FinishedWalk-Out AccessSump Pump
Cooling
Central AirCeiling Fan(s)ZonedENERGY STAR Qualified EquipmentElectric
Electric
Underground
Fireplace
Yes
Fireplace Features
Gas
Fireplaces
1
Flooring
CarpetWoodCeramic Tile
Furnished
Unfurnished
Heating
Natural GasForced AirZoned
Interior
Central VacuumBarCeiling Fan(s)Kitchen IslandPantryRecessed LightingWalk-In Closet(s)High CeilingsTray Ceiling(s)Crown MoldingOpen FloorplanSoaking Tub



Did you know? You can invite friends and family to your search. They can join your search, rate and discuss listings with you.