Welcome to this spacious 3 bedroom, 3.5 bath home in the sought after Montclair community, where comfortable living meets an incredible neighborhood lifestyle. This Home has had many recent updates, and is ready for its new owners!!!
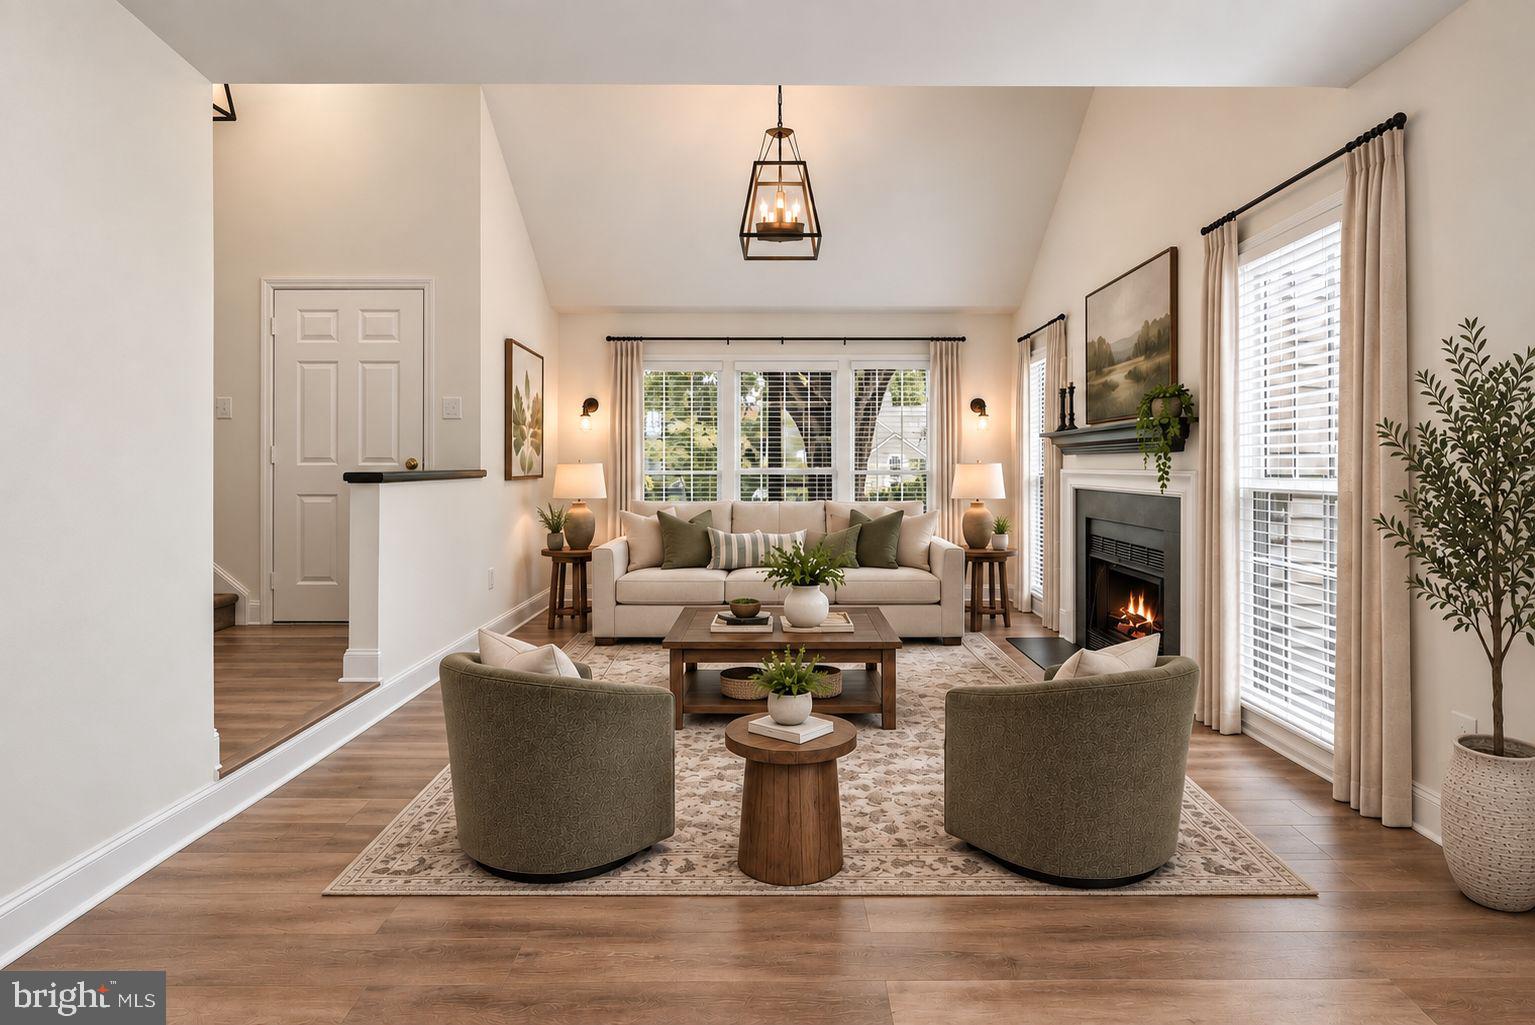
Inside, you’ll find a bright, inviting floor plan featuring new solid-surface flooring throughout, vaulted and cathedral ceilings, built-ins, recessed lighting, and a skylight that brings in additional natural light. The living room is centered around a cozy fireplace, creating the perfect spot to relax or gather with family and friends.
The huge kitchen offers plenty of room to cook, entertain, and gather, with an abundance of cabinetry, quartz countertops, a tile backsplash, center island, and a large pantry for additional storage. The spacious dining area flows easily from the kitchen, making this home well suited for both everyday living and entertaining. There is an additional room on the main level that could be an Office for those who work from home, an additional Family Room, Craft Room, or Reading Room. There is also a finished room in the lower level providing for endless possibilites.
The primary suite provides a private retreat with a soaking tub and separate shower. With 3.5 bathrooms, generous living spaces, and thoughtful storage throughout, there is plenty of room to spread out and make this home your own.
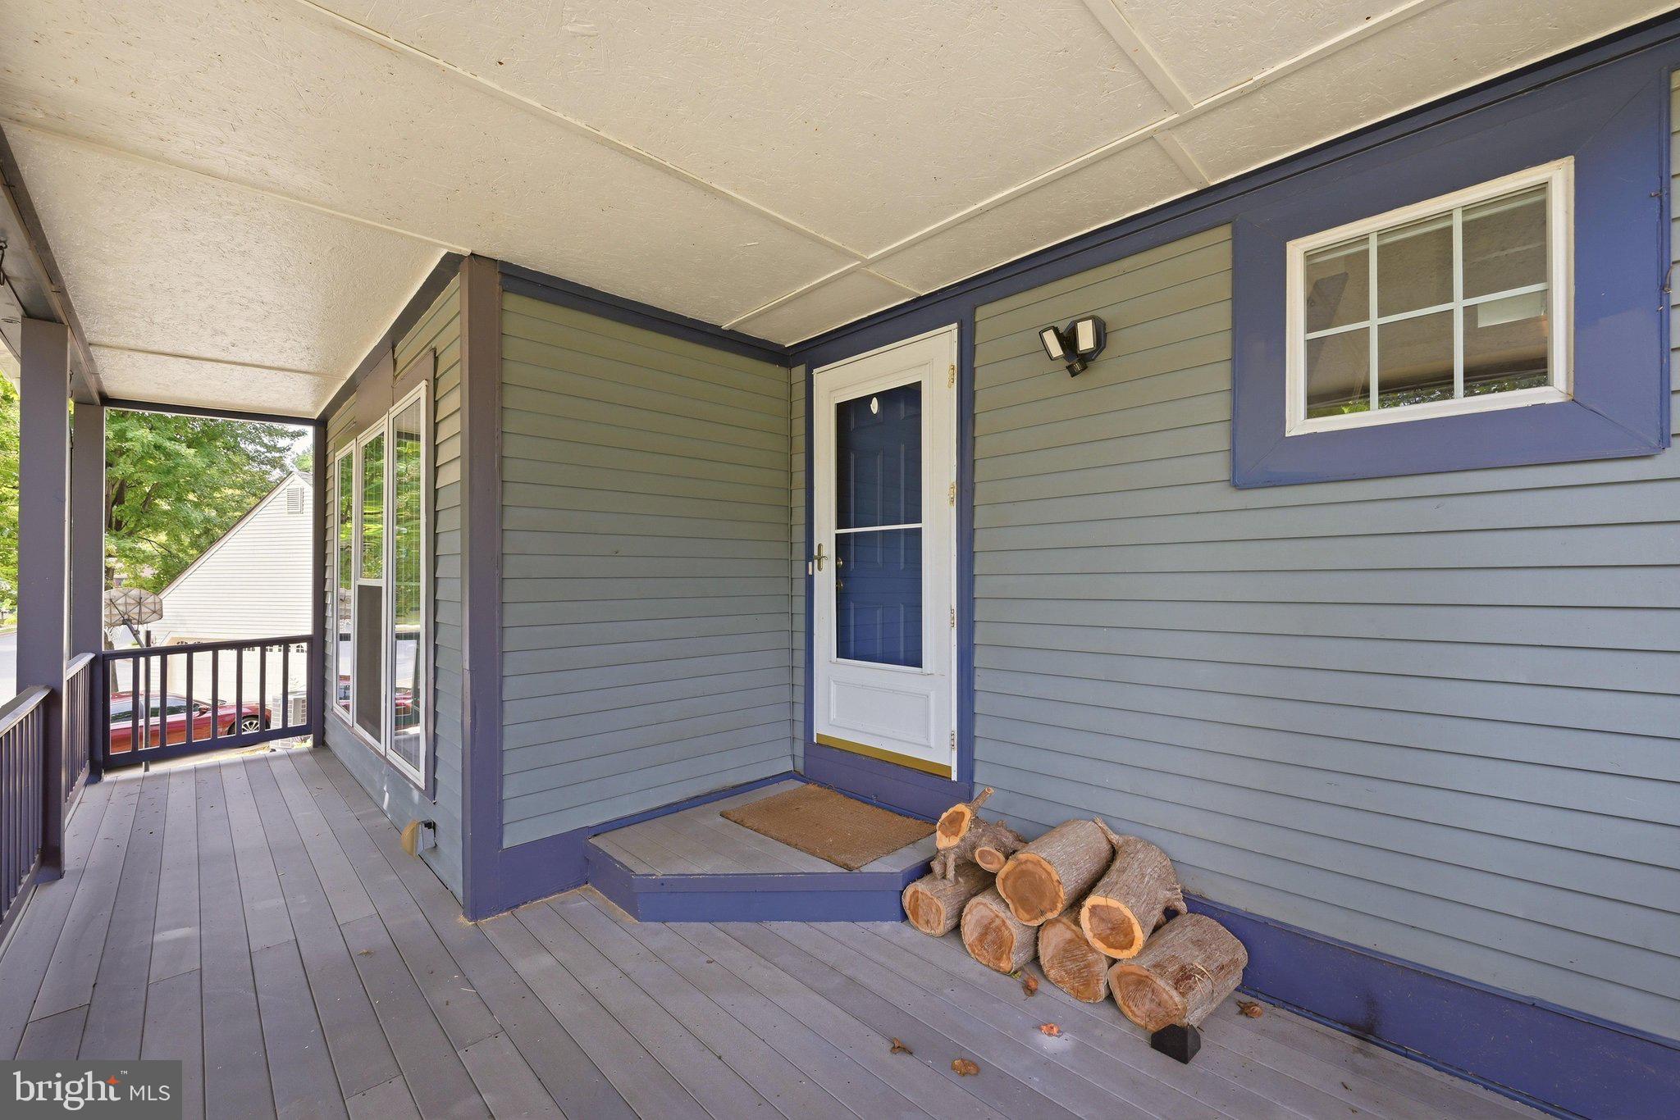
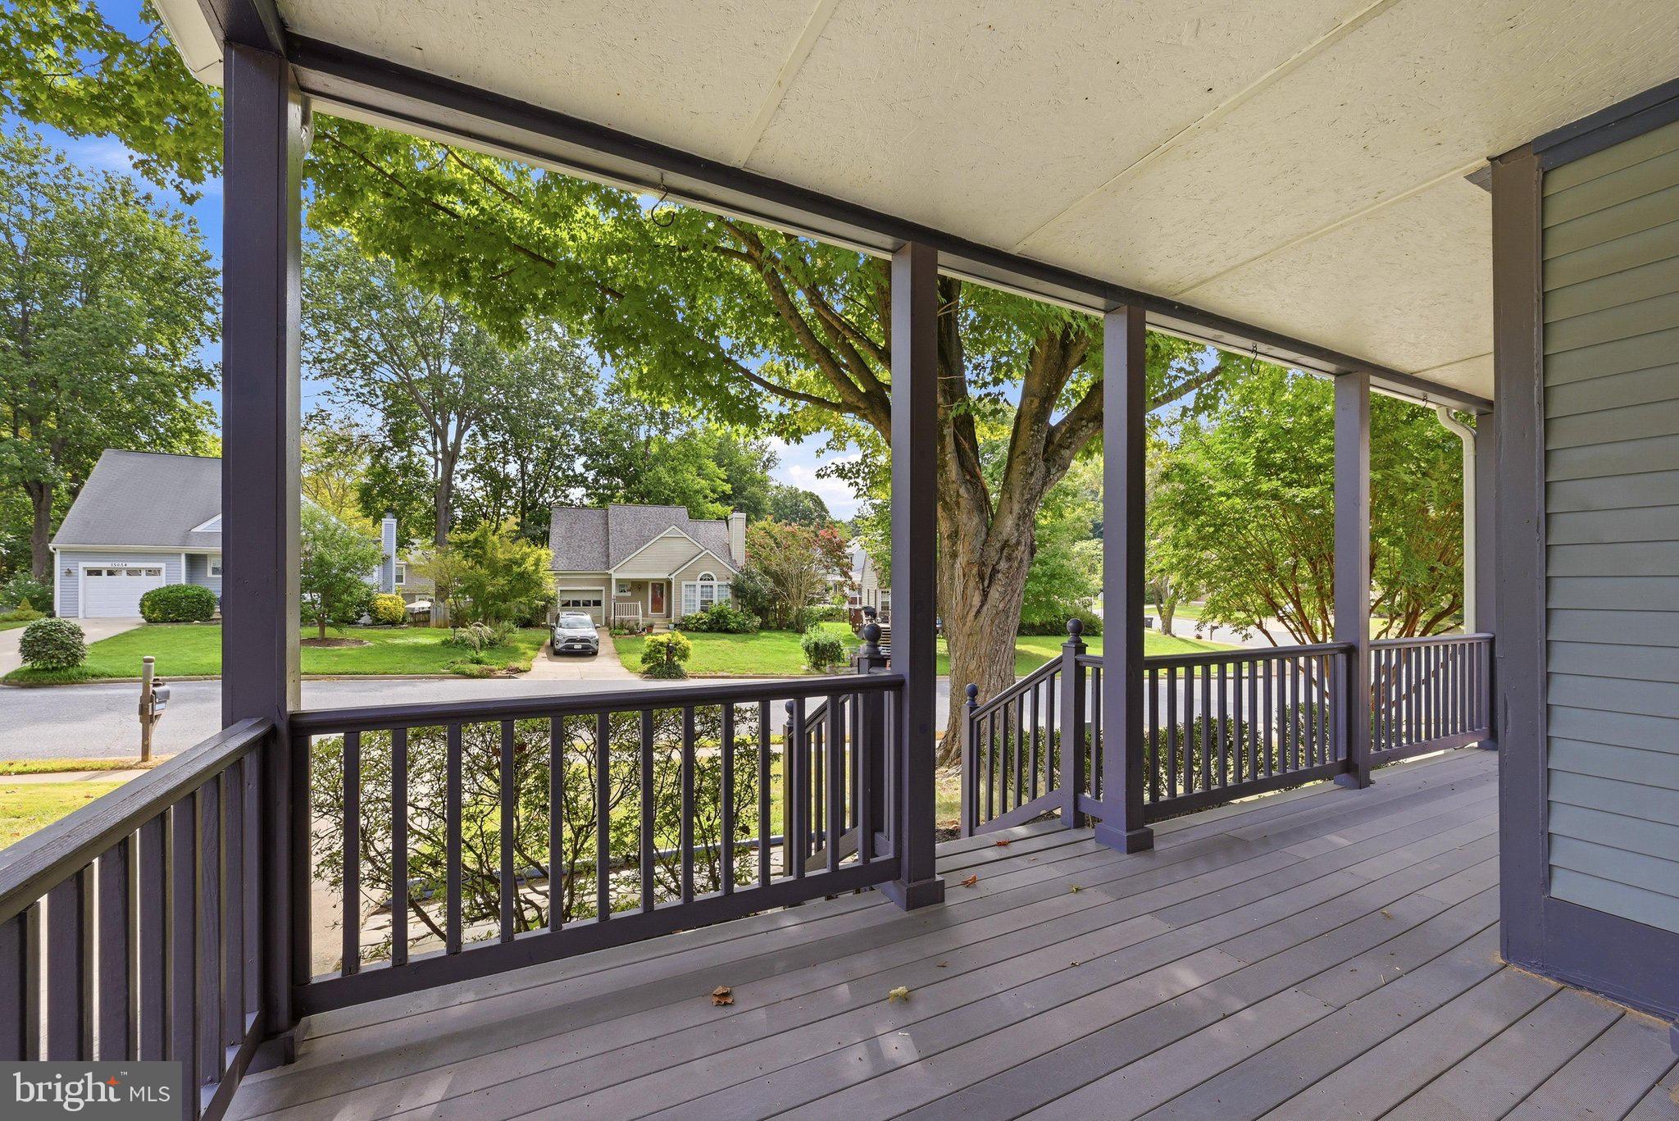
If stepping outside to enjoy the front deck consisting of manufactured wood, hosting friends, having a picnic by the lake, or just simply relaxing at the end of the day, this home is for you. Storage is abundant in the home as well as outside, as the shed provides additional space for lawn equipment, outdoor gear, and more.
And then there’s the lifestyle that comes with living in Montclair. Residents enjoy access to Lake Montclair and three beaches, along with playgrounds, basketball, a boat ramp, fishing piers, dog park, walking and recreational areas, and numerous community events and activities throughout the year.
With its spacious interior, updated finishes, incredible kitchen, fireplace, and access to all that Montclair has to offer, this home provides much more than a place to live, it offers a community and lifestyle to enjoy.
Save
Ask
Tour
Hide
Share
Listing Snapshot
Price
$569,900
Days On Site
44 Days
Bedrooms
3
Inside Area (SqFt)
2,109 sqft
Total Baths
4
Full Baths
3
Partial Baths
1
Lot Size
0.14 Acres
Year Built
1986
MLS Number
VAPW2130134
Status
Active
Property Tax
$5,133
HOA/Condo/Coop Fees
$75 monthly
Sq Ft Source
Assessor
Friends & Family
React
Comment
Invite
No Comments Yet
Did you know? You can invite friends and family to your search. They can join your search, rate and discuss listings with you.
Recent Activity
a week ago
Price changed to $569,900
a week ago
Listing updated with changes from the MLS
a month ago
Listing first seen on site
General Features
Acres
0.14
Foundation
Permanent
Levels
Three Or More
Parking
Driveway
Property Sub Type
Single Family Residence
Sewer
Public Sewer
Special Circumstances
Standard
SqFt Above
1609
SqFt Below
500
SqFt Total
2249
Style
Cape CodColonialContemporaryCottageCraftsman
Water Source
Public
Zoning
RPC
Interior Features
Appliances
CooktopElectric Water HeaterDishwasherDisposalDryerMicrowaveRefrigeratorWasherIce Maker
Basement
Partially FinishedInterior Entry
Cooling
Central AirCeiling Fan(s)Electric
Fireplace
Yes
Fireplaces
1
Furnished
Unfurnished
Heating
ElectricHeat Pump
Interior
Kitchen IslandRecessed LightingCeiling Fan(s)Vaulted Ceiling(s)Cathedral Ceiling(s)Built-in FeaturesSoaking Tub
Laundry Features
Main Level
Main Level Bedrooms
3
Window Features
Skylight(s)
Save
Ask
Tour
Hide
Share
Exterior Features
Construction Details
Metal SidingVinyl Siding
Fencing
Fenced
Patio And Porch
Deck
Pool Features
None
Roof
Asphalt
Waterfront Features
Lake
Windows/Doors
Skylight(s)
Community Features
Association Amenities
Dog ParkPicnic AreaBeach AccessBasketball CourtBoat DockBoat SlipPlaygroundSport Court




Did you know? You can invite friends and family to your search. They can join your search, rate and discuss listings with you.