Welcome to this lovingly maintained original owner home in the sought-after Ashland Community! After nearly three decades of raising a family here, the owners are ready to begin their next chapter and pass this special home on to its next owners. Thoughtfully cared for from day one, this home offers a wonderful opportunity for its new owners to create their own memories and make it their own for years to come.
From the moment you enter the welcoming foyer, the traditional floor plan offers both comfort and flexibility. Hardwood floors flow throughout the foyer, hallway, half bath, kitchen and eat-in kitchen area, creating a warm connection between the main living spaces. The formal sitting room provides a comfortable place to relax or could easily serve as a home office, while the formal dining room provides plenty of room for holiday gatherings and entertaining.
At the heart of the home is the spacious kitchen, featuring granite countertops, a center island, well maintained oak cabinetry and a dedicated area for a kitchen table. Just beyond the kitchen, the large family room provides a comfortable gathering space centered around the fireplace. A French door off the kitchen area leads directly to the 16 x 14 rear deck, creating an easy transition from everyday living to outdoor entertaining.
Upstairs, you will find four generously sized bedrooms, including a spacious primary suite with its own private bath. The primary bathroom features granite countertops, dual sinks, a jetted tub, and a separate shower, creating a comfortable retreat at the end of the day. Three additional spacious bedrooms share a well-appointed hall bathroom with granite countertops. The hallway features two spacious closets and a convenient laundry chute, providing plenty of additional storage and functionality.
The lower level offers a clean, spacious, unfinished basement with plenty of potential. Use the space as it is for a home gym, game area, hobby space, storage or additional recreation space, or bring your vision and finish it in the future. With its open layout and flexible design, this is truly a blank canvas with the potential to grow and adapt with you.
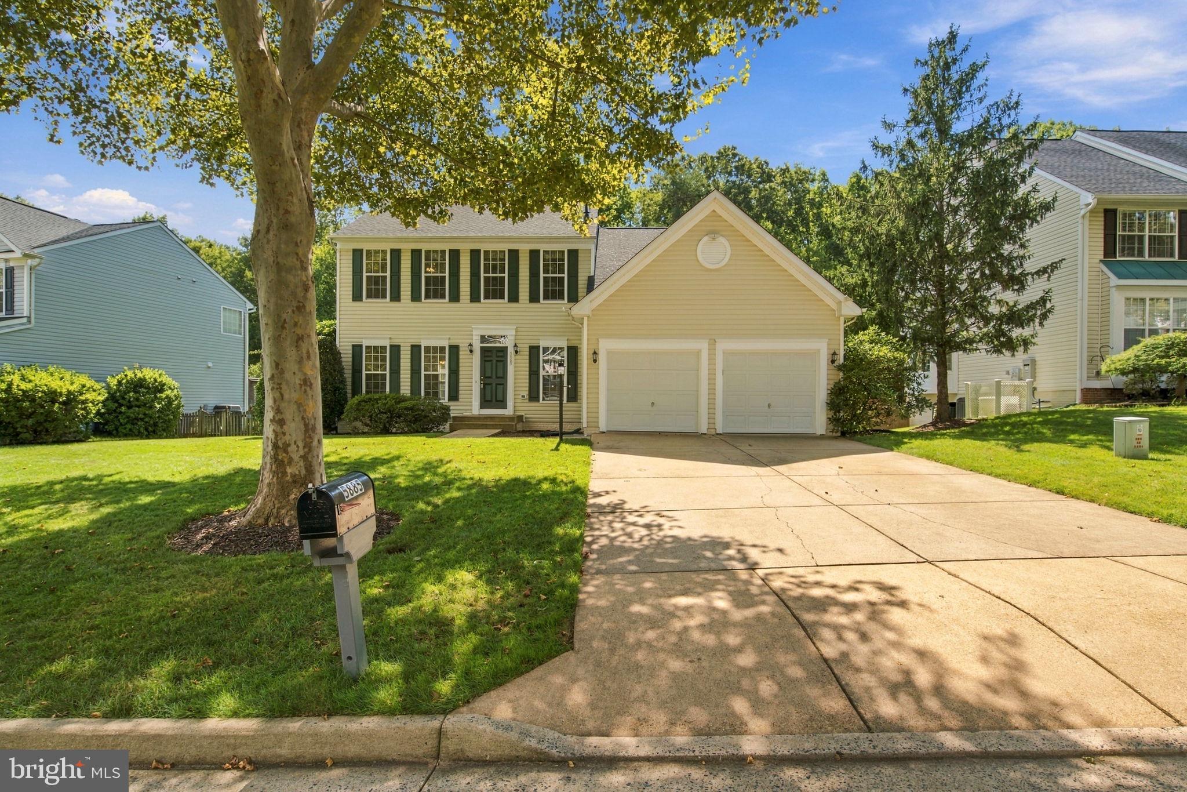
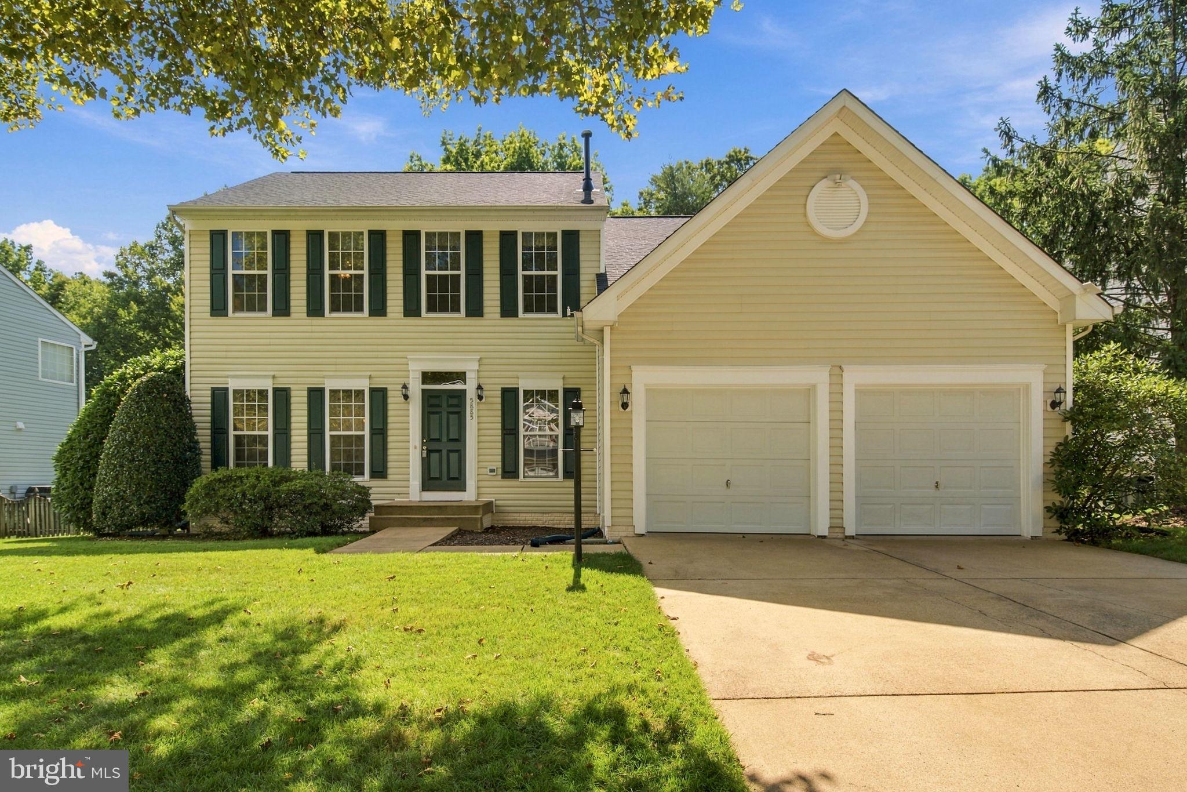
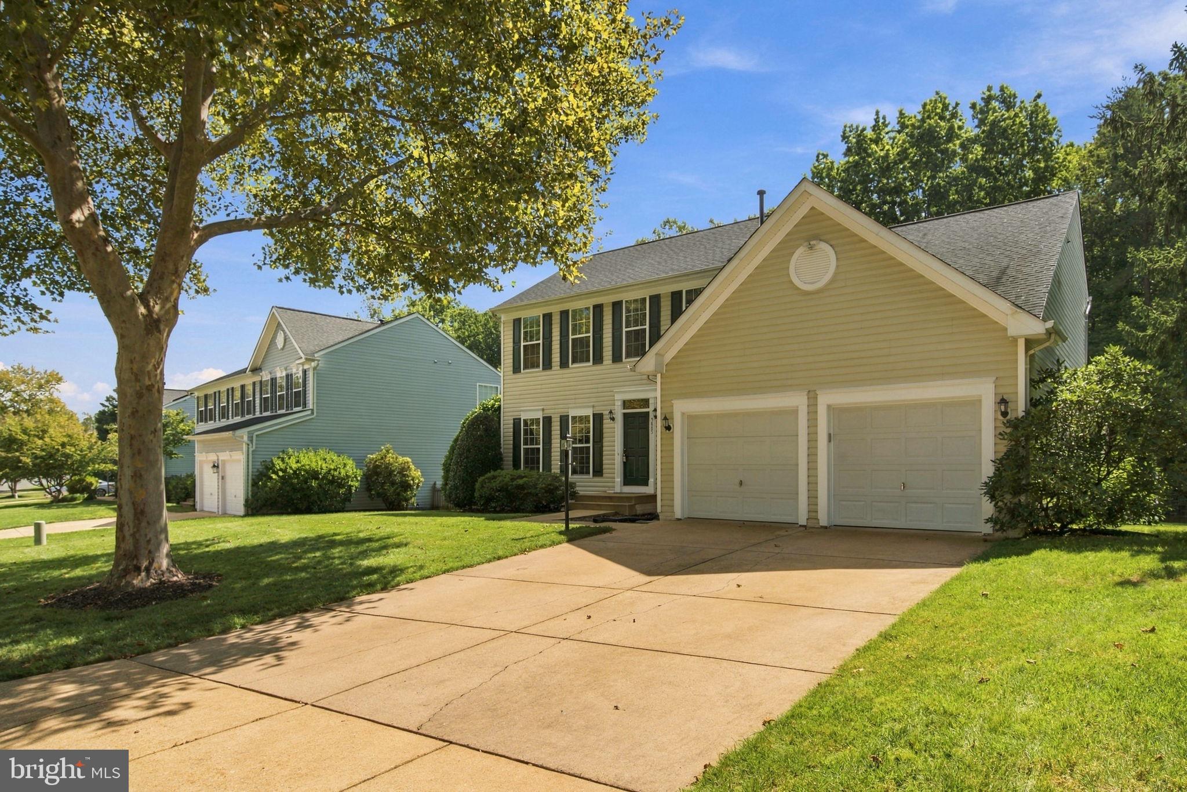
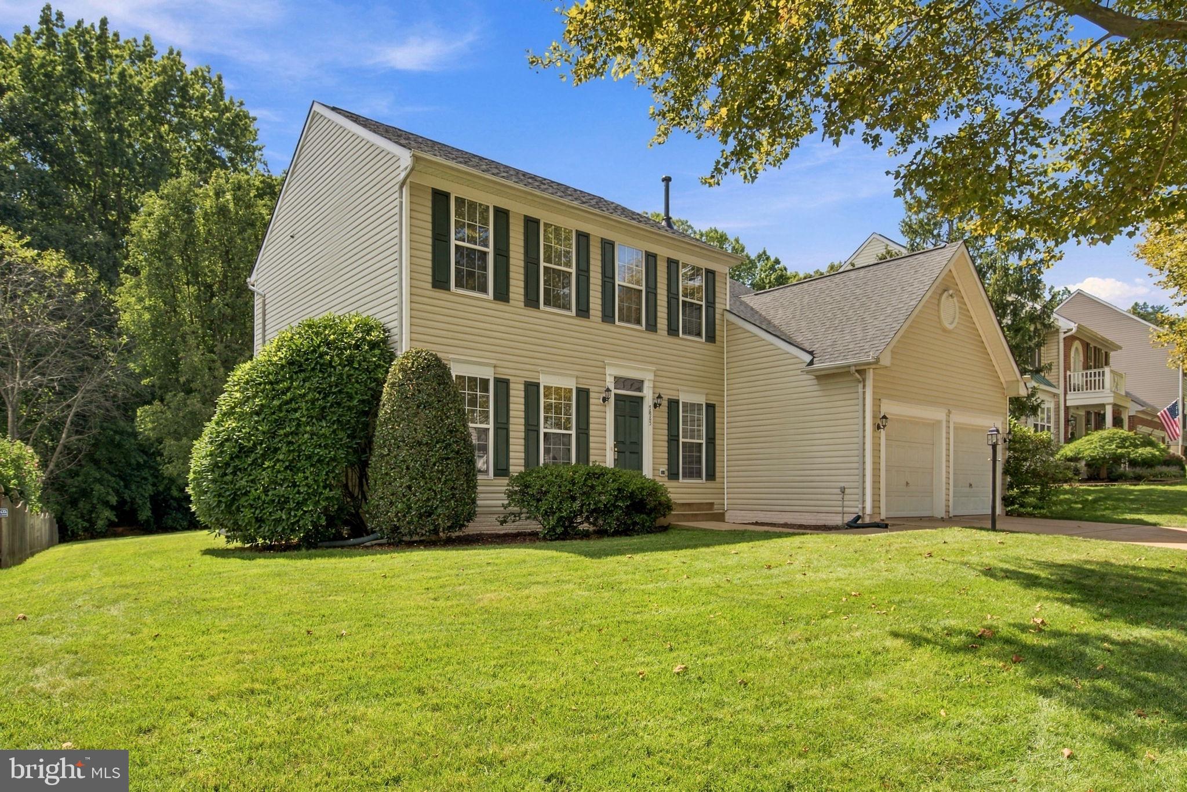
And then there is the yard. The beautifully maintained front and rear grounds are a wonderful extension of the living space, with mature trees creating a peaceful backdrop. The woods beyond the property adding to the sense of privacy and tranquility. A six-zone sprinkler system, equipped with a new Rain Bird irrigation controller, provides convenient and efficient watering throughout the grounds.
The spacious 16 x 14 rear deck is an inviting place for morning coffee, summer dinners, or unwind at the end of the day. A 10 x 10 backyard shed provides additional storage, while the two-car garage and generously sized driveway offer plenty of parking and everyday convenience.
The home has also benefited from several important updates over the years, including a new roof in 2015, HVAC system in 2018, and hot water heater in 2025, along with select interior paint refreshes that keep the home feeling fresh and well maintained.
With 2,330 square feet above grade living space, four bedrooms, two and a half baths, and a two-car garage, this home offers the combination of space, location, outdoor living and opportunity—one that is increasingly difficult to find at this price point.
Conveniently located close to shopping, restaurants, day care, schools, major highways and a variety of commuter options, this home offers the perfect opportunity to enjoy the space, convenience, and established setting of the Ashland Community.
Save
Ask
Tour
Hide
Share
Listing Snapshot
Price
$649,900
Days On Site
25 Days
Bedrooms
4
Inside Area (SqFt)
2,330 sqft
Total Baths
3
Full Baths
2
Partial Baths
1
Lot Size
0.25 Acres
Year Built
1998
MLS® Number
VAPW2130170
Status
Pending
Property Tax
$6,232
HOA/Condo/Coop Fees
$120.97 monthly
Sq Ft Source
Assessor
Friends & Family
React
Comment
Invite
No Comments Yet
Did you know? You can invite friends and family to your search. They can join your search, rate and discuss listings with you.
Recent Activity
2 weeks ago
Status changed to Pending
2 weeks ago
Listing updated with changes from the MLS®
4 weeks ago
Listing first seen on site
General Features
Acres
0.25
Attached Garage
Yes
Foundation
Concrete Perimeter
Garage
Yes
Garage Spaces
2
Levels
Three Or More
Parking
GarageDrivewayInside EntranceAttached
Parking Spaces
6
Property Sub Type
Single Family Residence
Sewer
Public Sewer
Special Circumstances
Standard
SqFt Above
2330
SqFt Total
3428
Style
Colonial
Water Source
Public
Zoning
R4
Interior Features
Appliances
CooktopGas Water HeaterDryerWasherDishwasherDisposalRefrigeratorMicrowave



Did you know? You can invite friends and family to your search. They can join your search, rate and discuss listings with you.