5.875% VA ASSUMABLE LOAN OPPORTUNITY! This may be your chance to take advantage of a 5.875% interest rate with an approximate remaining loan balance of $588,000. Loan assumption is subject to lender approval and VA eligibility requirements. Contact the listing agent for additional details.
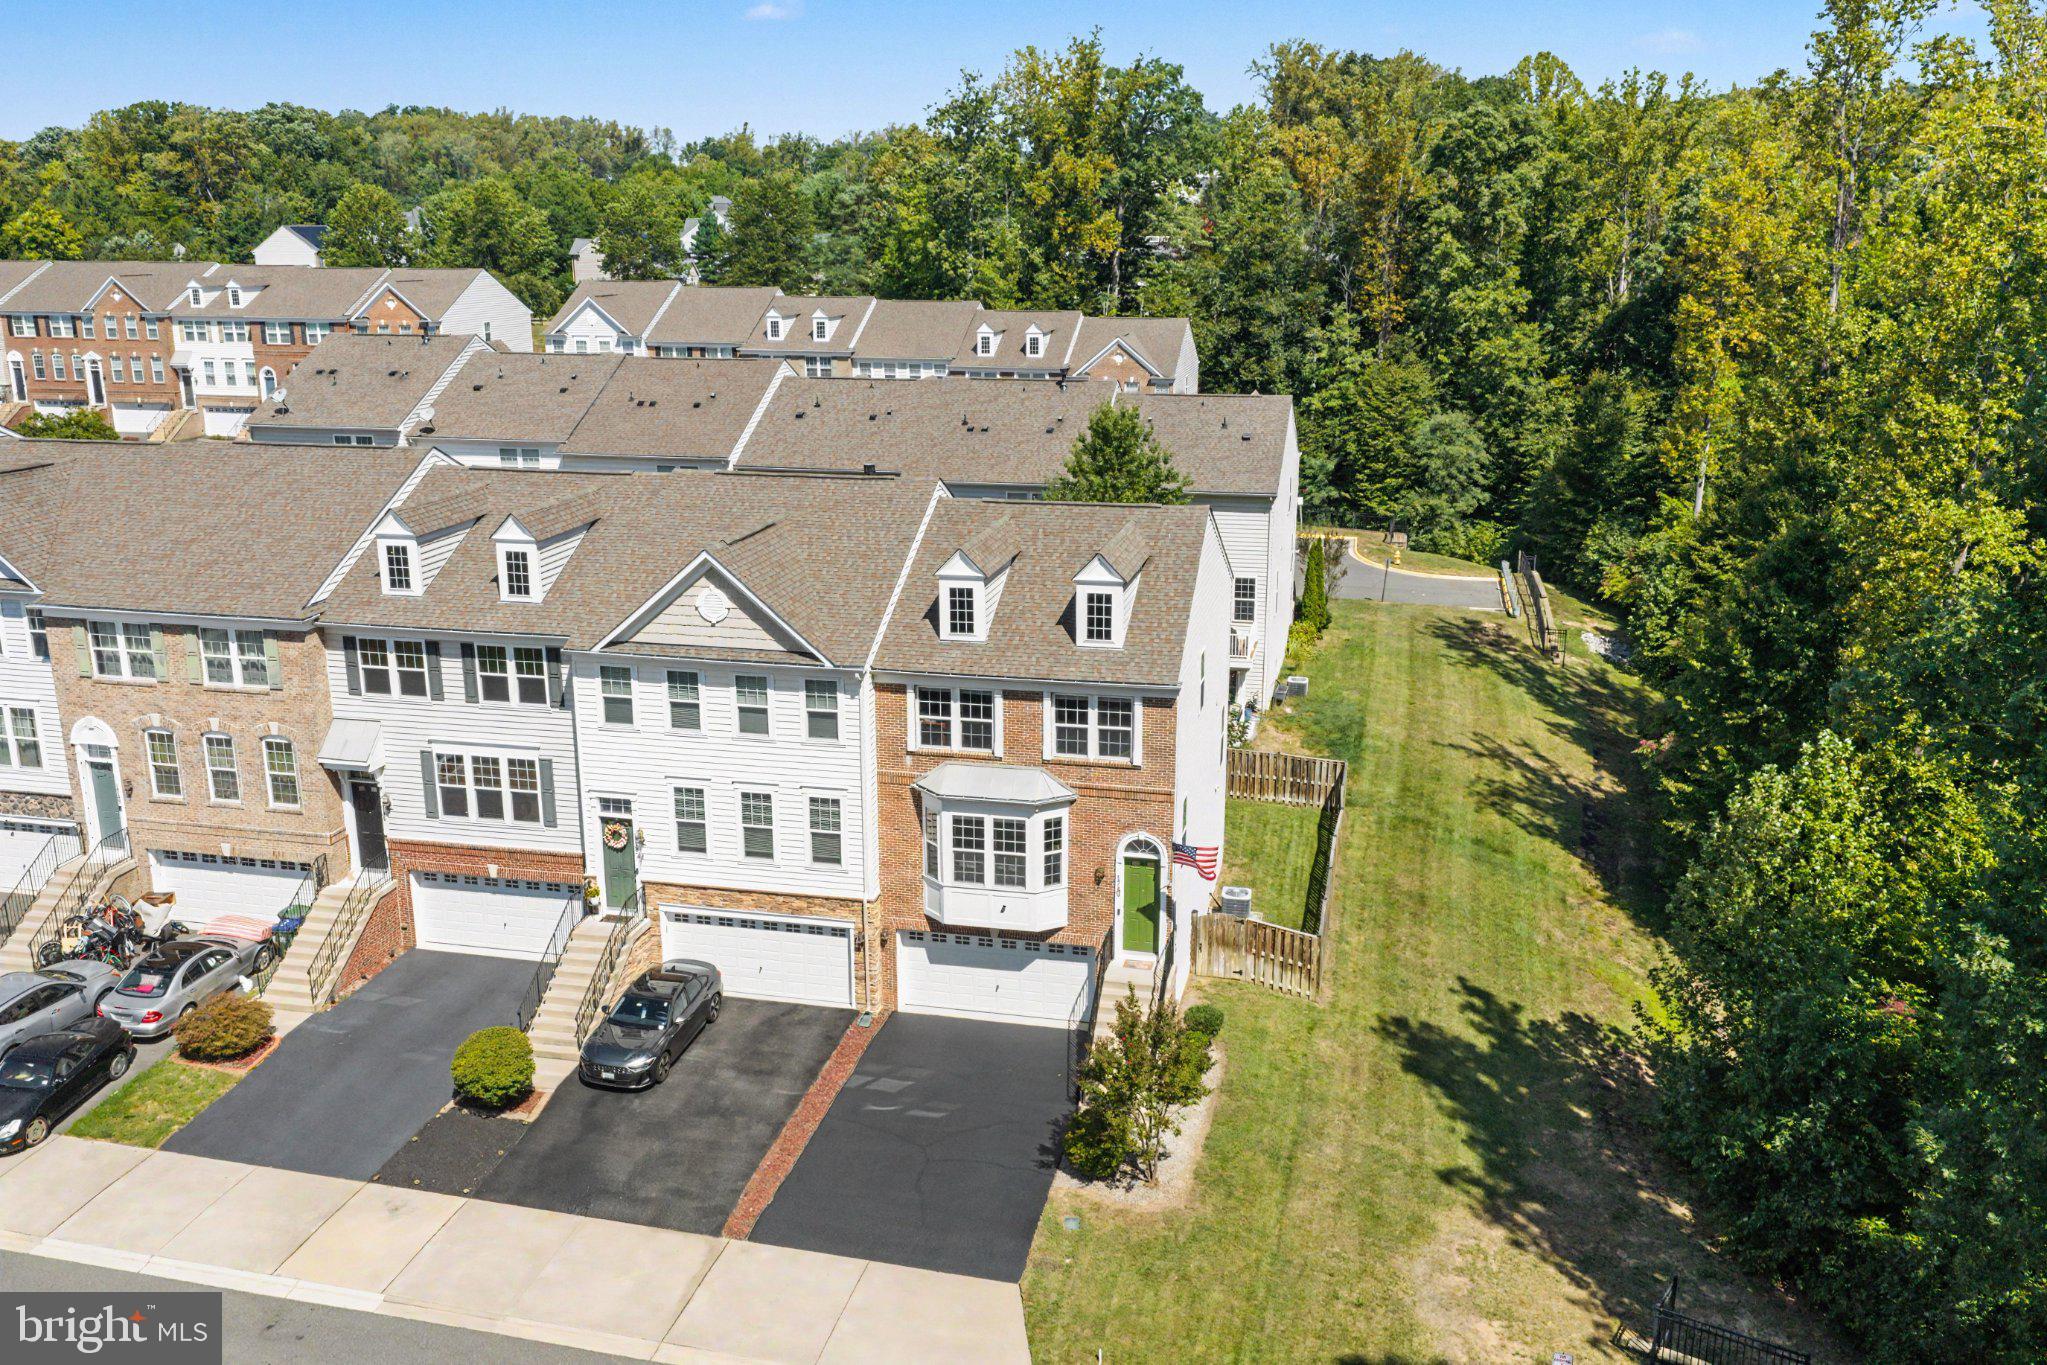
Welcome to this impressive brick-front end-unit townhome in sought-after Powell’s Landing, offering a two-car garage, oversized fenced backyard, beautiful wooded views, and a true cul-de-sac location! One of the home’s standout features is that there is absolutely no carpet anywhere—just clean, easy-to-maintain flooring throughout for a more allergy-friendly living environment.
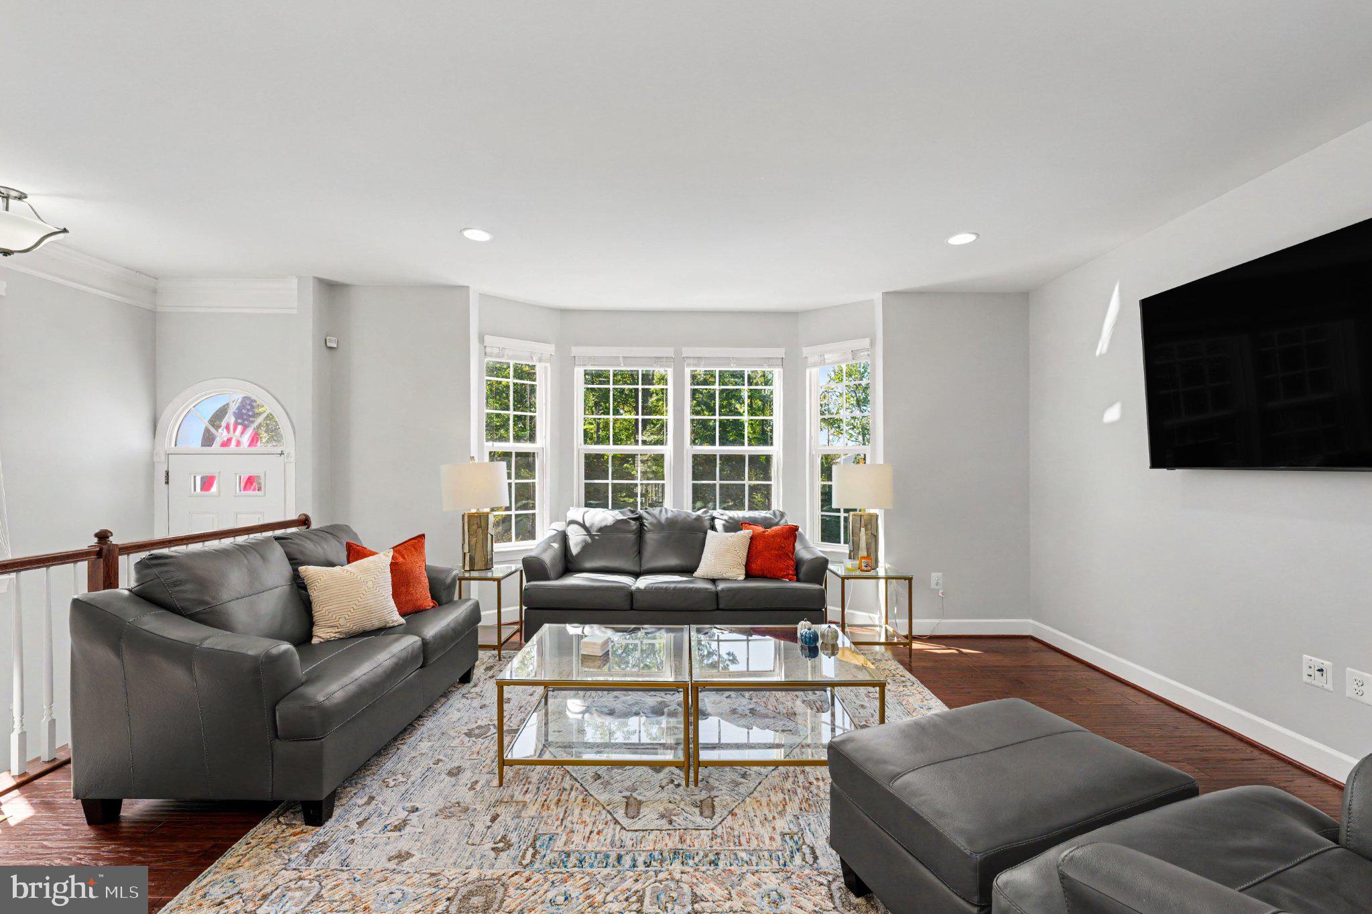
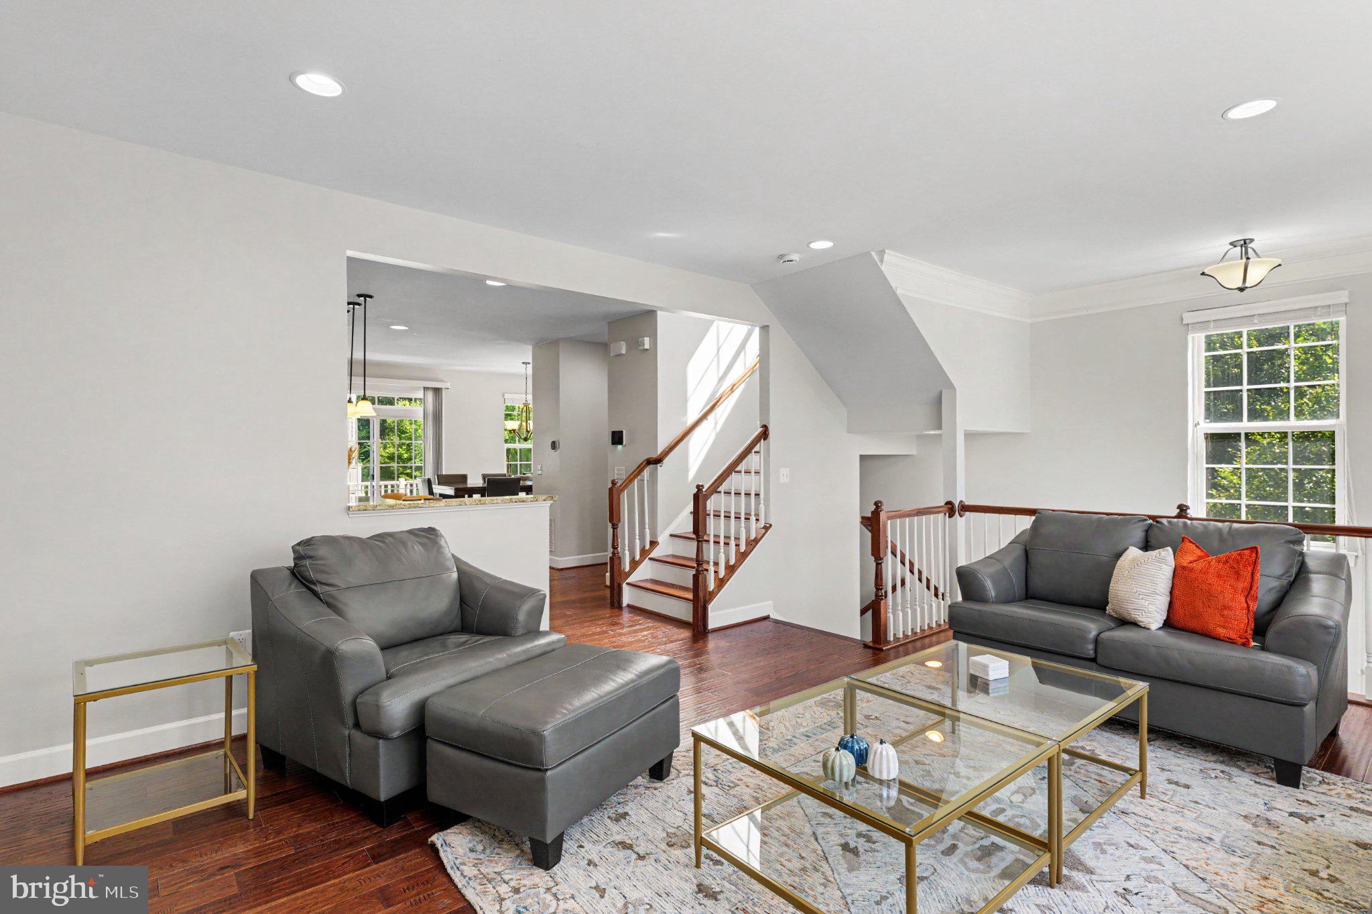
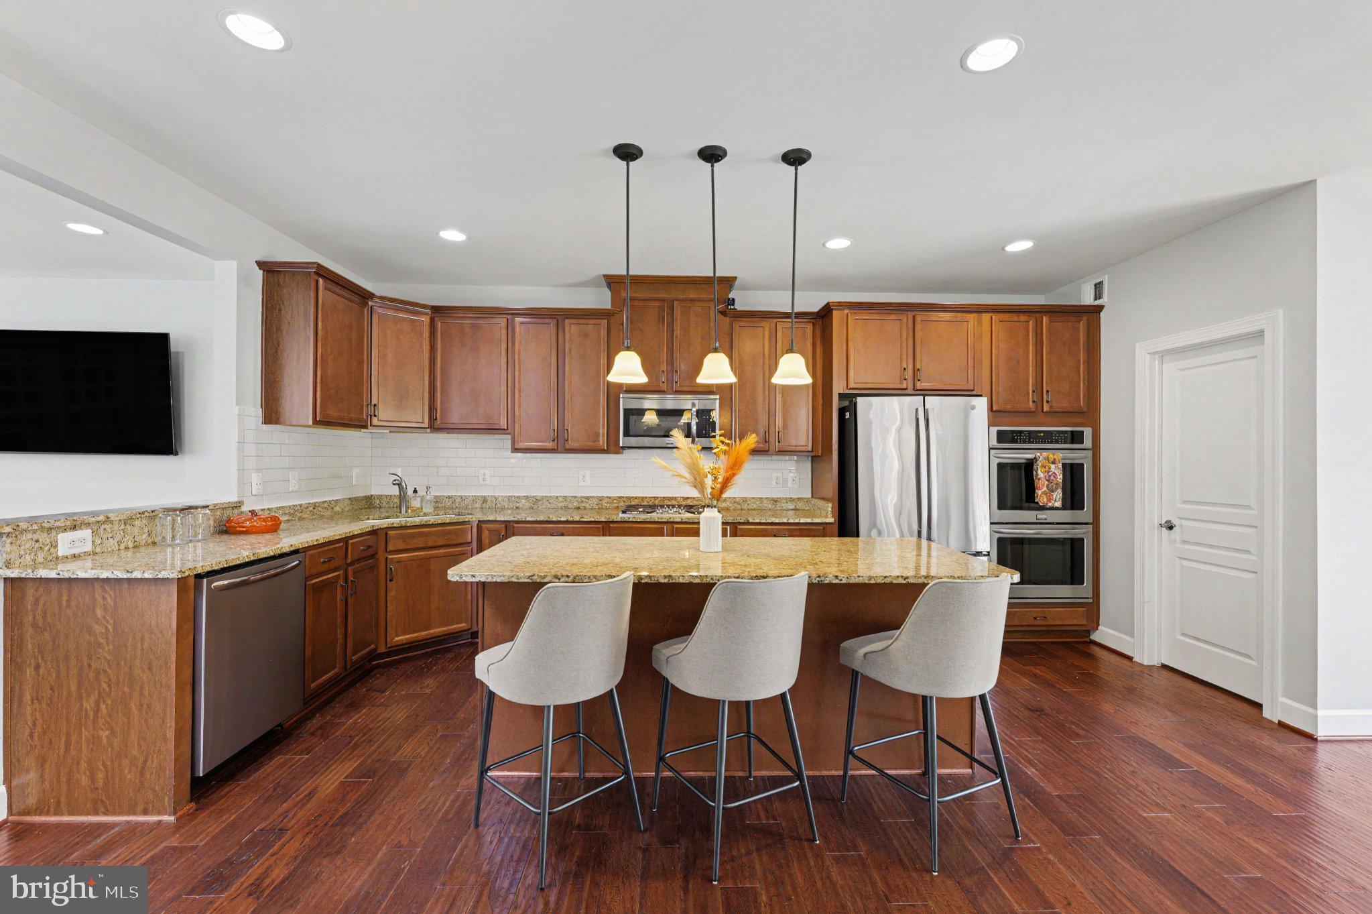
Filled with natural light, this spacious home offers exceptional privacy and a two-car garage and wide driveway. The open main level features wood floors, a sun-filled living room with an extended bay window, and a stunning gourmet kitchen with granite countertops, extended-height cabinetry, an oversized island, a five-burner gas cooktop, double wall ovens, a walk-in pantry, and a newer refrigerator installed in 2023. The spacious dining area easily accommodates a large table with plenty of room around it and opens directly to the deck—perfect for entertaining or relaxing while enjoying the peaceful wooded setting.
Upstairs, the spacious primary suite offers a walk-in closet and private bathroom with dual granite vanities and an oversized tiled shower with a built-in seat. Two additional bedrooms, a full hall bathroom, and convenient bedroom-level laundry complete the upper level.
The fully finished, above-grade walk-out basement provides a large recreation room, third FULL bathroom, abundant natural light, and direct access to the stone patio and extra-wide fenced backyard.
Additional highlights include a water heater replaced in 2024, an Ecobee smart thermostat, Vivint security equipment, a UV-C HVAC light system, and a two-zone Rain Bird irrigation system serving both the front and backyard.
Powell’s Landing residents enjoy a community pool, clubhouse, playgrounds, sports courts, parks, and walking paths. Conveniently located near Leesylvania State Park, the Potomac River, Rippon Landing VRE, I-95, Route 1, Quantico, Fort Belvoir, Wegmans, Stonebridge at Potomac Town Center, and Potomac Mills.
With its end-unit privacy, abundant natural light, completely carpet-free interior, generous parking, expansive outdoor space, wooded views, and two-car garage, this home checks all the boxes. Schedule your showing before it’s gone!
Save
Ask
Tour
Hide
Share
Listing Snapshot
Price
$610,000
Days On Site
24 Days
Bedrooms
3
Inside Area (SqFt)
2,273 sqft
Total Baths
4
Full Baths
3
Partial Baths
1
Lot Size
0.08 Acres
Year Built
2015
MLS® Number
VAPW2130226
Status
Active
Property Tax
$5,615
HOA/Condo/Coop Fees
$158 monthly
Sq Ft Source
Assessor
Friends & Family
React
Comment
Invite
No Comments Yet
Did you know? You can invite friends and family to your search. They can join your search, rate and discuss listings with you.
Recent Activity
2 weeks ago
Listing updated with changes from the MLS®
3 weeks ago
Listing first seen on site
General Features
Acres
0.08
Attached Garage
Yes
Foundation
Concrete Perimeter
Garage
Yes
Garage Spaces
2
Levels
Three Or More
Parking
AsphaltGarageDrivewayInside EntranceAttached
Parking Spaces
6
Property Sub Type
Townhouse
Sewer
Public Sewer
Special Circumstances
Standard
SqFt Above
1840
SqFt Below
433
SqFt Total
2752
Style
Colonial
Utilities
Cable AvailableNatural Gas AvailablePhone AvailableSewer AvailableWater Available
Water Source
Public
Zoning
R6
Interior Features
Appliances
Double OvenOvenGas Water HeaterWasherCooktopDishwasherDisposalDryerIce MakerRefrigeratorStainless Steel Appliance(s)Water HeaterMicrowave



Did you know? You can invite friends and family to your search. They can join your search, rate and discuss listings with you.